

La Center is a small city on the East Fork of the Lewis River, with Mount St. Helens on a clear day and I-5 a few minutes west. In-town lots and five-acre parcels share a mailing city but get treated very differently at the permit counter. We start with that split, then the truck path, then the model. The factory in Battle Ground is close enough that this is still a local job.
Wolf has already built in La Center as part of our Clark County work. Browse case studies for completed projects in nearby Ridgefield, Woodland, and Battle Ground.
City of La Center or Clark County
Pull the parcel on Clark County GIS. The first thing to find out is whether the parcel sits inside city limits. If it does, La Center planning and building own the file. If it doesn’t, you are in unincorporated Clark County even when the mail says La Center.
Review zoning on both the City of La Center and Clark County websites, then talk to the department that actually governs your parcel. Filing with both “just in case” usually costs a month, because each office has to tell you the other one owns it before anything moves.
That answer changes more than the name on the application. It decides which zoning code sets your setbacks and lot coverage, which fee schedule you pay, who does the inspections, and whether the file picks up county-only steps like septic review. Knowing it before you design means the plot plan gets drawn once, to the right rules.
Washington law allows two ADUs on qualifying properties in urban growth areas. The available space, utility capacity, and any protected areas still affect what you can build. The Washington ADU laws guide covers the state law, including Clark County’s urban vs rural split. La Center reviews the site plan and issues permits for properties inside city limits.
Rural land outside the UGA follows county rural ADU (RADU) rules. Septic and the WAVE form often decide those jobs before anyone picks a kitchen layout. Setbacks vary by zone, so we don’t publish a single number for “La Center.” We look up the zone on your parcel and read the current code for it.
How the permit runs
La Center is a small counter, and complete drawings get through it faster. The sequence:
- Identify the governing authority (city or county) from GIS, not from the realtor flyer.
- Confirm the structure type: detached ADU, attached, guest house, or (on some county files) hardship. Those labels are not interchangeable, and each has its own requirements.
- Prepare the plot plan, utility plan, foundation concept, and engineered modular set.
- File with La Center or Clark County. The short city-side list is mechanical, electrical, plumbing, and land-use / planning clearance. County files can add WAVE, septic, critical areas, road approach, stormwater, and legal lot determination.
- Schedule inspections at the stages the jurisdiction calls. Keep approved drawings on site.
The plot plan is where most of the back-and-forth happens. It shows the new home, the existing house, property lines, setbacks, driveway, utility runs, and any mapped stream or slope. The foundation concept has to line up with the engineered set, since the modules land on it. When those pieces agree with each other, the reviewer has fewer questions to send back.
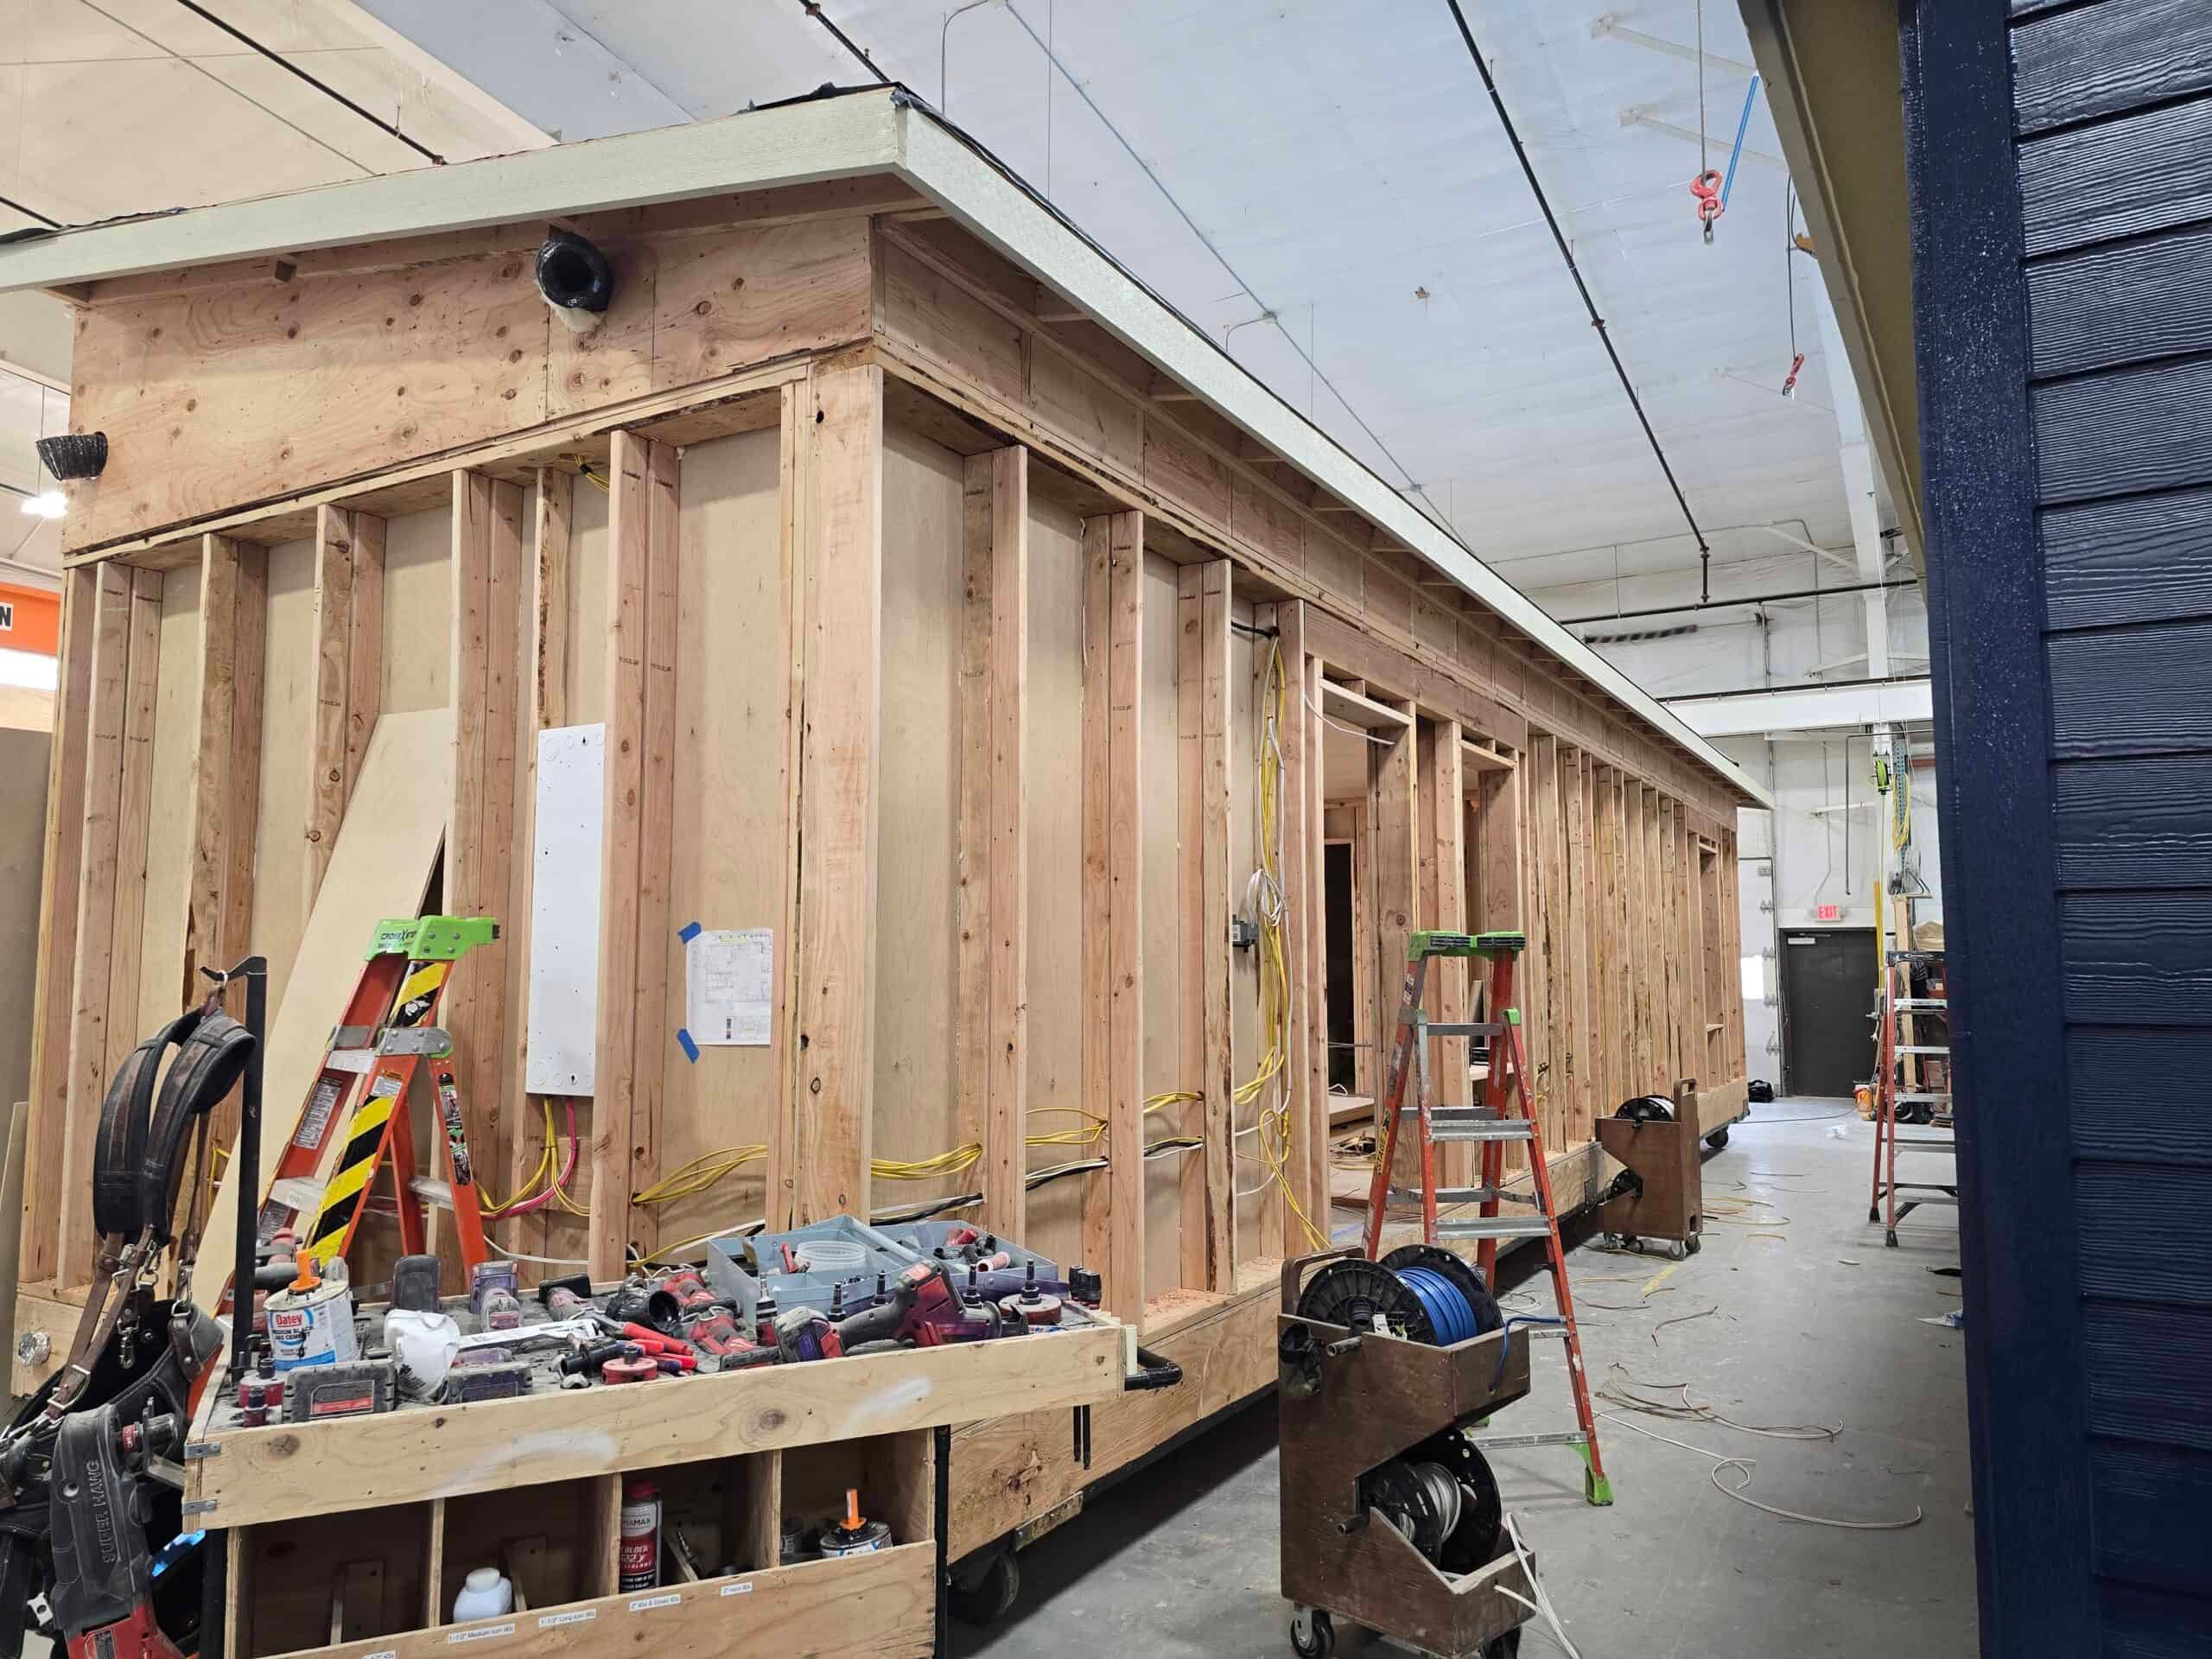
These are modular dwellings, built to the Washington State Building Code and inspected by L&I in Battle Ground. They are not HUD (the federal standard for manufactured homes) manufactured homes. The local building department still owns the site work, foundation, and utility connections.
Two kinds of La Center lots
In-town. Compact residential streets near the river and the school. Side yards, parking, and a delivery path that has to fit a small-town street. Model K and Model E are common here when the space is a backyard. The in-town core is walkable, but those streets were never sized for a crane, so we check the curb, the overhead lines, and parked cars along the route before we plan the set.
Rural and edge-of-town. Larger parcels, sometimes with a view of the East Fork or St. Helens, often on well and septic. Model I comes up when someone wants a full small primary-scale home and the lot is not an infill leftover. Even on a big parcel, a tired drainfield can rule out the plan. Edge lots may have longer laterals or none at all, a well log, and a drainfield sized for the house you already have.
The East Fork is why a lot of people buy here, and it affects the site. Low land, habitat overlays, and a wet-season water table change excavation. A green lawn a few feet above the river can still be a wet pad in January, and GIS may flag habitat, flood, or a slope that shrinks the buildable area. If GIS flags a stream or a flood overlay, tell us on day one. We don’t estimate base flood elevation; the flood map and a surveyor determine it. When a buffer applies, we work from the number in your parcel’s records, not a general figure.
A “level” backyard on a listing can still need a cut and a retaining wall once we shoot grades. That is why we measure on site before pricing the foundation.
Delivery: I-5, then the last mile
Battle Ground to La Center is a short northbound run, on SR-503 or I-5 depending on the lot. The last mile is where the planning goes: a gravel approach, a tight turn at the river bridge, overhead lines, a school pickup line. A single-wide is routine when the path is clear. A two-piece home needs a wider swing and a set-day plan worked out in advance.
In town, we walk from the curb to the proposed pad and check whether a module can make that path without hitting a power line or a neighbor’s fence. School hours, casino-area traffic, and the I-5 interchange all affect scheduling, so we pick set days around them. A weekday in summer is usually easier than a Friday with an event in town. If the pad is behind a shop or a barn, mention it. Those buildings sometimes help with staging and sometimes block the only swing.
Woodland is the next town north and already Cowlitz County. Ridgefield is south. Don’t use Woodland or Ridgefield permit rules here. Woodland has a different WAVE process, a different rural ADU chapter, and a different city hall.
Models we recommend here
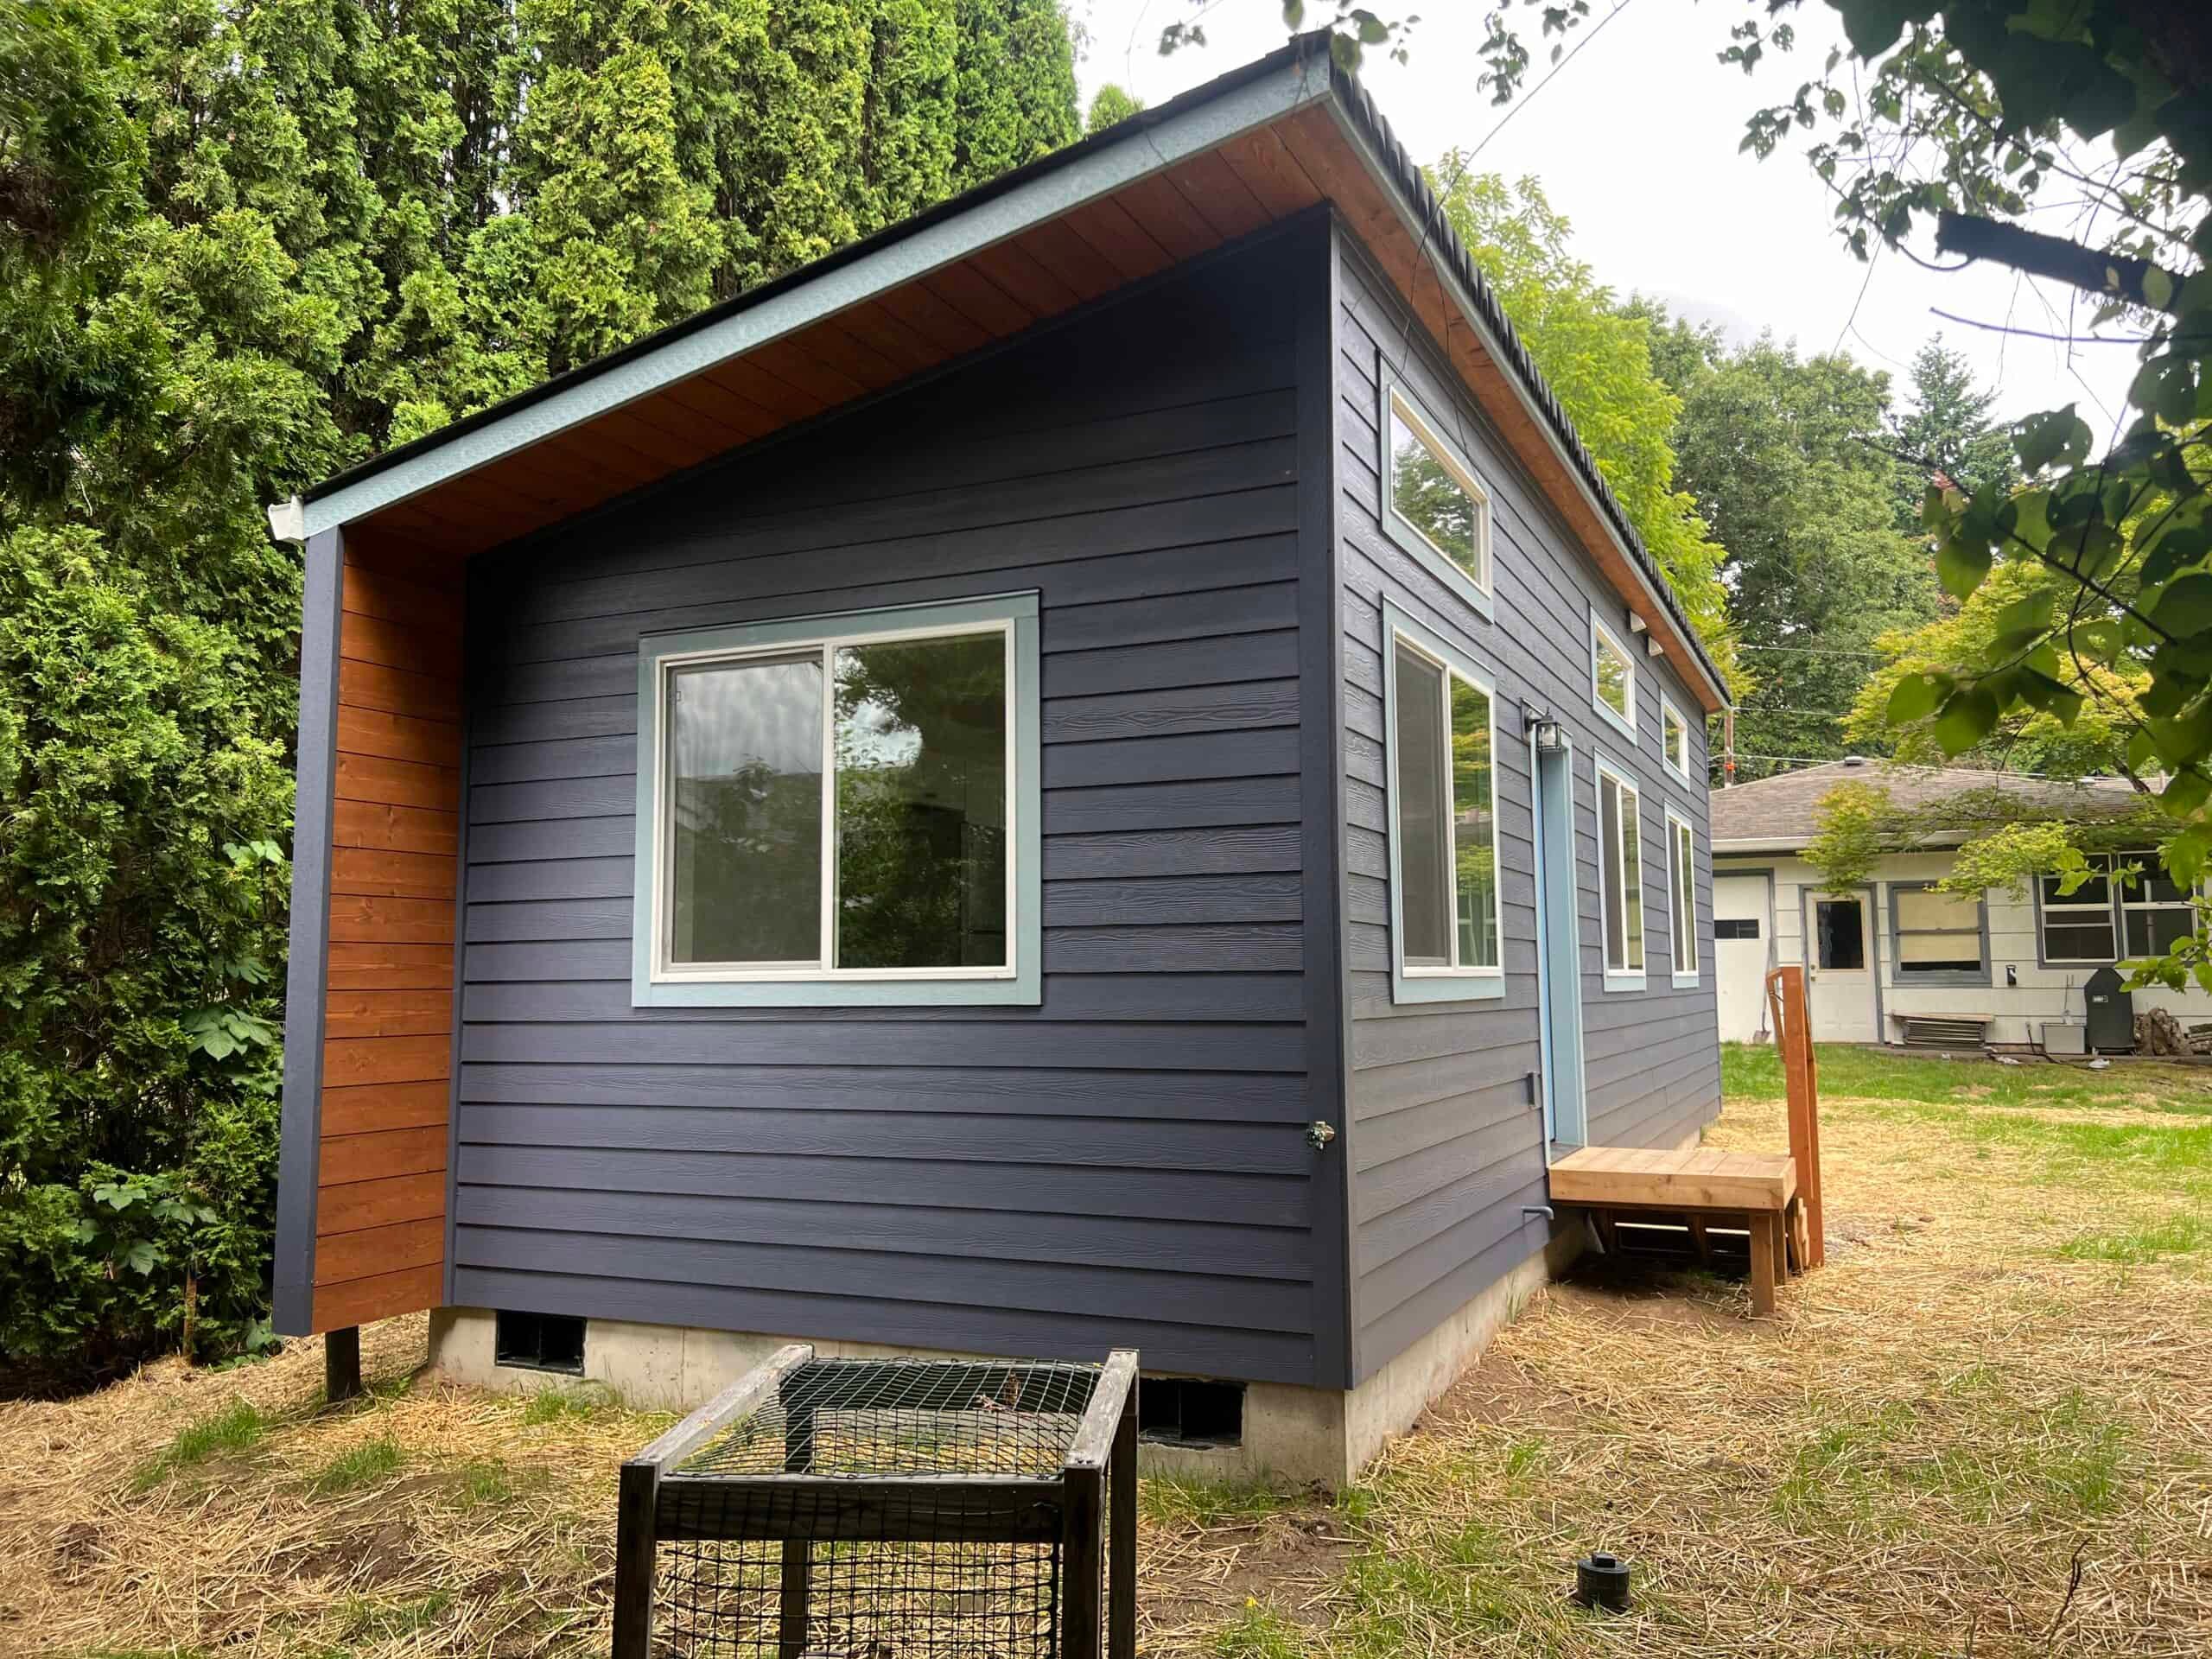
- Model K (~432 sq ft): an efficient one-bedroom for guests or rental on a typical in-town lot.
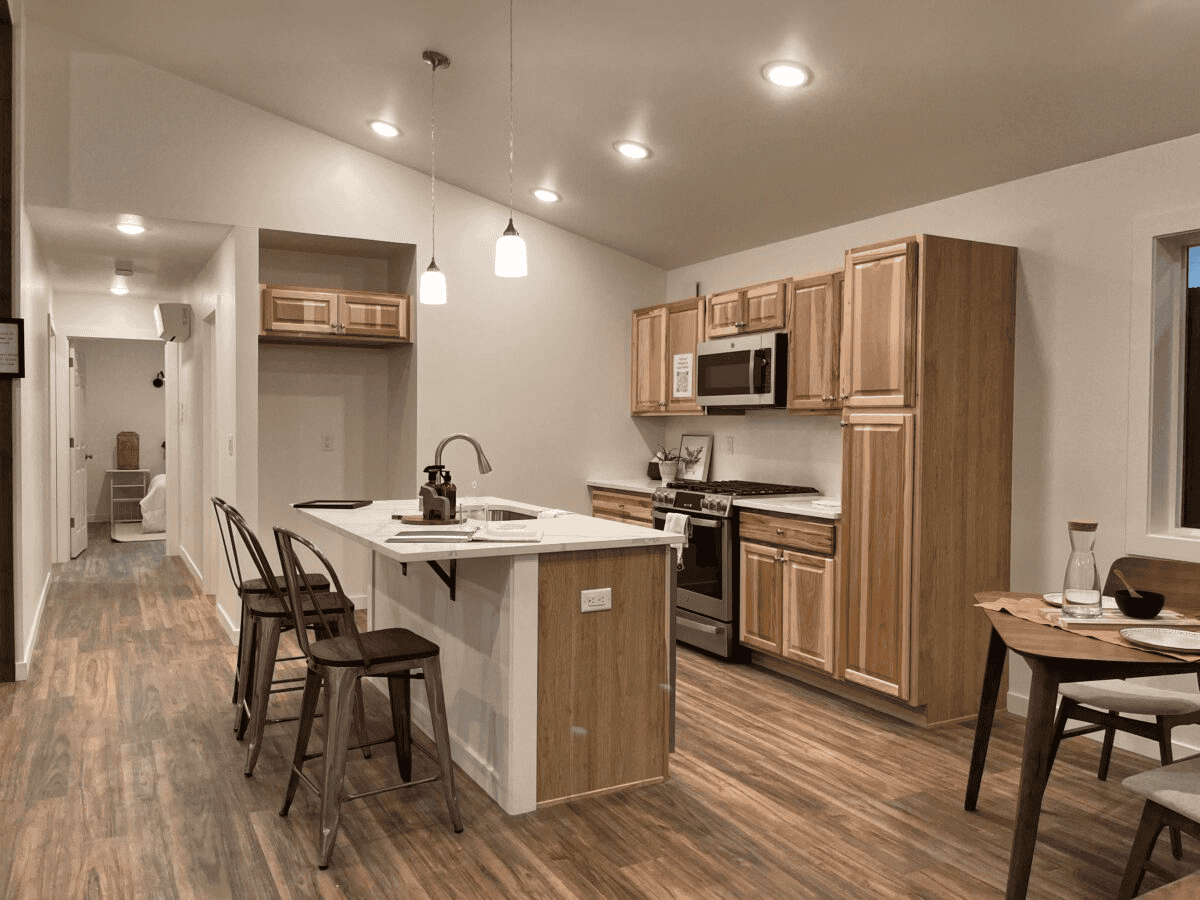
- Model E (~616 sq ft, two bedrooms) when family needs a second room. Site work moves the number.
- Model I (~1,232 sq ft, three bedrooms) for a larger household or a small primary dwelling on parcels that can take it.
We match the model to the zone, utilities, and access. Send the address.
Uses: family, guest, rental
La Center owners add cottages for parents, for adult children, for a guest suite, and sometimes for long-term rental now that owner-occupancy is off the table inside the UGA. If a “tiny home” has a kitchen and bath, it is permitted as the same kind of dwelling as an ADU. Short-term rentals still fall under local rules, so check before you plan on Airbnb income.
Some county applications still have separate hardship and guest-house categories. Those don’t carry the same rules as a standard urban ADU, so we read the current county handout before choosing which box to check.
On acreage, some owners want a small home to live in rather than an ADU behind an existing house. That is a primary dwelling, often Model I, and it is a different application from an ADU. Tell us which one you’re planning so we file the right one.
Utilities: city water vs well country
In-city lots are more likely on municipal water and sewer. You still need to plan the lateral, cleanouts, and panel capacity. Edge lots and unincorporated parcels are often on well and septic. Clark County Public Health’s WAVE process is the rural gate. Check drainfield capacity before you settle on a three-bedroom plan, because septic sizing is based on bedroom count.
Electrical upgrades and long trenches are the most common cost surprises. We look at the panel and measure the trench runs early so they show up in the estimate instead of after the permit.
Climate and the set
Southwest Washington is wet from fall through spring. The house is built indoors in Battle Ground, so weather doesn’t slow the build. On the lot, saturated soils along the East Fork change excavation and erosion control. Summer is the easiest time to set. Winter sets are possible with tighter erosion control and scheduling around dry days.
Overhead lines, firs, and a narrow paved street with parking on both sides are the usual delivery obstacles. Because the factory is a short run south, we can stage close by instead of treating La Center as a long-haul drop.
Nearby work
Ridgefield has a tiny home on acreage. Woodland has family-proximity and hardship dwellings. Battle Ground has a vacation / retirement Model E. Brush Prairie hardship work and Fargher Lake sit east in the county. Those are not La Center case studies, but the soils, utilities, and permit steps are similar. See case studies. Your La Center property still gets its own feasibility review.
Cost
The model gives us a reliable starting home price. We price trenching, septic work, the foundation, and access after reviewing the property. Financing is often a HELOC, cash-out refinance, or a construction loan from a lender familiar with factory-built ADUs. See financing.
What a La Center evaluation looks at
The address is enough to start, and enough for us to tell you which office owns the file. If you have any WAVE paperwork, a well log, or a survey, send those too. We look at:
- City vs county (GIS).
- UGA vs rural / RADU.
- Water, sewer or septic, electrical.
- Truck path from I-5 to the pad.
- River, slope, trees, critical areas.
- Use: family, guest, rental, or a small primary home.
If septic capacity, the buildable area, or access rules out a permittable dwelling, we tell you early, before you pay for a floor plan that can’t be delivered across the river bridge.
After the set
Inspections, walk-through, punch list, keys, and warranty. Occupancy approval comes from La Center or the county, depending on who owns the file. Keep approved drawings on site until final. Warranty work from Battle Ground is a short northbound drive.
Send the address and tell us whether it’s in town or acreage. We’ll match a model to your La Center lot.