Woodland is the first Cowlitz County town north of Clark, where the Lewis River meets I-5. It’s close enough to Battle Ground that delivery is routine, but it isn’t Clark County. City hall and the county offices in Kelso are separate reviewers, so the first thing we check is which one has your lot. People who just moved up from Ridgefield sometimes file with the wrong county, and it’s much cheaper to catch that on a parcel map than six weeks into review.
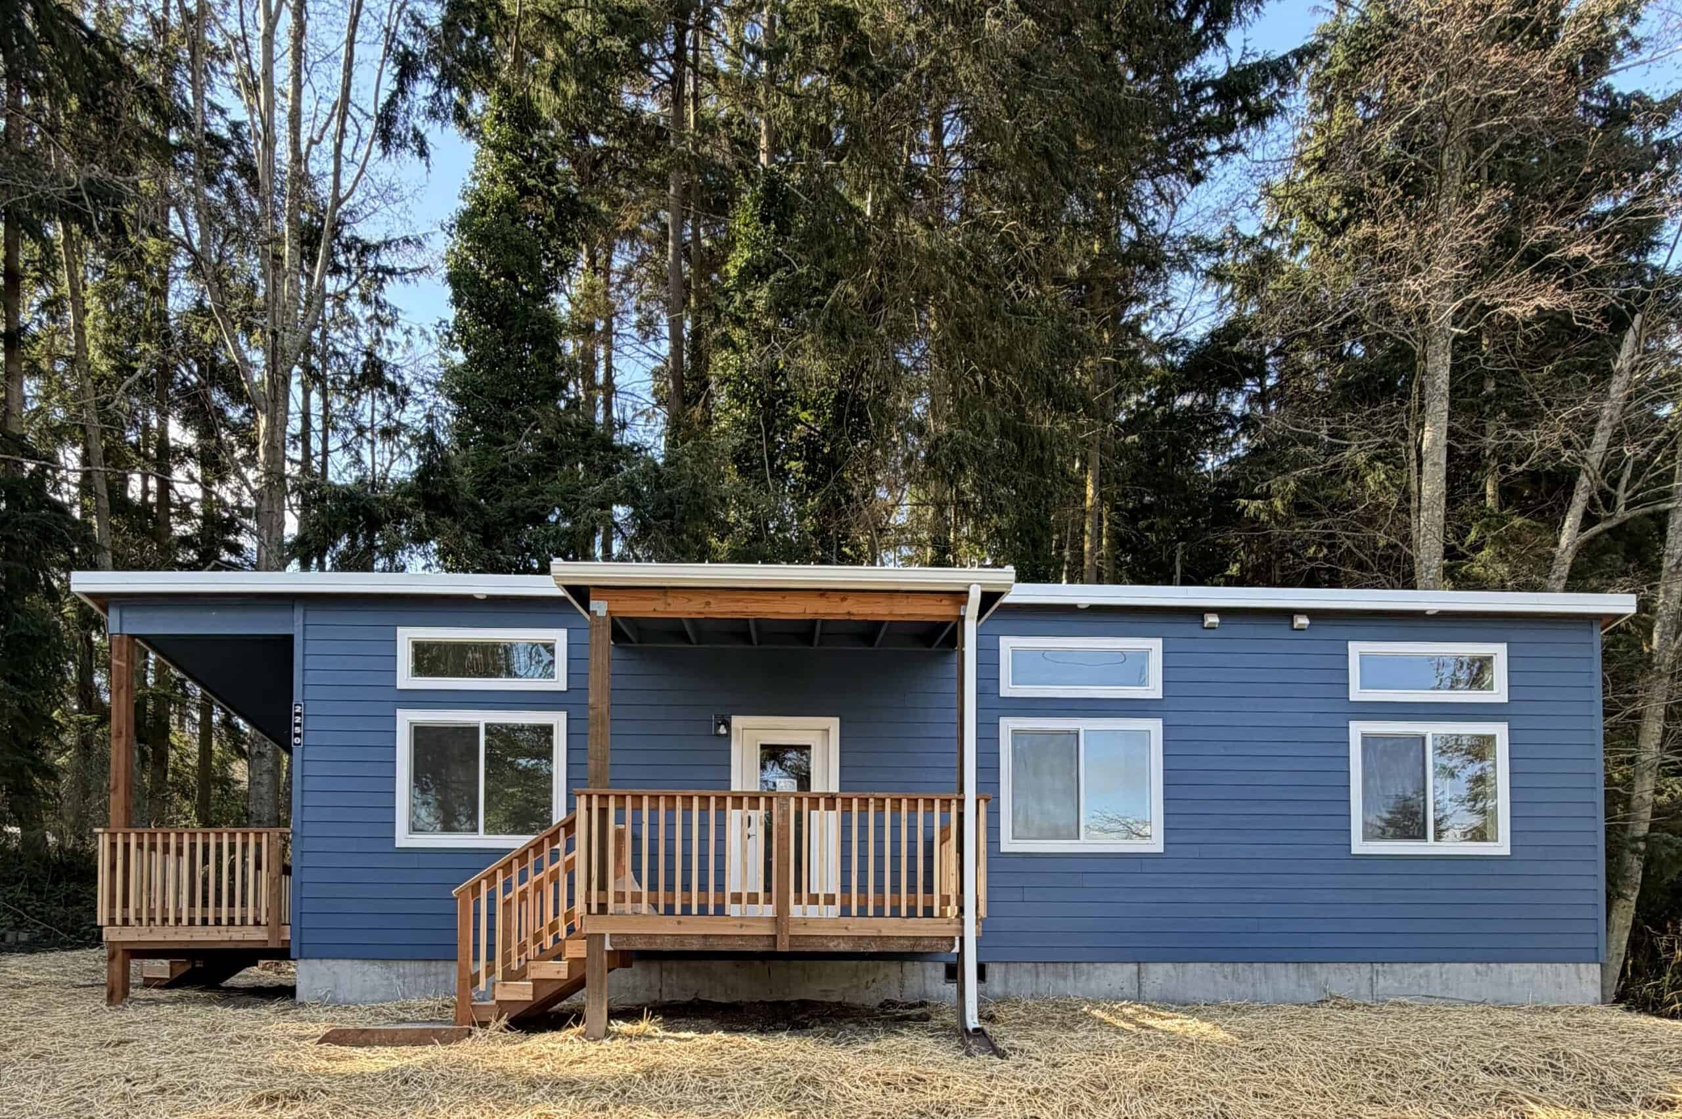
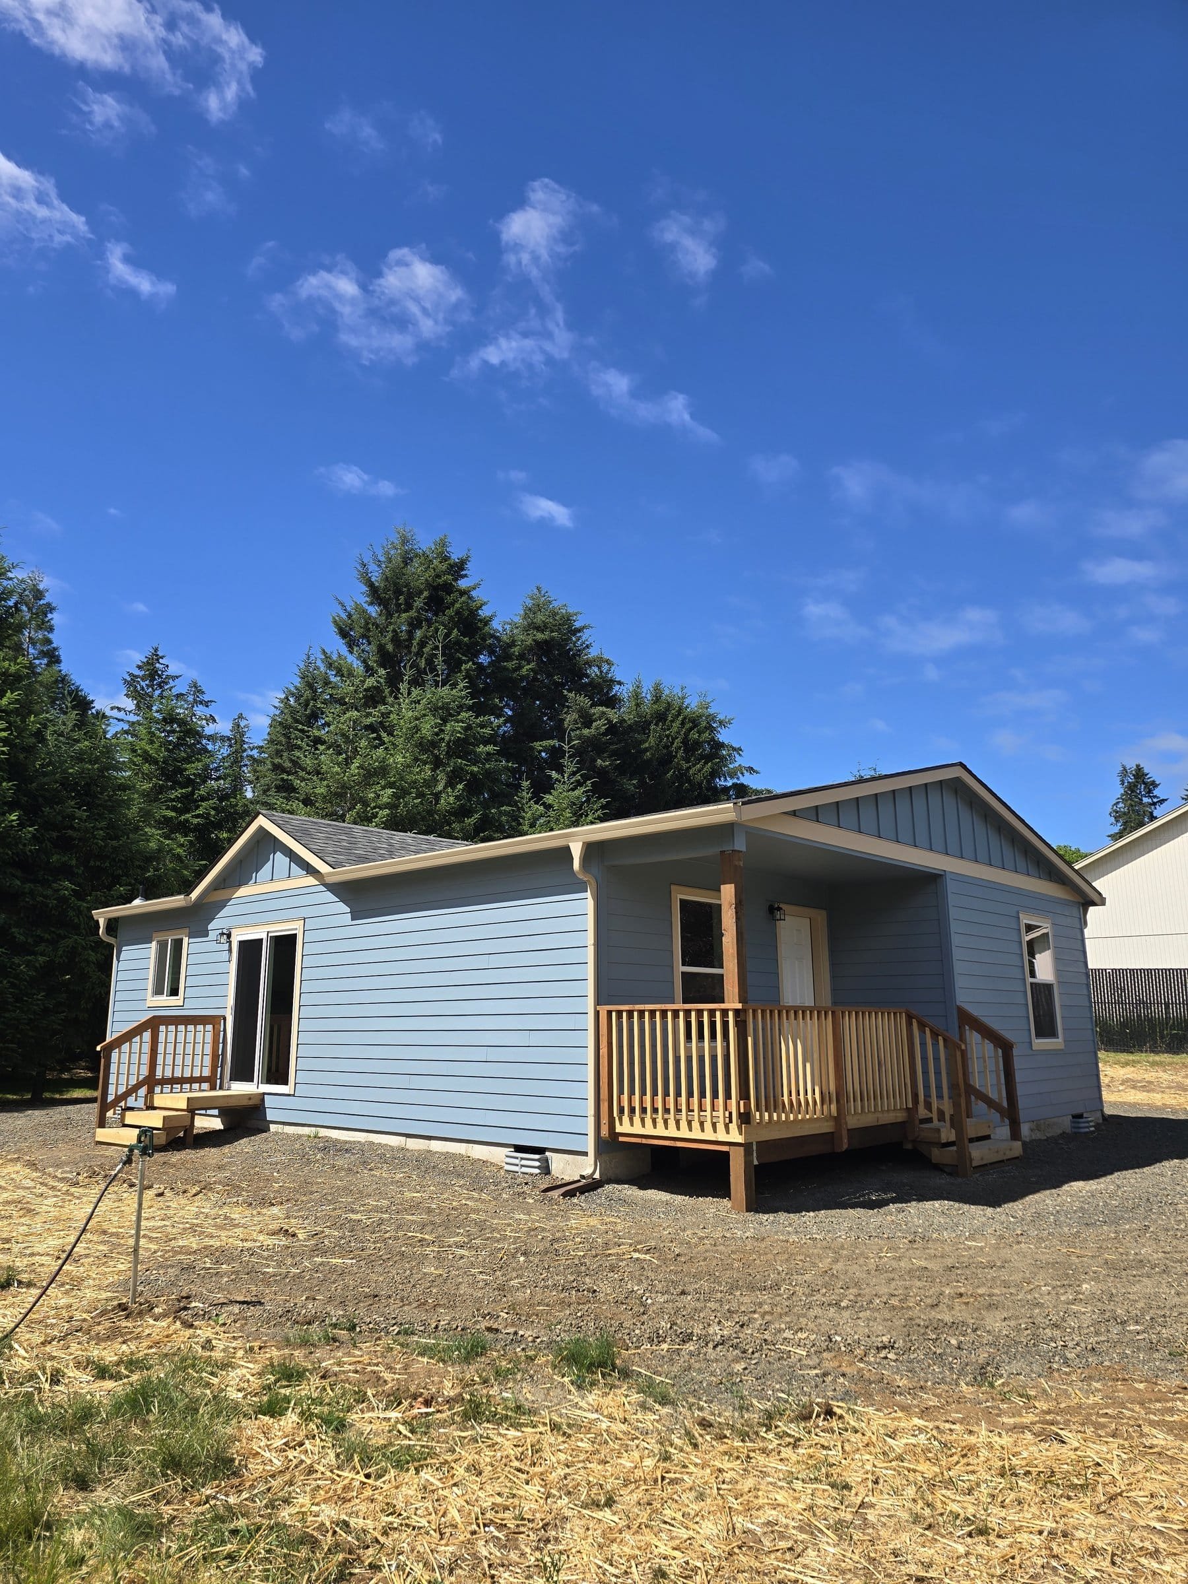
We’ve already set homes in Woodland, including a family cottage and a hardship dwelling that replaced an RV care arrangement.
City of Woodland or Cowlitz County
Figure out who governs the lot before you sketch a pad. Inside city limits, Woodland planning and building handle the file. Outside city limits you’re in Cowlitz County, even when your mail says Woodland. Clark County GIS won’t help here. Use the city’s maps and Cowlitz County’s parcel tools, and find out which counter actually takes the application.
Cowlitz County’s public FAQ is more specific than most small-town pages. It says ADUs need planning approval and a residential building permit, that they can be modular, and that the maximum size is 1,200 square feet. In areas the county comprehensive plan classifies as Urban and Suburban, county materials say you may be able to build up to two ADUs (one attached and one detached), with no owner-occupancy requirement. That’s county language. The City of Woodland may set its own limits, and those can change from year to year, so we check the rules for your specific address.
Washington’s HB 1337 still applies inside urban growth areas in GMA jurisdictions. It allows two ADUs, bars size caps below 1,000 square feet, removes owner-occupancy mandates, and protects height up to 24 feet unless the main house is already shorter. The Washington ADU laws guide covers the details. You still have to read local code and the county’s 1,200 sq ft figure together, and setbacks follow the zone.
Cowlitz County has a long list of possible permits: attached or detached ADU, hardship, guest house, WAVE-style water adequacy, septic, critical areas, road approach, forest practice, wetland and habitat, stormwater, and legal lot determination. You won’t need all of them. Rural lots need more of them than lots downtown.
Two Woodland projects
- Evergreen Escape: a small home that let the owner live near a sibling and still have a private, independent place in a quieter I-5 town.
- Hardship dwelling in Woodland: a family that moved off a high-end destination RV and into a code-built home so they could care for an aging relative on the property.
Those two uses, keeping family close and replacing an RV with a permanent home, come up all the time on Lewis River lots. See case studies for projects elsewhere in the region.
Lots along the Lewis and I-5
Woodland lots vary a lot. In-town lots near the freeway and the river can be tight, with older houses and a delivery path that has to work around I-5 ramps and the rail line. Out toward the hills and the county line you get longer driveways, wells, septic, and trees. Low ground along the Lewis brings up flood maps and wet-season digging. If the parcel is in a flood overlay, tell us on the evaluation. We don’t estimate base flood elevation. The flood map and a surveyor set that.
These are the issues we run into most:
- Jurisdiction. City or county, and Clark County starts one town south. La Center is still Clark.
- Access. Gravel approaches, overhead lines, and turns that looked wider in the listing photos.
- Utilities. City water and sewer, or a well and septic. In Cowlitz County, Environmental Health signs off on rural water and septic.
- What you call it. ADU, hardship dwelling, guest house, or small primary home. The factory can build the same floor plan for any of them, but the application treats them differently, and each has its own current handout.
Modular homes, not HUD (the federal standard for manufactured homes) homes or RVs
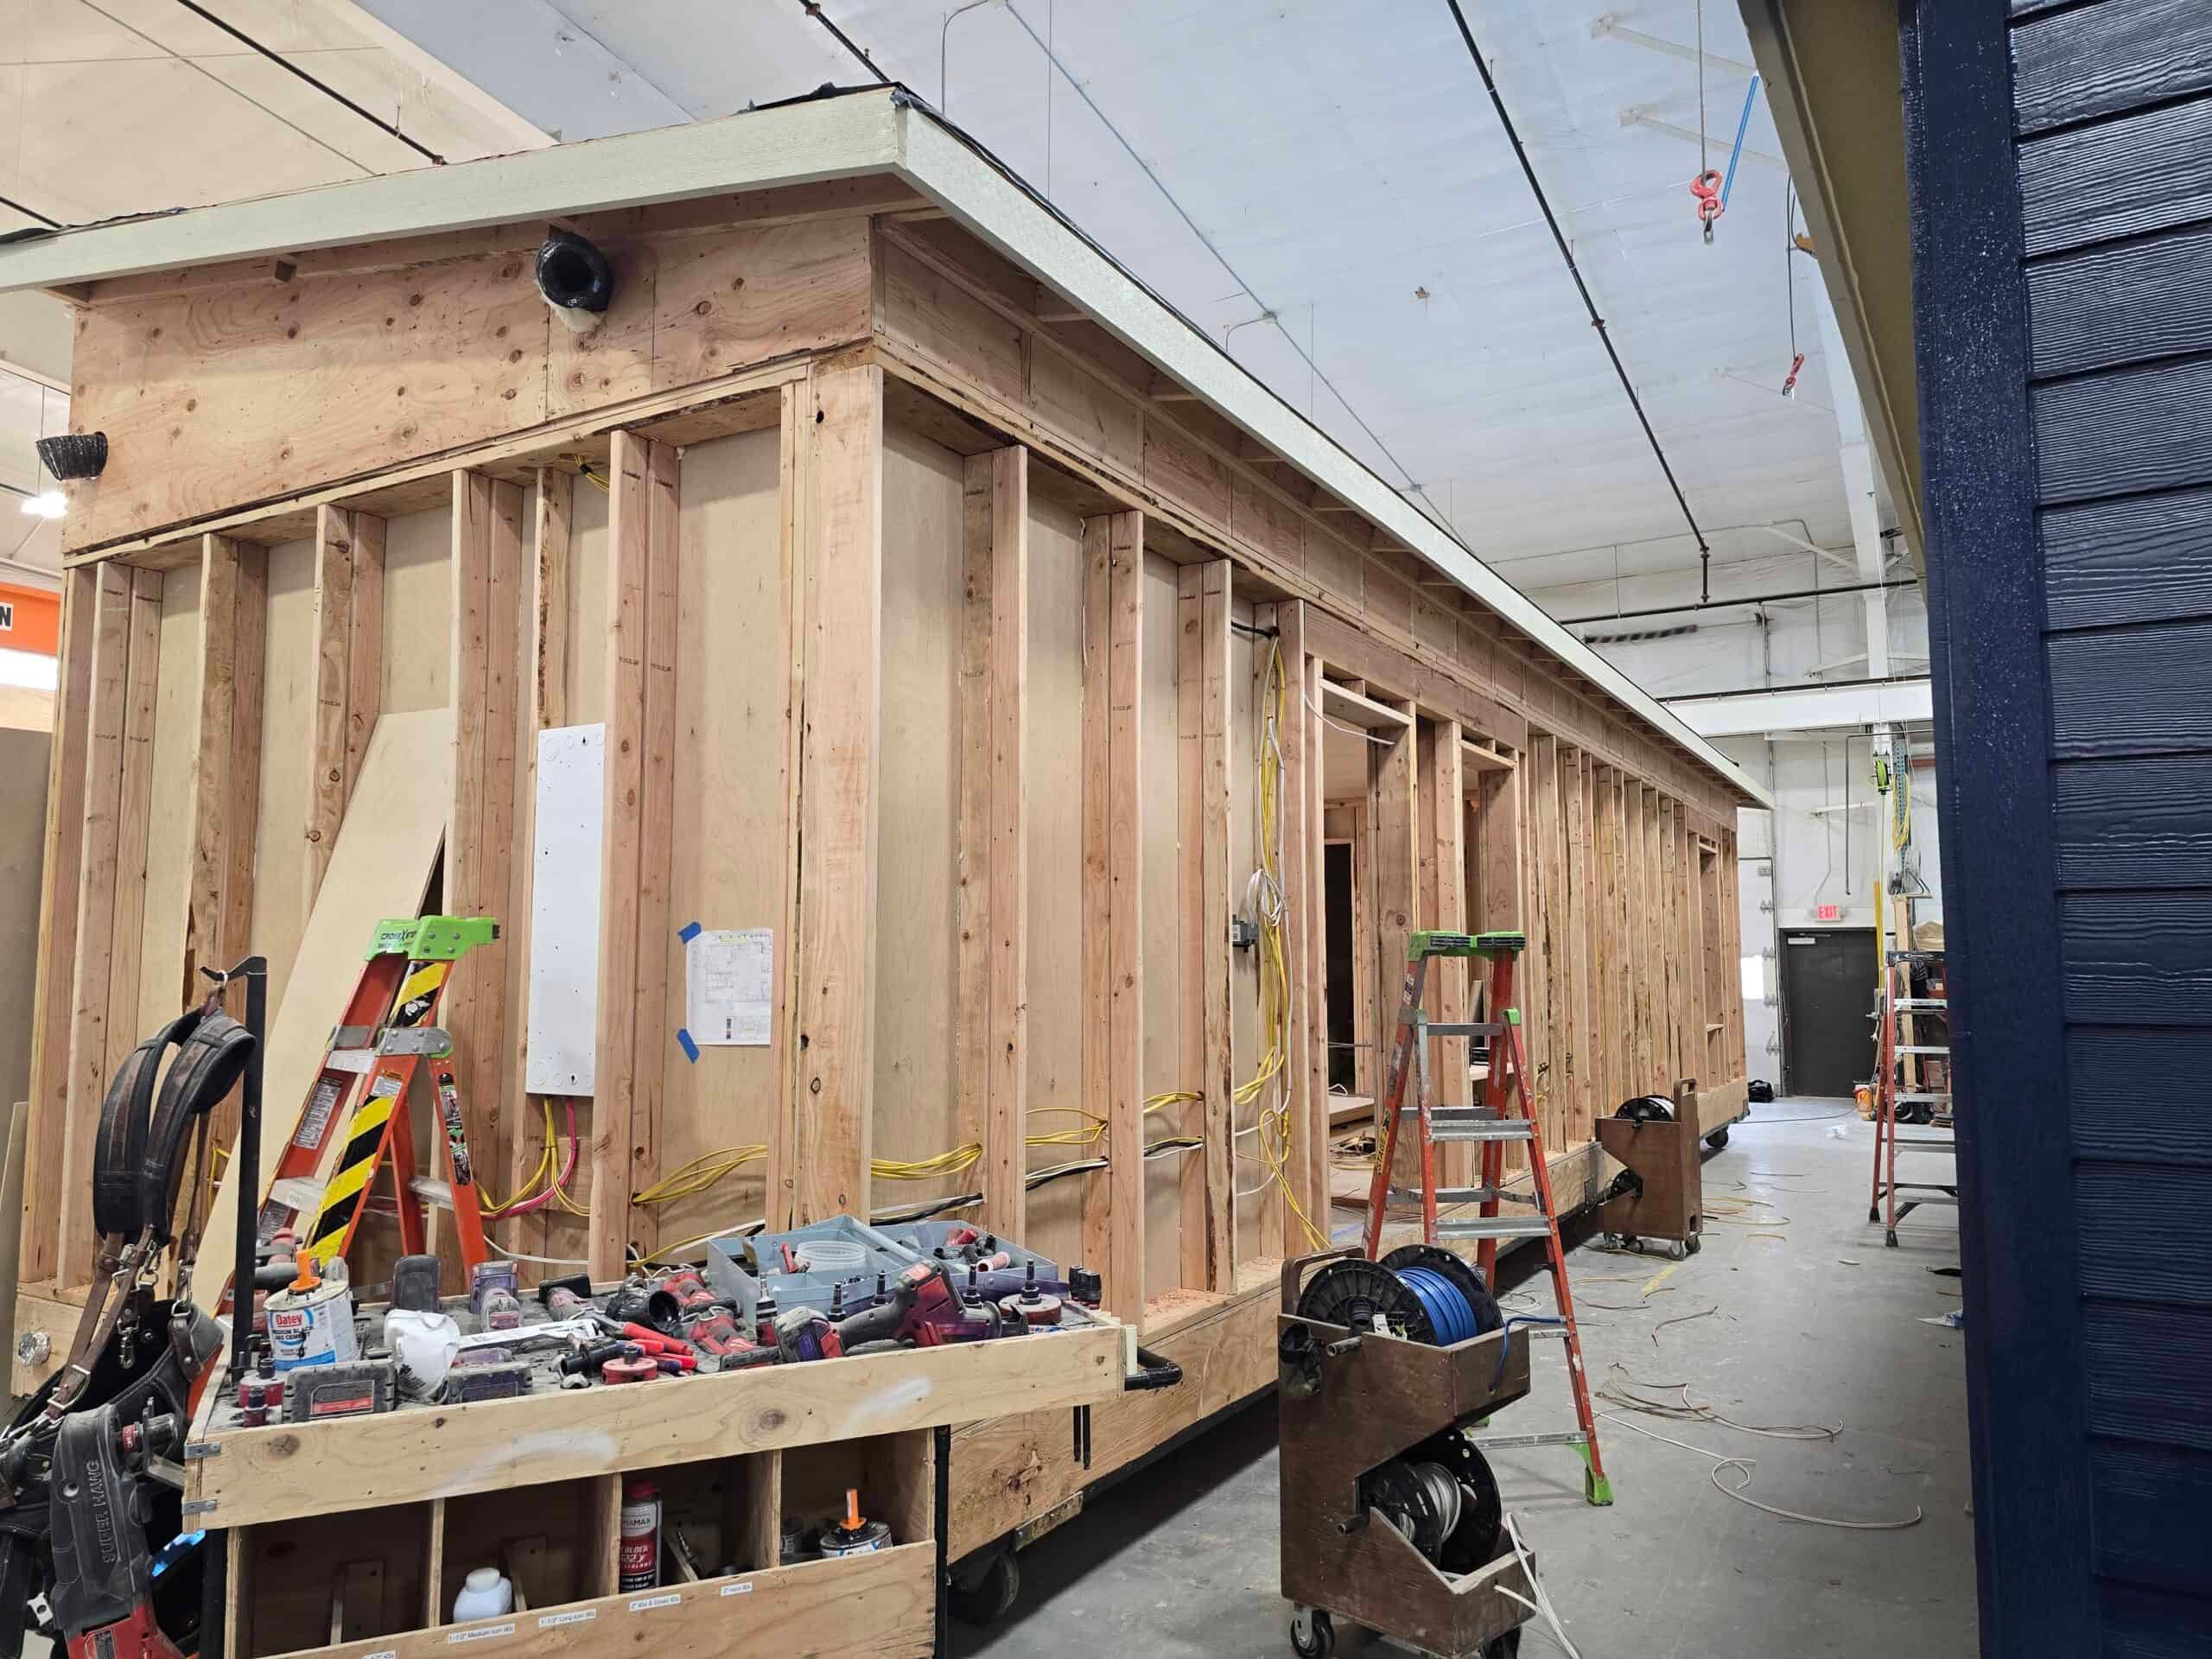
Wolf doesn’t sell HUD-code manufactured homes or “mobile ADUs.” We build modular homes to the Washington State Building Code, inspected by L&I at our Battle Ground factory, and set on a foundation built on site. The hardship case study is a good example of why that matters: an RV, even a nice one, isn’t permitted as a dwelling. Park models fall under a different set of rules too.
Cowlitz County notes that ADUs can be manufactured or modular. We build modular. Local building staff still review the foundation, placement, and utility hookups.
How a Woodland project moves
- Confirm city or county, and whether the lot sits in an urban or suburban comprehensive-plan area or a rural zone.
- Put together the plot plan, utilities, access, and the engineered modular set.
- Get planning approval and the building permit the county or city requires. Cowlitz publishes an ADU supplement form, and we use whatever version is current when we file.
- Site work: foundation, trenching, and septic or sewer laterals.
- Deliver from Battle Ground up I-5, set the home, then inspections and occupancy.
Missing critical-area or utility information adds review cycles. The factory schedule is rarely what holds a Woodland project up. The permit file usually is.
Models that fit
- Model K (~432 sq ft): a one-bedroom for family or guests on a typical lot.
- Model F or Model E (~616 sq ft): two bedrooms for more flexibility.
- Model L (~984 sq ft): a larger cottage when the size cap and lot coverage allow it.
On unincorporated lots, watch the county’s 1,200 sq ft maximum. Model L fits under it. Model I (~1,232 sq ft) may not. We check against the county’s current handout, not a third-party summary.
Delivery up I-5
Battle Ground to Woodland is a straight run up I-5, which is the easy part. The last mile is what we measure in the first week: a street by the river, a hillside driveway, or cars parked along a 24-foot-wide road. A single-section home sets in a morning when the path is clear. A two-section home adds a day to join the halves.
Kalama is the next town north. Ridgefield and La Center are in Clark County, south of the line, and each reviews its own permits.
Weather, soils, and the set
The wet season here is long, but the house is built indoors. On the lot, saturated silt along the Lewis affects excavation and whether a crawlspace or a slab makes more sense. Summer is the easiest time to set. Winter sets need more erosion control.
What affects the project cost
The model gives you a reliable starting price for the home. We price the trenching, septic work, foundation, and access after we review the property. Most owners pay with a HELOC, a cash-out refinance, or a construction loan from a lender who knows factory-built ADUs. See financing.
Cowlitz County rules, not Clark
The county line is just south of town. La Center and Ridgefield are in Clark County, and Clark’s GIS, WAVE form, rural ADU chapter, and city halls don’t apply in Woodland. Lots inside Woodland city limits go through the city. Unincorporated lots go through Cowlitz County Building & Planning, with the ADU supplement when the county asks for it. Much of that county work is processed in Kelso, about a half-hour up the freeway.
“Tiny home,” “hardship dwelling,” and “ADU” sound like three different products, and our two case studies show why the label matters. The family cottage is a standard dwelling with a kitchen and bath. The hardship home replaced an RV so the family could care for a relative. Some applications treat those differently even when the factory builds a similar floor plan, so tell us up front how the home will be used.
Walking a Woodland lot
We start at the I-5 ramp and drive the last mile the way the truck will. If it includes a street by the river, a rail crossing, or a hillside driveway, that can change which model makes sense before anyone picks finishes. On in-town lots, we check whether a 12-foot-wide Model K is the widest home the street and yard can take. On acreage, we check whether the drainfield has room to spare and whether the well log supports another bedroom.
If the parcel is low, we check the flood maps before anyone orders a module. If the access is a hillside driveway, we check the last turn before anyone orders a two-section home.
Most of the calls we get from this stretch of the Lewis are about family: keeping someone close, in a permanent code-built home, while the main house stays the main house. Long-term rental is a common use too. Short-term rental rules are set by the city or county, and we check those for your address before you plan around them.
Bring a survey, a well log, or a prior land-use letter if you have one. If all you have is an address, that’s enough to start.
What we look at
We look at city or Cowlitz County jurisdiction, urban or rural zoning, water and sewer or well and septic, any flood overlay, the truck path from I-5, and how you plan to use the home (family, hardship, rental, or a cottage you might live in yourself).
After the set
After the set come inspections, the walk-through, the punch list, keys, and the warranty. Occupancy is signed off by the city or the county. Keep the approved drawings on site until they do. Warranty service comes from Battle Ground, a short drive back down I-5.
Questions we get in Woodland
Am I in Clark County? Not unless your lot is south of the county line. Woodland is in Cowlitz County, and La Center is in Clark. Mixing those up is the most expensive early mistake we see on this stretch of I-5.
Can I replace an RV with a Wolf home? Yes. That’s exactly what one of our Woodland projects did. It still needs a dwelling permit, and whether it’s filed as a hardship dwelling, an ADU, or a primary home depends on the current application and your situation. We’ll help you figure out which one fits.
Does the 1,200 square foot county cap apply in the city? The county cap applies to unincorporated land. The City of Woodland may have different limits, so we check the rules for your address.
Can I build two ADUs? County materials say Urban and Suburban comprehensive-plan areas may allow two, one attached and one detached. Rural land has different rules, and city lots have their own. We’ll check which applies to your parcel.
Send the address, tell us whether you’re in the city or the county, and we’ll match a model to your Woodland lot.