
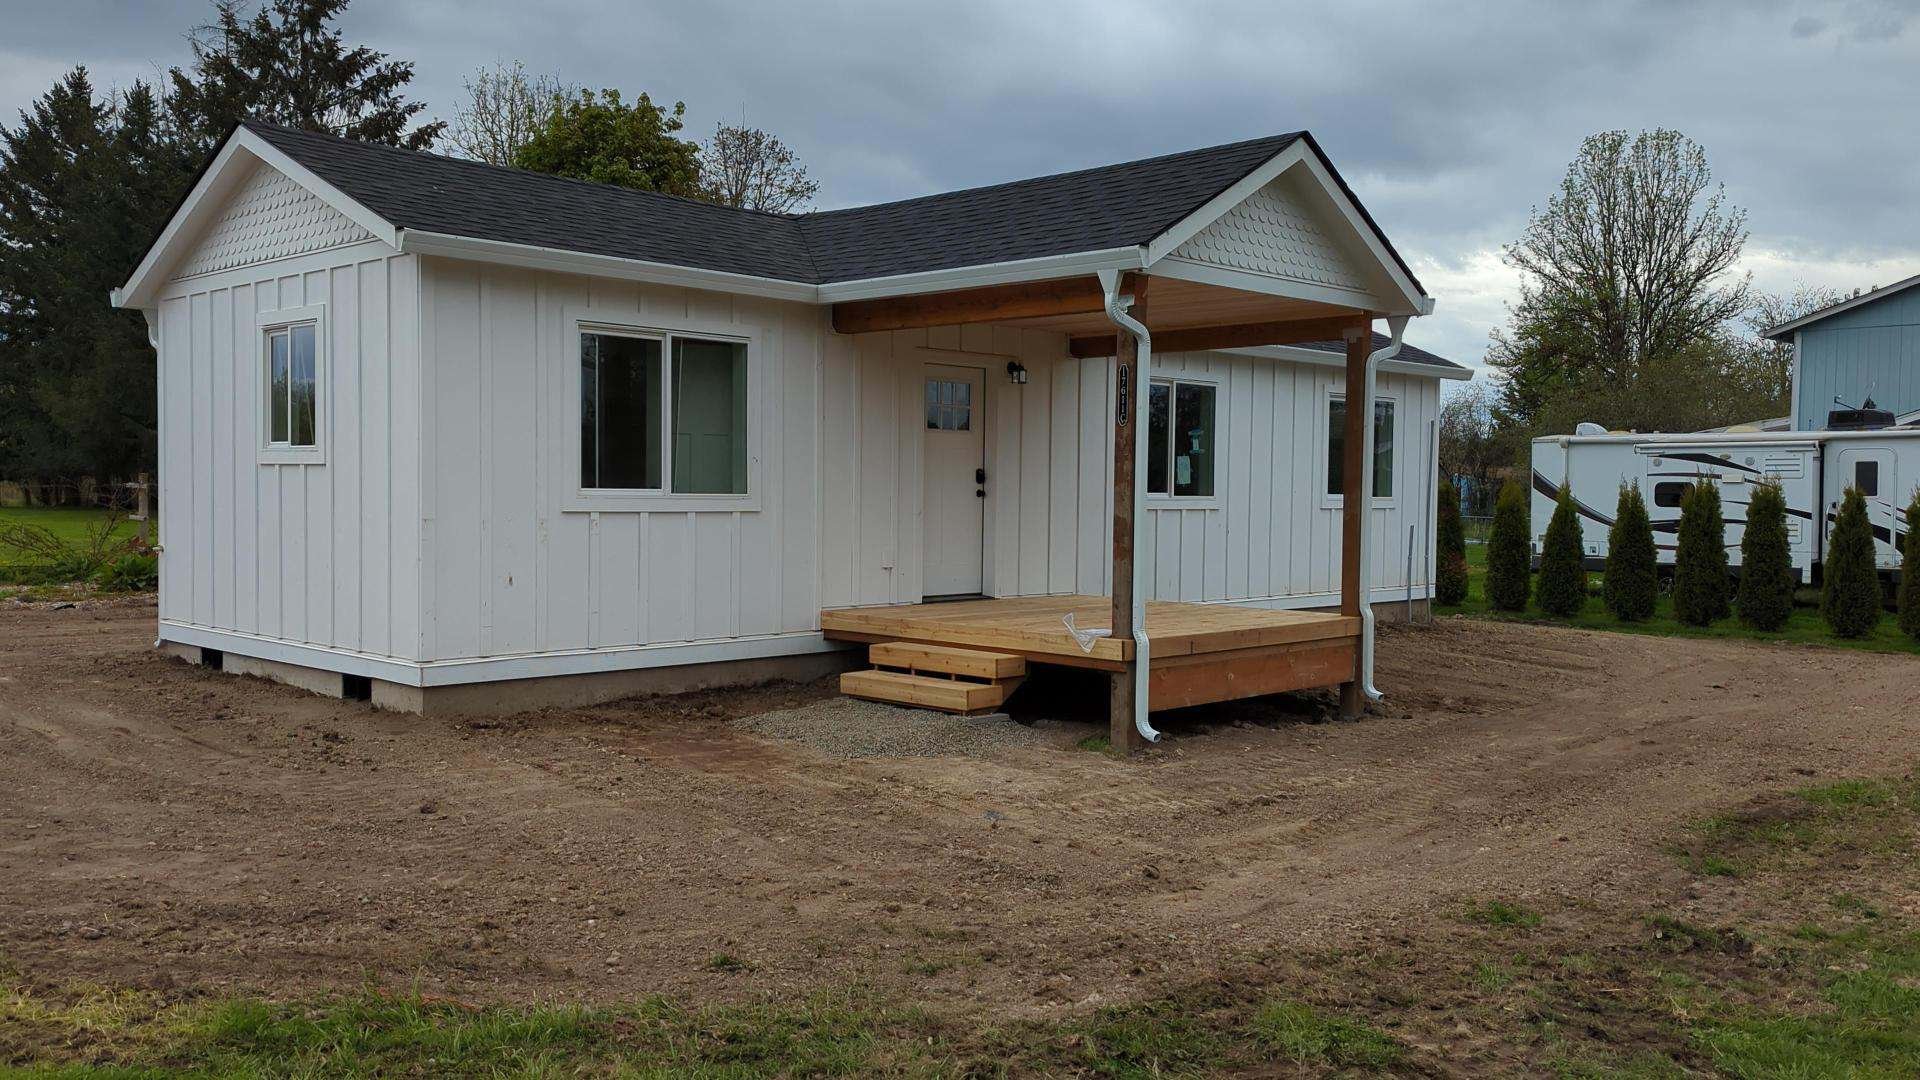
Roseburg sits in the Umpqua Valley on I-5. It’s far enough from our factory that delivery is a real line item, and close enough that Wolf will evaluate a modular ADU or small home when the site can take one. Rolling timber country, river benches, and in-town lots near the South Umpqua don’t all follow the same permit path. The first question is whether the property falls under the City of Roseburg or Douglas County.
Start by confirming whether the property is inside Roseburg city limits or reviewed by Douglas County, because that determines which planning department handles the project. Then settle whether the structure is a detached ADU, an attached unit, a guest house, or another use. The classification affects placement and utility requirements.
For statewide context, see the Oregon ADU rules guide. Inside a qualifying city’s UGB, Oregon requires at least one ADU to be allowed on lots zoned for detached single-family dwellings, and HB 2001 blocked owner-occupancy and extra off-street parking mandates for long-term units in covered cities. Roseburg and Douglas County still write the local standards, including setbacks, size caps, and parking, and we confirm those for your specific taxlot. Portland’s 800-square-foot ADU cap doesn’t apply here. Contact us if you want that check done with a model in mind.
City Community Development or Douglas County
Roseburg Community Development handles in-town projects. County planning covers the rest of the valley, including parcels people call Roseburg because that’s where their mail goes. On a rural or hillside lot, a pre-application meeting with planning is worth scheduling before a formal submittal. That meeting is where you settle the basics: whether the lot is legal, what the zone allows, whether you’re asking for an ADU or actually a second dwelling, and whether the septic system can take another bedroom. It’s much cheaper to learn those answers before a factory production slot is reserved.
Rural Douglas County can mean a well, septic, a long driveway, and wildfire access questions. In-town lots can mean older street grids, uncertain alley access, and a backyard that a 14-foot-wide section can’t reach. Acreage isn’t automatically easier, either. A five-acre timber-edge parcel can fail on driveway grade, overhead lines, or a building pad that sits in a drainage.
Sutherlin, Winston, and Myrtle Creek each have their own reviewers, so a Winston taxlot shouldn’t go through a Roseburg application. Eugene’s permit center and EWEB utility process don’t apply here, and Medford runs its own planning-then-building sequence. If the lot is in one of those places, use that city’s page.
In-town lots and timber-edge acreage
Central Roseburg and the older neighborhoods near the South Umpqua can be compact, with modest rear yards, mature trees, and streets that pinch a wide load. Garden Valley and some north-side plats are more suburban. Cross the UGB or the city line and you’re in Douglas County, with longer driveways, wells, septic, and questions about fire-apparatus access.
River-adjacent parcels add flood maps and saturated winter soils. Hillside parcels add retaining walls and sometimes a pad you can’t reach without a temporary road. Timber-edge lots add wildfire access and, sometimes, a forestry-related review that a city ADU handout never mentions.
Heat, rain, and wildfire
This part of southern Oregon has hot valley summers, wet winters, and a real wildland-urban interface. Douglas County can give you a soggy February and a hot, smoky August in the same year. Building the home inside our factory keeps it out of the rain while it’s framed and finished. The site work still has to deal with saturated cuts in winter and heat on the crew in summer.
Defensible space and a driveway wide enough for fire equipment can decide a rural job before any design work. If the fire district can’t turn a truck around on the property, the project can’t go forward as planned, however good the five acres look.
Roseburg doesn’t carry Bend’s snow loads. What we do look at is wind on exposed ridges and drainage on river benches, because those change the foundation and site plan.
Modular, not HUD (the federal standard for manufactured homes)
Wolf builds modular homes to Oregon residential code, each with a state insignia of compliance. HUD manufactured homes are a different program. Southern Oregon has a lot of manufactured-home inventory, but that isn’t what we sell for an ADU or a code-built cottage. Our homes go on a permanent foundation under a local installation permit, with inspections on the site work. If you want a HUD home, a manufactured-home dealer is the right call. A park model or an RV used as “temporary housing” falls under different rules again, and those are usually more restrictive.
Douglas County or Roseburg won’t re-inspect the wiring sealed inside the module. They inspect the foundation, the set, and the trenches. That split is how Oregon’s prefabricated-structures program works. It doesn’t reduce the site work, though. A river-adjacent pad still needs its own foundation design, and a timber-edge driveway still has to be wide enough.
Tiny home, ADU, and guest house often describe the same building. If it has a kitchen and bath and someone lives in it, it’s permitted as a dwelling.
Models for in-town ADUs and larger rural homes
- Model K (~432 sq ft) for an efficient one-bedroom ADU, guest cottage, or parent’s home on a city lot. It’s also the best option when access is tight.
- Model E (~616 sq ft) when two bedrooms are the goal, for family overflow or a more rentable long-term unit.
- Model I (~1,232 sq ft) when Umpqua acreage calls for a small primary home or room for a full household. Model I is on the Roseburg list because many valley properties are much larger than a 5,000-square-foot infill lot.
A larger home isn’t always allowed as an accessory unit. Before you settle on Model I, confirm whether the city or county treats that size as an ADU, a second primary dwelling, or a guest house under the current code. Don’t assume a rural 900-square-foot cap from another county applies here. Check the local size limit. A dual-wide home also only works if the driveway can take it.
The permit sequence
A Roseburg permit usually runs in this order: confirm the jurisdiction, review zoning (ADU allowances, lot size, setbacks), settle the structure type, hold a pre-application meeting, prepare site and building plans, submit, and pass inspections.
The early steps matter most on this kind of lot. Jurisdiction tells you which office, code, and fee schedule apply. The zoning review tells you whether an ADU is allowed at all, how big it can be, and where it can sit. Deciding the structure type early keeps the file from being reclassified halfway through, which can change setbacks and utility requirements after the drawings are done. The pre-application meeting is where county staff can raise septic, access, or flood questions before anyone pays for final plans.
We prepare the plot plan and the engineered set and respond to corrections. City applications require a plot plan, utility connections, and a foundation designed for the state-inspected home. Review timelines belong to the city or the county, so we don’t promise a fixed number of weeks. Incomplete well, septic, or access information adds review cycles.
Wolf’s factory-built homes follow the detached ADU permit path. An attached ADU uses a different construction and permitting approach.
If you have a well log, a septic as-built, or a prior land-use decision, send it with your evaluation request. Douglas County files move faster when those documents are already in hand.
How people use a Roseburg ADU
Roseburg ADUs and cottages are often for family: parents, adult children, a caregiver, or downsizing on land someone has held for decades. Long-term rentals are the other common use, often for people working at the hospital, Umpqua Community College, and the remaining mill and timber employers. That rental demand is why a two-bedroom Model E can make more sense than a studio. Long-term rental is usually the simpler Oregon ADU path.
Short-term lodging on river or vineyard-adjacent land is something owners ask about, but it’s regulated locally and we don’t assume it’s allowed. A guest house that’s really a dwelling still needs a dwelling permit.
Rental demand doesn’t change the septic capacity on a county lot or the fire turnaround requirement. A Model K with a clean utility plan is a better project than a Model I on a drainfield that can’t handle it.
Cost
An estimate that includes Washington sales tax doesn’t apply to a Roseburg project. Delivery distance, septic upgrades, driveway work, and foundations on hillside or river-adjacent soil can all change the total. We confirm current SDCs and connection fees with Roseburg or Douglas County instead of borrowing figures from Eugene or older Oregon examples. See financing.
Distance, delivery, and warranty
Roseburg is a full day on I-5 from our factory in Battle Ground, just north of Portland, so delivery, set-day work, and punch-list visits need careful scheduling. I-5 is the main route. The last two miles might be a city arterial or a county road with a weight-restricted, one-lane bridge, and we want to know about that in the first week. If the only access is a posted bridge, tell us before anyone schedules a truck.
The schedule also has to account for things that happen after the home is built: overnight staging on a timber-edge driveway, a smoke day in summer that pushes back the set, or a winter foundation pour on Umpqua-adjacent soil that won’t dry out on time. We plan around the conditions on your property rather than using assumptions from Eugene or Medford.
Warranty visits at this distance are scheduled trips. If you need a builder who can stop by the same day, a local stick-builder may suit you better. If you want the house built indoors and set on a ready site, Roseburg is a good fit for a right-sized second home on land you already own.
What we look at
- City of Roseburg versus Douglas County.
- Zone and allowed structure type (ADU, guest house, or second dwelling).
- Water and sewer versus well and septic, plus fire access.
- The I-5 last mile, overhead lines, grade, trees, and whether the set uses a crane or rollers.
- Heat and wildfire-edge siting.
- Whether Model K, E, or I matches both the intended use and the legal size.
Send the address. We’ll match a model to the jurisdiction, the driveway, and the utilities, or tell you if the lot can’t take a modular set.


