Medford is the Rogue Valley’s job center, and ADU projects here look very different from Portland-metro infill. Summer heat is serious, and the haul from our factory takes a full day on I-5. Wolf takes on Medford modular ADUs by arrangement. We confirm the route, a staging plan, and whether the lot falls under the City of Medford or Jackson County before anyone talks about countertops and siding.
Medford separates planning approval from building permits. Planning confirms land use and ADU standards, and Building Safety handles intake, plan review, and inspections. Confirming planning requirements first avoids redesigning a home that doesn’t meet the setbacks.
We don’t have a Jackson County guide. Use the Oregon ADU rules guide for the statewide rules. Medford and Jackson County still set siting and fees, and they decide whether your overlay is ordinary residential or something that takes longer.
Planning first, then Building Safety
Inside city limits, start with Medford Planning’s ADU materials. The city has published an ADU brochure dated 2021, so confirm what’s still current. If the project needs land-use clearance before building permits, use the city’s Land Use Applications workflow. Then go to Building Safety to submit and apply. Inspections may be scheduled through Oregon ePermitting where the state tools apply.
Because that brochure is from 2021, we check setbacks, maximum square footage, and parking against the current handout and your zone. Portland’s 800-square-foot living-area cap doesn’t apply to a Medford lot, so confirm any size cap with Medford Planning.
Planning wants to see that the ADU meets current standards for the zone: location on the lot, size, height, and any design rules that apply. If a land-use application is required, it comes before Building Safety reviews a full construction set. Building Safety then wants foundation, installation, and utility drawings consistent with a state-inspected module. Portals change, so we use whatever Medford is running the week we file. The permits cover the dwelling plus mechanical, electrical, and plumbing, and a deck or porch is its own detail. Calling the building a studio or a shop to skip residential review leaves you with an unpermitted dwelling.
We don’t promise a fixed review timeline for Medford. Incomplete responses to irrigation, flood, or wildfire requirements can add review cycles.
Jackson County lots
Outside city limits, Jackson County planning and building are the reviewers. Rural residential, farm, and wildfire-risk lands each have different rules, and a Talent or Phoenix mailing address can still be county land, so pull the taxlot. Land around Medford includes rural residential, farm, and mixed parcels that look like hobby farms from Crater Lake Highway, but farm zones don’t fall under the Oregon UGB ADU statute. If you’re outside both the city and a UGB, city ADU rules don’t apply.
Inside UGBs in qualifying cities, Oregon’s rules still apply: at least one ADU on lots zoned for detached single-family, and no owner-occupancy mandate or extra off-street parking mandate for long-term units in HB 2001 cities. Short-term lodging remains a local decision.
Heat, distance, and modular construction
Rogue Valley summers are hard on a stick-built jobsite. August framing in Medford is miserable work, and building indoors at our factory keeps the structure out of that heat and out of the valley’s winter inversions. The pad pour is still on site, so we schedule site work around heat the way west-side jobs are scheduled around rain. Delivery follows I-5 past Roseburg and Grants Pass to the valley floor, and set day has to account for heat on the crew and on materials sitting on the pad. It’s a planned long haul.
Wolf builds modular dwellings under Oregon’s Prefabricated Structures Program, with a state insignia, residential code, a permanent foundation, and a local installation permit. They’re built to Oregon residential code, with no “tiny house” exception, so the envelope handles cold winter nights too. We don’t build HUD code (the federal standard for manufactured homes) manufactured homes for Medford backyards. A HUD-labeled home on a hitch sold as an “ADU” is a different product and usually goes through a different permit process.
Models that fit the distance
With a long haul, getting the size right the first time matters, because changing the plan later is expensive.
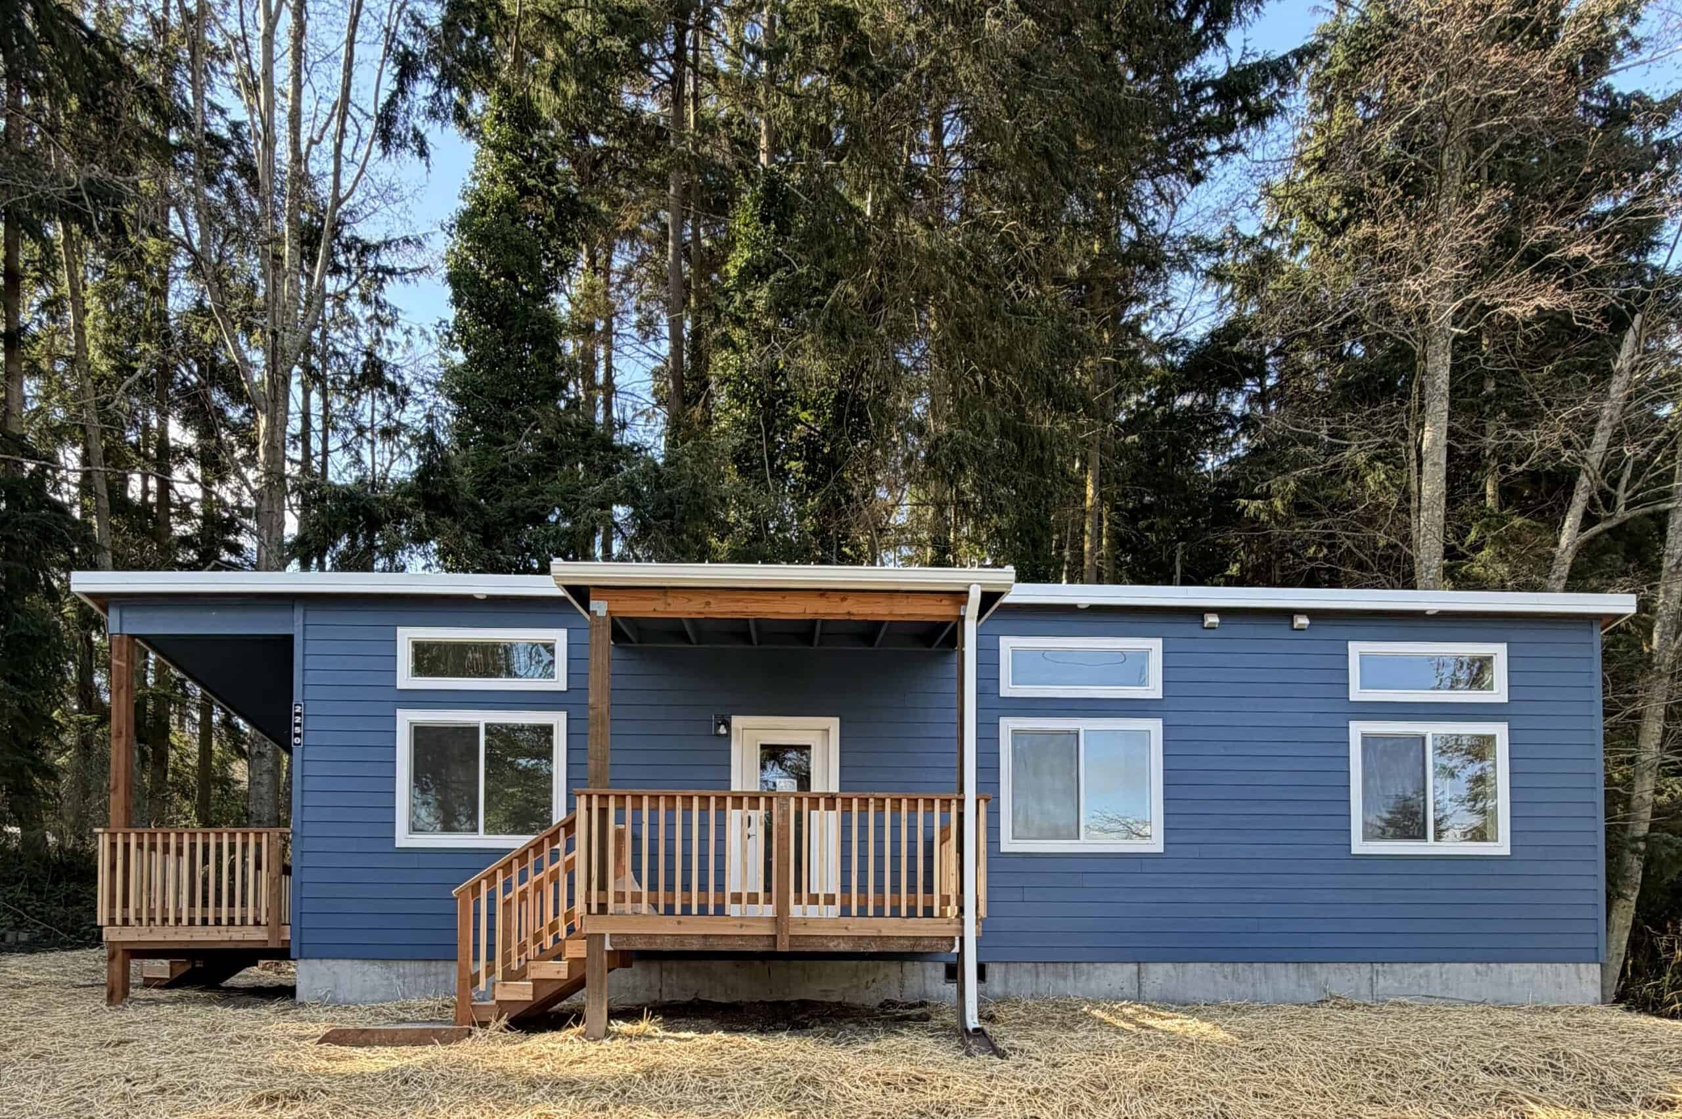
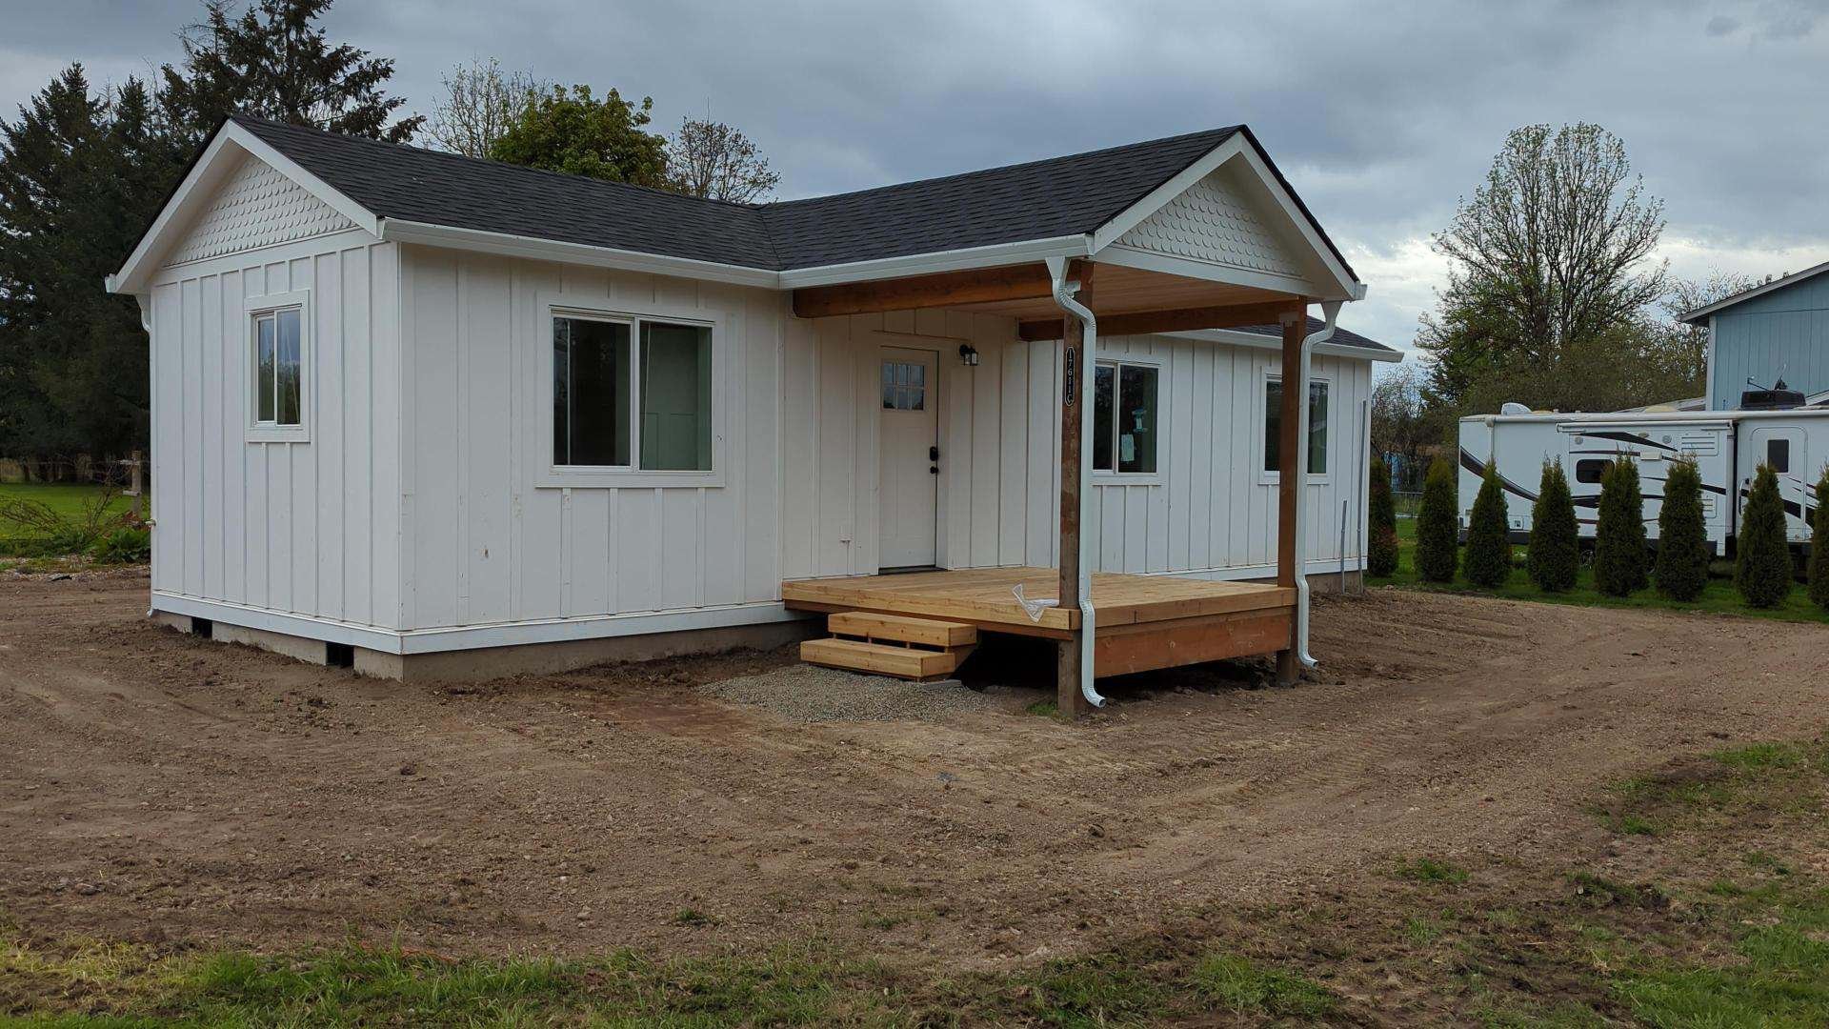
- Model K (~432 sq ft). An efficient one-bedroom for a parent, a guest, or a long-term rental, and the option for tight access.
- Model F (~616 sq ft). The two-bedroom we list for Medford. Model E is the other 616-square-foot two-bedroom if you prefer its layout.
- Model I (~1,232 sq ft). For a larger household or a small primary home when the lot and zoning support it. It isn’t a default infill ADU for a small East Medford lot.
Rogue Valley heat makes single-level living, a real cooling plan, and shade and siting more than cosmetic choices. Wolf’s standard package includes a ductless mini-split as the starting point. Where the long wall faces, the overhangs, and whether the bedroom gets afternoon sun all make a difference.
Medford neighborhoods and lots
East Medford and the foothill edges toward Roxy Ann add grade, longer laterals, and, on some parcels, wildfire defensible-space requirements that a downtown lot never has. Older west and central grids can be tight, with alley access that looks useful, overhead lines in the way, and a backyard that already holds a shop. They can also be awkward for delivery because of parked cars and backyards you can’t reach without a crane. South toward Phoenix and Talent, people often mix up city limits. North toward White City, Table Rock, and the industrial parks, neighbors and truck routes change what a quiet ADU looks like even when zoning allows it.
Bear Creek and other drainages bring flood and stormwater questions. The valley runs on irrigation laterals, which are easements and sometimes physical obstacles right where you wanted the cottage.
Water, sewer, power, and irrigation
Two properties that look similar from Crater Lake Highway can differ on irrigation laterals, Rogue Valley Sewer Services versus septic, and whether Pacific Power (or the actual serving utility) can handle a second dwelling without a service upgrade. The people who quietly decide a lot of the cost are the serving utility, Rogue Valley Sewer Services or a septic designer, and the irrigation district staff. A 100-amp house that can’t carry a second dwelling is as common in Medford as in Portland.
We want panel photos and the cleanout location if you have them, plus any irrigation easement shown on your title report. If you don’t have any of that, the evaluation still starts from the address. On county parcels outside sewer service, septic design and capacity often decide whether a second dwelling is possible at all, so we look at that before talking about floor plans.
Set day and the long haul
The home is built at our factory in Battle Ground, just north of Portland, while Medford Planning and Building Safety review the file and the site crew prepares the pad, trenches the utilities, and pours the foundation. Building in parallel is what makes the distance workable. Once the foundation passes inspection, the module travels down I-5 on a standard delivery trailer, and a crane or rollers get it from the curb to the pad when the street or the backyard requires it.
In summer, we plan the set and the concrete work for the cooler part of the day. We weather-seal the home the same day when we can, then finish the mechanical, plumbing, and electrical tie-ins. Two-piece plans add a day to join the halves. Overhead lines, parked cars on older grids, and irrigation laterals near the pad are all things we want to know about before the truck leaves the factory.
How people use these homes
Medford owners build for aging parents, adult children priced out of the valley, long-term rentals, caregivers, and downsizing without leaving the lot. Many ADUs house workers at the hospital, schools, and other valley employers who can’t afford Ashland prices. Short-term rentals are less common here than in Ashland or Hood River, but they’re still regulated, so confirm the rules before counting on STR income.
Tiny home, ADU, mother-in-law unit, or backyard cottage, it’s one dwelling if it has a kitchen and a bath. Medford Planning cares whether the site plan matches the zone, not what you called it.
Cost
Washington cost tables that include sales tax don’t apply in Medford. Choosing a model gives us the starting home price, and site work, trench length, wildfire or geotechnical requirements, and long-distance delivery determine much of the rest. The flat delivery-and-setup rate covers sites within 20 miles of the factory, so the haul to Medford costs more and is quoted up front in your proposal. We confirm current SDCs and connection fees with Medford for your address rather than applying figures or waivers from another city. See financing.
After occupancy
Because the factory is a full day north on I-5, a Medford punch list is a planned trip, and that should be part of your schedule and warranty expectations. Remaining siding touch-ups, a porch landing, or a grade issue that shows up after the first irrigation cycle get a scheduled visit. That’s the tradeoff of building in a Washington factory and setting in Jackson County. If you want a local stick builder for that reason, hire one. If you want the factory-built envelope and the Oregon insignia, plan for the distance.
Browse our case studies to see completed Wolf homes. A Medford project will be evaluated on its own jurisdiction, delivery route, and site conditions.
Nearby cities follow different rules. Grants Pass is in Josephine County, Roseburg is in Douglas County, Ashland is a hillside town with its own counter, and Talent and Phoenix are small cities with their own limits.
What we look at on a Medford evaluation
- City of Medford versus Jackson County.
- Planning standards, and whether a land-use application is required before Building Safety.
- Heat, wildfire edge, flood, and irrigation or sewer service.
- I-5 delivery, last-mile access, crane or rollers, and overhead lines.
- The modular (Oregon insignia) path.
- The intended use: family, monthly rental, or a hoped-for vacation rental.
Send the address. Tell us whether it’s city or Jackson County, where the building would sit, and how you plan to use it. If the haul and the planning sequence work, we’ll match a model. If they don’t, you’ll know before paying for drawings.