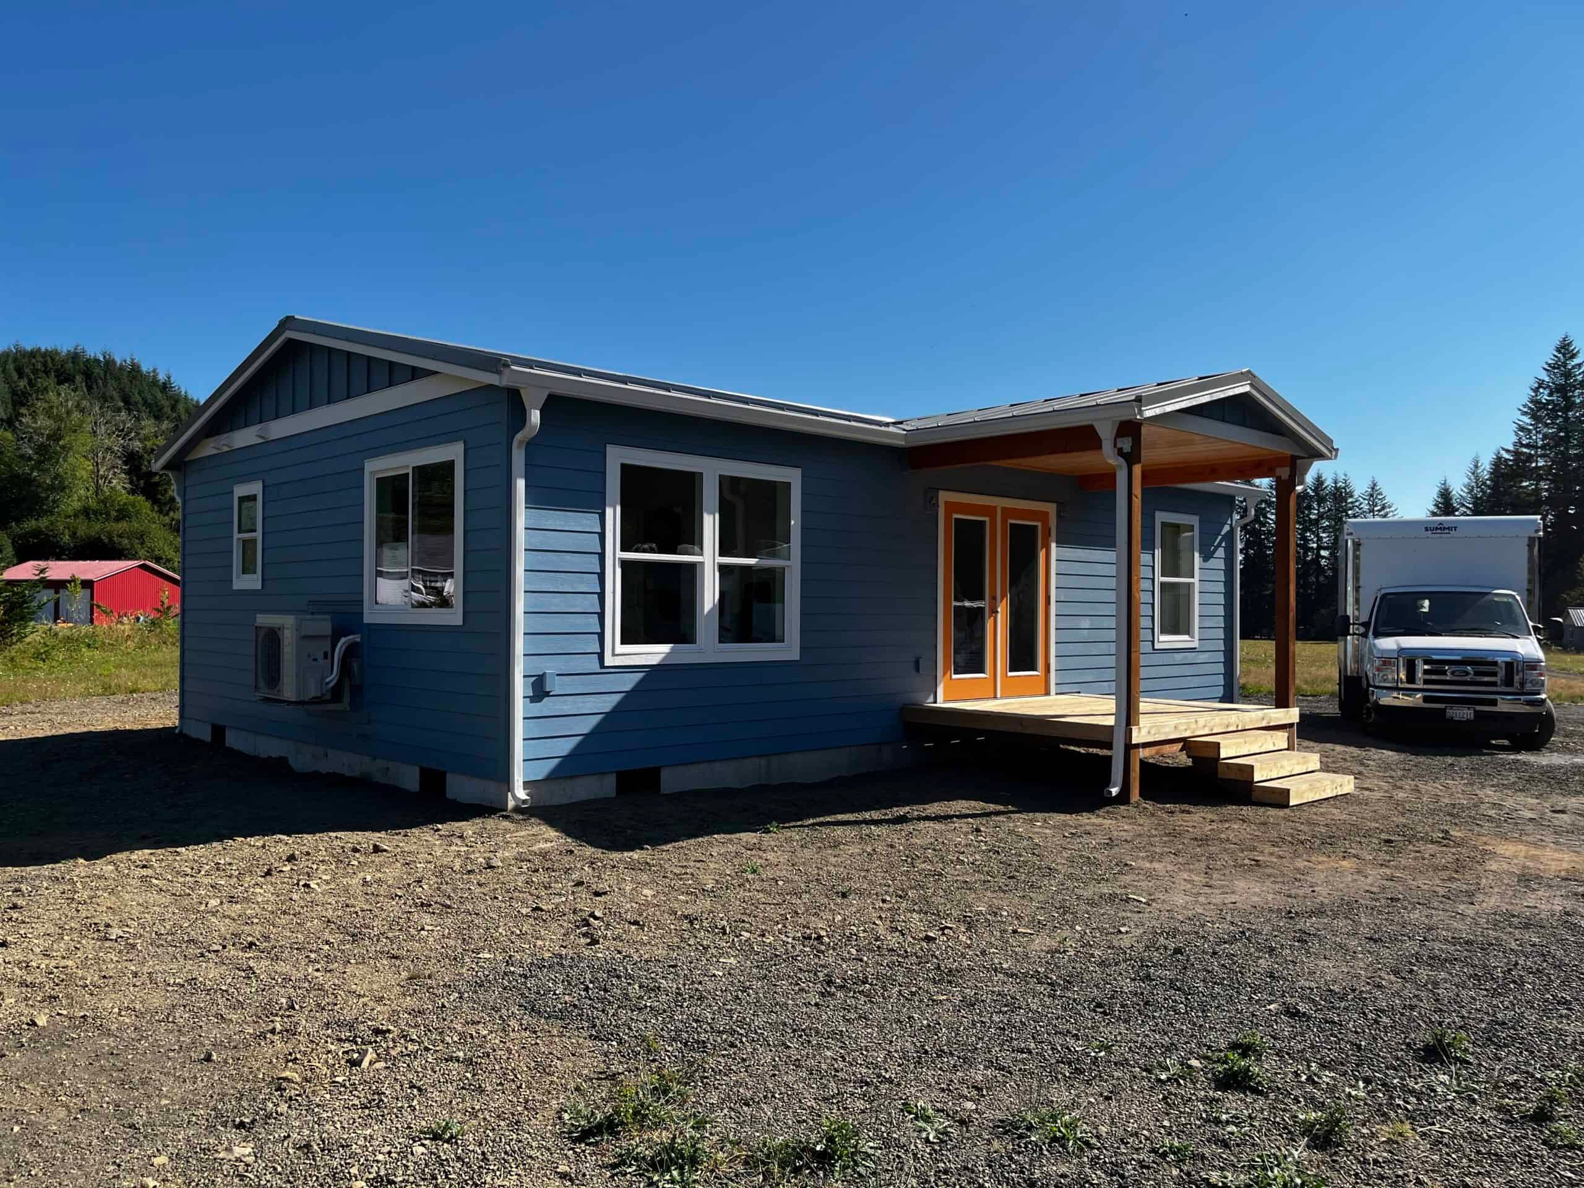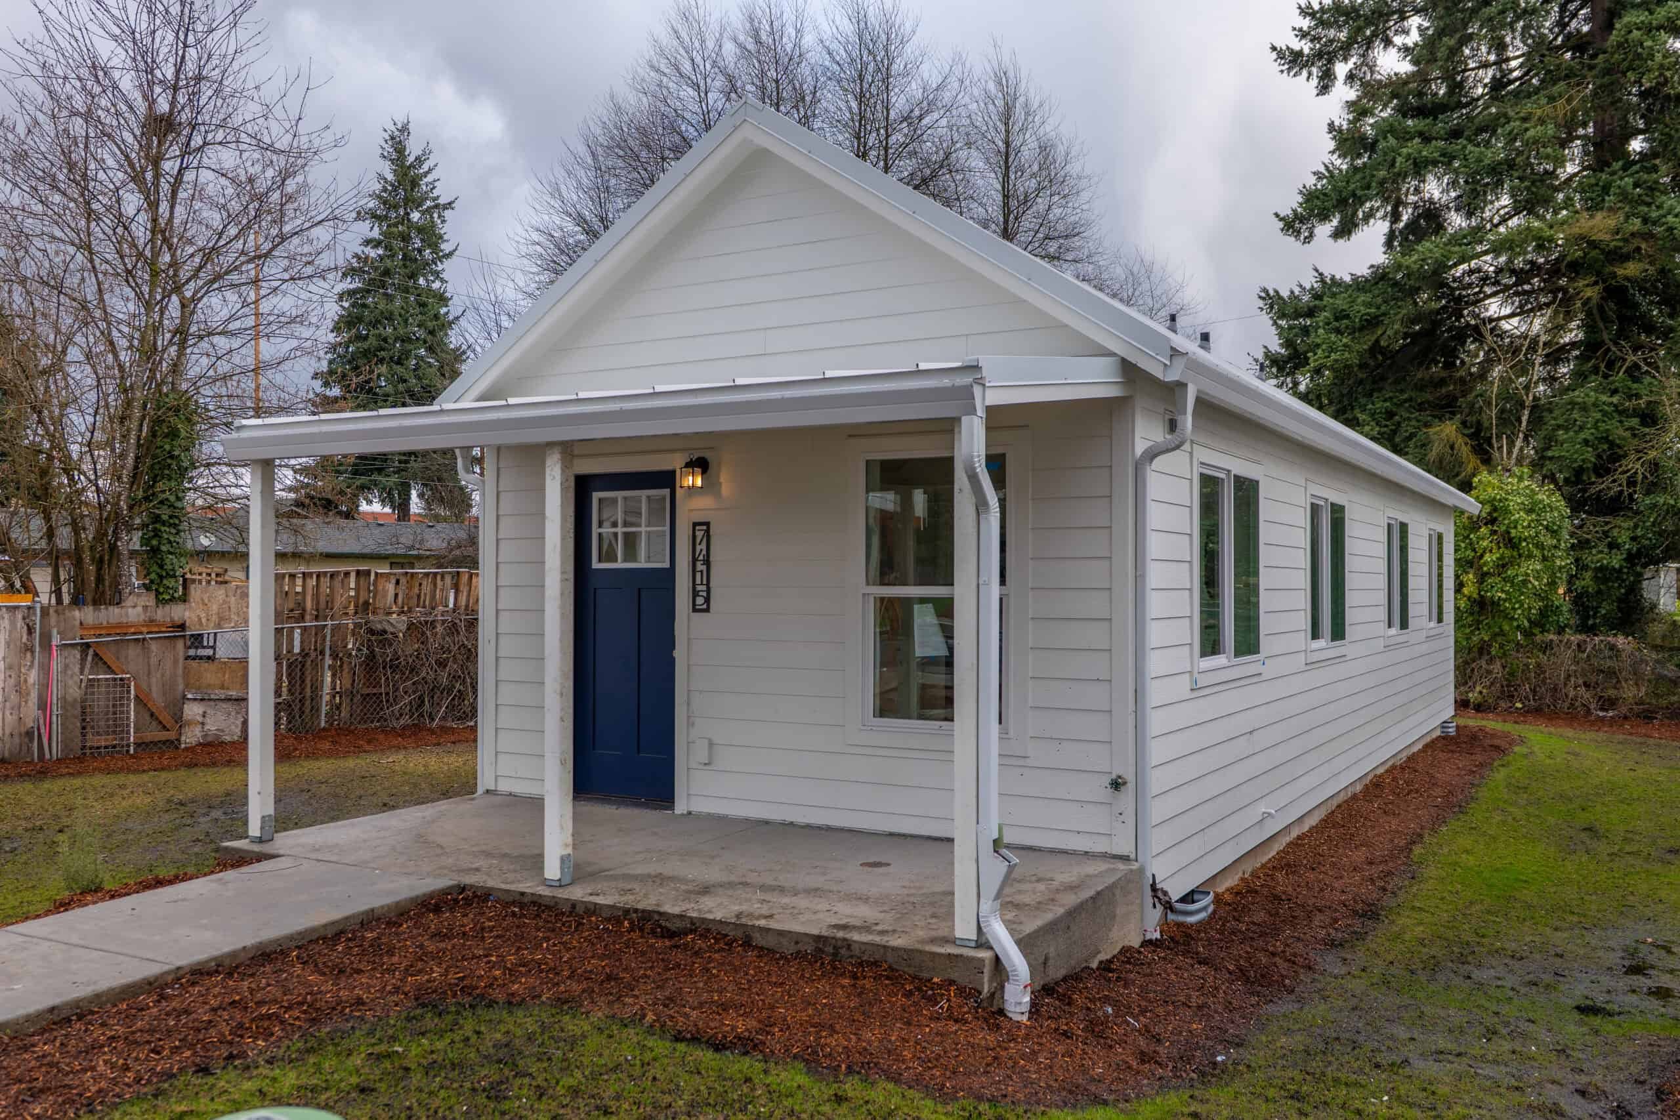
Springfield sits right next to Eugene, but it has its own city hall, its own utility district, and a different mix of lots: mill-era grids, the edges of the Gateway commercial area, Thurston and east-side plats, and Glenwood parcels where people aren’t always sure which side of the river they’re on. Our factory in Battle Ground, just north of Portland, is a straight I-5 run south, the same corridor as Eugene, but Springfield jobs are filed with Springfield reviewers. People talk about “Springfield and greater Lane County” as one market, but the permits are separate.
The first question is whether the tax lot is inside Springfield city limits. If it isn’t, you may be under Lane County land-use rules even though your mailing address says Springfield. Confirm that before settling on a two-bedroom plan.
Springfield or Lane County
Inside city limits, Springfield’s Community Development and Building staff handle the permit. Eugene’s Online Permitting Portal won’t forward your file to Springfield. Outside city limits, Lane County Land Management handles zoning and building. Our Lane County ADU guide covers the rural SB 391 path: two acres, 900 square feet of usable floor space, 100 feet from the existing house, fire and septic screening, and no vacation occupancy. Those rural numbers don’t automatically apply to a city lot in Mid-Springfield. For statewide context, see the Oregon ADU rules guide: inside the UGB, Oregon requires cities over 2,500 people to allow at least one ADU on qualifying single-family lots, and HB 2001 blocked owner-occupancy and extra off-street parking requirements for long-term units in the cities it covers.
Springfield still sets the siting, design, height, coverage, and fee rules. Setbacks and maximum square footage come from the city’s current ADU handout. If a number isn’t in that handout or our guides, it depends on your lot. Ask with the address.
Mohawk-facing and north-edge lots can look rural and still be on city service, or the other way around. Pull the tax lot rather than trusting the mailing address.
Utilities: SUB and city service
Most in-city Springfield lots get power from the Springfield Utility Board and water and sewer from the city, which is a different set of providers than Eugene Water & Electric Board. Lateral length, cleanout location, and whether the electrical service can handle a second dwelling without a panel upgrade still drive cost. Glenwood and some river-adjacent pockets raise floodplain and geotechnical questions. Toward Thurston and the McKenzie-facing edges, lots get larger, and some are on wells or septic if they’re outside city service.
What usually slows jobs down: setbacks and easements, trees and fences, slopes, whether a new driveway or parking pad is needed, and whether a modular section can physically reach the pad. Two neighboring lots can look identical from the street and end up with very different trench lengths.
Neighborhoods
Downtown and the mill-era blocks west of Pioneer Parkway are tighter, with older houses, smaller backyards, and streets that weren’t designed for a modular truck. Gateway and the Beltline-area plats are wider but can come with commercial neighbors, stormwater ponds, and HOA (homeowners association) rules the city ADU handout doesn’t mention. Thurston and the east side often have more room and easier delivery, and the McKenzie corridor adds flood and channel-migration questions on some parcels. Glenwood sits between Eugene and Springfield, so the first question there is always whose city limits it’s in.
What we check on Springfield lots
- Delivery path. Mill-era streets, parked cars, overhead power lines, and a maple in the only crane path. A narrow single-wide K is a very different delivery from a two-piece J.
- Glenwood and river proximity. Flood maps, fill, and access that looks fine until a truck needs room to turn around.
- Industrial neighbors. Some lots near the rail and mill corridors have easements, noise, or access issues that a residential ADU still has to work around.
- The county line. A Springfield mailing address on a Lane County tax lot means a county permit, and rural ADU rules plus septic are a different feasibility question from an in-town sewer lateral.
- Eugene’s rules. Eugene’s PIC, EWEB, and SDC history don’t apply here.
Models that fit Springfield lots
These are modular homes, not HUD (the federal standard for manufactured homes) manufactured homes. Each module carries Oregon’s prefabricated-structures insignia, and Springfield (or Lane County) still handles the foundation, placement, and utilities.
- Model K (~432 sq ft). A one-bedroom home for a parent, a guest cottage, or a compact rental.
- Model E (~616 sq ft). When two bedrooms are the reason you’re building, for family overflow or a rental that can house more than one person.
- Model J (~828 sq ft). When coverage and the city’s size rule allow a larger two-bedroom. We check that against Springfield’s standards; Portland’s 800-square-foot cap and Eugene’s rules don’t apply.
Modular means Oregon residential code, a factory insignia, a permanent foundation, and a local installation permit. A HUD manufactured home has a different label and setup and usually isn’t the right product for a home the city will treat as an ADU. If a dealer is offering a hitch and a HUD plate for a Springfield backyard, that’s a different kind of home. Either way, it has to be a complete dwelling with a kitchen, bath, sleeping room, and heat. People searching for a “tiny home” and people searching for an “ADU builder in Springfield, OR” usually want the same building.
Aging in place
A lot of our Springfield calls come from families who want a parent nearby without converting the dining room. When the resident needs them, useful features include single-level living, few or no steps, a walk-in or low-threshold shower, lever hardware, and a path from parking to the door that isn’t a gravel slope in January. Not every job needs every feature, and it’s much cheaper to plan them before production than to rebuild a bathroom later.
A Model K or E can work well for aging in place if the site allows it: pad elevation, walkway grade, and where the bedroom sits relative to the entry all matter. A great floor plan doesn’t help if the only way in is up six steps.
Rental or family use
Some owners want monthly rental income. Oregon’s owner-occupancy ban for qualifying long-term ADUs is what makes that possible in many cities. Springfield can still regulate short-term lodging separately, so don’t assume Airbnb is allowed. A rental layout usually benefits from a private entrance, durable finishes, laundry, and a bit of outdoor space separate from the main house’s patio. A family ADU might trade those for a covered connection or a shared yard. Tell us the intended use early.
Permits
Wolf’s in-house permitting team prepares the plot plan, engineered drawings, and application materials, and responds to corrections. Springfield (or Lane County) sets the review timeline, and incomplete drawings or slow responses add review cycles, so we don’t promise a fixed review time. Locally, what matters is filing with the right city, showing a utility plan that SUB and Springfield Public Works will accept, and remembering that a pre-application meeting isn’t a permit.
Climate and the I-5 set
Western Oregon’s wet season is why we build the module indoors at our factory instead of framing it in a Springfield backyard from November through March. Saturated winter soils still affect excavation, erosion control, and the utility trenches. Summer sets are easier, and winter sets take tighter site management. Delivery runs down the I-5 corridor and then onto local streets. Arterials near Gateway are wider, and the older grids aren’t. We measure overhead lines and turnaround room and check whether school traffic or a mill shift change will overlap with the crane window.
Site work (the foundation, utility trenches to SUB and city service, grading, and any drainage work) runs while the home is being built, so the pad is ready and inspected when the module arrives. On set day, the home comes off the trailer onto the foundation, by crane when the swing requires one, and we weather-seal it the same day when we can. Then the mechanical, plumbing, and electrical tie-ins get finished. A two-piece plan like the Model J adds a day to join the halves on site.
Project cost
The full cost depends on the model, the property, permits, foundation, utilities, access, and finish selections. Factory construction makes the starting home price more predictable, while trench length, electrical upgrades, and any Glenwood flood or geotechnical work are priced for your site. See financing if you plan to combine a HELOC with a construction loan.
Eugene’s historic SDC figure of about $7,000 doesn’t apply to a Springfield project. Confirm Springfield’s current SDC schedule with the city, or Lane County’s if the parcel is in the county.
After the set
Next come foundation inspections, utility tests, the remaining exterior work (stairs, landings, and a porch if the plan includes one), and then occupancy. Wolf stays through that process on turn-key Oregon jobs. Springfield is a long enough drive from the factory that we schedule punch-list trips in advance, and warranty work comes from the same field crews who built the home.
Nearby cities
Eugene is across the river, with its own portal, SDCs, and ADU standards. Cottage Grove, Junction City, and Albany each have their own reviewers along the same I-5 corridor.
What we look at on a Springfield evaluation
- Jurisdiction: City of Springfield or Lane County.
- Zone, overlays, and whether a detached dwelling qualifies as an ADU, a guest house, or something else under the city’s terms.
- SUB or another power provider, and city sewer or septic.
- Trees, fences, slopes, neighboring structures, and the route from the highway to the pad.
- The intended occupant (an aging parent, an adult child, a long-term tenant, or guests), since layout and use rules depend on it.
- Whether short-term lodging is part of the plan.
You don’t need to have picked a model. An address and the intended use are enough, and a survey, SUB service map, or prior building permit helps if you have one. Send both, tell us whether it’s Springfield or Lane County and where the building would sit, and we’ll tell you whether the lot can take a Wolf home and which plan fits it.