
People often confuse Tualatin with Tigard, since both sit in south Washington County on 99W and drain to the same river, but they have separate permit processes. Tualatin requires an Accessory Dwelling Unit Architectural Review, a Type I clear-and-objective land-use decision under Tualatin Development Code 33.020 with design standards in 73A.170, before you apply for building permits. If you skip Planning, Building will send you back. Wolf’s factory is in Battle Ground, in Clark County, Washington. Delivery crosses the Interstate Bridge and comes into Tualatin on I-5 or 99W. Your file involves Tualatin Planning, Tualatin Building, Washington County for electrical, and Clean Water Services.
How Tualatin regulates ADUs
The city’s published ADU page is more specific than most. We work from it on evaluations and confirm the current TDC when we file.
- Location: the proposed unit must be in the RL or RML planning district. Other districts don’t allow ADUs under this process.
- One ADU per lot with an existing primary dwelling.
- Gross floor area must not exceed 800 square feet, measured from the exterior face of exterior walls. That’s stricter than measuring interior floor area, and an enclosed porch can count toward the total.
- The ADU must be set back at least one foot from a line parallel to the main entrance of the primary dwelling. That’s a Tualatin siting rule, not a Metro standard.
- The ADU must be served by the same water, electric, and natural gas meters as the primary dwelling unless other requirements prohibit it. That’s how Tualatin controls second services, and it’s why even a simple cottage raises questions about meter capacity.
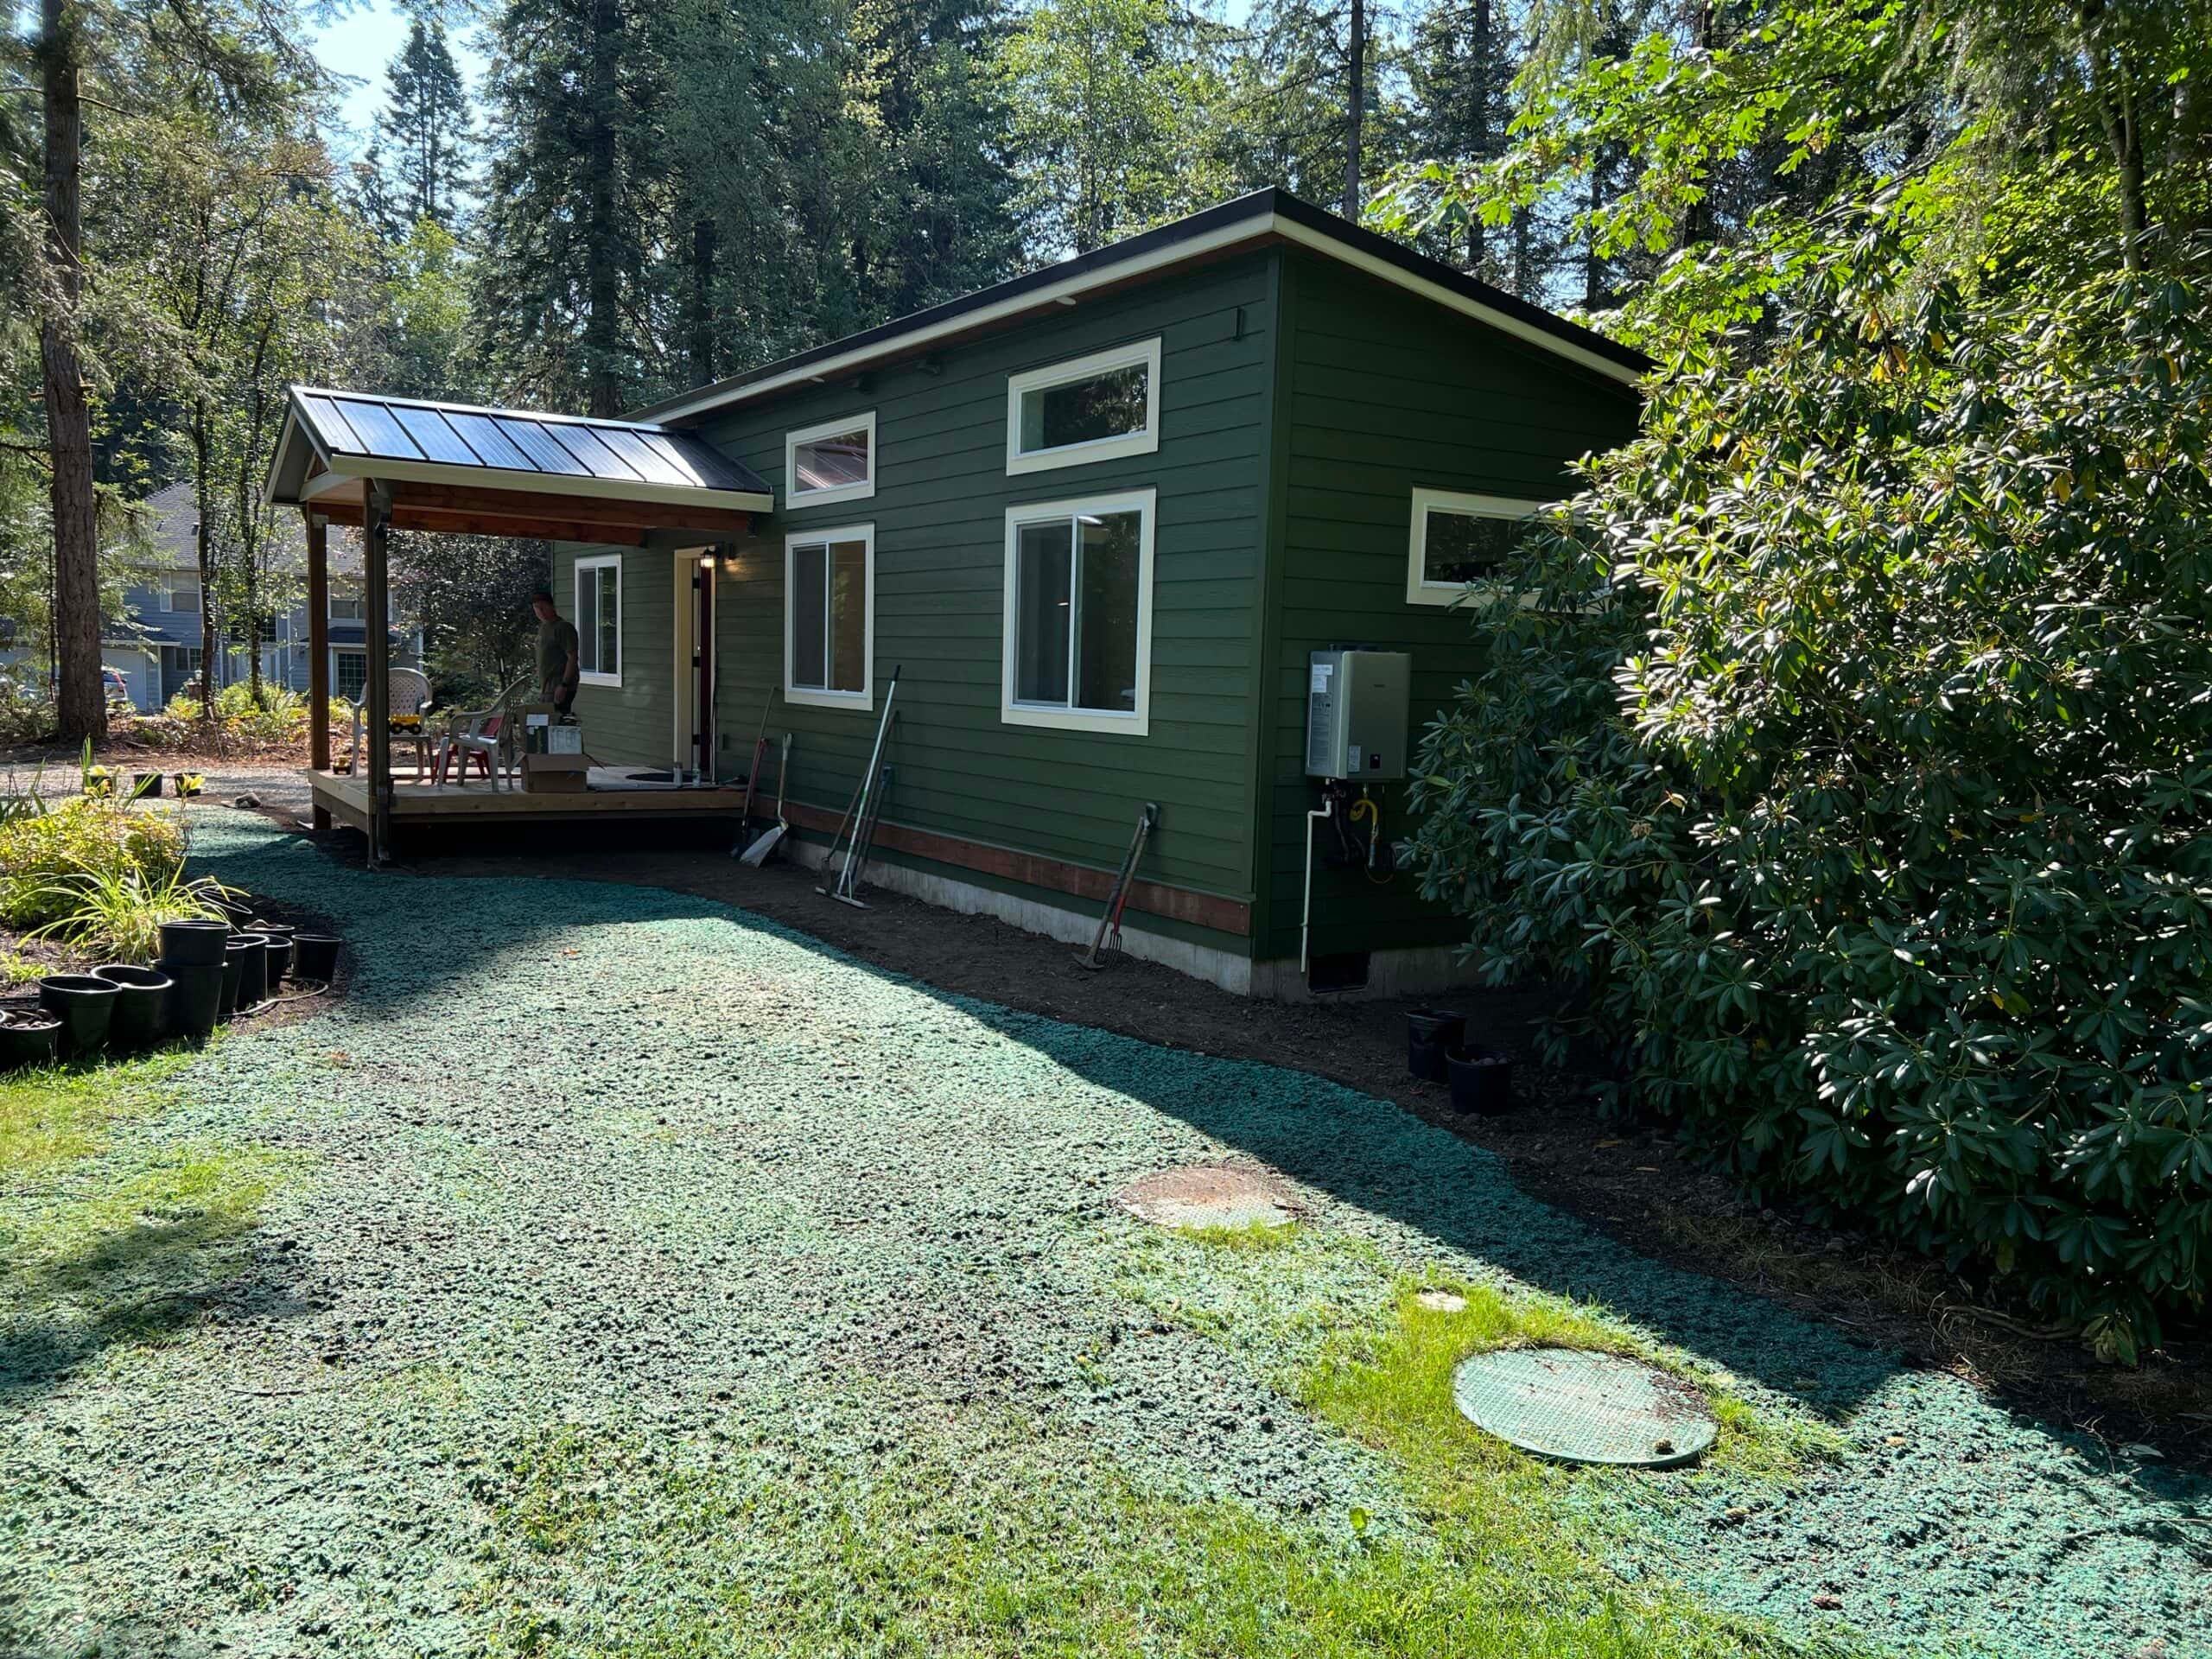
- Design: two or more residential roof design elements (TDC 73A.040) and four or more residential wall design elements (TDC 73A.050). A plain box won’t pass architectural review.
- Setbacks and lot coverage follow the zone, and tree removal has its own chapter (33.110).
If a number isn’t on the city ADU page, in the TDC, or in our Oregon ADU rules guide, it depends on the lot. Ask with the address.
At the state level, ORS 197A.425 applies: no owner-occupancy mandate, and no extra off-street parking mandate for long-term units under HB 2001. Tualatin still sets the Type I review, the 800-square-foot cap, and the shared-meter rule.
Clackamas County covers some Tualatin-adjacent addresses, because the city crosses the county line in places. Washington County is usually the answer, but confirm the taxlot before you file electrical with the wrong county.
Models that fit 800 gross square feet and the design checklist
Wolf doesn’t sell HUD code (the federal standard for manufactured homes) manufactured homes. Our homes are modular dwellings under Oregon’s BCD prefabricated-structures program, placed on a local foundation with a city installation permit. They leave Battle Ground with the Oregon insignia. Tualatin inspects the foundation, the set, and the utilities, and Washington County inspects the electrical.
- Model K (~432 sq ft). A one-bedroom for rental or guest use.
- Model E / Model F (~616 sq ft). Two-bedroom flexibility under 800. The wall and roof design elements still have to show on the elevations.
Model J at about 828 published square feet is over 800 gross, and Tualatin measures from the exterior wall face, so a J won’t pass. We check the square footage on the drawings for every model.
Permits: Planning first, Building second, electrical to the county
The city’s two-step process drives the whole job.
Step 1: Planning (Type I ADU Architectural Review). This is a staff-level review with no public notice. The submittal includes a land-use application, a Clean Water Services Service Provider Letter, the application fee paid online, a site plan (ADU location, utilities, property lines, trees), and elevation plans of all sides. Tree and overlay standards can add sheets.
Step 2: Building. After land-use approval, you apply online for structural, plumbing, and mechanical permits. The electrical permit application goes separately to Washington County. People used to Portland’s DevHub often miss that split, and sending electrical to Tualatin Building means waiting for nothing.
CWS Environmental Review comes first: a prescreen, then the SPL, and the letter goes in with the Planning submittal. In Tualatin and Tigard, CWS staff also conduct erosion-control inspections, so budget for that inspection path.
Our process starts with feasibility: RL or RML, 800 gross square feet, shared meters, design elements, CWS, trees, and the truck path. Then we prepare the Type I packet, followed by building permits and Washington County electrical. Review time depends on a complete file, and incomplete elevations are the most common reason Type I stalls. The city asks for all sides for a reason.
The sequence is the part people underestimate. Building permits don’t start until Planning approves the architectural review, Planning needs the CWS letter first, and Washington County handles electrical on its own. Get the order wrong and you wait twice.
SDCs: 15 to 25 percent of the budget
The city says it directly: ADUs typically incur SDCs on top of permit fees, and “the fees for an ADU can be 15–25% of your overall budget.” Published fee categories include:
- Parks residential SDC
- School district construction excise tax
- Washington County TDT at the residential condominium/townhouse rate
- Water, based on meter size and only charged if upgrading the meter (which interacts with the shared-meter rule)
- Sewer, for an additional EDU (1.0)
- Metro CET if applicable
On top of those come building, mechanical, plumbing, and Washington County electrical permit fees.
Tualatin’s city page doesn’t advertise a parks-and-transportation ADU exemption covenant like Tigard’s, our Oregon guide doesn’t describe the SDCs as waived the way Salem’s are, and there’s no ADU SDC-waiver covenant like Portland’s. Plan on the full set of fees until the worksheet says otherwise. We run the current schedules for your project.
Where Tualatin lots run into trouble
Suburban lots look easy, but they aren’t always.
- Wrong planning district. If the lot isn’t in RL or RML, the city’s site requirements rule out an ADU. We’ll tell you before you pay for elevations.
- Design elements. A modular home still needs the roof and wall elements on the elevations, so we choose roof forms (gable or shed) with that checklist in mind as well as for looks.
- Shared meters. A second electric service sounds simpler, but the code requires sharing the primary meter, so panel capacity becomes the main utility question. A panel upgrade can end up driving the budget even when the SDC worksheet shows no new water meter charge.
- Trees. Chapter 33.110 is a real constraint. The grove that makes the backyard feel private can become the Type I review comment.
- Delivery. Cul-de-sacs, HOA (homeowners association) streets, and I-5 freight staging each need a different plan. The industrial edge near Wilsonville is very different from the downtown Tualatin grid.
Tualatin neighborhoods
Downtown Tualatin and the Commons are different from the I-5 industrial edge, and lots near Nyberg and Martinazzi are different from a plat facing Wilsonville. A quiet street off Martinazzi needs a different set-day plan than a lot near I-5 freight staging. Lake Oswego is across a city line and sits partly in a different county. Neighboring cities set their own limits. Tigard allows two ADUs and has an SDC exemption packet, Beaverton has a 50 percent cap and uses BEPS, and Wilsonville has its own city hall.
How people use these homes
Tualatin ADUs serve as parent dwellings, adult-child housing, long-term rentals, guest cottages, and downsizing plans. South-metro jobs along I-5, 99W, and in Wilsonville keep rental demand strong. Short-term lodging rules are local, so don’t assume Airbnb is allowed.
“Tiny home,” “granny flat,” “mother-in-law unit,” and “ADU” sound like different products. If it has a kitchen, living space, and a bath, Tualatin calls it an ADU and requires architectural review, with the same 800-square-foot cap and the same design elements. A guest house without cooking facilities is treated differently in many codes, but a “studio shed” with a kitchen still goes through Type I. Family, rental, and guest use are occupancy questions on top of the land-use file.
For a nearby Washington County example, see the historical Model B rental in Tigard. Your Tualatin project will still be evaluated under its own local rules and site conditions. Model B is currently available only within City of Portland limits.
Factory build and set day
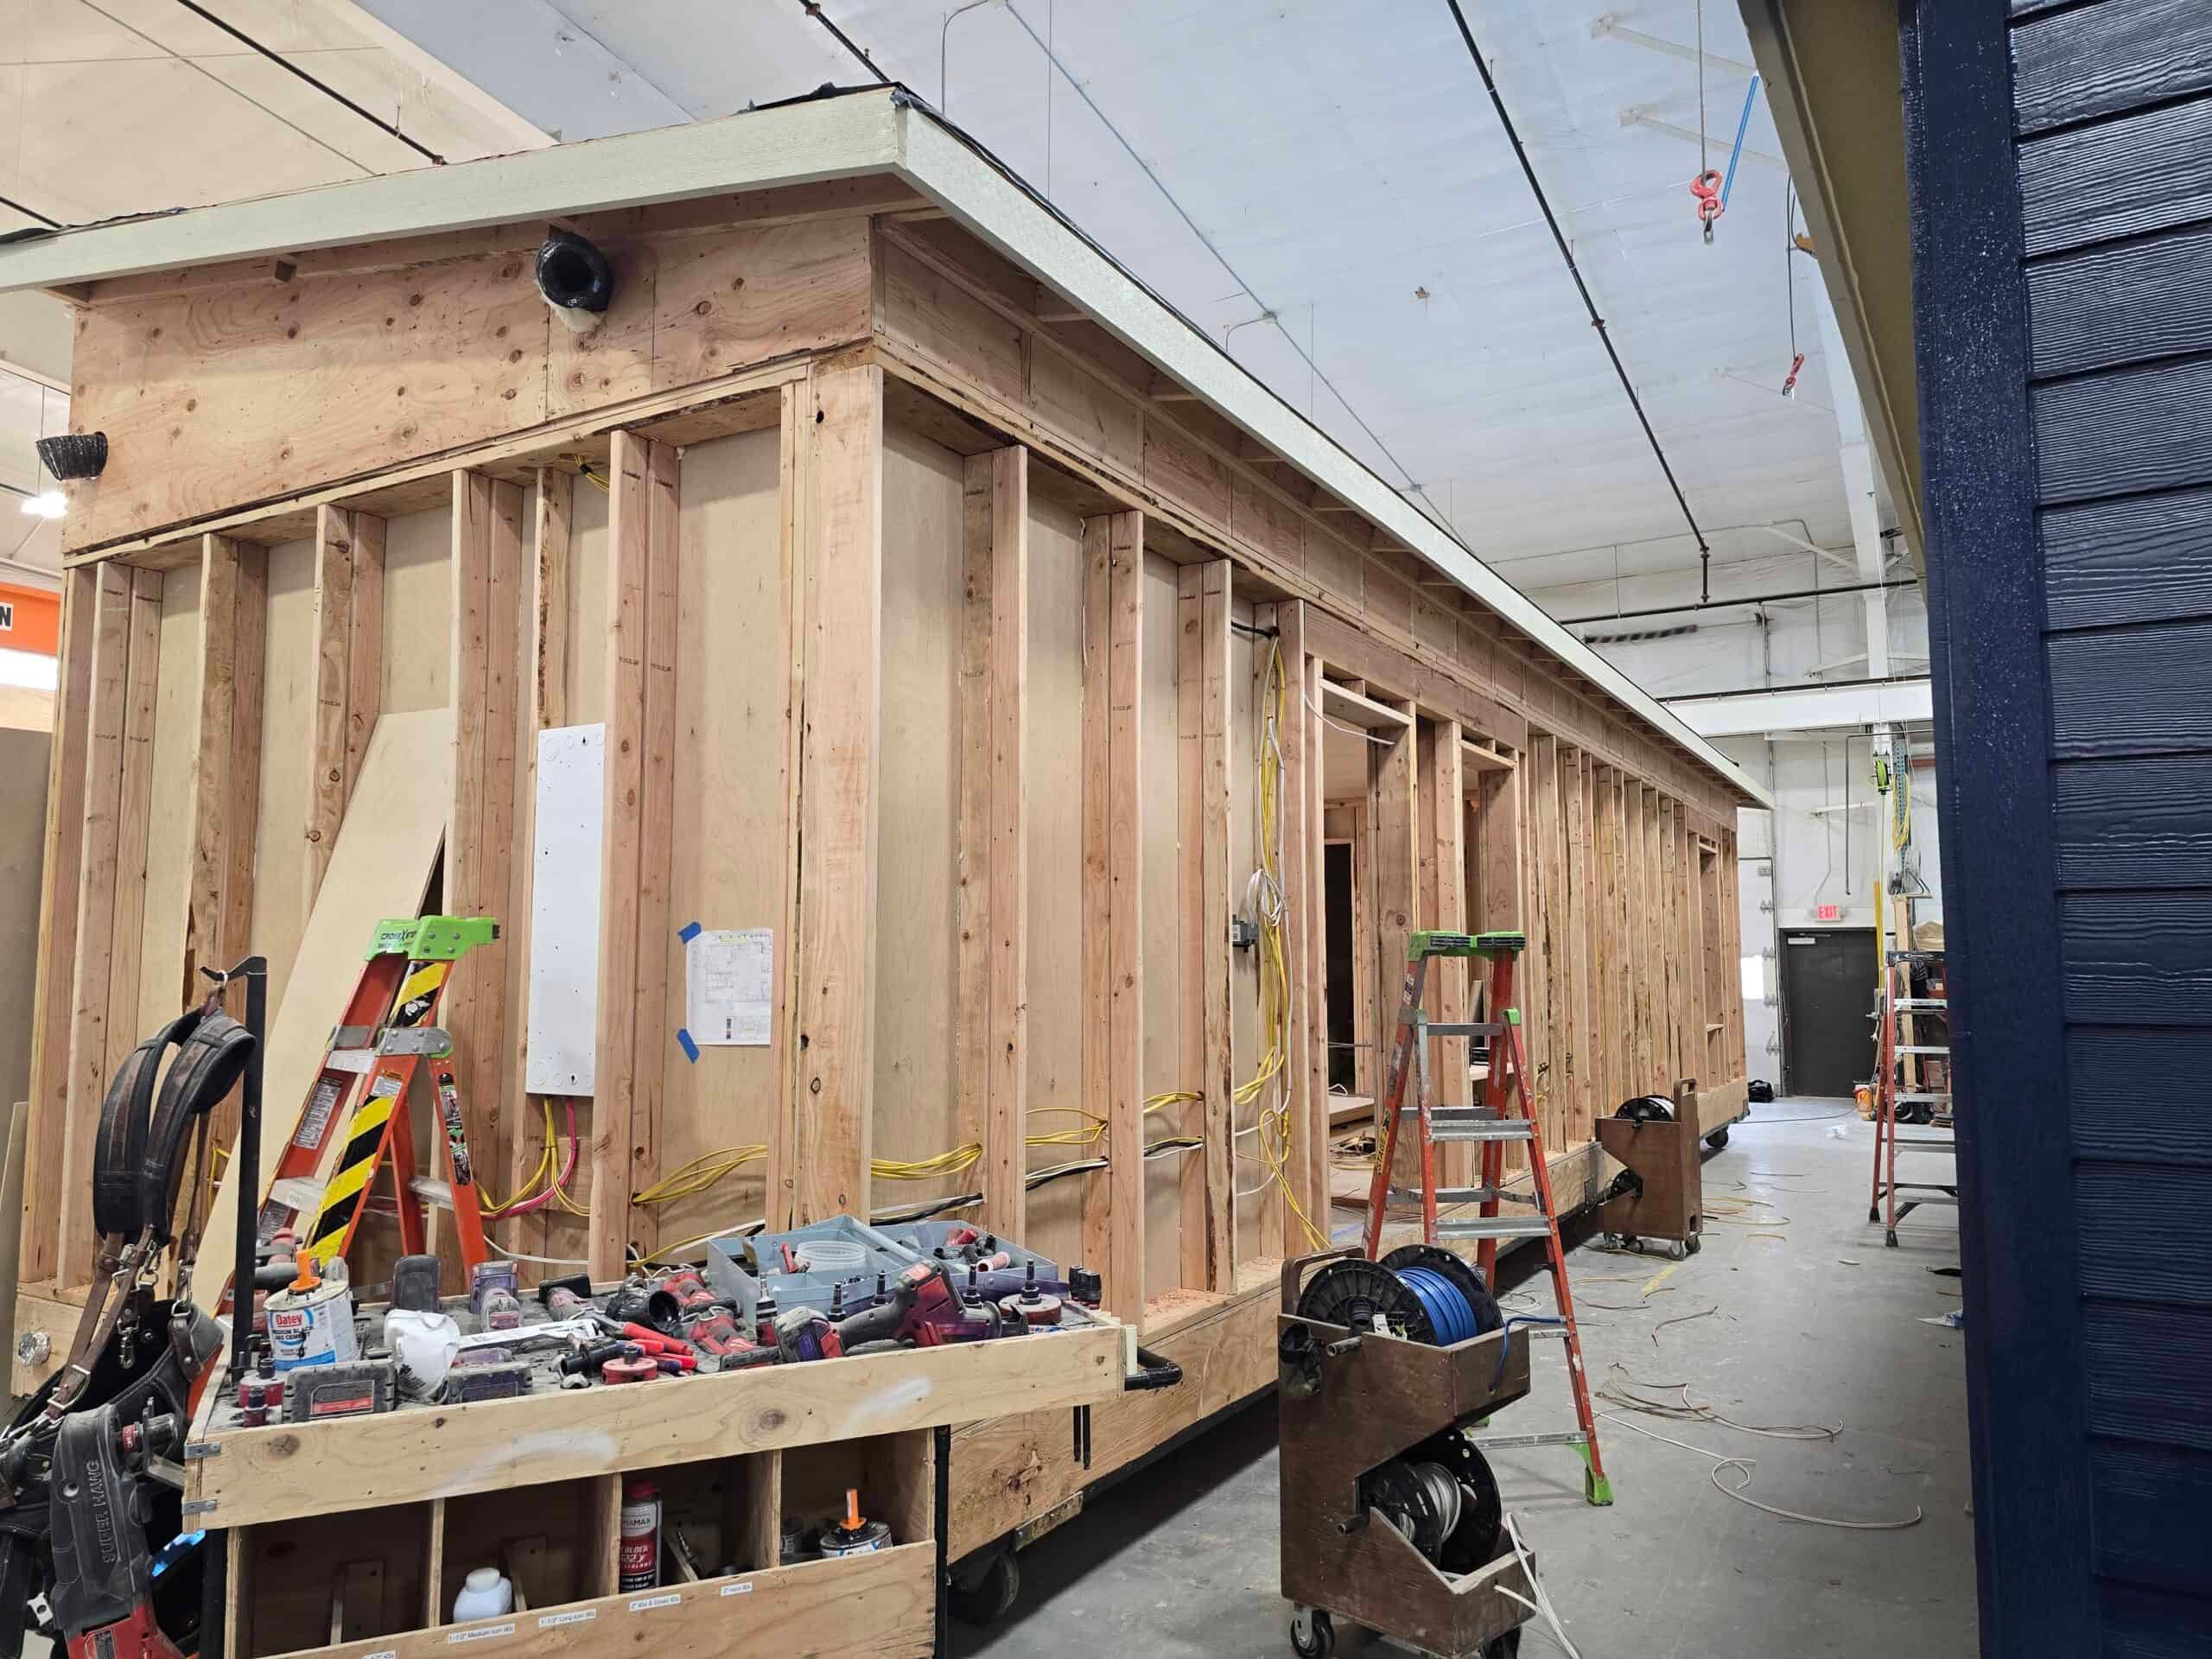
The home is built in Battle Ground while Type I review, CWS screening, and site work move forward. Building permits wait on Planning, and electrical waits on Washington County. Set day in Tualatin usually means planning around cul-de-sac parking and HOA rules, with a crane if the side yard is the only pad. A module that can’t turn around in the cul-de-sac is a delivery problem Planning won’t solve, so we check it in the first week. We weather-seal the same day, and two-piece plans add a day to join the halves.
Tualatin River silt and Valley rain are why the house is built indoors. Cul-de-sac paving, HOA landscaping rules, and winter soils still affect the site, and winter foundations need careful planning. Warranty work is a short drive from the factory, and the same field crews that set the home handle it.
What goes into a Tualatin proposal
City fees can be 15–25 percent of some projects. Site work, required meter upgrades, Clean Water Services stormwater requirements, transportation charges, and parks SDCs can make the total differ between two Tualatin properties with the same model. Factory construction makes the starting home price more predictable, but planning resubmittals can still add time and cost. See financing.
What a Tualatin evaluation looks at
Bring the address and a backyard sketch. If you know you’re in RL or RML, tell us, and send an HOA packet, tree survey, or prior CWS letter if you have one. An address alone is enough to start. We look at:
- Planning district (RL / RML) and county (Washington or Clackamas).
- 800 square feet gross, using the exterior-wall method.
- Roof and wall design elements on the actual model elevations.
- Shared water, electric, and gas meter capacity.
- The CWS SPL and erosion-control inspection path.
- Trees (33.110).
- The SDC, TDT, and CET fees.
- The truck path from I-5 or 99W to the cul-de-sac.
- Intended use: family, long-term rental, or short-term.
After the evaluation, you’ll get a recommendation and a clear path. Send the address and the planning district if you know it, and we’ll match a model to 800 gross square feet and elevations that meet 73A.