Tigard sits between Beaverton, Tualatin, and the Portland city line, so owners often start with the wrong city’s rules. Tigard is in Washington County, permits go through City of Tigard Community Development under Chapter 220 of the Community Development Code, and the fees work differently from both Portland’s and Salem’s. Wolf has a documented investment rental in Tigard: a detached historical Model B, 300 square feet, 10×30, one bedroom, built as a rental because the local market in that size range was mostly apartments. Model B is currently available only within City of Portland limits.
Bull Mountain, Metzger, downtown Tigard along 99W, and the Tualatin River edge all go through one city hall but need four different approaches to site work. We start with the address. If a parent will live in the unit, accessibility (door widths, steps, shower layout) belongs in that first conversation. The rental case study was designed for cash flow rather than aging in place, and those are different drawings even at the same square footage.
How Tigard regulates ADUs
The city’s published ADU standards (confirm Chapter 220 when you file):
- Up to two ADUs per property, and only one can be detached.
- Detached ADUs must be 800 square feet or less. Attached ADUs must be smaller than the main house.
- Detached height: 25 feet maximum. Attached height follows the main house and varies by zone.
- Setbacks generally match the main house, with one published exception: a detached ADU can be within 5 feet of a rear property line if it’s 15 feet or less in height. Detached units can’t sit closer to the front property line than the main house.
- Lot coverage follows the small-form residential standards for the zone (Chapter 18.290).
That’s more generous on the number of units than Beaverton’s one-ADU rule and tighter on detached size than Salem’s 900 square feet. Portland’s 75 percent living-area formula doesn’t apply. If a number isn’t in the current Tigard packet or our Oregon ADU rules guide, it depends on your lot. Ask with the address.
Statewide, ORS 197A.425 applies, and HB 2001 removed owner-occupancy and extra off-street parking requirements for long-term units. Tigard still sets the siting rules and handles the SDC exemption paperwork. Planning Division: 503-718-2421, TigardPlanneronDuty@tigard-or.gov.
Unincorporated Washington County lots with a Tigard mailing address go through the county instead. The edges of Metzger and some parcels near Bull Mountain need a map check before anyone applies Chapter 220. Durham and King City also have their own city halls.
Our Tigard rental
The Tigard case study was designed around recurring income. The owner looked at comparable small rentals and mostly found apartments, not detached homes. A 10×30 historical Model B was small enough to keep costs down and different enough to stand out. We still hear from owners in the same position: extra room on the lot, a tight housing market, and a plan for a one-bedroom that’s a real home. Today the Model K fills that role outside Portland.
If you’re building for family instead of income, tell us, because accessibility, steps, and bathroom layout change the model.
Models that fit the 800-square-foot detached cap
Wolf doesn’t sell HUD code (the federal standard for manufactured homes) manufactured homes. These are modular dwellings built under Oregon’s BCD prefabricated-structures program, leaving Battle Ground with the Oregon insignia and placed on a local foundation under a city installation permit. Tigard still inspects the foundation, the set, and the utilities.
- Model K (~432 sq ft). For rental or guest use when you want a one-bedroom with more living space than the old Model B.
- Model E / Model F (~616 sq ft). Two bedrooms, under the 800-square-foot detached cap.
Model J, at about 828 published square feet, is over 800. Attached conversions can be larger than 800 if they stay smaller than the main house, but that doesn’t cover a detached factory-built J. We check the detached cap against the drawings. If the lot already has a second dwelling or a converted garage, the two-ADU limit and the one-detached rule decide whether a new modular cottage is possible at all.
Permits: Tigard’s portal, CWS, and erosion control
Building permits go through Tigard’s own online permit center (separate from Portland’s DevHub, Beaverton’s BEPS, and Hillsboro’s ProjectDox). Clean Water Services still requires Environmental Review for Tigard projects: the Prescreen, then a Service Provider Letter, then the SPL submitted with the city application. For Tigard and Tualatin, CWS staff also handle erosion-control inspections, which Portland projects don’t have.
The city’s published packet includes a water-meter worksheet for additions, remodels, and ADUs. Permit Coordinator SDC estimates have been available at 503-718-2426, and we still run the current schedule ourselves.
Our process is feasibility first (city versus county, the two-ADU count, the 800 cap, CWS, trees, utilities, the truck route, and whether you want the SDC exemption), then a scoped proposal, then a submittal. Incomplete drawings and storm comments add review cycles.
SDCs: Tigard’s exemption and what it covers
This is the fee people most often misunderstand on the westside.
Tigard Municipal Code allows an exemption from city transportation and park SDCs for ADUs of 1,000 square feet or less, with a recorded restrictive covenant that the unit won’t be used as a short-term rental for 10 years. The city’s housing page has described Tigard parks and transportation SDCs and a construction excise tax as exempt for qualifying ADUs, and has cited savings of around $11,000 for approved exemptions. Confirm the current figure, since fee methods change. It works differently from Salem’s full ADU SDC waiver.
Per the city’s SDC exemption guide, the exemption does not cover:
- Water SDCs (if the project is subject to them).
- Clean Water Services sanitary and storm charges.
- Washington County’s Transportation Development Tax (TDT).
CWS sanitary SDCs are a real cost on westside ADUs, and TDT is a county charge, so budget for both even when the city’s parks and transportation SDCs are waived.
If you want Airbnb income, don’t count on the parks-and-transportation exemption, because the covenant is the core requirement. The Finance Department accepts the exemption application, and the city currently lists no application fee. The covenant has to be recorded with Washington County before the permit is issued, and then you return a copy to the city. Confirm current eligibility and any sunset provisions before you include the exemption in your budget, and allow extra time for the application, covenant, and recording. It’s worth doing when the savings hold and you plan to rent long-term, which is the use the covenant was written for and exactly how the Model B rental was set up.
What we check on Tigard lots
- Bull Mountain grade. Slope, retaining, drainage, and a foundation that’s more involved than a flat Metzger pad.
- 99W and downtown streets. Delivery looks easy until parking and overhead lines block the crane path.
- Two ADUs. The code allows two, but only one can be detached, and coverage, laterals, and the 800-square-foot detached cap still apply.
- Trees and existing garages. A backyard that looks open online can turn into a root-protection and coverage problem on the site plan.
- Cook Park and the Tualatin River edge. Floodplain questions and river silt.
- Exemption and use. Planning a short-term rental while applying for the parks SDC exemption is a common way projects stall.
Utilities
Tigard water service means checking the city meter. CWS handles much of the sanitary and storm review, and the county still collects TDT. Metzger and Bull Mountain can be on different water pressure zones and need different truck routes, so we check both before we quote a set date.
How people use these homes
Tigard ADUs are investment rentals (like our case study), homes for parents, housing for adult children, guest cottages, and downsizing plans. The 99W employment corridor and proximity to Portland keep long-term rental demand steady. Short-term rentals conflict with the SDC covenant, so you’ll need to choose one or the other.
“Tiny home,” “granny flat,” and “ADU” all describe the same dwelling here, with the same 800-square-foot detached cap, the same CWS letter, and the same factory insignia. If it has a kitchen and a bath, Tigard treats it as a dwelling.
Factory build and the set
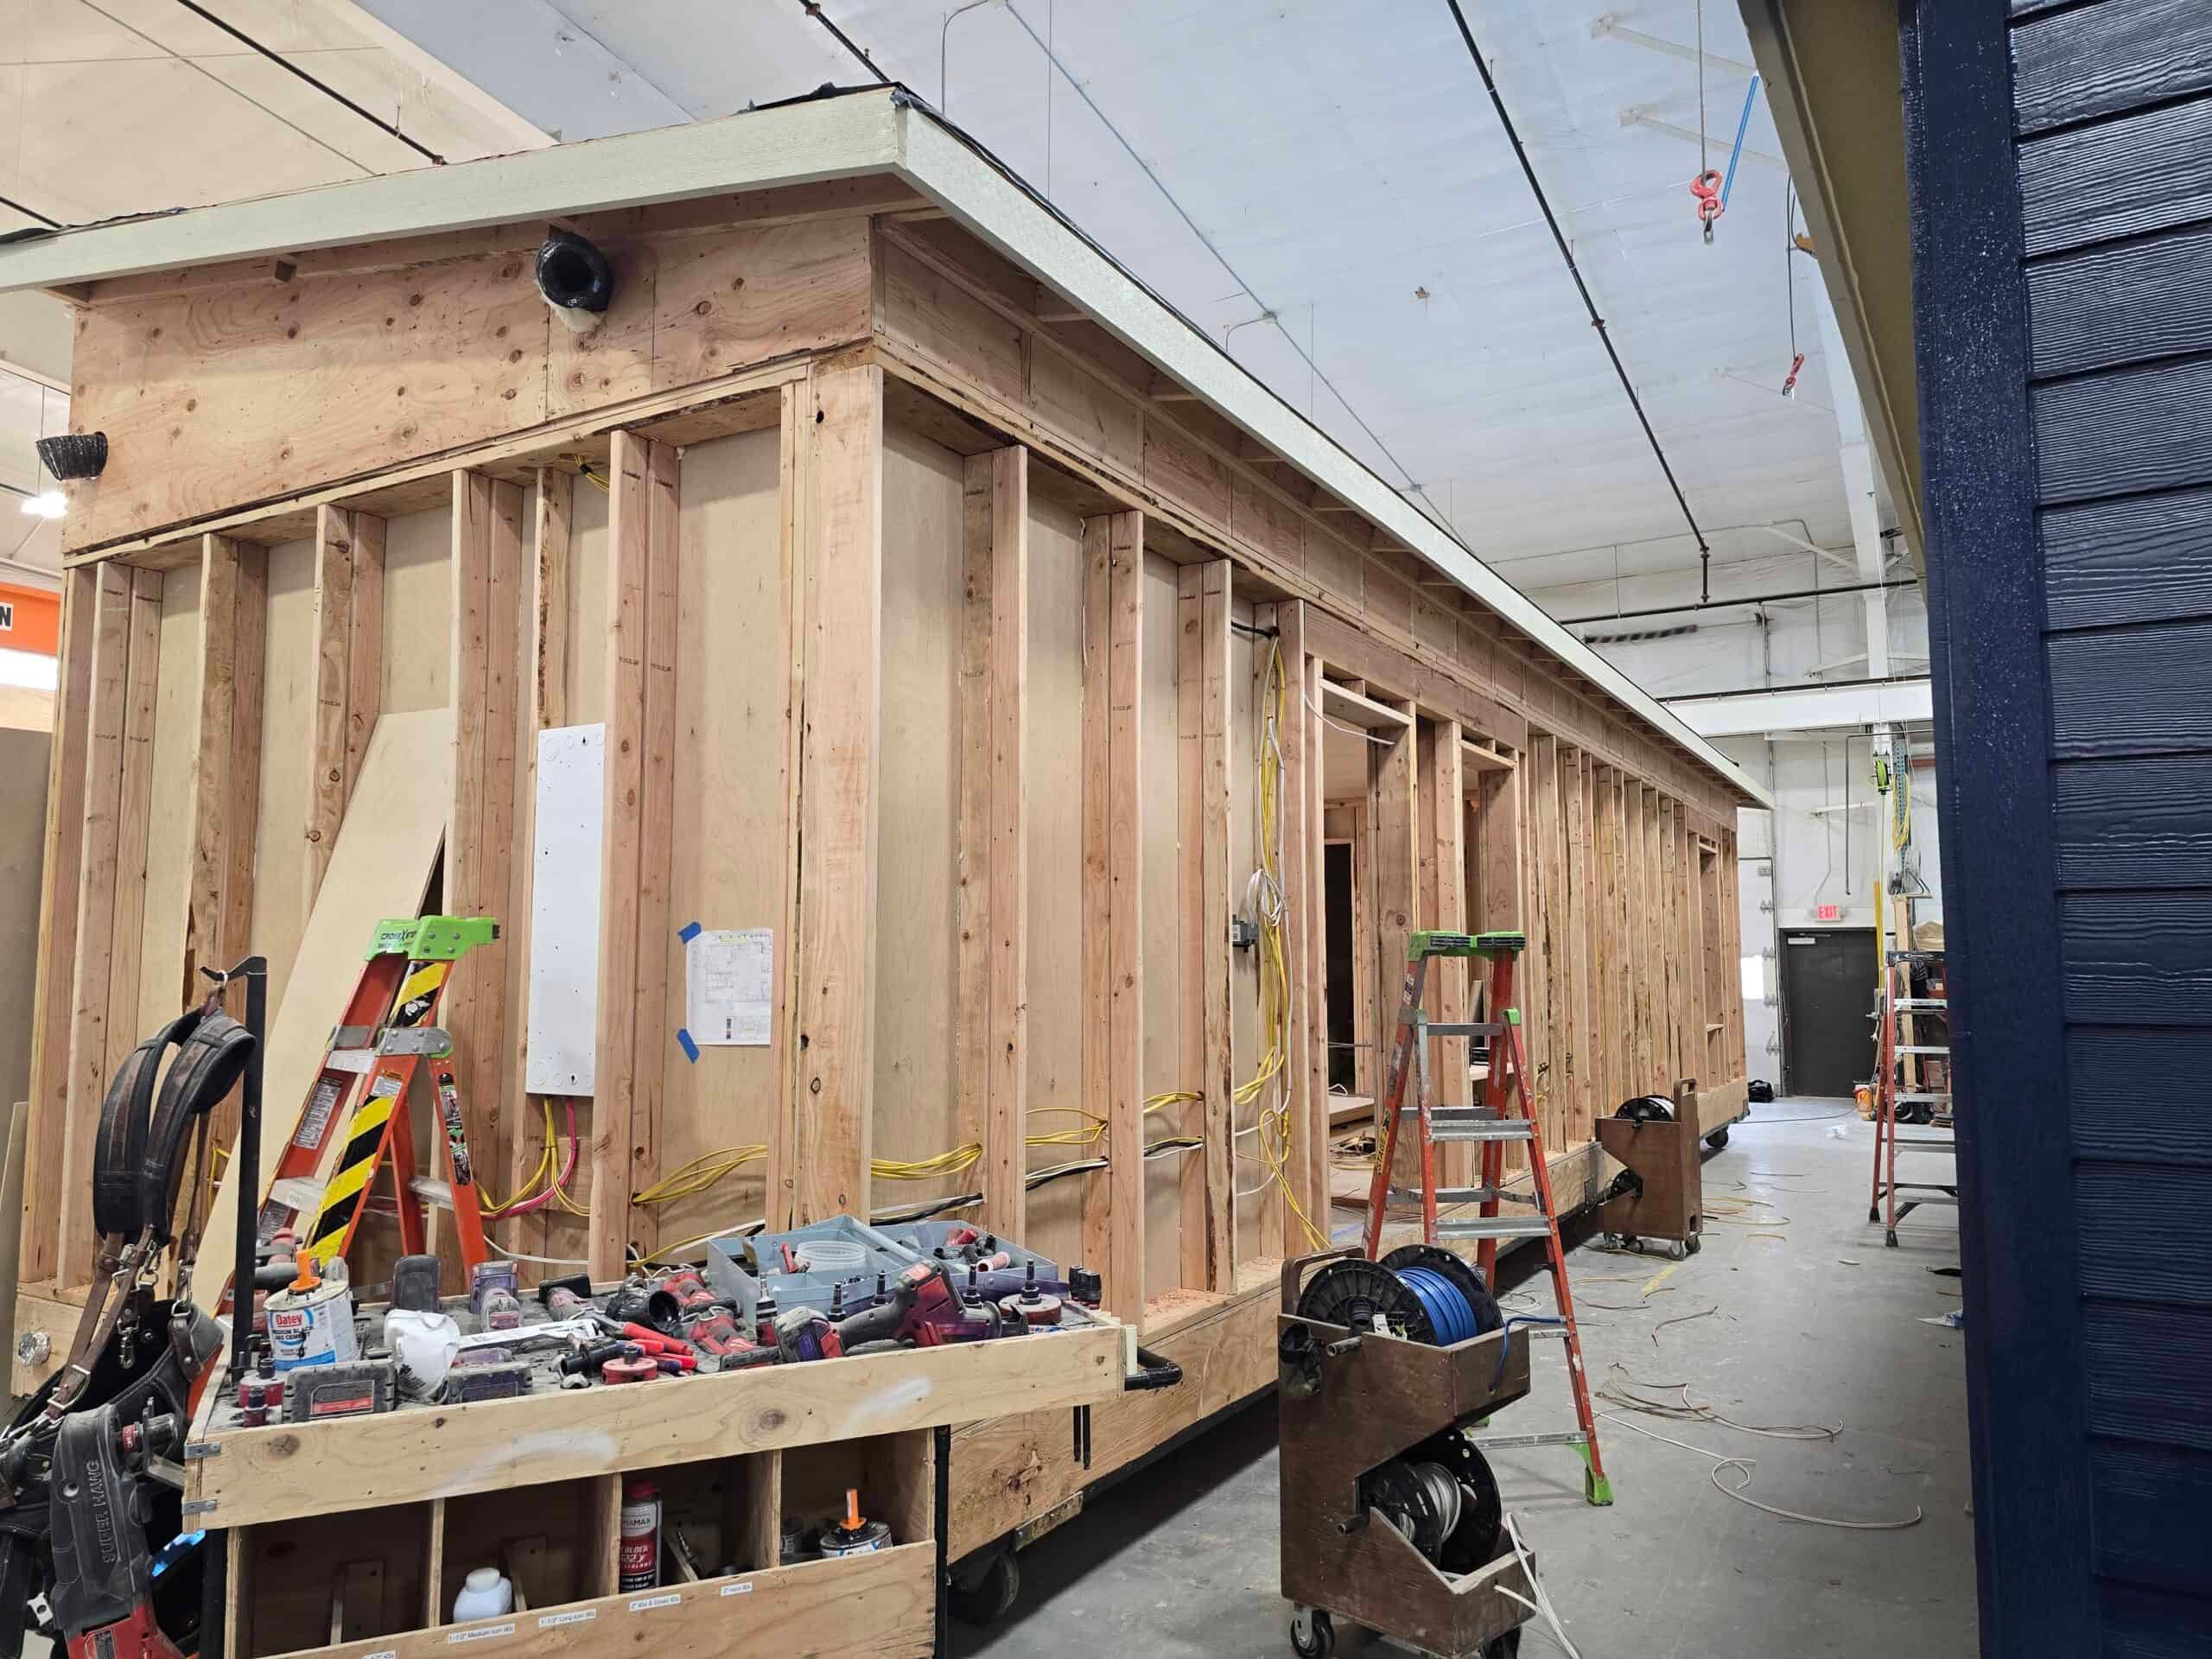
The home is built in Battle Ground while Tigard review, CWS screening, and (if you want it) the SDC covenant paperwork move ahead. Tualatin River silt and Willamette Valley rain are the reason we build indoors. Set day has to work around 99W freight, school traffic, and overhead lines. We weather-seal the same day, and dual-wide plans add a day to join the two halves.
The module comes down I-5 from Battle Ground, crosses the Interstate Bridge, and reaches Tigard on 217 or 99W. Because Tigard is a local drive from the factory, warranty and punch-list visits are quick trips, and the same field crews that set the home handle them.
What a Tigard proposal covers
The model gives us a reliable starting home price, but we need to see the property before pricing site work. On some lots, a smaller home leaves more room in the budget for Clean Water Services charges, transportation fees, water fees, and retaining on Bull Mountain. See financing.
Nearby cities
Tualatin uses Type I architectural review, with its own 800-square-foot cap and meter-sharing rules. Beaverton allows 50 percent of the house and uses BEPS. Hillsboro caps new detached units at 750 square feet, and Portland uses DevHub. If your lot is in one of those cities, their rules apply instead of Chapter 220.
What a Tigard evaluation looks at
Bring the address and a sketch of the backyard. We look at:
- City of Tigard or Washington County.
- Whether an ADU already exists (the two-unit rule, with only one detached).
- The 800-square-foot detached cap against the model.
- The CWS prescreen, SPL, and erosion-control inspection path.
- Whether you want the parks and transportation SDC exemption and can commit to a 10-year no-short-term-rental covenant.
- Remaining fees: CWS, TDT, water, and CET.
- The truck route from 99W, I-5, or 217 to the curb.
- Use: family, long-term rental, or short-term.
Send the address and tell us whether this is for income or family, and we’ll match a model to the 800-square-foot detached cap.