

Washougal sits on the Columbia next to Camas, at the west end of the Gorge. People mix the two cities up because they share a stretch of SR-14 and a lot of the same views, but the City of Washougal has its own city hall. If the lot is inside city limits, Washougal Community Development handles the packet. If it isn’t, you file with Clark County even when the mail says Washougal.
Wolf’s factory is in Battle Ground, and delivery is a local SR-14 / I-205 run. We’ve already set four homes in Washougal, and we still review every hillside, downtown lot, and county parcel on its own conditions.
City of Washougal or Clark County first
Pull the parcel on Clark County GIS before you sketch a backyard. City limits, zone, and taxlot are there. If the lot is inside Washougal, Title 18 and the city’s building process apply. If it isn’t, you file with the county even when the school district is Washougal’s.
Washington law allows two ADUs on qualifying properties in urban growth areas. The available space, utility capacity, and any protected areas still affect what you can build. Read the Washington ADU laws guide and the Clark County ADU rules guide. Your permit still follows the local code.
Washougal Municipal Code 18.46.020 is the city ADU section. Older code capped unit size at 800 square feet or 40 percent of the primary home, whichever was less, and treated the ADU as tied to a primary residence. The city has been amending that section to align with HB 1337, including the 1,000-square-foot floor that UGA cities can’t go below. Parking and impact-fee language have been in the same amendment set. Confirm the current WMC and handout the week you file.
Unincorporated urban lots in the UGA follow the county’s urban ADU path under HB 1337. Rural ADUs (RADUs) under Clark County Code 40.260.022 follow an attached-unit path within or added to the primary home. The urban two-ADU mandate doesn’t create an allowance for a detached rural cottage. Confirm the current county requirements and septic capacity before choosing a floor plan.
Setbacks vary by zone, and R1-5, R1-7.5, R1-10, R1-15, and the AR districts each have their own envelope. Slope and retaining can shrink a backyard even when the zone looks generous on paper.
How Washougal handles a permit
A complete packet moves, and a packet missing tree, stormwater, or access information comes back with comments. Here’s the path we use:
- Confirm the dwelling is allowed in this zone, using GIS plus the current Washougal ADU materials.
- Draw the plot plan: existing house, proposed cottage, setbacks for that zone, utilities, and a truck or crane path that works with downtown parking or a hillside driveway.
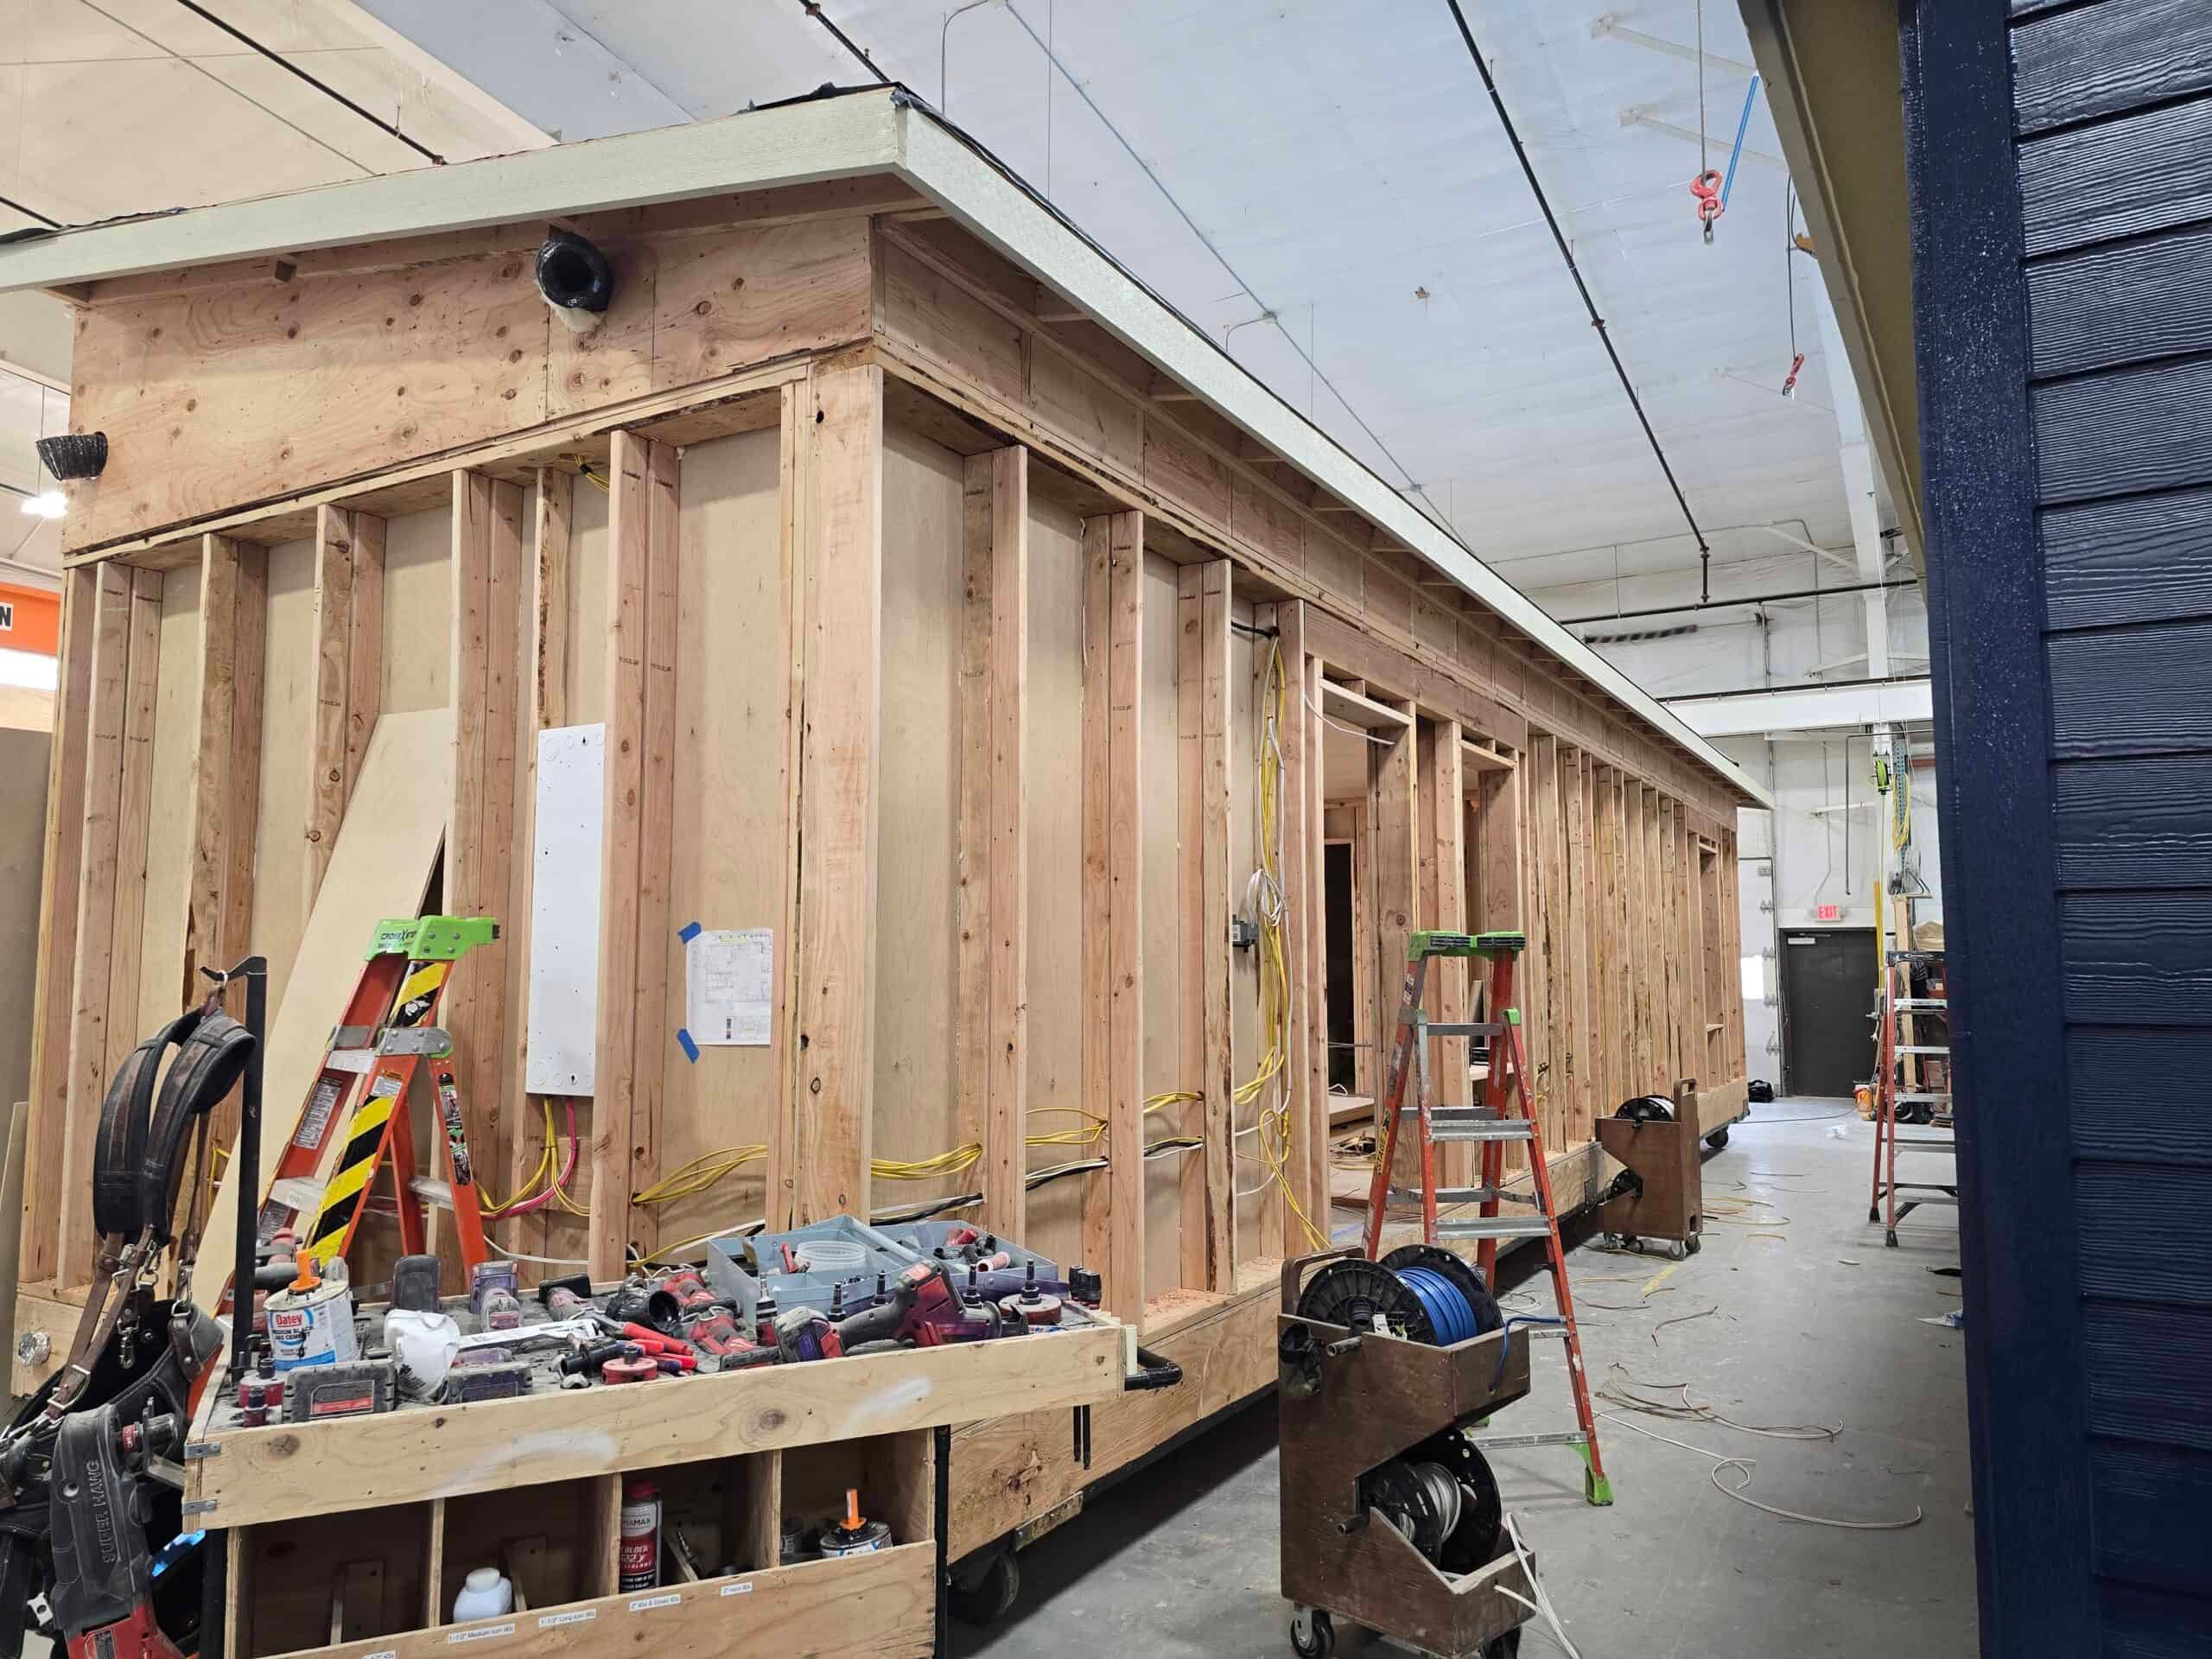
- Prepare the engineered modular plan set. These are modular homes built under the Washington State Building Code and inspected by L&I in the factory. They aren’t HUD (the federal standard for manufactured homes) manufactured homes, and Washougal still reviews the foundation, placement, and utilities.
- Submit to the City of Washougal (or Clark County if unincorporated) with utility connection plans. Site prep, including grading, the foundation, and sometimes retaining, is part of the job.
- Complete inspections as called, then get occupancy. Keep approved drawings on site.
If the lot is county, you may also see WAVE, septic, critical areas, road approach, or habitat review. City sewered lots still have laterals and panel capacity.
A typical city submittal includes the application forms, a plot plan with existing and proposed structures, the engineered modular set, foundation and connection drawings, and utility letters. Washougal’s office is smaller than Vancouver’s, but staff still expect a complete file, and unresolved trees, stormwater, or access will hold it up.
Unincorporated lots with a Washougal mailing address use the county’s urban or rural ADU path instead of WMC 18.46.020.
Washougal lots
Downtown still has the feel of a river town. The older blocks can be tight, with short lots, on-street parking, and a grid and main street that weren’t laid out for a module or a crane. Upland plats off SR-14 have wider lots, HOA (homeowners association) packets, and views, along with grade, retaining, and driveways that look generous until you put a module on them. Toward Camas, the two cities blend together on the ground but stay separate on paper. Toward the Gorge, Steigerwald and river-adjacent parcels add habitat, flood, and view overlays that a downtown lot never has, so a wooded lot near the refuge needs overlay and access checks before anyone treats it as an ADU site.
River-bottom and low parcels raise floodplain and geotech questions, and the soils there can change the foundation design. If the lot is in a flood or habitat overlay, tell us during the evaluation, and we’ll confirm any base flood elevation from the maps before recommending a model.
Models
These are modular homes, not HUD manufactured.
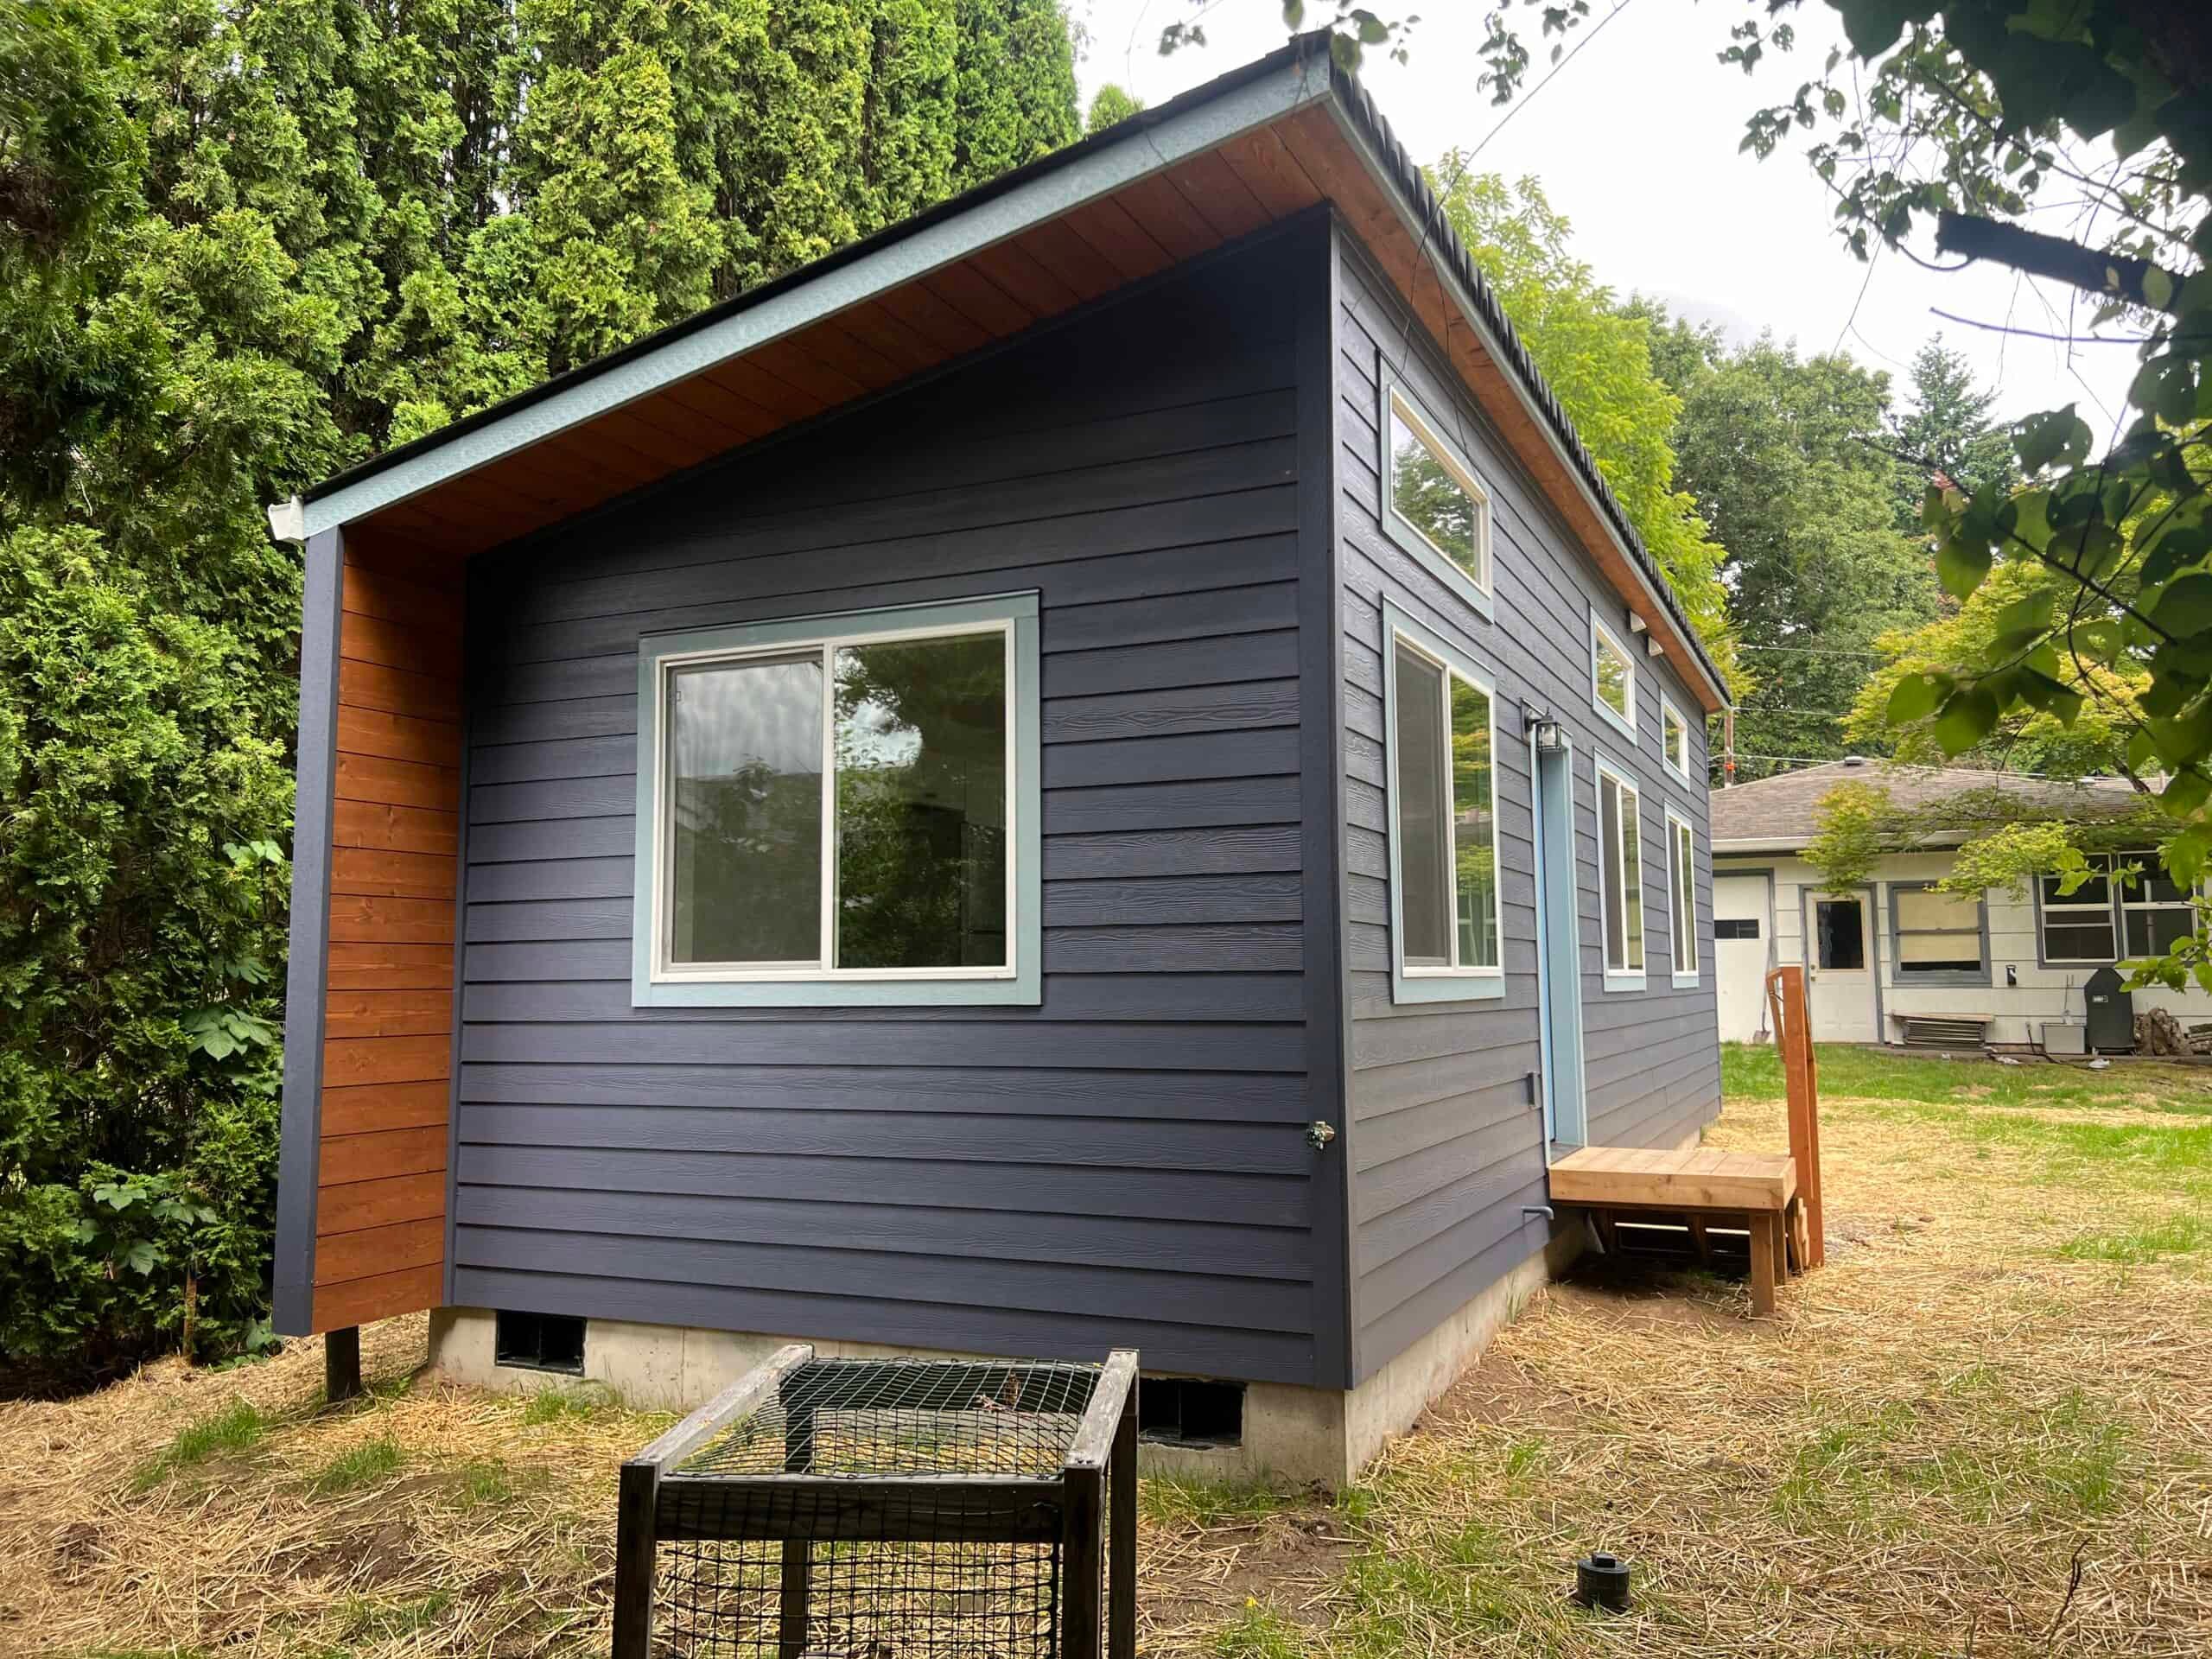
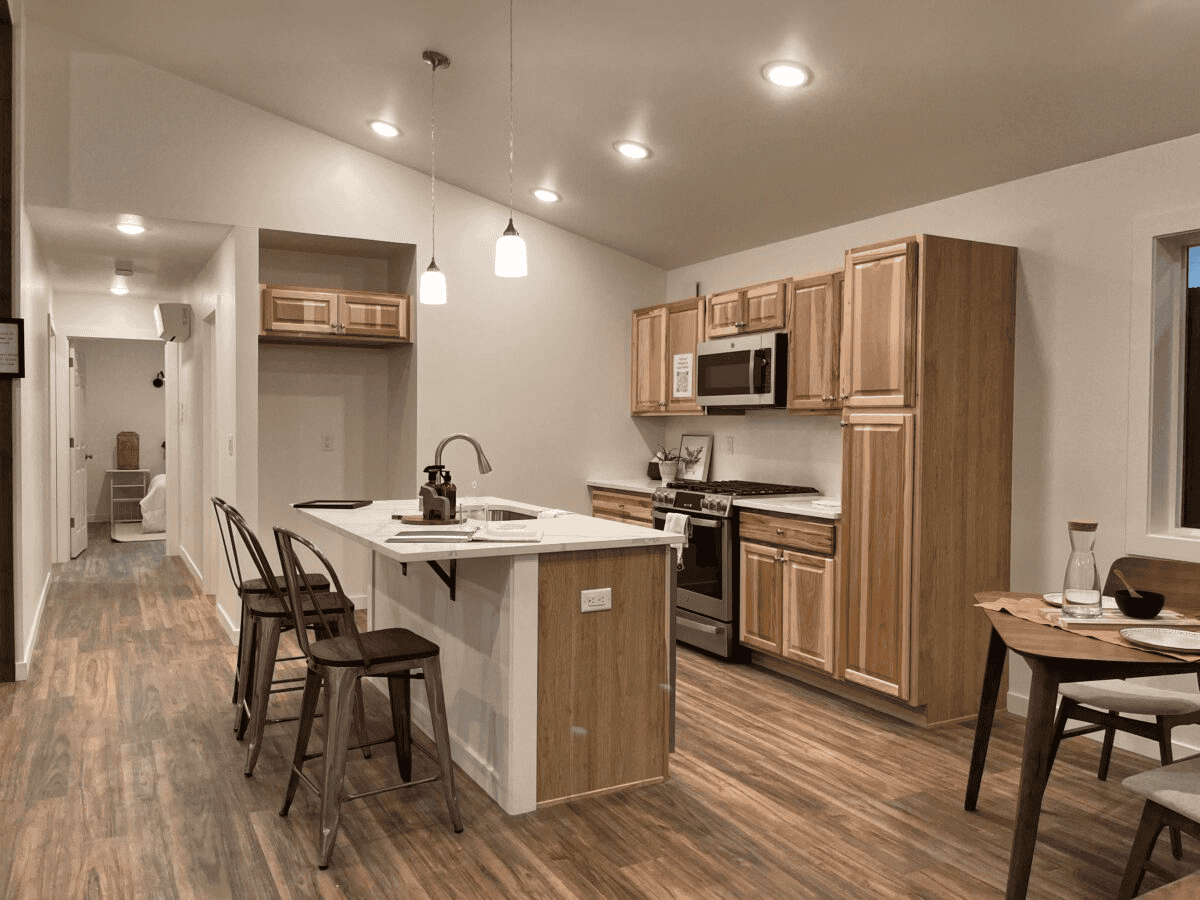
- Model K (~432 sq ft). Guest or rental one-bedroom on a typical residential lot.
- Model E / Model F (~616 sq ft). Two bedrooms when the zone and the hillside allow.
- Model L only when coverage, height, and the current size cap allow a larger cottage.
Inside the UGA, state law prevents a local size cap below 1,000 square feet on covered lots, but that doesn’t mean every R1 lot can take a Model L. We measure the pad, the truck path, and the laterals first.
ADU, tiny home, or guest house
If it has a kitchen and a bath, Washougal treats it as a dwelling. Family occupancy, long-term rental, and short-term lodging are separate use questions. Inside the UGA, state law removed owner-occupancy mandates, which is why many owners consider a rental ADU. Short-term rental rules are still local, and an ADU permit doesn’t automatically allow a vacation rental.
Cost and timeline
The model determines the starting home price. Trench length, retaining, electrical capacity, foundation work, and other property conditions determine the rest. Building indoors protects the home from the weather, while city review and site preparation still affect the schedule.
The Model K starts at $85,500 for the home itself. Permitting, delivery, installation, and site work are listed separately in your property-specific proposal. A hillside that needs retaining work will cost more than a level property with short utility runs, so we provide a complete proposal after a property evaluation. See the Washington ADU cost guide.
What to send
An address is enough to start. Useful extras include a survey, Clark GIS printout, prior building or septic permits, photos of the backyard and the street approach, and whether the use is family, long-term rental, or a cottage you might occupy. We check jurisdiction, zone, overlays, utilities, and whether a truck or crane can actually reach the pad.
If you’ve already picked a model, tell us. We’ll still check it against coverage, height, and the current size cap before treating it as the plan.
A local job from the factory
Battle Ground is up I-205 / SR-503, then across to SR-14, so we walk lots, set homes, and come back for warranty work as day trips. Once the truck leaves SR-14, downtown Washougal lots and the uplands off the highway need very different delivery plans, and school traffic, on-street parking, and a narrow approach off the river road all come up on evaluations.
Camas is next door and has its own permit office, and so do Vancouver and Battle Ground, where the factory is. Their rules don’t carry over to a Washougal lot.
Climate, soils, and the set
Southwest Washington is wet from fall through spring, which is why the house is built indoors. On the lot, saturated silts and a high water table change excavation, erosion control, and whether a crawl or a slab is the right foundation. Summer is the easier set window, and winter sets need tighter site control. Columbia-adjacent parcels need a flood-map check before anyone orders a module.
Overhead lines, firs, and a 24-foot street with parking on both sides are the usual delivery obstacles. A single-wide from Battle Ground takes a morning when the path is clear, while a two-piece home on a dead end with school traffic needs its own plan.
Utilities
Most in-city Washougal lots are on city water and sewer. That still leaves lateral length, the cleanout location, and whether the electrical service can handle a second dwelling without a panel upgrade. Outside the UGA, lots are often on a well and septic, and rural ADU rules plus septic design usually decide those parcels. If you don’t know which applies to your lot, that’s the first thing we check.
Site work
Foundation excavation, trenching, grading, and minor tree work so the home can sit are part of a normal Washougal job. Downtown parking and a hillside last mile off SR-14 are why we look at access early. A standard delivery trailer, and a crane when the swing needs it, get the home onto the foundation. We weather-seal the same day when we can, then handle the mechanical and plumbing tie-ins. Two-piece plans add a day to join the halves.
Financing is usually a HELOC, a cash-out refinance, or a construction-to-permanent lender familiar with factory-built ADUs. See financing.
After the set
Before deciding where the home should sit, tell us which outdoor spaces matter to you. A private entry, a garden, or a path to the existing house may change how you want to use the remaining yard.
Next come inspections, a walk-through, the punch list, keys, and the warranty packet. Because the factory is a local drive, trim and punch-list items don’t wait on a long trip. Washougal inspectors, or Clark County inspectors on an unincorporated lot, control occupancy, so keep the approved drawings on site until they sign off.
If you already have a survey or a prior permit on Clark GIS, send it. An address and a sense of where the building would sit is enough to start. If the lot won’t work or the home can’t be delivered, we’ll tell you before you choose a floor plan.
Send the address. Tell us city or county, where the building would sit, and how you’ll use it, and we’ll match a model to the zone you actually have.