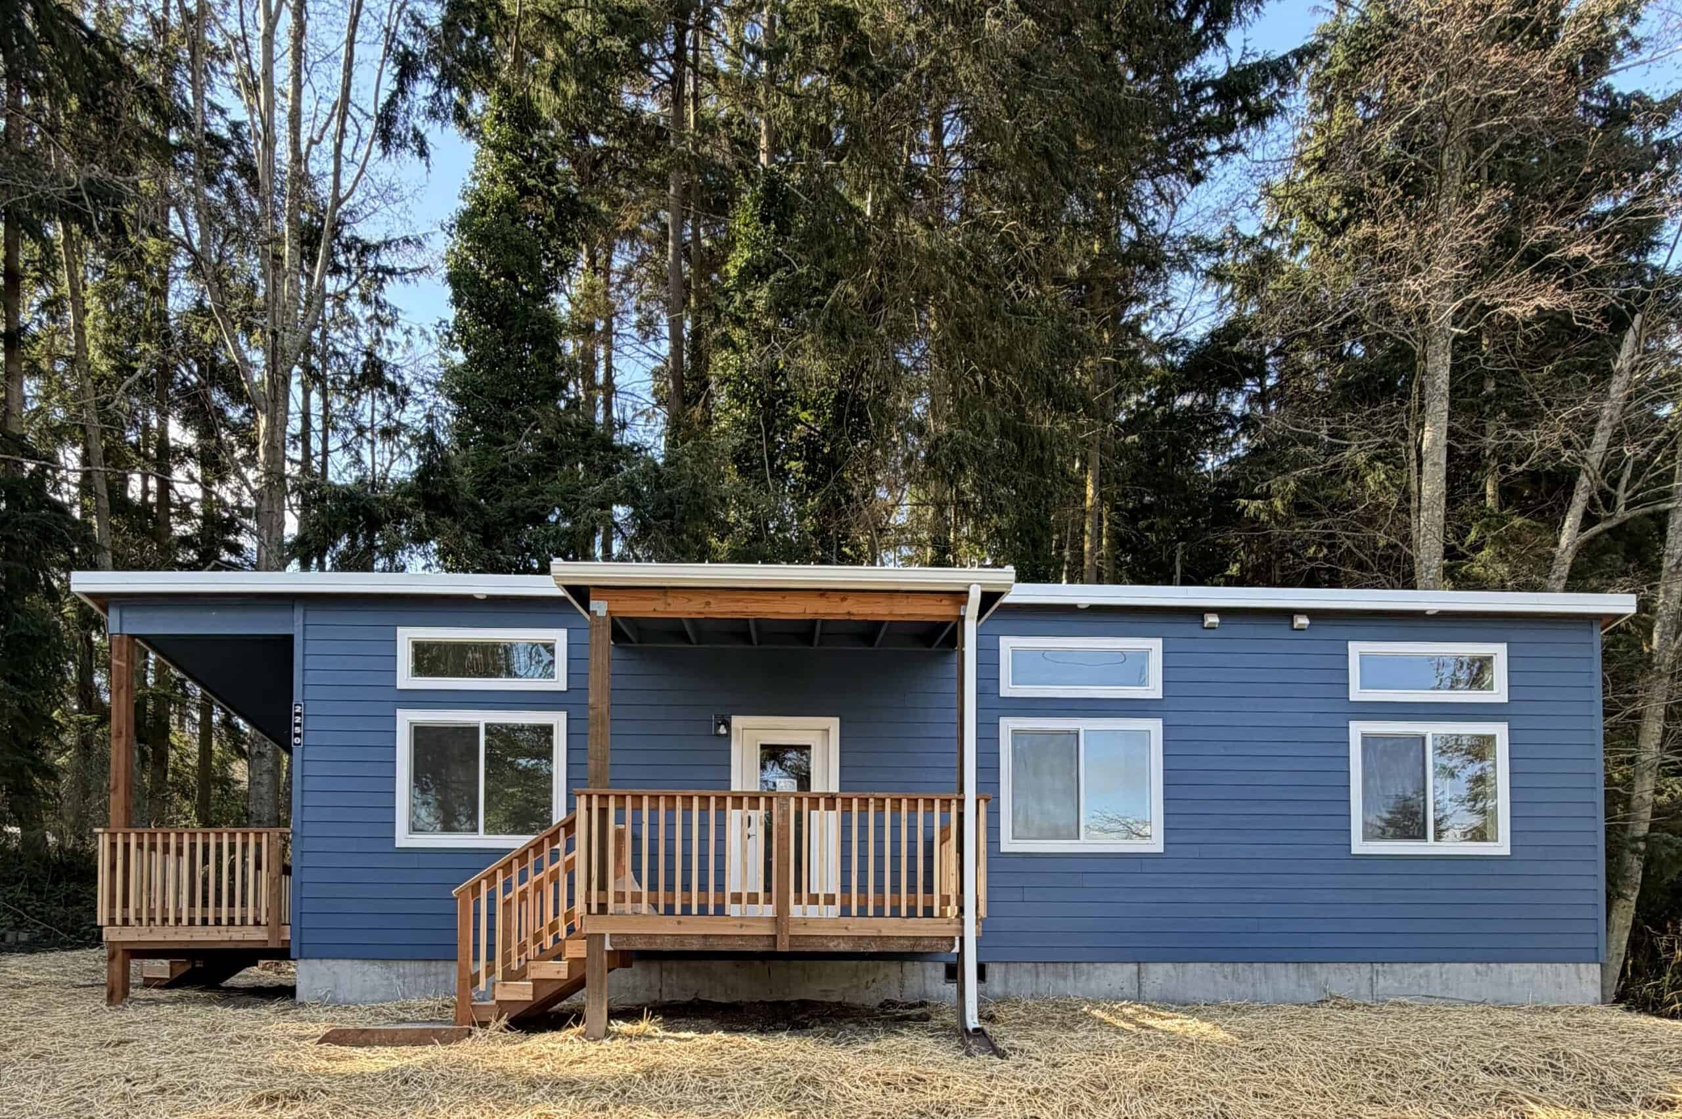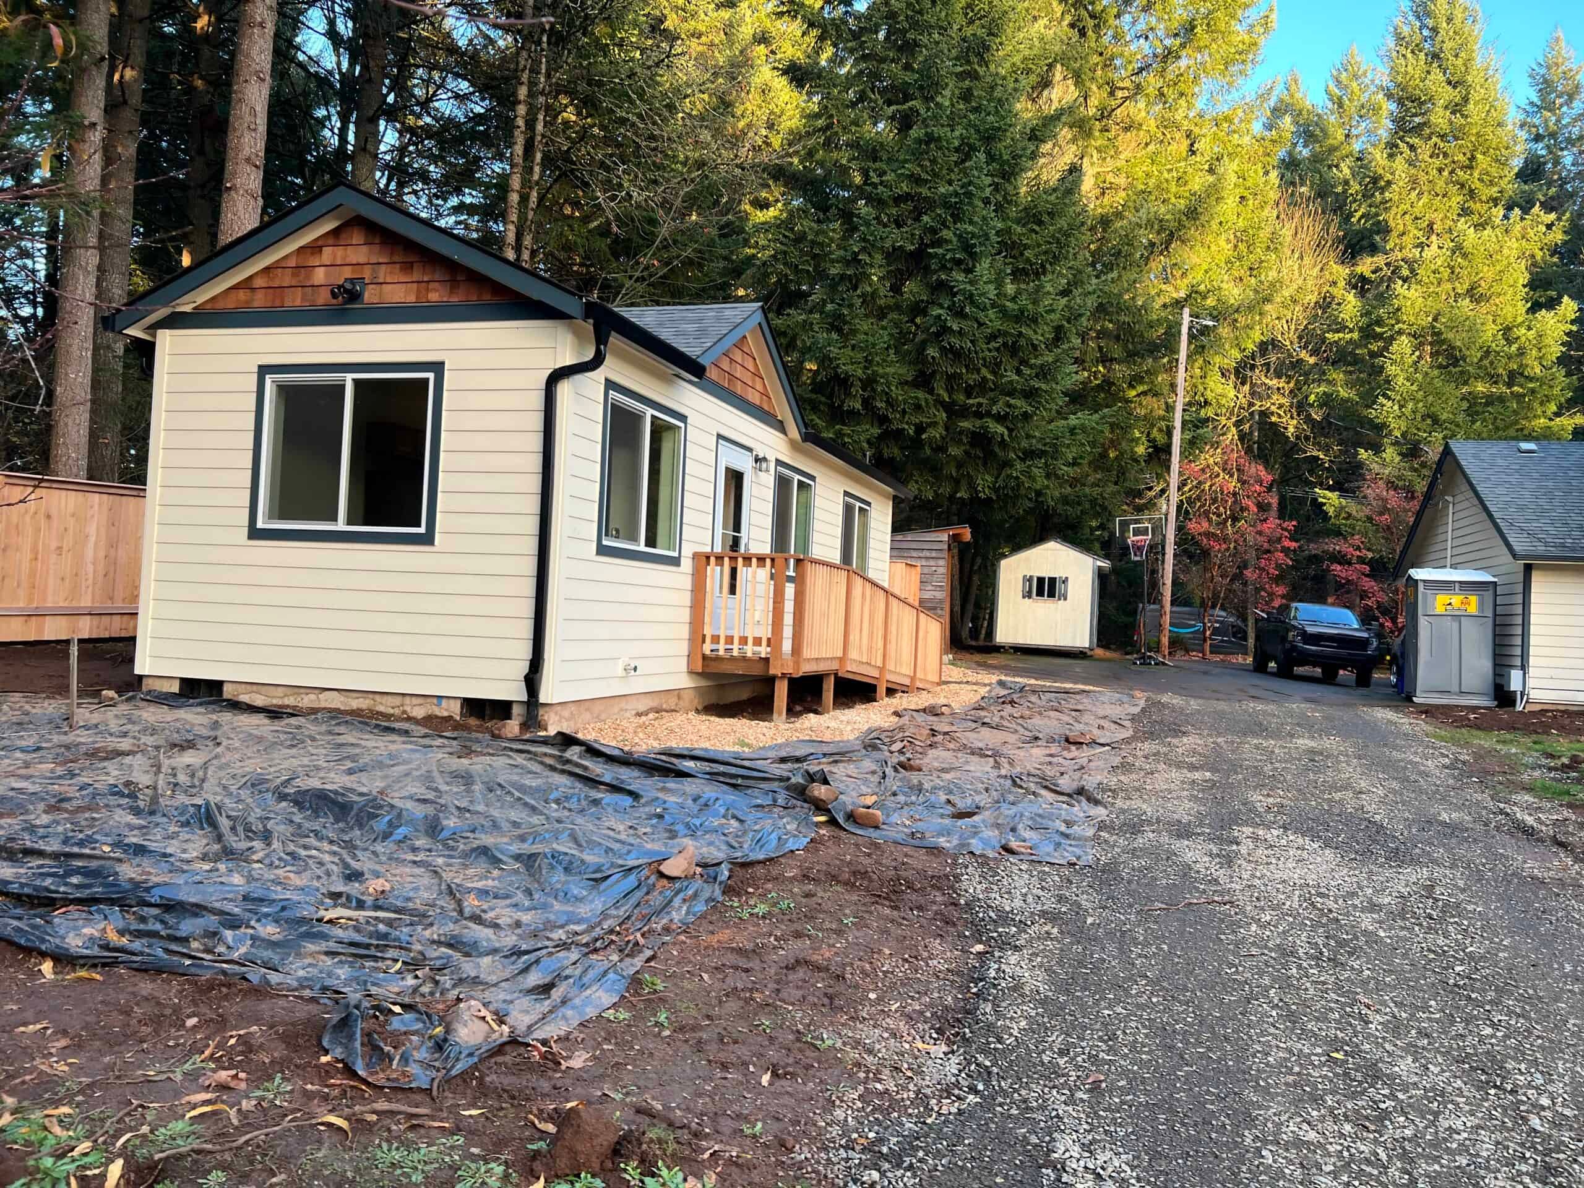
Yakima is a working agricultural city: irrigation, fruit warehouses, a hot summer, a cold inversion winter, and a housing mix that runs from west-valley plats to older close-in blocks to county islands that still say Yakima on the mail. A Wolf home is built in Southwest Washington, crosses the Cascades (I-90 then I-82, US-12 over White Pass, or the Columbia Gorge then north), and arrives in a climate that is drier and more extreme than the west side of the state. The permit question is simpler but more often missed: City of Yakima and unincorporated Yakima County follow different codes.
Wolf has built ADUs in the Yakima area as part of hundreds of factory-built homes across the Northwest. Every project starts by confirming what the property can support before you spend money on plans that may not be approved.
City of Yakima or Yakima County
Rules change depending on whether the property is inside city limits or in unincorporated county. Terrace Heights, some west-valley edges, and a lot of orchard-adjacent acreage use a Yakima mailing address and a county reviewer. Selah and Union Gap are separate cities. Pull the parcel on GIS before you sketch anything.
City of Yakima. The city’s Planning Division FAQ says ADUs are generally allowed with a single-family home in most zoning districts, with some exceptions. It also addresses maximum floor area, setbacks, appearance, parking, and connections to public sewer and water when they are available within a specified distance. We confirm those requirements against the current FAQ and municipal code for each property: City of Yakima Planning FAQ. The same division publishes land-use application forms and fees, along with a page on how to fill out a land-use application.
Unincorporated Yakima County. The county’s Accessory Dwelling Unit Packet and Accessory Housing Guide are the authoritative documents. County guidance can include owner-occupancy, distance limits between the primary residence and the ADU, and parking expectations. Our Yakima County ADU guide lays out what the public overview doesn’t quantify: no firm countywide square-footage cap, no single setback number, no stated height limit, and rental rules that have to be confirmed for the address. The county packet is the source to design from, not a third-party summary.
For eligible lots inside urban growth areas, HB 1337 allows two accessory dwellings, bars cities from forcing them smaller than 1,000 square feet or requiring the owner to live there, and protects height up to 24 feet unless the main house is already lower. It’s explained in the Washington ADU laws guide. We prepare the local permit application and check whether the published guidance reflects current state law. If published county guidance appears to conflict with state law, we confirm the applicable requirement with planning staff before completing the design. Rural lots outside the UGA follow different rules, and septic often decides those jobs.
Where plans get stuck
Most stalled Yakima projects start with a plan set that looks great until the reviewer asks:
- Where does the additional parking go?
- How are you handling access and driveway width?
- Are utilities available, and what upgrades are required?
- Is the lot inside city limits, county jurisdiction, or another boundary?
- Do setbacks, height, or lot coverage limit the model?
That’s why we check feasibility first. A two-bedroom plan that can’t connect to sewer within the city’s stated distance, or that breaks a county spacing rule, costs you a redesign and another review cycle.
Yakima-area jurisdictions want detailed site plans, and incomplete packages stall. Our job is a clean submittal that covers the zone, utilities, access, the L&I module drawings, and the foundation. For a city lot, that means a site plan that answers the questions the FAQ already raises: size, setbacks, appearance where it applies, and the utility connection when public lines are close enough that the code requires one. We check the current distance and size cap against the FAQ for your file rather than working from memory. We don’t publish a review-week estimate for Yakima.
Valley neighborhoods and lots
Nob Hill and the west-side plats are often the lots people picture: wider yards, newer services, and HOA (homeowners association) rules the Planning FAQ won’t mention. Close-in east and central blocks can be tighter, with older laterals and parking that competes with a crane. Terrace Heights is often in the county even when the shopping trip is in the city. Union Gap and Selah look like the same valley from I-82 and file with different city halls.
A lot on the edge of the fruit-warehouse district can come with industrial neighbors, truck traffic, and extra questions about where a dwelling can sit. Dust and irrigation spray on edge lots matter to the neighbors, but they only matter to the permit if an easement is recorded. Check the title for easements anyway.
Utilities and irrigation
On a sewered city lot, the questions are lateral length, cleanout location, and whether the electrical panel can take a second dwelling, plus the city’s expectation that you connect to public water and sewer when they are available within the distance the code names.
On a rural Yakima County lot, septic capacity for a second dwelling often decides the project. A drainfield built for the existing house may not have room for another one, and expanding or replacing it can be one of the largest site costs. Scope that early.
Irrigation district easements and canal laterals are common in the valley and can limit where a home and its utility trenches go. They need to be located and checked before we choose a pad.
Over-the-Cascades delivery
Our factory is in Battle Ground, in Southwest Washington near Portland. There are three realistic routes from there to Yakima, and each has its own limits:
- I-90 / I-82 via Snoqualmie Pass and the Kittitas Valley. Winter closures and chain restrictions go on the calendar.
- US-12 over White Pass. A southern mountain alternative when I-90 is closed or backed up. It’s still a pass, with its own weather.
- Columbia Gorge / I-84 then I-82. Longer, and sometimes more reliable in a bad Cascade winter.
Wide-load permits, escorts, and module width decide which route is legal in a given week. A 12-foot Model K is a different package than a 28-foot Model I. We plan the route at the start of the project. A two-piece home that has to be joined on an east-side lot in January is a real weather risk, and we’d look hard at moving that set.
Yakima summer heat is hard on crews, and a newly set roof in July needs a plan for shade and for getting the mini-split running. Inversion cold in winter is hard on open trenches. The house is built indoors at the factory, but the set still happens in Yakima weather, so we prefer spring and fall set windows when the calendar allows.
Models that match valley living
These are modular homes, not HUD (the federal standard for manufactured homes) manufactured homes. Washington L&I inspects the structure in the factory, and the city or county handles the installation permit, foundation, and utilities.
- Model K (~432 sq ft). An efficient one-bedroom for a parent, a long-term rental, or a guest house that doesn’t take over the backyard.
- Model F (~616 sq ft). A two-bedroom great-room plan when the household wants open living. Model E is the same footprint with a defined living room if that works better for the family.
- Model I (~1,232 sq ft, three bedroom). For a larger household or a small primary-scale home on a valley lot wide enough to take it. Two-piece delivery is usually the deciding factor for this model.
If the local size rule is tighter than the model, we go smaller.
What people use a Yakima ADU for
Owners build them for aging family members, long-term rental income, a private guest house, a separate workspace, or housing for adult children while they save. The use has to match your plans and the occupancy rules of the jurisdiction. The city and county can differ on owner-occupancy, and short-term lodging rules are local, so check them before counting on vacation-rental income in the valley.
A tiny home and an ADU sound like two different products. If it has a kitchen and bath, Yakima will permit it as a dwelling. Wolf builds modular homes to residential code, not HUD-labeled manufactured homes.
Agricultural workforce housing and an ADU on a lot with an existing home follow different permitting paths. Wolf’s homes are generally used for family, guests, or long-term rentals. Tell us the intended use early so we can confirm the project fits our homes and process.
None of the public case studies list Yakima in the location field yet.
Cost and financing
The model gives us a reliable starting home price. Site work, utility upgrades, and delivery across the Cascades determine much of the rest. Owners often use home equity, a cash-out refinance, or a construction loan from a lender familiar with factory-built ADUs. See financing.
After the set come the utility connections, inspections, and finish details. Punch-list trips from the factory to Yakima are a long day’s drive, and we schedule them like any other field work.
What the evaluation looks at
Bring the address, a rough idea of placement, and any survey or septic as-built. If you already know you’re on septic, the as-built is the most useful document you can send. We look at:
- City of Yakima versus Yakima County (or Selah or Union Gap if one of them is the reviewer).
- Zoning, size cap, and setbacks from the current FAQ or county packet.
- Sewer and water connection rules, and septic capacity.
- Irrigation easements and access.
- Pass-route logistics and module width.
- Use: family, long-term rental, or short-term.
Approval comes down to a complete application on a property that meets the requirements. The evaluation tells you early whether yours does.
Nearby cities with their own rules
Selah and Union Gap have their own city halls. Ellensburg is in Kittitas County and has different occupancy rules. Sunnyside is down-valley with its own city government. A west-valley plat and a Terrace Heights county lot follow different checklists too. If the lot is in one of those cities, use that city’s rules.
Send the address and we’ll match a model to the jurisdiction that reviews your lot.