
Florence is a river town at the edge of the dunes. Old Town sits on the Siuslaw, Heceta is to the north, and the Dunes National Recreation Area is to the south. People come here for space and a slower pace than Newport.
Building here means dealing with wind, sand, a high water table near the river, and a delivery that has already crossed the Coast Range. Wolf builds modular homes in its own factory. They’re Oregon BCD prefabricated structures, not HUD code (the federal standard for manufactured homes) manufactured dwellings. If someone described a “mobile ADU” to you, that falls under a different code.
Florence city limits or Lane County
The first permit question is who reviews the parcel. Inside city limits, City of Florence (ci.florence.or.us) handles planning and building. Outside, Lane County (lanecounty.org) land use may control. A Glenada address or a lot near Dunes City doesn’t file at Florence City Hall. Dunes City is its own municipality, and unincorporated land near the dunes is county.
Once you know the reviewer, confirm how the home is classified. It could be an accessory dwelling unit, secondary dwelling, guest cottage, hardship dwelling, or primary residence. Each category has different size, setback, and utility standards. Attached versus detached also changes the drawing. Working with someone who has filed modular ADUs here can save a revision cycle.
Don’t price city lots and rural Lane County lots from the same assumptions. The model might be the same, but the permit path, fees, and site work usually aren’t.
Statewide, cities over 2,500 people inside a UGB (urban growth boundary) must allow at least one ADU on lots zoned for detached single-family homes (ORS 197A.425). In covered cities, HB 2001 bars owner-occupancy and extra parking mandates for long-term units. Florence still sets siting, SDCs (one-time system development charges), and design standards. Our Oregon ADU rules guide has the details. We quote Florence city setbacks and size limits from the city packet for your zone once we have it.
Rural Lane County lots
Your parcel may be rural residential land in unincorporated Lane County. If so, the county’s public ADU page points to Ordinance 23-05 (August 29, 2023) and Oregon’s SB 391 framework. The county publishes this early screen:
- The county has adopted an ordinance allowing rural residential ADUs.
- The lot or parcel must be at least two acres.
- One single-family home must already be on the lot.
- Fire protection, sanitation, and wastewater must be addressed.
- The ADU is limited to 900 sq ft of usable floor space.
- The ADU must be within 100 feet of the existing single-family home.
- Under the county’s summary, vacation occupancy and land-division separation are prohibited.
That list is only an early screen, and the full code goes further. A property can pass those basics and still fail on access, wildfire mitigation, septic, slopes, or a truck that can’t reach the pad. The official starting point is Lane County Accessory Dwelling Units. Our Lane County ADU guide walks through the same list.
The vacation occupancy prohibition is the rule that surprises coast buyers most. A short-term rental cottage on a two-acre lot outside the city doesn’t qualify under the rural ADU path. If vacation rental is the plan, the property needs to be in a jurisdiction that allows lodging. Inside the city, short-term rentals fall under city rules instead of SB 391.
Timbered rural lots also bring wildfire mitigation rules that Florence city lots usually don’t have. They often come with long driveways that have to work for fire trucks. Modular delivery needs similar clearances. If a fire truck can’t use the driveway, our truck probably can’t either.
How a Florence permit moves
- Identify the jurisdiction: City of Florence, Lane County, or another city.
- Pull zoning maps and the current ADU or secondary-dwelling standards.
- Classify the structure. If the city will call it a primary or a hardship unit, file it that way.
- Confirm size, height, and setbacks for that classification.
- Draw the site plan: property lines, existing house, proposed pad, utilities, and delivery route.
- Apply for the building permit with the city or county. The module carries the state insignia, and the local permit covers foundation, placement, and utilities.
- Pass inspections, then get occupancy.
Trade permits (mechanical, electrical, plumbing) may be separate. When the lot isn’t on city sewer, septic review often sets the schedule. Oregon DEQ’s ADU septic fact sheet is the state’s reminder that onsite systems have size and capacity limits. Septic review decides whether your tank can take a second home.
Dunes, river, and wind: checking the lot
Florence lots need a different site review than a Willamette Valley lot.
- Sand and wind. Dune-side lots shift, and foundations and drainage have to account for that. A slab that works in Springfield may be the wrong foundation in loose sand or a high water table.
- Siuslaw floodplain. River and slough lots need a flood-map check. A lot close to downtown can still be in a flood overlay. The base flood elevation, the height a major flood is expected to reach, comes from the current map for your parcel. If the pad is in a mapped flood area, note it on the evaluation. If you’re buying land with an ADU in mind, check the overlays before you make an offer.
- Tsunami overlays. Oceanward parcels and some river-mouth areas are in inundation mapping. That doesn’t automatically rule out a home, but it affects the foundation, utilities, and insurance.
- Drainage. Winter water sits on the site. Stormwater and erosion control have a real effect on cost.
- Salt. Marine air is hard on fasteners and flashing. The factory keeps the house dry while it’s built, but the exterior still has to be detailed for the coast.
- Access. Old Town streets are tight, and dune roads can be soft. A Model K on a single-wide is a different crane day than a larger L.
The town has three distinct kinds of lots.
Old Town and the Siuslaw waterfront have tight streets, tourist parking, and the bridge. A module coming in on 126 still has to make the last turns. Overhead lines, parked cars, and a lot that’s already mostly covered are the usual problems.
South and west toward the Dunes NRA, lots get bigger and the ground gets softer. Expect sand management, wind, and access roads built for ORVs and cabins instead of a 60-foot truck. Some of that land is city, some is county, and some is Dunes City. Each files with its own office.
North toward Heceta and the lighthouse, you get headland and timber that feel more like Yachats. That area is still Lane County or Florence, depending on the line. It doesn’t become Lincoln County until you’re well north of town.
Models that fit
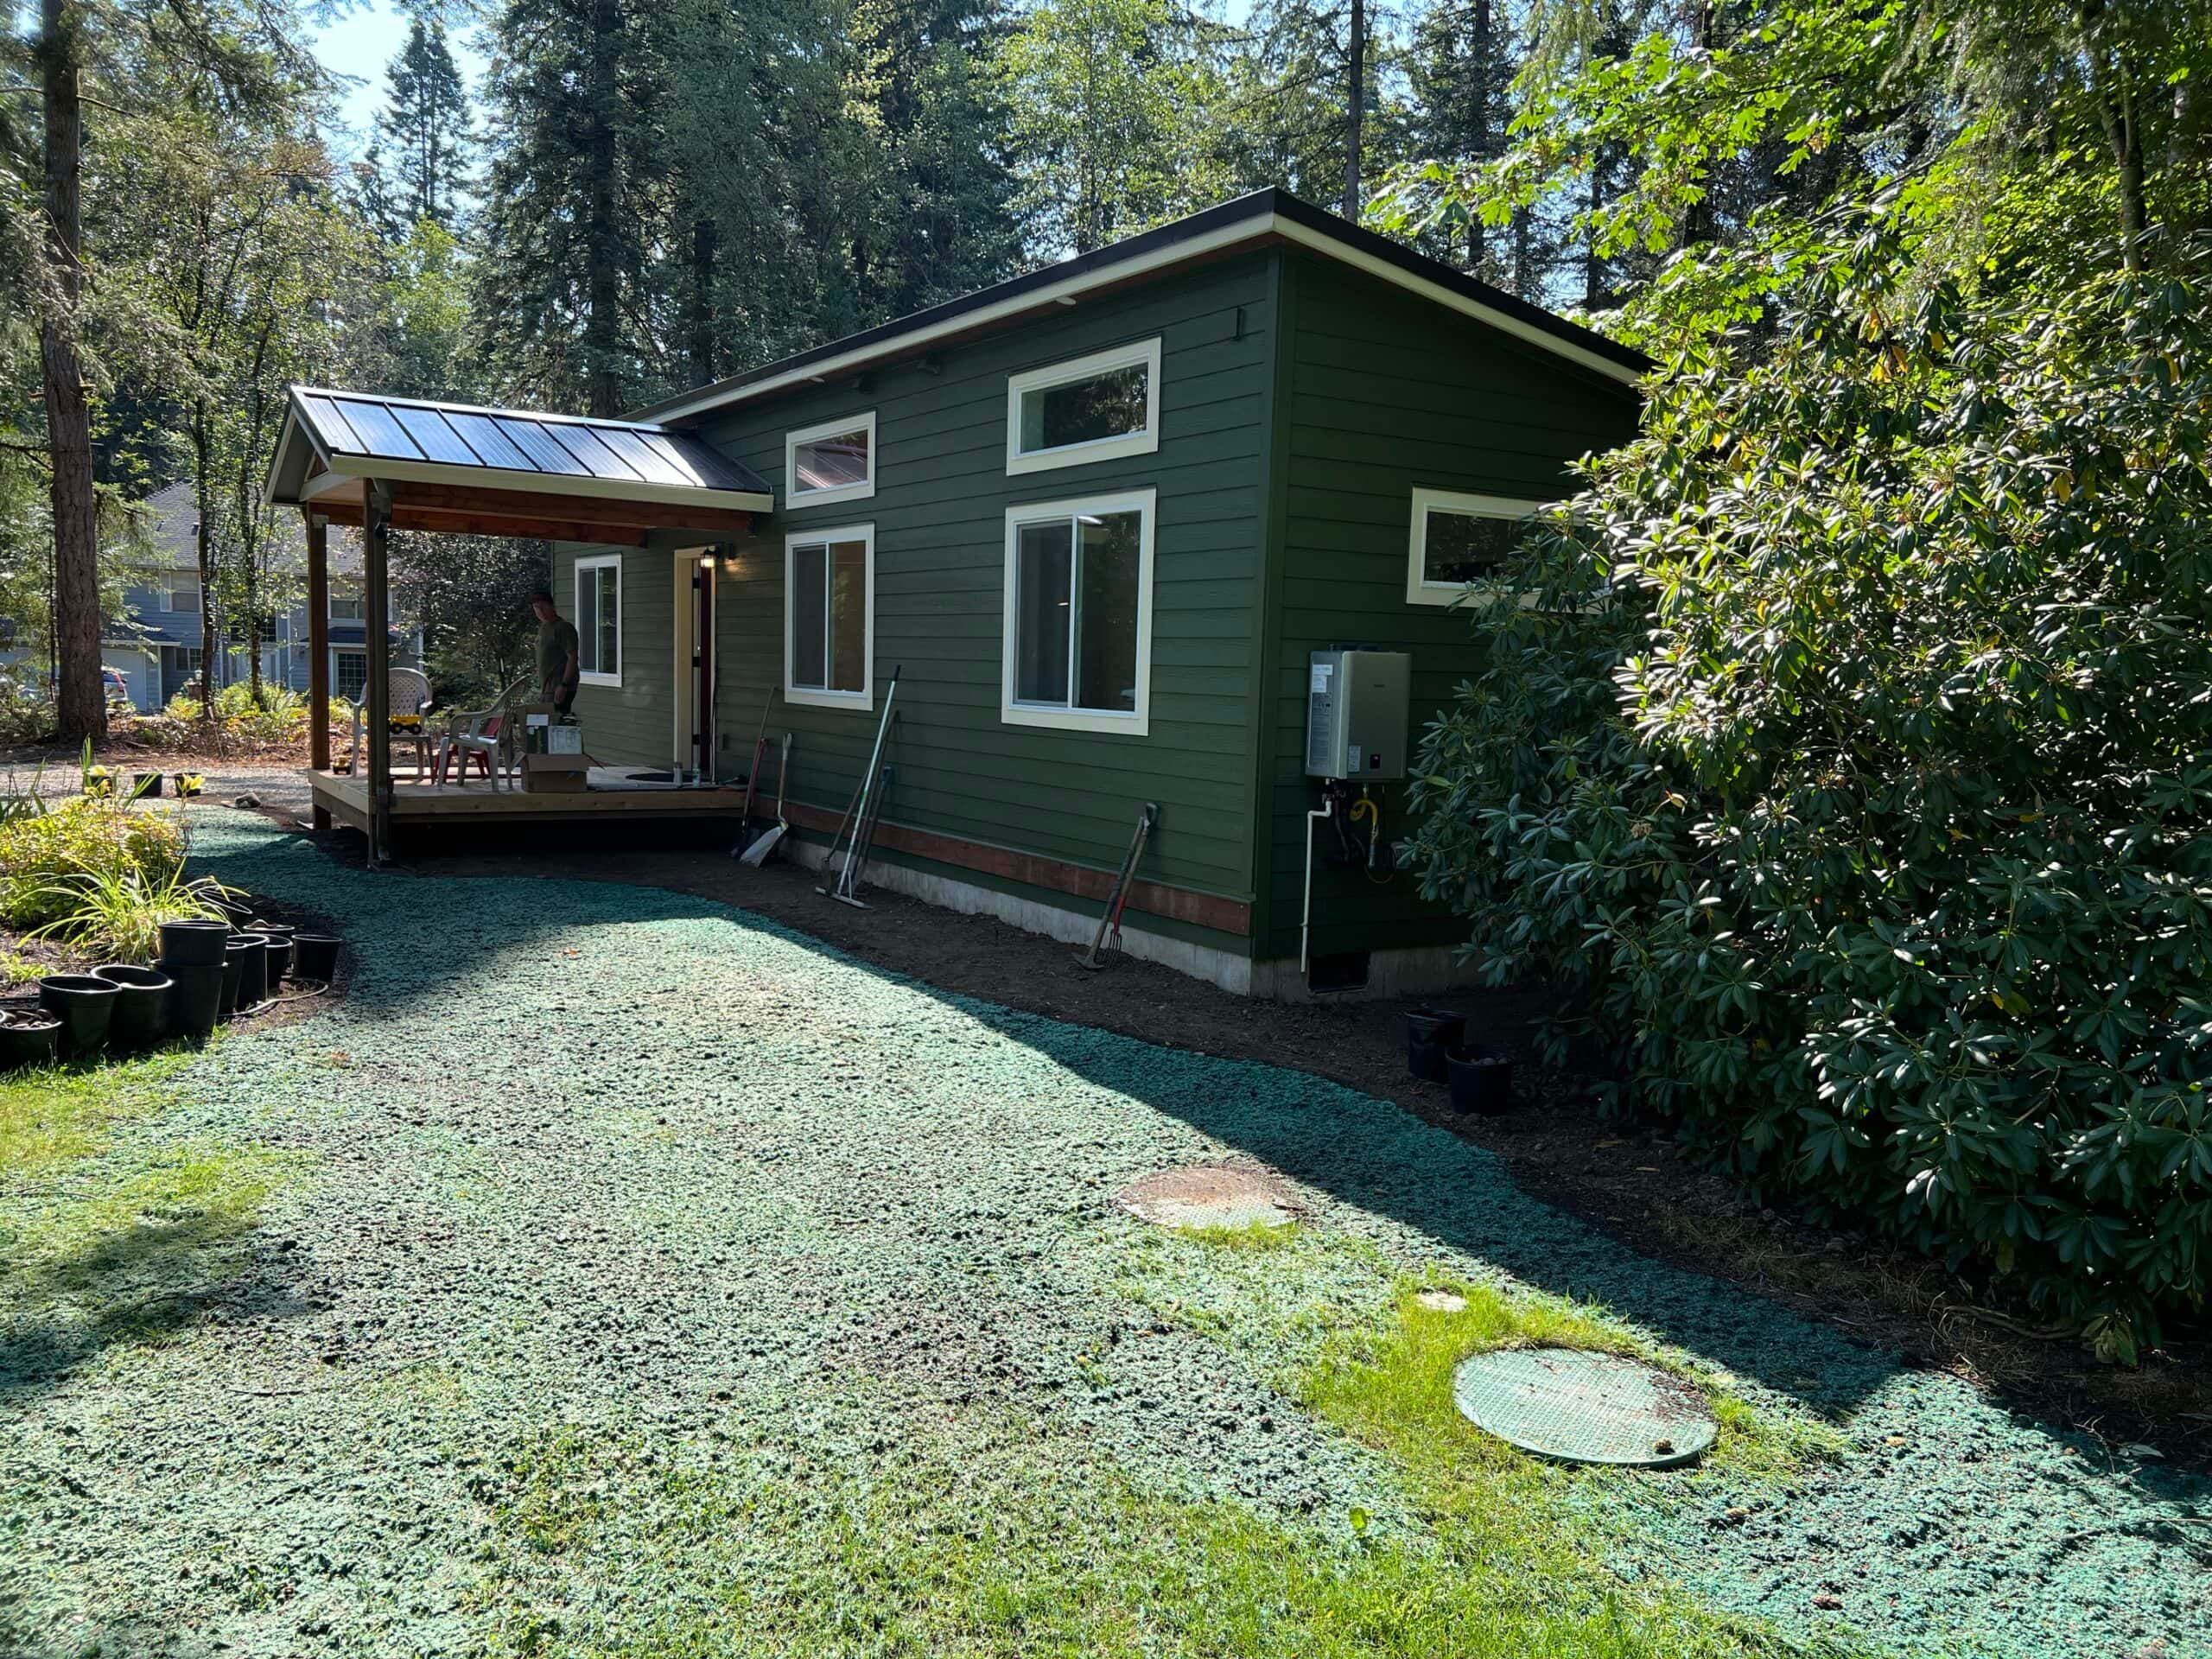
These are modular homes with a state insignia and a local installation permit. Lane County and the city see a lot of HUD and park-model proposals, because the dunes have a history of that kind of housing. A manufactured dwelling is a different permit type. A manufactured-home park placement isn’t an ADU on a single-family lot.
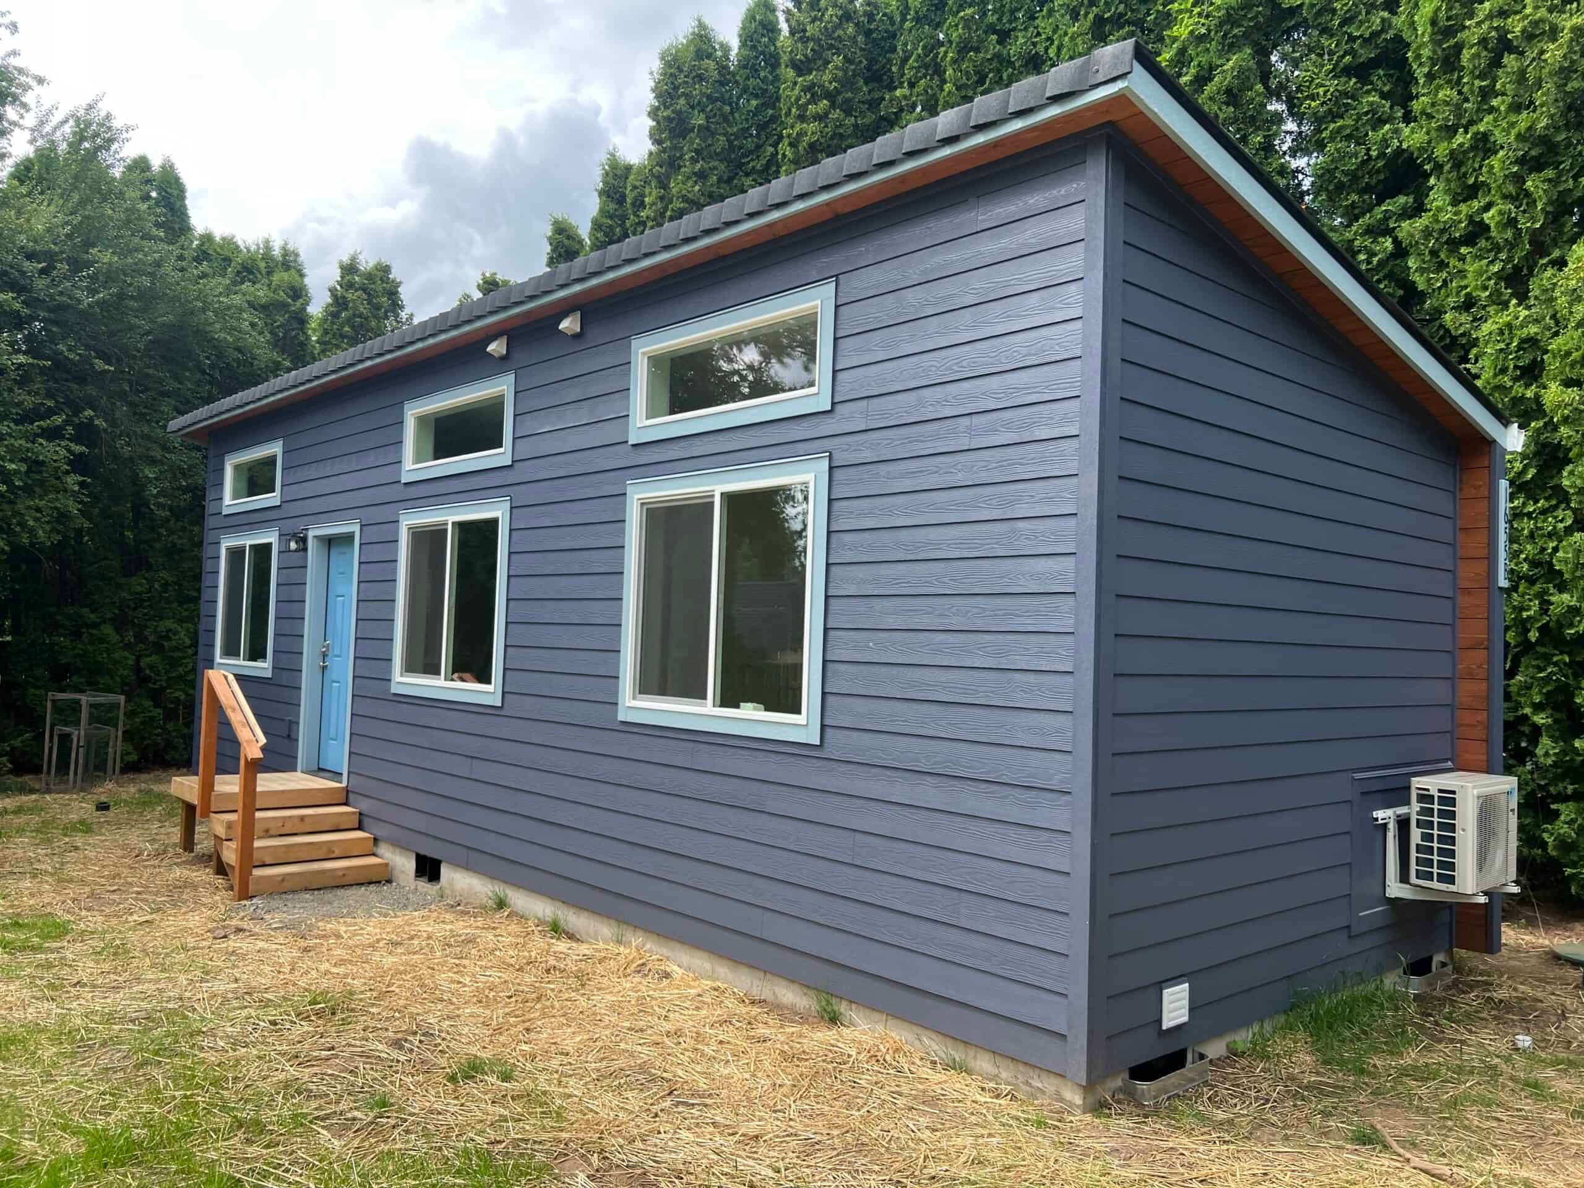
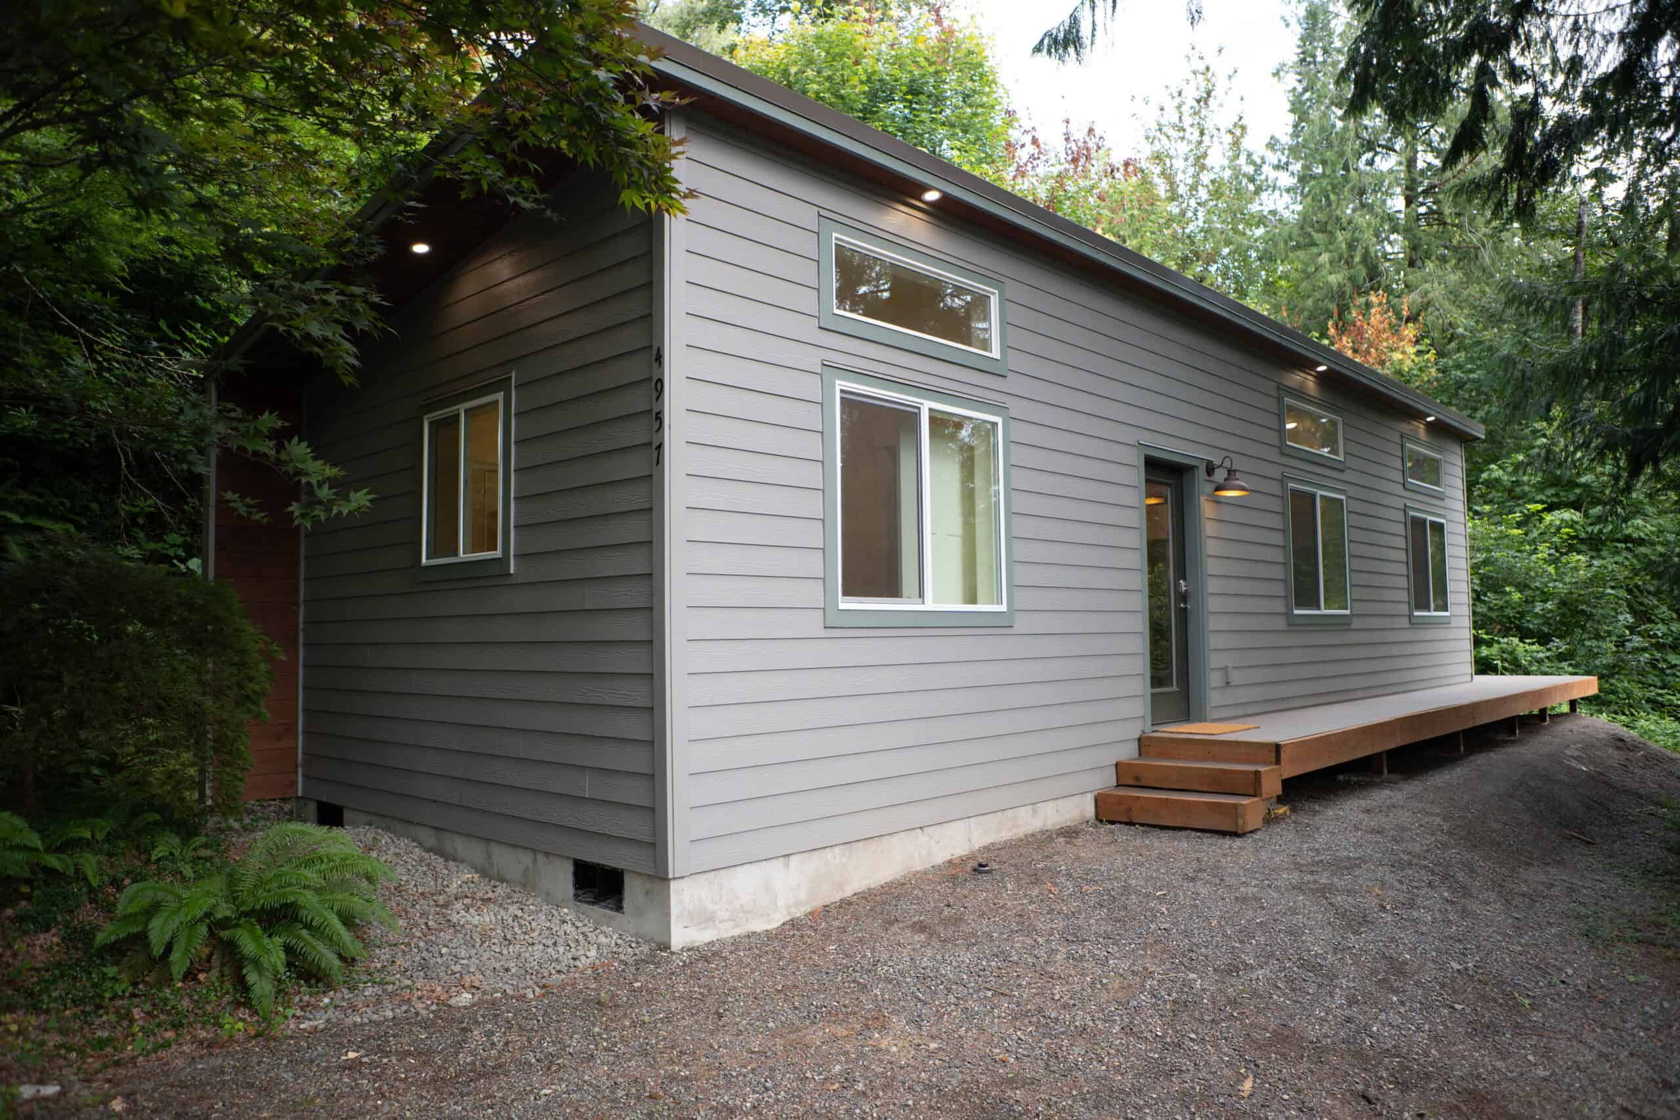
- Model K (~432 sq ft): a compact one-bedroom for a guest, a parent, or a long-term rental. At 12 feet wide, it’s the easiest Wolf home to get down an Old Town street.
- Model E (~616 sq ft): two bedrooms when lot coverage and the size rule allow it.
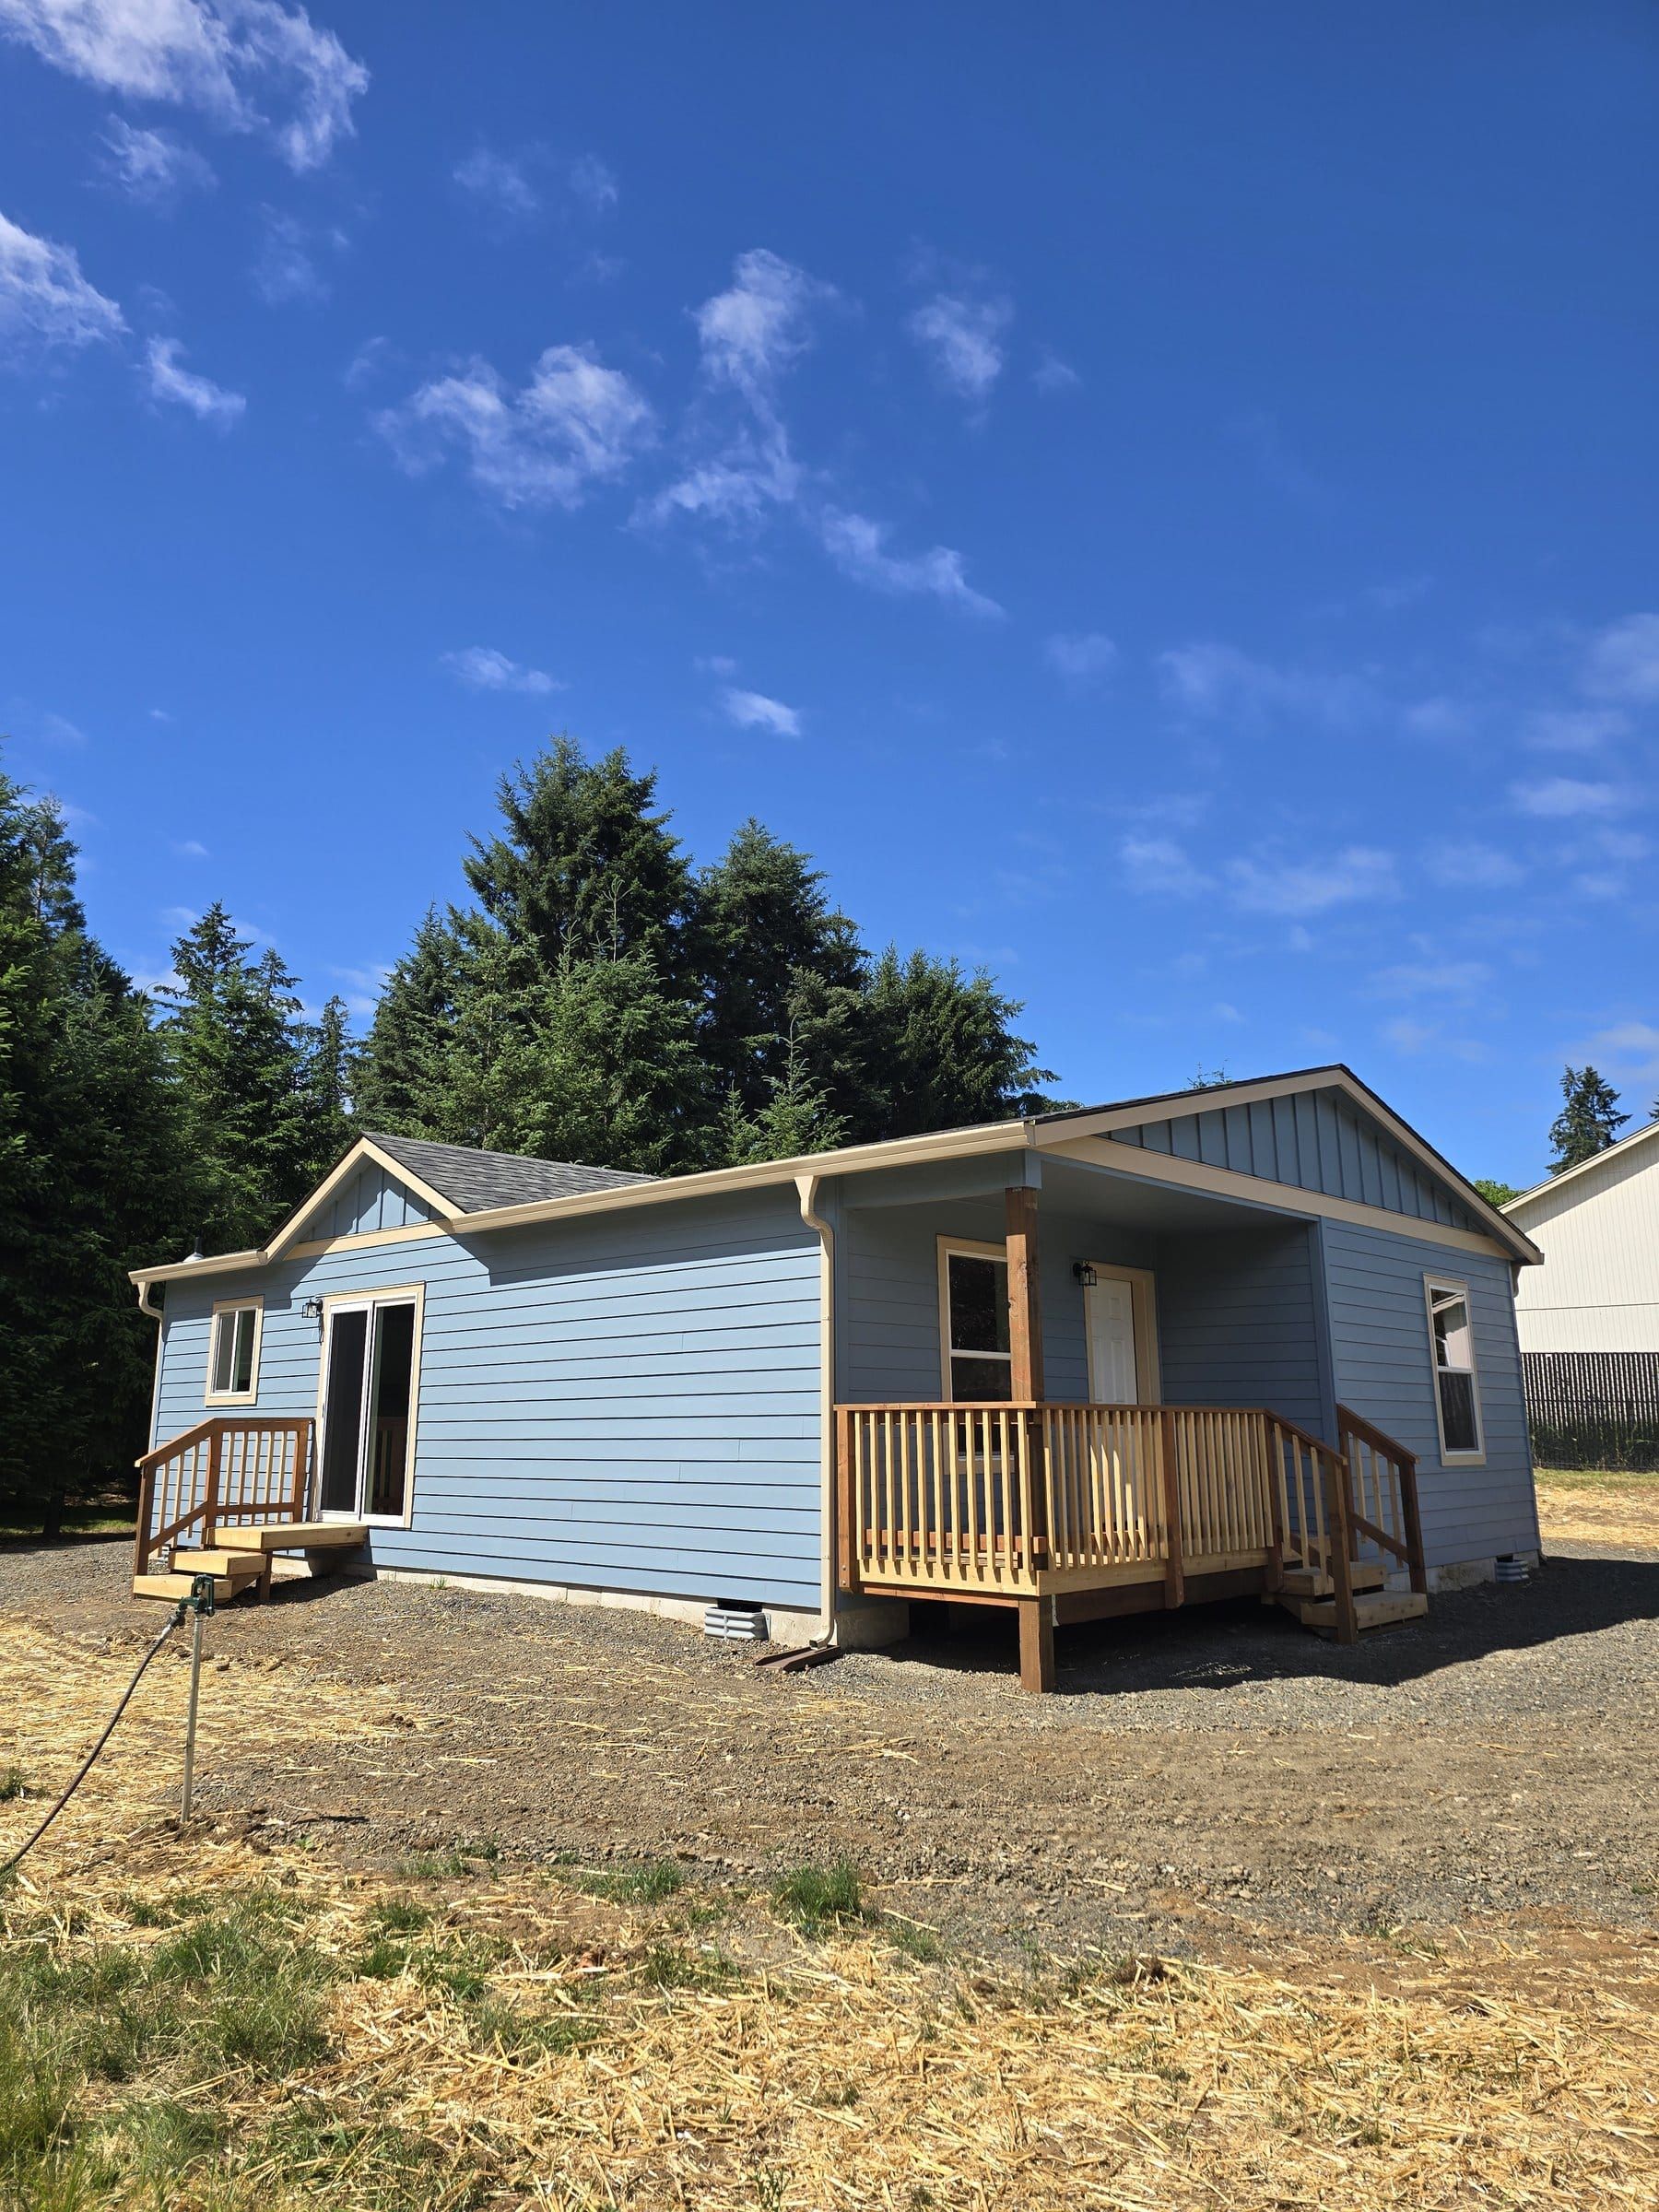
- Model L when the lot can take a larger cottage. On the rural 900 sq ft screen, check usable floor space against the county’s definition. Do that before you commit to a plan whose published size is larger.
Delivery routes: OR-126 or US-101
From our factory in Battle Ground, just north of Portland, this is a long day. The usual route is I-5 south to Eugene, then OR-126 west over the Coast Range to Florence. The other option is US-101 south from the north coast. It’s longer, but useful when we’re already staging coast jobs. Either way, it’s a full day of driving.
Coast Range weather, wind on the dunes, and summer traffic on 101 all affect set day, the day the home is placed on its foundation. So we plan around a weather window. A dual-wide adds a marry day, when the crew joins the two halves.
Warranty visits mean a real drive from the factory. That’s the main practical difference between a Florence job and a Portland one.
Uses
Florence owners add units for parents, adult children, and long-term renters from the coastal workforce. Some add a guest cottage behind a retirement house, or plan vacation use where the city allows it. Investors drawn by coastal rental demand still have to get through classification, short-term rental rules, and septic review. Outside town, the rural vacation-occupancy prohibition rules out that use on county ADU lots.
Our case studies include a vacation home we set up the coast in Yachats.
What affects the cost
We price each Florence lot on its own. Sandy soil, drainage, utility laterals, and the longer delivery distance can all raise the total. Factory construction makes the home price more predictable than building on site through a Siuslaw winter. City and Lane County fees still apply. Our financing page covers ways to pay.
If Florence charges SDCs for your use, we look at them at the start. Across Oregon, ADU SDCs range from waived to expensive, so we get the number for this city.
Owners who also have a house in Eugene sometimes carry over Eugene and Springfield assumptions. Eugene’s SDC history, tree rules, and wet-clay winters don’t apply to a dune lot with coastal wind. Our Lane County guide covers the county split. Florence’s fee schedule for your dwelling type is what goes in the proposal.
Nearby towns
Reedsport is in Douglas County and has a different building department. Yachats is in Lincoln County. Coos Bay is farther south and a different delivery. Eugene is inland, with its own ADU rules and a valley climate. If your lot is in Dunes City or unincorporated Lane County, tell us that up front.
After the set
After the set come weather-sealing, trade tie-ins, inspections, and occupancy. Florence is far enough from the factory that the punch list is a planned coast trip. Keep the site accessible, because dune sand can cave in a trench and push the schedule.
Warranty comes from the same company that built and set the home, just with a longer drive. Your home comes with a one-year warranty, and we stand behind our workmanship for years afterward.
What we check
The free property evaluation is our first look at zoning, setbacks, and what’s generally allowed. In Florence, that starts with the jurisdiction and zone, and city rules versus the rural SB 391 screen. We also look at the flood, tsunami, and dune overlays on the taxlot. Then we look at the intended use, especially whether vacation occupancy is legal on that parcel.
The deeper site checks come next, as the project moves forward. Paid work starts only after a signed agreement. Those checks cover septic versus sewer, the truck path off 126 or 101, sand and drainage, and electrical.
Send the address. First, we’ll tell you whether Florence or Lane County will treat the project as an ADU, and whether a Wolf model fits the size rule. Whether the site has a pad we can set on comes out of the site checks that follow.