
Accessible modular homes
ADA Compliant Modular Home Planning
If you need a home you can get into and around with a wheelchair, walker, or less strength than you used to have, tell us at the start. Wolf builds single-level modular homes in our factory and sets them on a permanent foundation. We plan the entry, the doorways, and the bathroom with you before the plans are final.
Where Wolf works
In Washington and Oregon our own crews do the work. When your lot needs a survey or septic design, we line that up too. Full details →
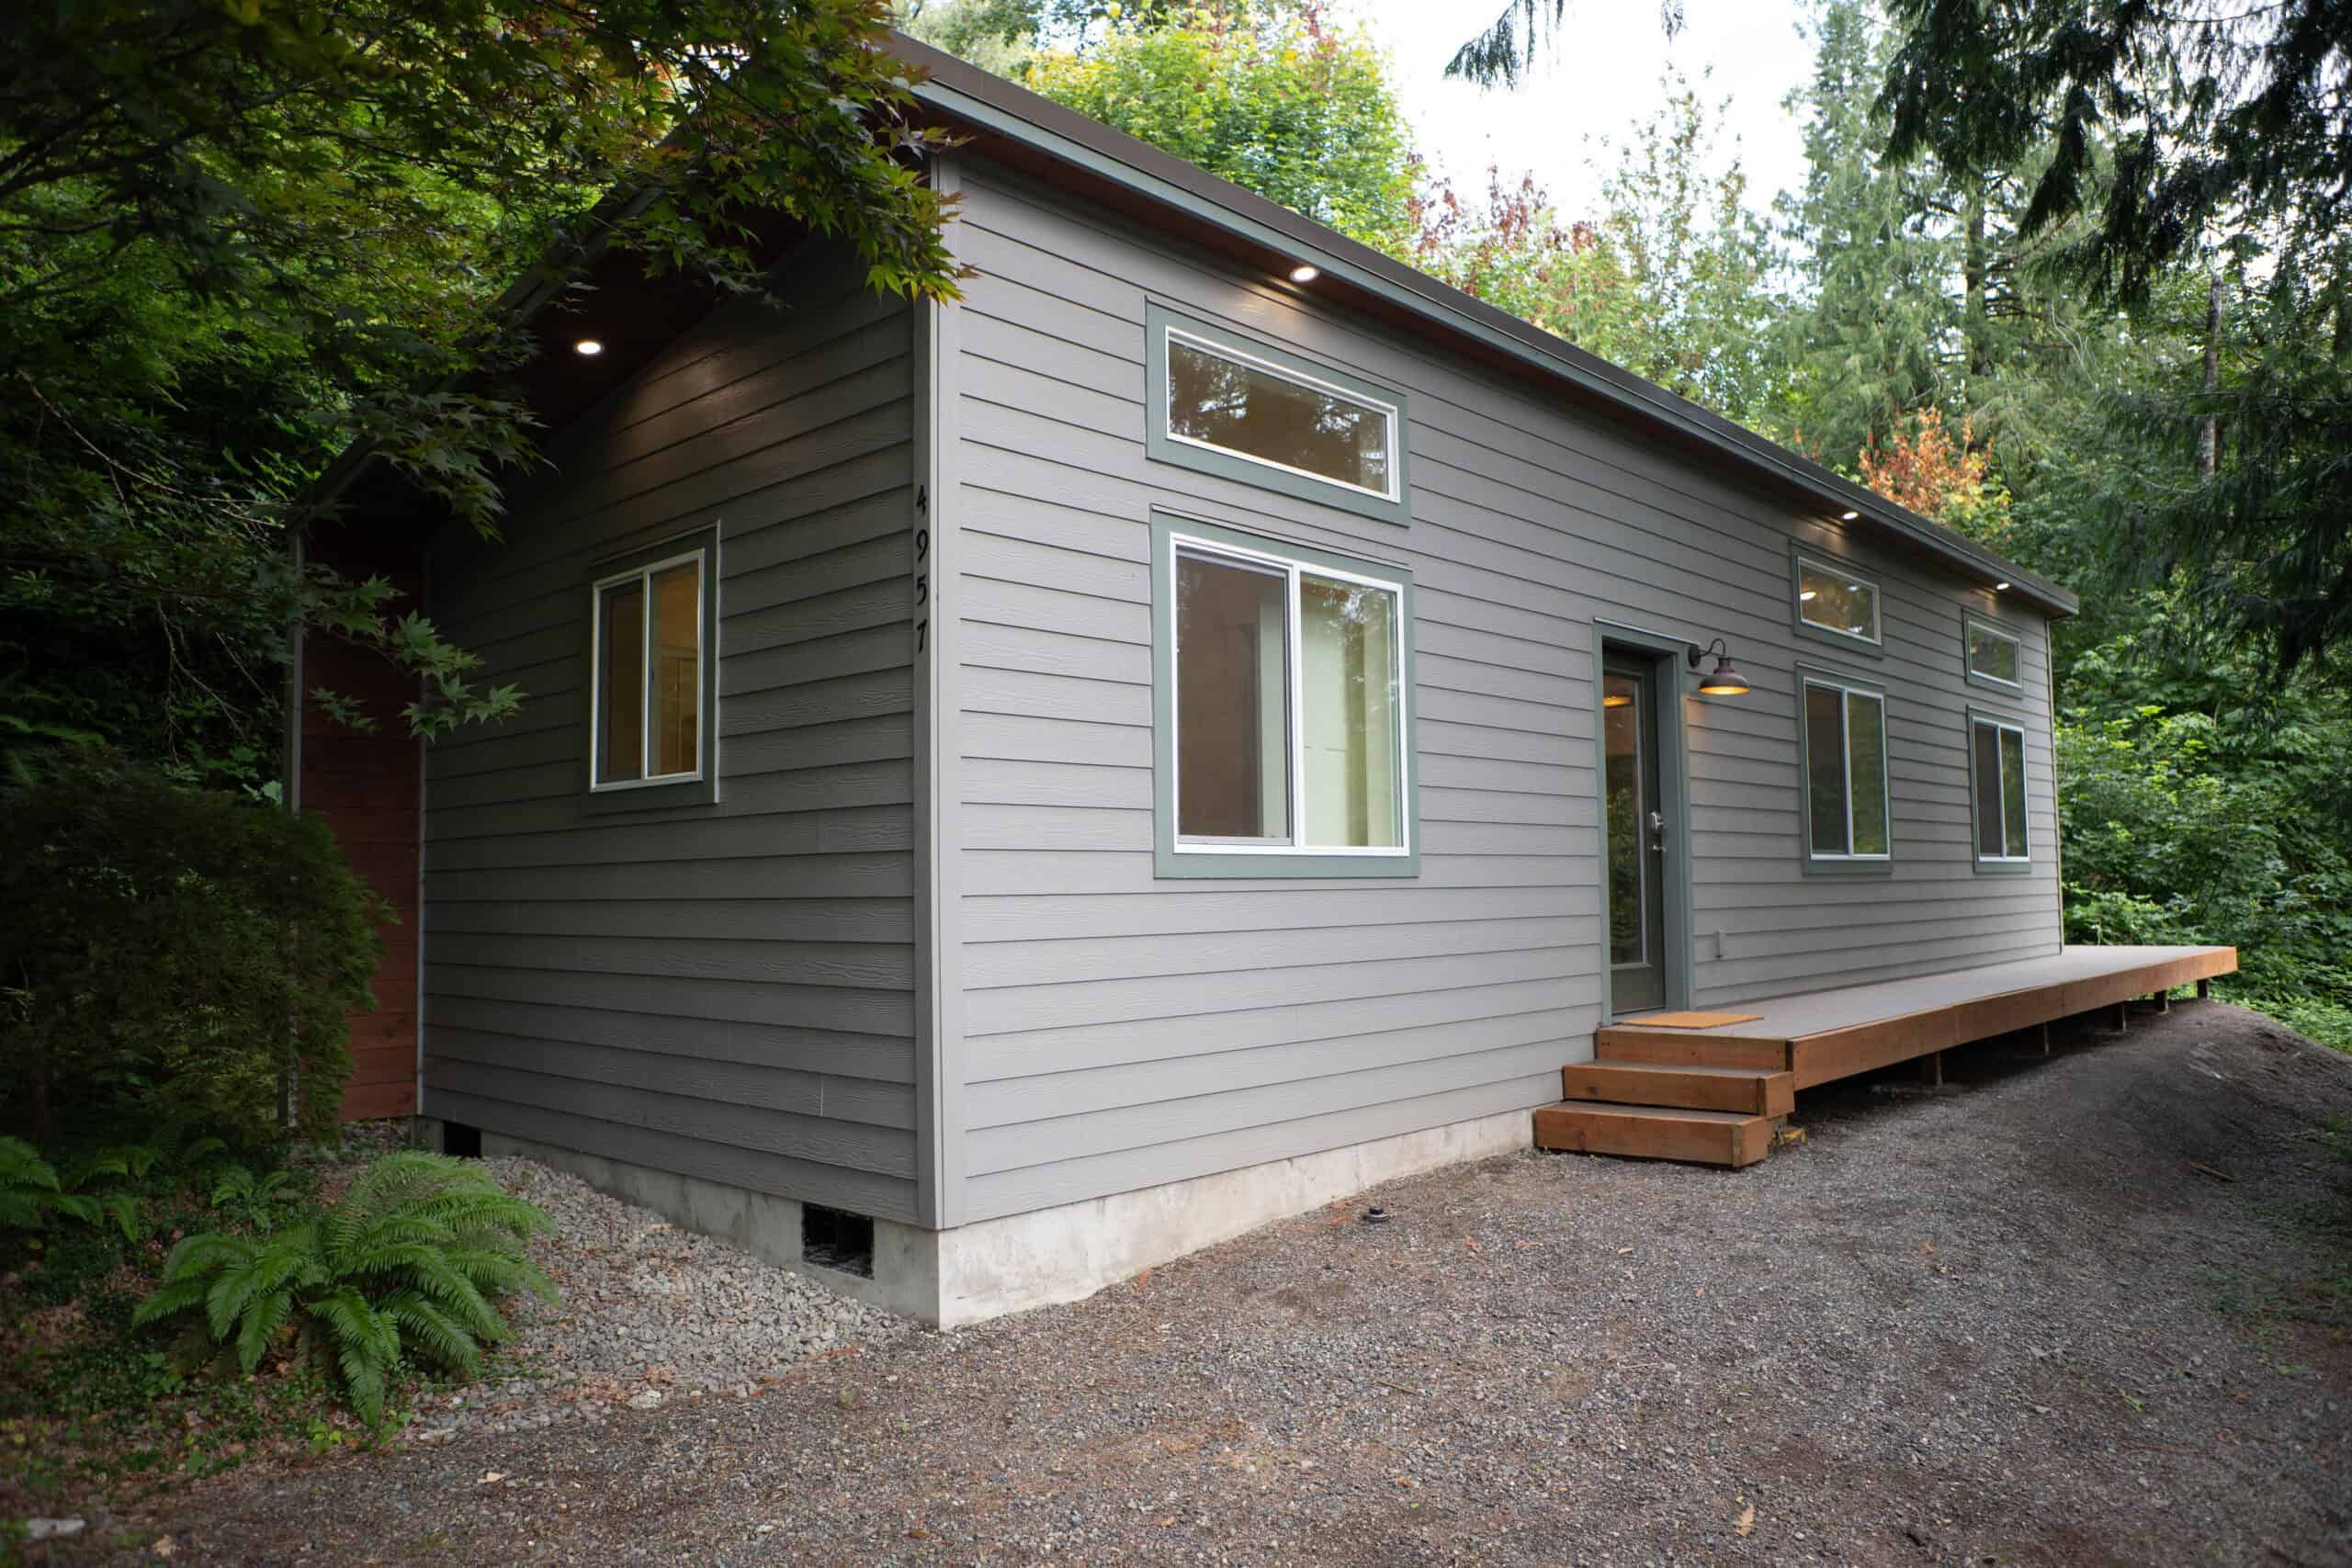
Who it’s for
Who asks us about accessible homes
Someone who uses a wheelchair or walker
A primary home or an ADU (accessory dwelling unit) where the route from the car, the front door, and the shower all work for you every day.
A family planning for a parent
A single-level home close by, with grab bars and a lower-step shower planned in from the start. Our [aging-in-place page](/aging-in-place-adu/) covers that plan in more detail.
Care providers and housing organizations
Group homes, supported living, and other housing programs may have to meet ADA or other accessibility standards. Tell us the standard up front so the design team can review it before production.
What Wolf builds
Accessibility features and ADA compliance are different things
An ADA compliant modular home is a project-level result, not a model you pick from a list. Whether the Americans with Disabilities Act applies depends on how the property will be used. A private home usually isn’t covered the same way a public building or some housing programs are, and state and local accessibility rules can apply too. A ramp, a grab bar, or a building permit doesn’t make a whole project ADA compliant. We do not describe all standard Wolf homes as ADA compliant. What we can do is plan the accessibility features you need, and review a specific standard with the design team when your project has to meet one.
One level inside
Every Wolf plan is single-level, so there are no stairs between rooms. Model L (984 sq ft) has two bedrooms and two baths, and we can adjust the plan for accessibility.
An entry planned with the site work
The slope, the surface, and the space between parking and the door decide what kind of entry works. A ramp off the entry landing is in the Options Book, and it needs room on the lot, so we plan it with the foundation and grading.
Bathroom and hardware options
The Options Book includes lever door handles, grab bars, and a lower-step tile shower. Ask about extra wall support behind future grab bars, too.
Room to move
Tell us about mobility equipment and how you get around. We check doorway clearance and turning space against the plan before it’s final.
Inspected like any Wolf home
Each home is built to IRC/IBC (International Residential Code / International Building Code) residential code and inspected in our factory by Washington L&I or Oregon BCD. Your local building department inspects the foundation and hookups on site.
Process
How we plan an accessible home
- 1
Tell us the need
Share the equipment, routines, and any standard the project has to meet. Advice from a caregiver or occupational therapist is welcome. We don’t give medical advice.
- 2
Free property evaluation
We do a preliminary study of zoning, setbacks, and what’s generally allowed, and look at grade and access for the entry. The study is free, and it isn’t a permit approval or a compliance review.
- 3
Layout and options
We go through the plan, the bathroom, and the entry, and flag anything that needs design or accessibility review before the plans and permit documents are final.
- 4
Build, set, and walk-through
The home is built in our factory and set on its foundation. At the walk-through, we go over the features you chose and how to reach Wolf for support.
Models
Single-level plans to start from
These plans show the room sizes to start with. We’ll look at the entry, your needs, and the property before recommending one or adapting it.
Look for the rooms and details you’d actually use. We’ll review your property before recommending a layout.
Model B — City of Portland (only) — 307 sq ft
City of Portland (only)City of Portland (only). A compact one-bedroom; ask us about clearances before you choose it.
Model K — 432 sq ft
One bedroom and one bath for one person or a couple.
Model E — 616 sq ft
Two bedrooms at opposite ends, for a resident and a caregiver.
Model L — 984 sq ft
Two beds, two baths, dining, and laundry. We can adjust the plan for accessibility.
Questions
Frequently asked questions
Do you build ADA compliant modular homes?
Does the ADA apply to a private home?
Can you add a ramp?
Can you widen doorways?
Is a modular home a good choice for aging in place?
How much does an accessible modular home cost?
Where do you build?
Keep reading
Related Wolf pages
Aging-in-place ADU
A single-level home near family, planned around daily routines.
Accessibility and ADA planning
Entry and interior options, and why features are different from project-wide compliance.
Parkview Services entry planning
A Seattle project-in-progress example: planning a ramp with the ground, utilities and delivery access around it.
Options Book
Finishes and accessibility options with prices.
Tell us what the home needs to do for you
Send the address and the accessibility needs or standard you’re planning around. We’ll do a free preliminary study of zoning, setbacks, and what’s generally allowed, then give you a clear next step.
Talk with Kelsey, Kirsten, or Lars. They’ll look at your property and answer questions until the choice is clear.
4.9 · 120 Google reviewsAs of October 20, 2026