
Building Small: What Tiny Home and Cottage Projects Really Need
A consolidated guide to the decisions behind small homes: purpose, site fit, utilities, storage, model choice, permitting, and long-term livability.
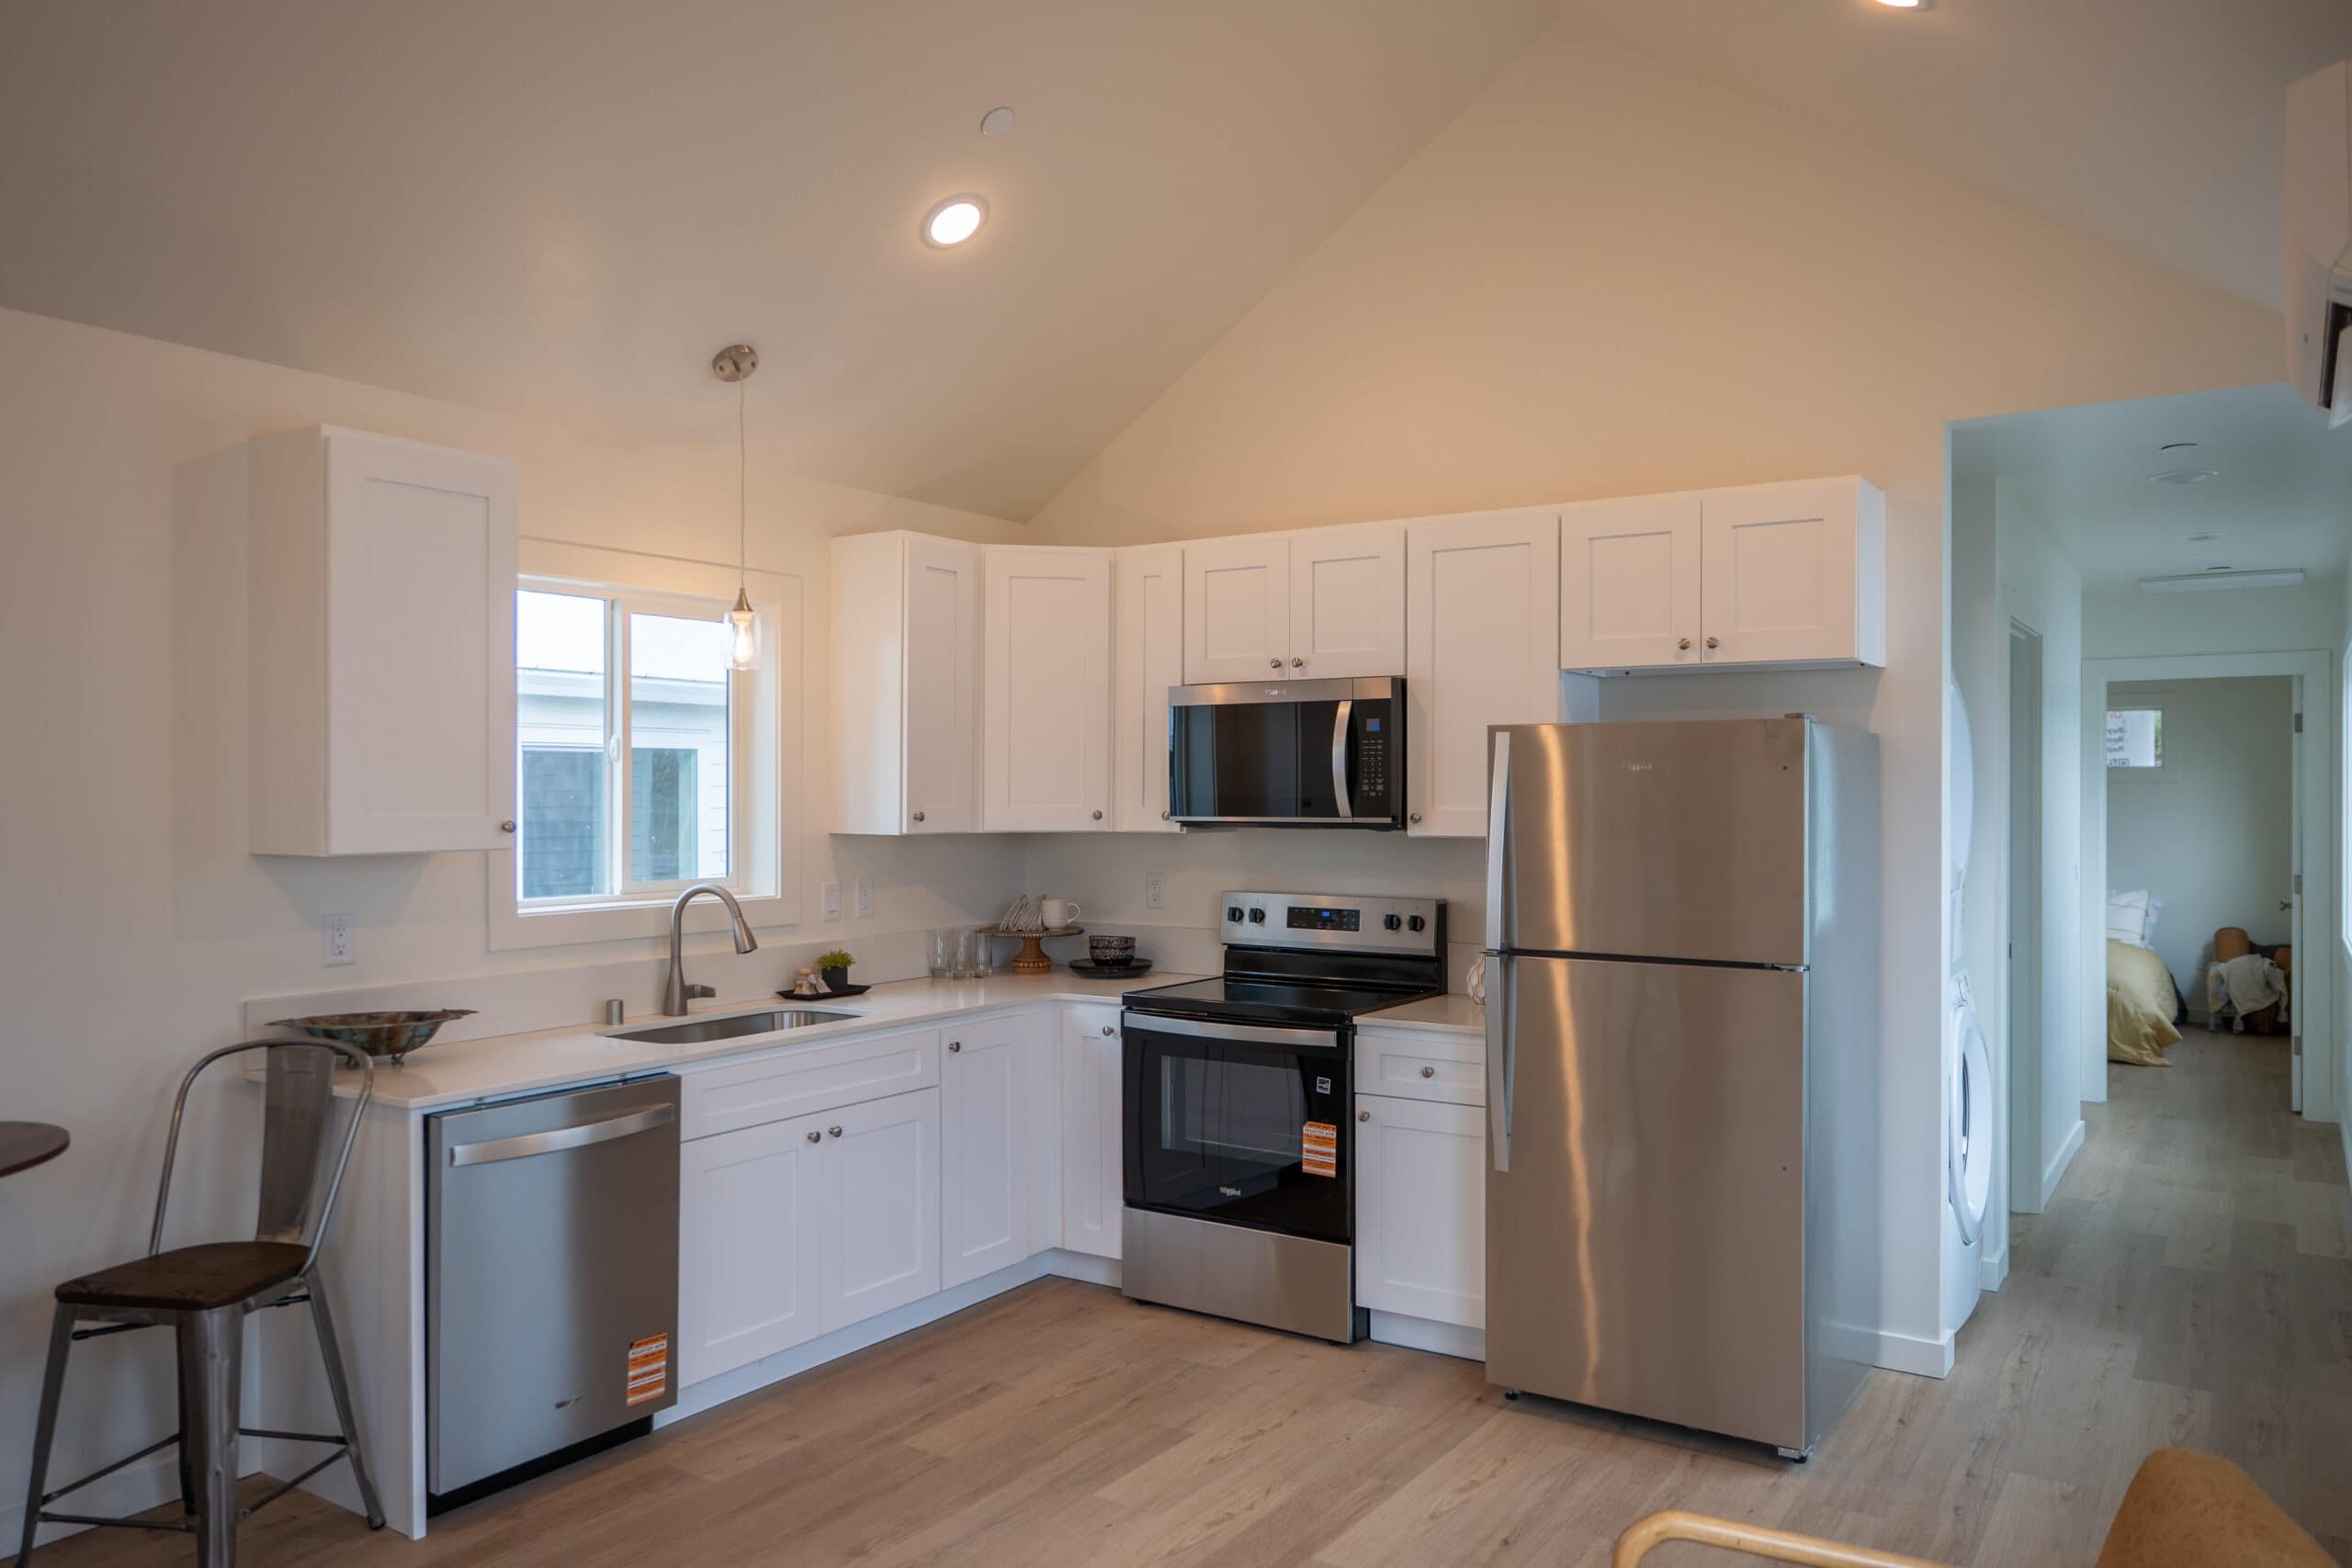
With a small home, each decision carries more weight. There’s less square footage to absorb a bad layout, and a single setback or utility run can change which model fits. Start by deciding what the home is for, then pick the size.
What is the home for?
A small rental, a parent suite, a guest house, a downsizing cottage, and a full-time primary dwelling all need different things.
Ask the direct questions:
- Who will live there?
- How long will they stay?
- Does it need a separate bedroom?
- Is storage more important than open space?
- Will it be rented, financed, or sold with the property later?
Your answers will point to a model more reliably than the label “tiny home” will.
Check the lot first
Small homes aren’t exempt from setbacks, utility constraints, or delivery access. In many cases, a compact home is chosen because the site is tight.
Before choosing a plan, check:
- Where the home can legally sit.
- How it can be delivered.
- Whether a crane or special staging is needed.
- How water, sewer or septic, and power will connect.
- Whether trees, slopes, garages, or fences affect access.
On some lots a small home is a simple set. On others, access or utilities add real cost, and it’s better to know that before you pick a plan.
Layout matters more than square footage
A well-planned 432-square-foot home can work better than a larger but less efficient layout. Separate sleeping space, a full kitchen, enough windows, a comfortable bathroom, and useful storage matter more than decorative extras.
For many owners, Model K is the right entry point (or Model B inside the City of Portland, the only place it’s offered). For longer stays or two-person living, Model E or F may be a better fit. For a cottage that needs to feel like a full home, Model J, L, or I may make more sense.
Plan the storage
A small home gets crowded fast if daily life has nowhere to go. Coats, cleaning supplies, linens, pantry goods, tools, bikes, and seasonal items all need a plan.
Built-in storage, exterior storage, a porch, or a small detached shed can make the difference between a compact home that works and one that feels crowded.
Small homes still need permits
A small home isn’t permit-free. A legal dwelling needs to meet local requirements for use, setbacks, utilities, energy, safety, and inspection. Washington and Oregon both allow ADUs (accessory dwelling units) in many situations, but local details still matter.
We run permitting alongside design, so the model you pick has already been checked against your local rules.
Putting it together
Decide who the home is for and how long they’ll use it. Check where it can legally sit and how it will be delivered and connected. Then choose the smallest model that still gives the people living there enough room, light, and storage.