
ADU (accessory dwelling unit) builder vs. general contractor: What's the difference?
A general contractor builds houses. An ADU builder should also handle zoning, permits, utilities, and delivery. Here's a task list to compare both bids.
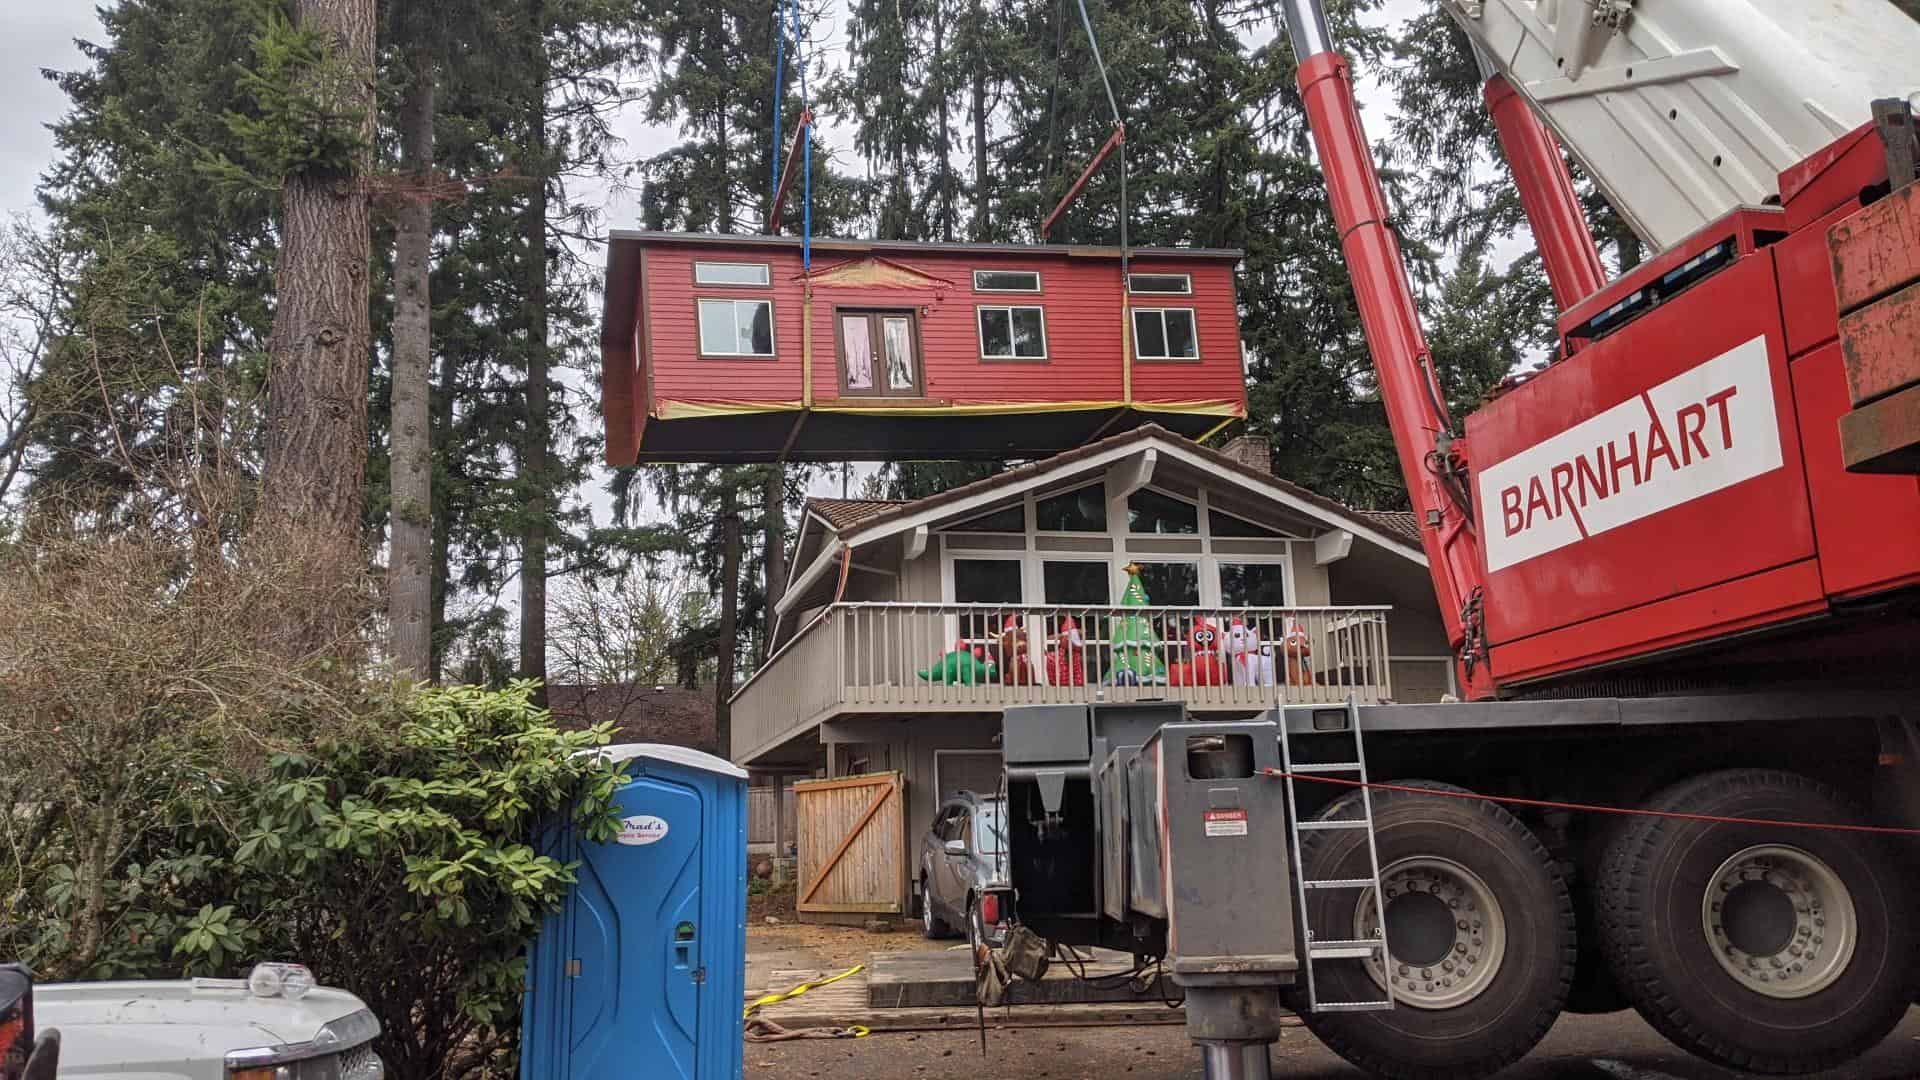
A general contractor builds houses, additions, and remodels. An ADU builder does one job over and over. It puts a second legal home on a lot that already has a house and a sewer line. That lot also has neighbors and a city or county with its own rules. The building is only part of that job.
A good general contractor can be the right hire. What matters is how clearly the proposal says who handles zoning, permits, utilities, site work, and delivery.
What a general contractor usually is
A general contractor manages a building project and the trades that do the work. Depending on the company, that might be kitchens, additions, new homes, garages, or the odd backyard unit.
Some have built a lot of ADUs. Some have built one, or yours would be their first. Ask which. A crew that spends the year on bathroom remodels will meet the permit comments, the septic capacity, and the delivery path as new problems. They might still solve them. Just know you’re paying for that learning curve.
So ask how many complete ADU projects they’ve finished, and which parts they handled themselves.
What an ADU builder should be
An ADU builder has a repeatable path for this one job. They read the lot, file the permit, build the home, prepare the site, set it, connect it, and stay through inspection.
That path matters most before anyone swings a hammer. Can you legally put a home where you want it? Do the setbacks allow it? (A setback is the distance a building has to sit from the property line.) Where are the utilities? Will the foundation fit the home? Can the truck get in? What about the tree, the slope, the overhead line, or the fence?
Wolf starts with a free property evaluation. It’s a first look at zoning, setbacks, and what’s generally allowed on your lot. That way the big questions come up early, while “don’t build here” is still an option and costs less than a change order. Utilities, access, and the foundation get worked out as the project moves forward.
Permits are the first place the scope gets fuzzy
ADU review can include plans, a site plan, engineering, a utility letter, a round of reviewer comments, fees, and inspections. None of that goes away just because the house is small.
If you hire a general contractor, ask who prepares the permit packet and who submits it. Ask who answers the reviewer, and which tasks bounce back to you. “We’ll help with permits” doesn’t tell you much. “We file and we respond to comments” does.
Wolf’s permit team does that filing and stays with the review. We line the schedule up with production, so your home isn’t finished in the shop while the application is still a PDF on your desktop. Details are on the permits page. The city or county still sets its own review times.
Site work is the second place
Site work can include excavation, a foundation, and trenches for water, sewer or septic, and power. It can also mean grading, a tree, access, drainage, and a deck. If those items aren’t in the proposal, someone still has to hire and schedule them. Someone also has to make sure the foundation is ready when the home is.
With a traditional split, that someone is often the owner. On a Wolf turn-key job in Washington or Oregon, Wolf employees handle permits, factory construction, site work, delivery, and installation. Our permit team, factory trades, and field crews work from one project schedule. Some properties or jurisdictions also need outside services, such as surveys or septic design and installation.
Where the home is built
With a site-built ADU, the framing, roof, mechanical systems, and finishes all happen in your yard, in whatever weather shows up.
Wolf builds the home indoors in Battle Ground. Framing, plumbing and electrical, insulation, drywall, cabinets, and finishes happen in the shop, with inspections along the way. Your yard still gets excavation, a foundation, delivery, and the set. It doesn’t get months of the whole house under construction. Weather can still slow the site work and the haul, but it doesn’t stop the work inside the shop.
Maybe you want a one-off, stick-built design that no factory plan can match. Then a general contractor who does that work every month may be the better choice. It’s good to know that before you compare a modular price to a site-built allowance.
Who keeps the dates lined up
Permits, the foundation, the utilities, the factory slot, the truck, and the inspector are one chain. A delay in the trench delays the set. Ask who is allowed to move those dates, and whose contract really covers them.
A contractor is responsible for the work their agreement names. If the agreement says “build the structure,” the rest of the chain is yours. Wolf’s process treats permitting, production, site prep, delivery, and setup as parts of one job in Washington and Oregon. Wolf also delivers homes well beyond those two states.
Delivery day
A modular home leaves the factory on a truck and has to reach the pad. Trees, fences, overhead wires, the street, and the neighbor’s roof edge all need checking during design. That way they don’t turn into problems on delivery day.
Our delivery and setup work covers the haul, setting the home on a prepared foundation, utility connections, and the paperwork that comes with the keys. A builder who sets homes regularly should be able to tell you early whether your backyard can work. If they can’t, start with a free property evaluation. It’s the first look at your lot, and the delivery route gets checked as the project moves forward.
Put the same task list on both proposals
A lower total often covers the structure and leaves the rest for you to hire. Write down who owns each line before you compare the numbers.
| Task | Ask who does it |
|---|---|
| Lot check: zone, setbacks, access, utilities | The builder, or you before you pay a deposit |
| Permit drawings, submittal, and comment letters | The builder’s permit staff, or you |
| Engineering, survey, and septic design when the lot needs them | Named in the proposal, or a third party you hire |
| Excavation, foundation, utility trenches, grading, trees, drainage | In the contract, or a separate excavator |
| Where the house is built | In a factory, or framed in the yard |
| Haul, set, utility connections, and the final inspection | Through occupancy, or until the module is on the trailer |
| What is excluded | In writing, on the same page as the price |
When a general contractor is the better call
A general contractor can be the right call when:
- You want a custom site-built building that isn’t a factory plan.
- They can show you finished ADUs, not a kitchen remodel portfolio.
- Their proposal names permits, engineering, utilities, site work, inspections, and exclusions in writing.
- You’re willing to manage whatever they don’t cover.
Ask them the same list you’d ask us. How to choose an ADU builder lays out that list so you can take it to any bid meeting.
When a specialist makes more sense
Hire an ADU specialist when you don’t want to project-manage your own backyard. Wolf’s path runs from the lot check through proposal, permit, production in Battle Ground, site work, delivery, connections, and inspection.
In Washington and Oregon, that’s turn-key: evaluation, permitting, site work, delivery, and setup under one contract. Outside those two states, Wolf delivers and sets the home. Local contractors handle the site work and utility connections, and we quote each project on its own. Either way, send us the address and we’ll tell you what we cover there.