
From Dirt to Done: How a Wolf Home Goes From Bare Lot to Move-In
A clear, step-by-step look at the full Wolf turn-key process: evaluation, design, in-house permitting, factory build, delivery, set, and warranty.
Most people who call us are less worried about the house than about everything around it. Who pulls the permit? Who runs the water line? What happens when the county asks a question nobody warned them about? They’ve heard the stories about projects where the builder, the designer, the permit guy, and the excavator all blame each other while the lot sits empty.
In Washington and Oregon, Wolf employees handle your project from the first property review and permits through factory construction, site work, delivery, installation, and warranty. Some projects require third-party services, such as surveys or septic design and installation, depending on the property and jurisdiction. Here is how the process works.
Step 1: Free property evaluation
We review the property before recommending a floor plan. That includes setbacks, truck and crane access, utilities, slope, soil, and septic or sewer service. Some lots are straightforward; others need surveys, engineering, or utility work. Finding that out early keeps you from spending design money on a plan the lot can’t support.
This initial review is free and gives both sides the information needed for the next step.
Step 2: Design and proposal
Once we know the site, we match it to a model. Our floor plans run from the 307 sq ft Model B up to the 1,232 sq ft Model I, with K, E, F, J, and L in between. That covers ADUs (accessory dwelling units), cottages, guest houses, rentals, and primary homes.
The proposal lists the plan, finishes, site work, payment schedule, and estimated project cost.
Step 3: In-house permitting and feasibility review
Wolf employees prepare the drawings, submit to your jurisdiction, and work the corrections with plan reviewers directly, whether that’s Clark County or a city desk in Washington or Oregon. Our permit specialists also identify any surveys, septic design, or other outside services your project needs.
Permitting is often the longest phase. Depending on the jurisdiction and its workload, it can run from 2 to 9 months; the review schedule is outside Wolf’s control. If approval is not possible, your signed permitting agreement defines the eligible refund and exclusions. Review those terms before paying the permitting service fee.
Step 4: Factory build
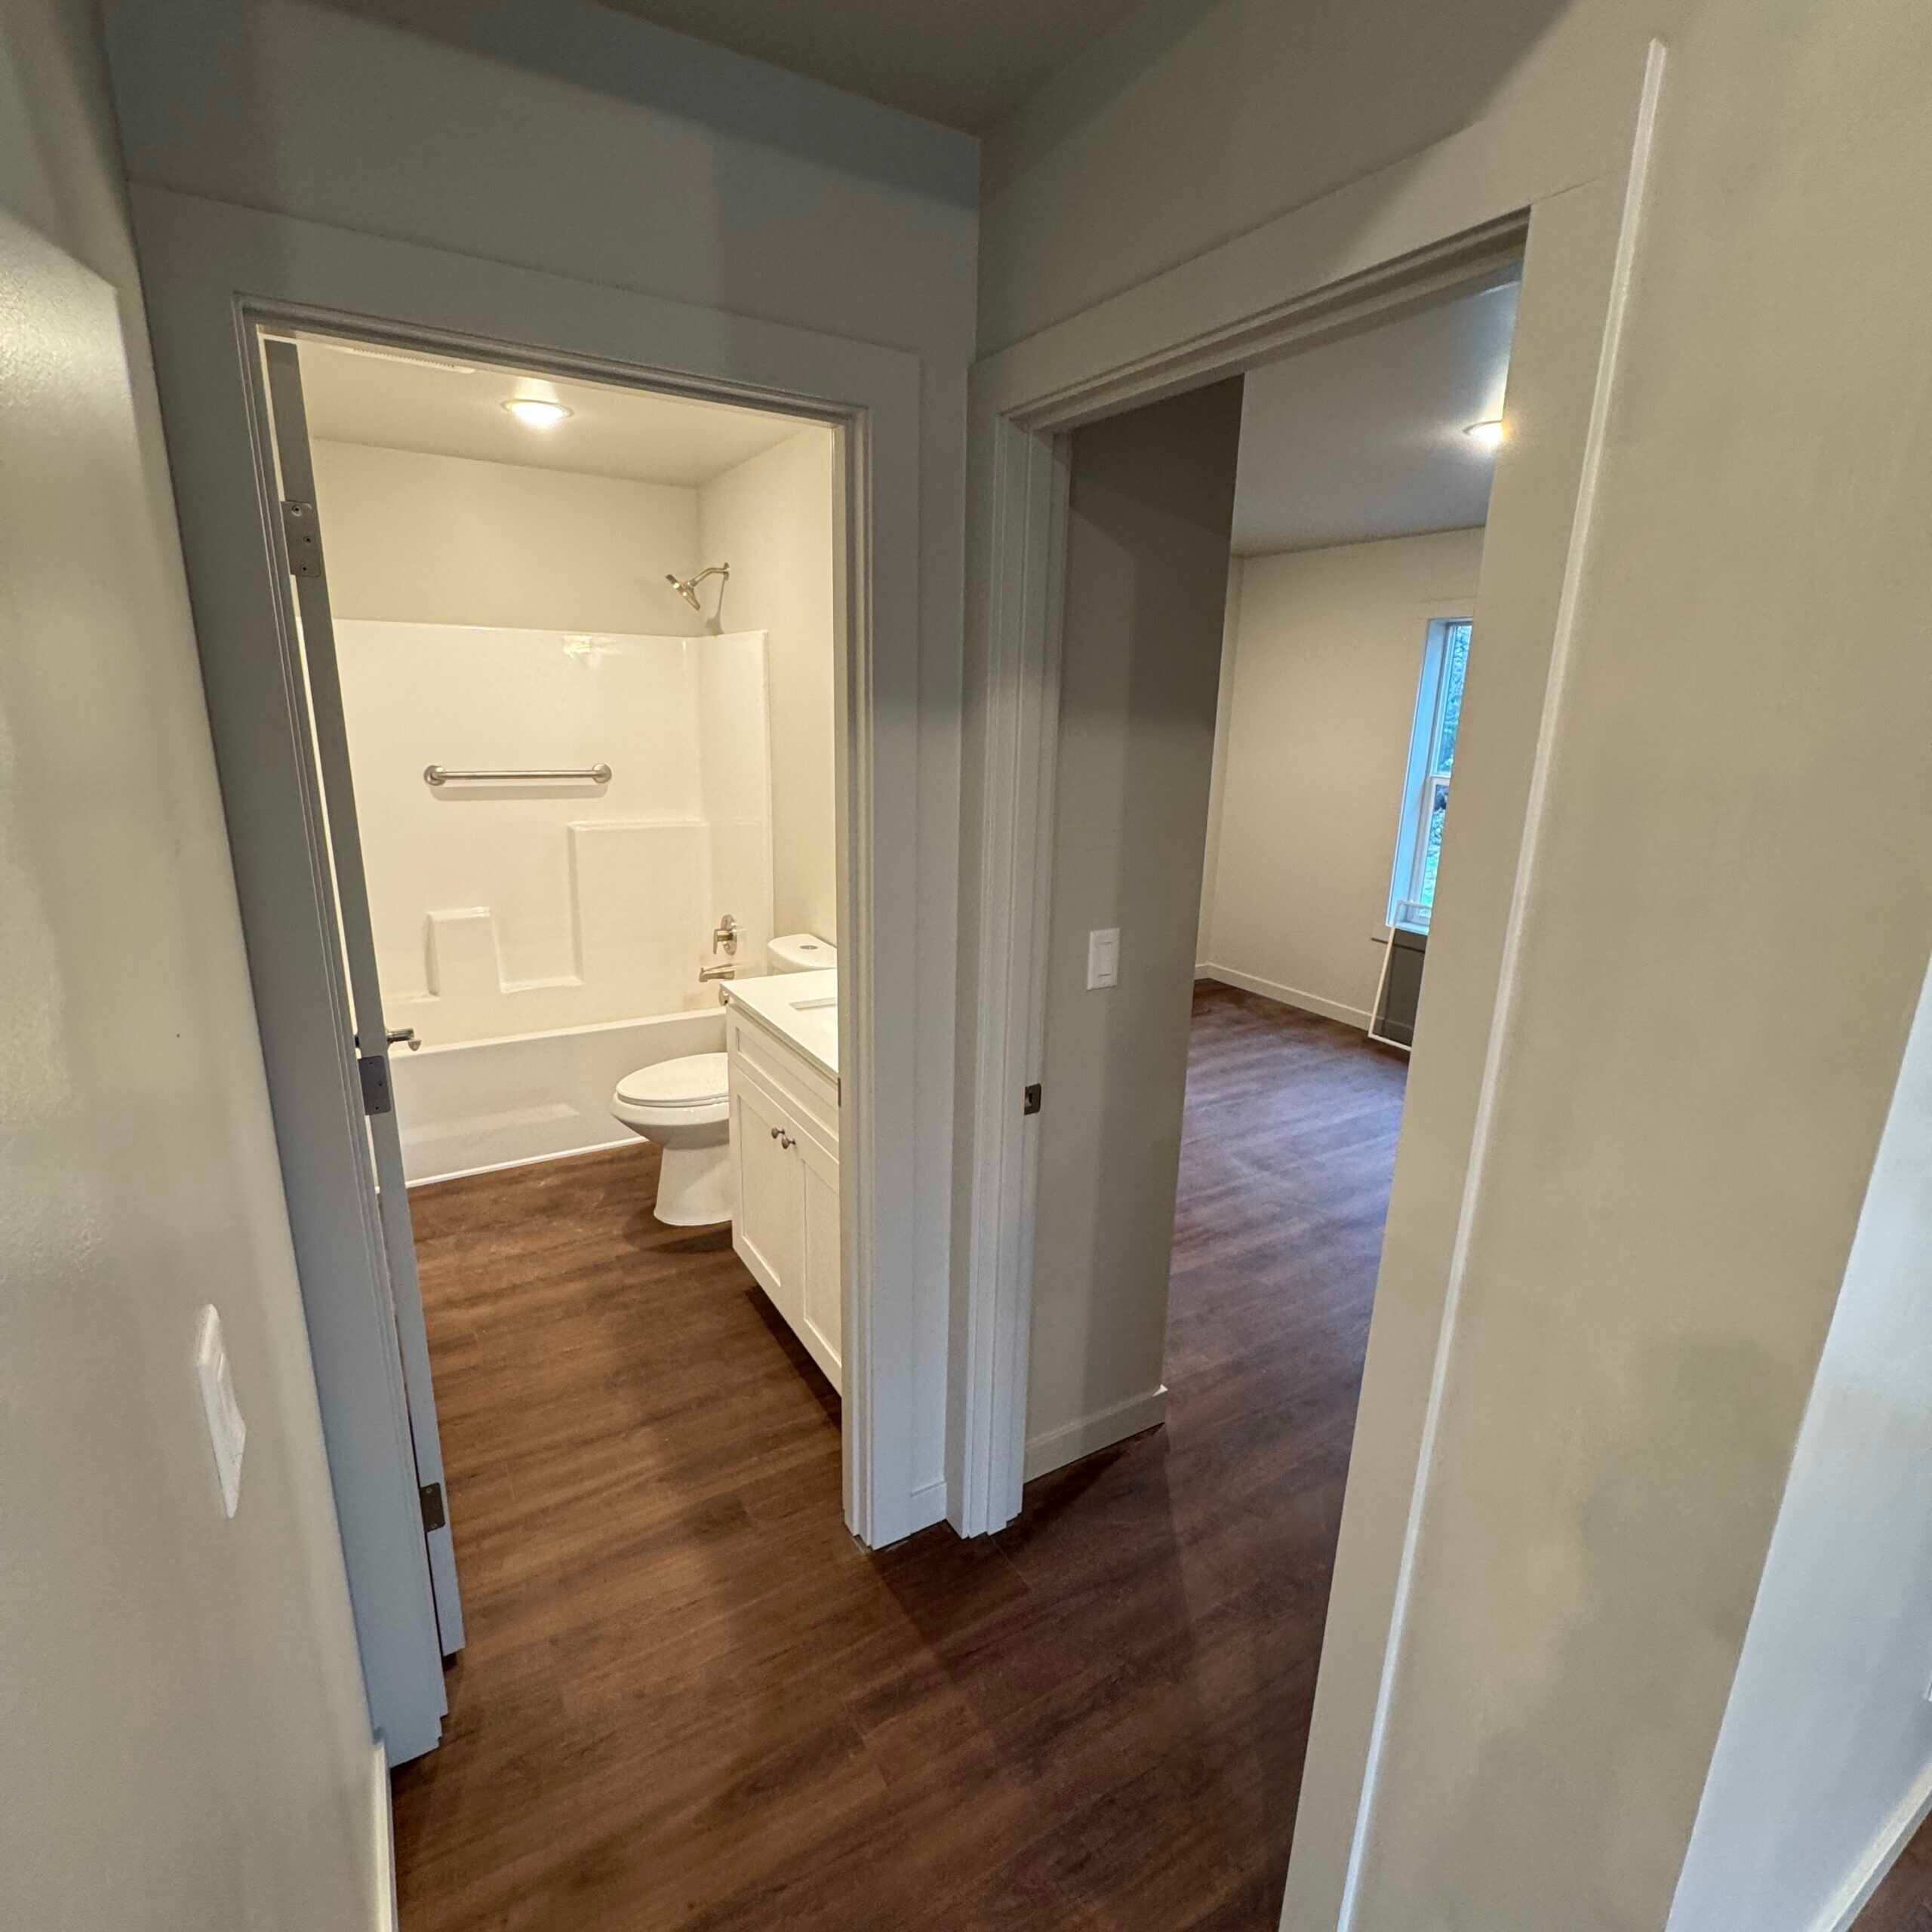
Once the permit clears, your home goes into our Battle Ground shop and through four build stages: framing, then mechanical and rough-in (electrical, plumbing, HVAC (heating, ventilation, and air conditioning)), then insulation and drywall, then finishes, cabinets, fixtures, and the details that make it feel like home.
Building indoors means no rain delays, no lumber sitting out in the weather, and the same crews doing the same work every day. From start to finish on the floor, a Wolf home takes about 3 to 4 weeks. You can follow the whole thing through your Owner Portal.
Step 5: Delivery and set
When it’s done, we bring it to you. The home is transported to your site and set on its foundation. Set day involves the truck, the crane, and the crew placing the home and securing it. Site prep and the foundation are finished ahead of time so the set goes smoothly.
Step 6: Utility connections
Next we hook it up. We tie in water, sewer or septic, power, and gas where it applies, and button up the exterior connections so everything’s live and tested.
Step 7: Final walkthrough and warranty
We walk the finished home with you, top to bottom. We check doors, drawers, faucets, and switches, and fix anything on the punch list. Then you get the keys and a warranty backed by the same team that built the home, so warranty calls go to people who know your house.
Getting started
Wolf employees handle the project from design and permits through factory construction and installation, with warranty service after move-in. Your questions and schedule updates go to one company. Start with a free property evaluation, and we’ll tell you what your lot can support.