
Inside Our Battle Ground Factory: How a Wolf Home Gets Built
A behind-the-scenes look at Wolf's Battle Ground, WA factory: why indoor building beats site work, the four controlled stages, and the crew who does it.
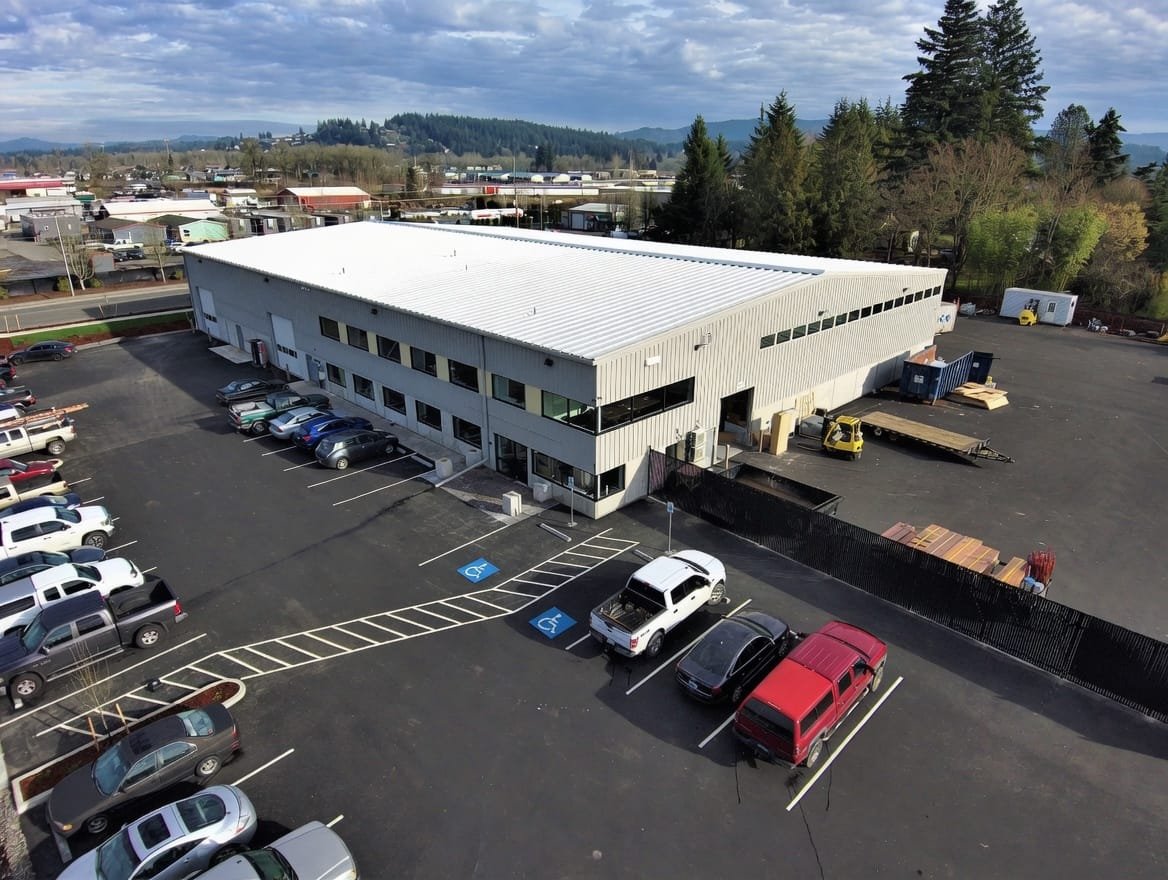
Drive past our shop in Battle Ground and you might not guess what’s happening inside. There’s no mud, no tarps flapping over a half-framed wall, no crew standing around waiting for the rain to quit. It’s a warm, lit building where homes get built start to finish on a floor that’s dry every day of the year.
We moved the build indoors on purpose, and after years of doing it this way, we wouldn’t go back.
Why we build inside
Anyone who has built on a lot in Clark County knows the routine. You frame between storms. Your lumber sits out and soaks up Northwest weather. A subcontractor doesn’t show, so the next three trades slide a week, and the schedule ends up depending on the weather and everyone else’s calendar.
Inside our factory, none of that touches your house.
- Weather stops being a factor. Materials stay dry from the day they arrive to the day your home leaves on a truck. No swollen sheathing, no warped framing, no waterlogged insulation.
- Quality control is constant. The same people, the same lighting, the same tools, every day. We catch a crooked stud or a missed nailing pattern on the spot, not three trades later when it’s buried.
- No waiting on subs. Most of our trades work under our roof. When framing wraps, plumbing is already there. We’re not chasing anyone across town.
The result is a home built in roughly three to four weeks of factory time instead of months of stop-and-start site work.
The four stages on our floor
A Wolf home doesn’t get built in one spot. It moves through four controlled stations, and each one has a clear job before the home rolls to the next.
Stage one: framing, MEC, and plumbing
Walls and the floor system go up, then the rough mechanical, electrical, and plumbing get run while everything is open and easy to reach. Doing the rough-ins now, before anything closes up, means our crew can see every connection and every run. No fishing wire through a finished wall.
Stage two: siding, roofing, and sheetrock
Now the home gets its shell. Siding and roofing go on, and inside, the sheetrock goes up. From the outside it finally starts to look like a house. From the inside, the rooms take shape and you can stand in what will be your living room.
Stage three: mudding, millwork, and paint
The finish work begins with taping, mudding, and sanding the drywall. Trim and millwork go in around doors and windows, followed by paint.
Stage four: cabinets and counters
The last station. Cabinets get hung, countertops get set, and the kitchen and bath come together. By the time a home leaves this stage, it’s a finished home, not a shell waiting on finish crews to show up at your lot.
The people who do it
The crew makes the difference. Our framers, plumbers, electricians, drywall and finish crews, painters, and cabinet installers work side by side, day in and day out. They see the same homes through every stage, so they know the standard and hold each other to it.
Because the crew is consistent, the standard is consistent. A framer who knows the plumber working ten feet away frames with that plumber in mind. That’s hard to get on a job site where the trades rotate through and rarely meet.
From the factory to the property
The factory floor is one piece of doing everything under one roof. We also handle design and in-house permitting, and if a permit isn’t possible on your property, your signed permitting agreement defines the eligible refund and exclusions. Review those terms before paying the permitting service fee.
You can follow the whole thing through our Owner Portal, from design choices to permit status to where your home sits in the four stages. When it’s done, we deliver and set it on site. Our models run from 307 to 1,232 square feet across the B, K, E, F, J, L, and I floor plans, so there’s a fit for a backyard ADU (accessory dwelling unit) or a full cottage home.
Want to see if your property’s a fit? Start with a free property evaluation.