
The Wolf Cottages: A Modular Cottage Community in Vancouver, WA
Inside The Wolf Cottages, a modular community of 2-bed, 1-bath ~616 sq ft homes in Vancouver, WA, and how factory building makes missing-middle housing work.
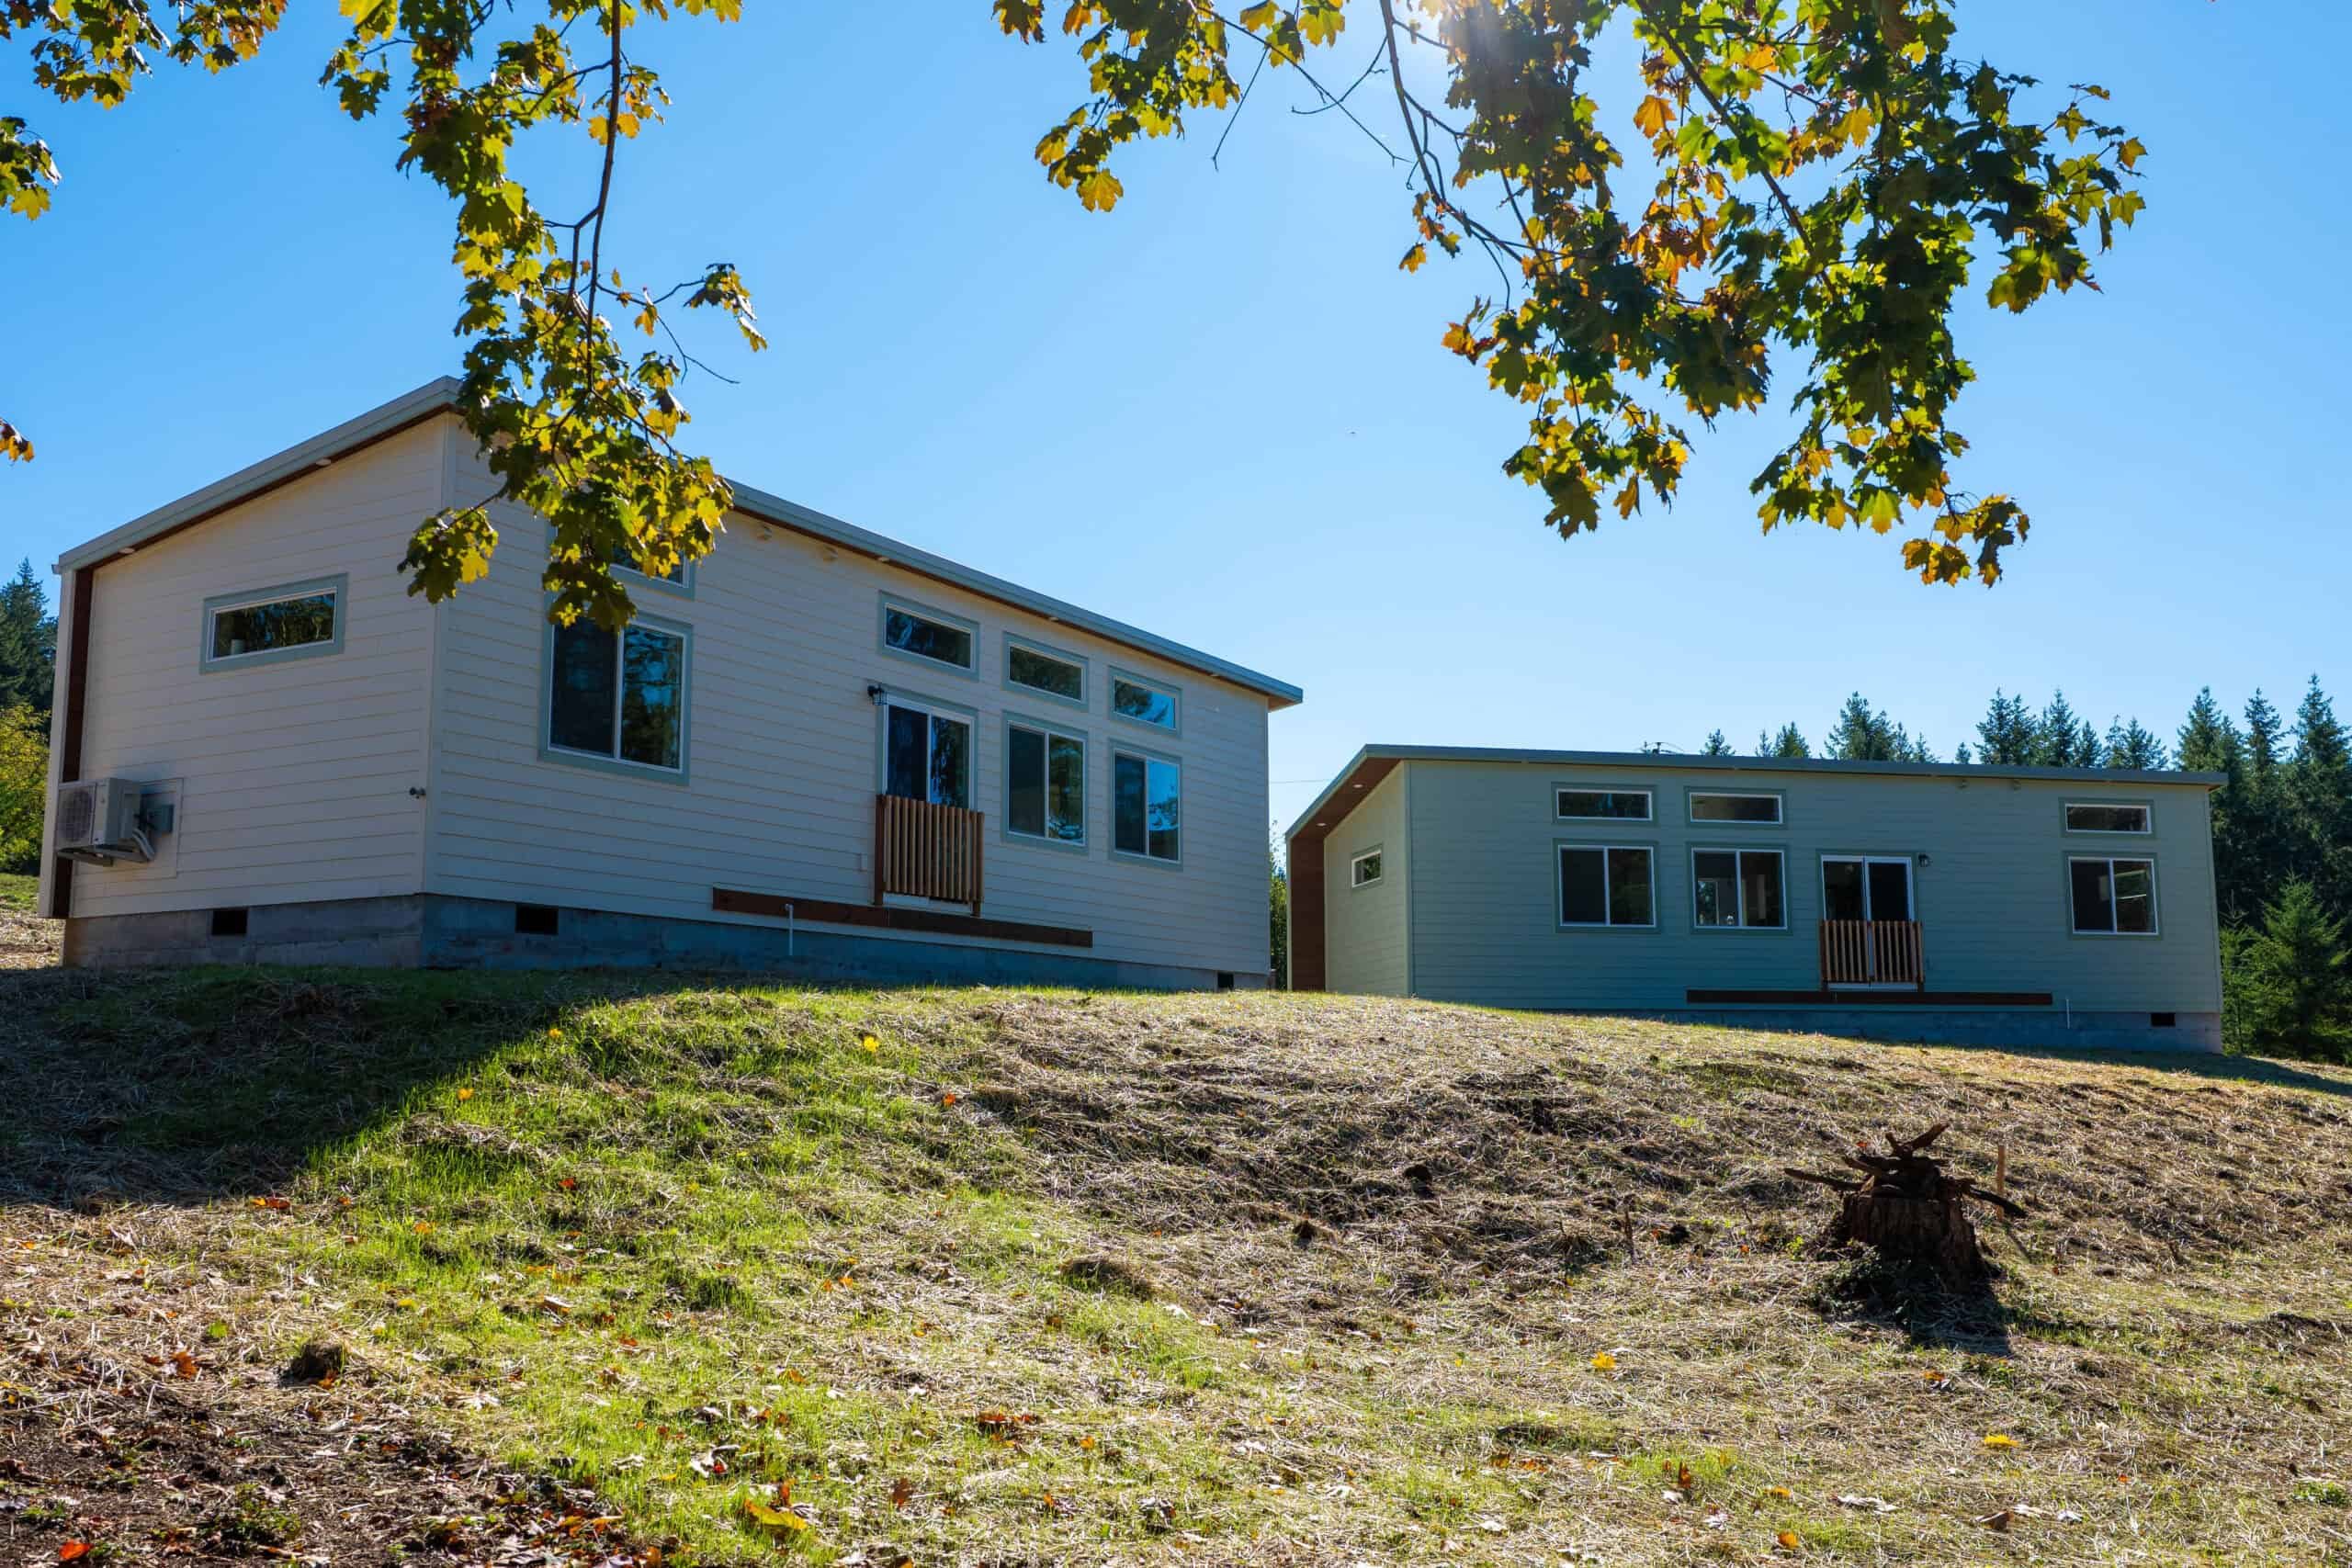
Most of what we build is one home at a time: an ADU (accessory dwelling unit) in someone’s backyard, a cottage on family land, a small house for a parent who wants to stay close. The Wolf Cottages in Vancouver, WA uses that same process on a whole site at once.
It’s a modular cottage community, with multiple small homes planned together, built in our Battle Ground shop, and set on one property. The factory, crew, and permit work are the same as on a single home, repeated for each unit.
What The Wolf Cottages is
The Cottages are a cluster of detached homes, each about 616 square feet with two bedrooms and one bathroom. They aren’t apartments or a divided duplex. Each home has its own front door, kitchen, and bathroom, plus enough living space for a couch and a dining table. The layout works for a couple, a small family, a downsizer, or a renter who wants a detached home.
Why modular works for a community like this
On a site-built project, every home brings its own crews, schedule, and weather delays, and on a multi-home site those problems pile up on the same lot.
In the factory, every cottage goes through the same four stages:
- Framing and structure: walls, floor, and roof, squared and built to spec indoors.
- Rough-ins: electrical, plumbing, and mechanical run through the framing.
- Interior finish: insulation, drywall, cabinets, flooring, and fixtures.
- Final detail and QC: trim, paint touch-ups, and a full check before it leaves.
The line doesn’t stop for rain, mud, or a late delivery, so the cottages come out consistent, and each one takes roughly three to four weeks to build. While one is getting finishes, the next is being framed. Meanwhile, the site crew prepares foundations and utilities, so the two timelines run in parallel.
That overlap lets us put a dozen-plus homes on a site without years of active construction, and it’s a big part of why the per-home cost can land where renters and first-time buyers can reach it.
Missing-middle housing
“Missing middle” means the housing between a large apartment building and a $700k single-family house: cottages, duplexes, and small-lot homes. The Northwest mostly stopped building it.
Cost and time are the main reasons. A small home still needs a foundation, a permit, utilities, and finish crews, and when you build one at a time on site, those fixed costs make a small house expensive per square foot.
Building modular at community scale spreads those costs out. Site work is shared and the factory build repeats, which puts real homes within reach of a nurse, a teacher, a retiree, or a young couple in Clark County who would otherwise be priced out or renting indefinitely.
One team for the whole project
We handle the whole project in-house, which matters even more when there are multiple units.
- Design that repeats efficiently across the site.
- In-house permitting. If approval is not possible, the signed permitting agreement defines the eligible refund and exclusions. On a community project, having permitting settled before production starts saves a lot of scheduling trouble.
- Factory construction in Battle Ground, through the four stages above.
- Delivery and setup, with homes trucked in and set on prepared foundations.
Throughout the project, you can follow design selections, permit status, where each unit is on the factory floor, and delivery dates in the Owner Portal. On a multi-unit site, that’s how you keep track of every home at once.
Who this is for
If you have land in Washington or Oregon and you’re thinking about more than one home, such as a small rental cluster, a family compound, or infill on a lot that could hold several cottages, we can run the same process on your site.
Start with a free property evaluation, and we’ll tell you how many homes your land can hold.