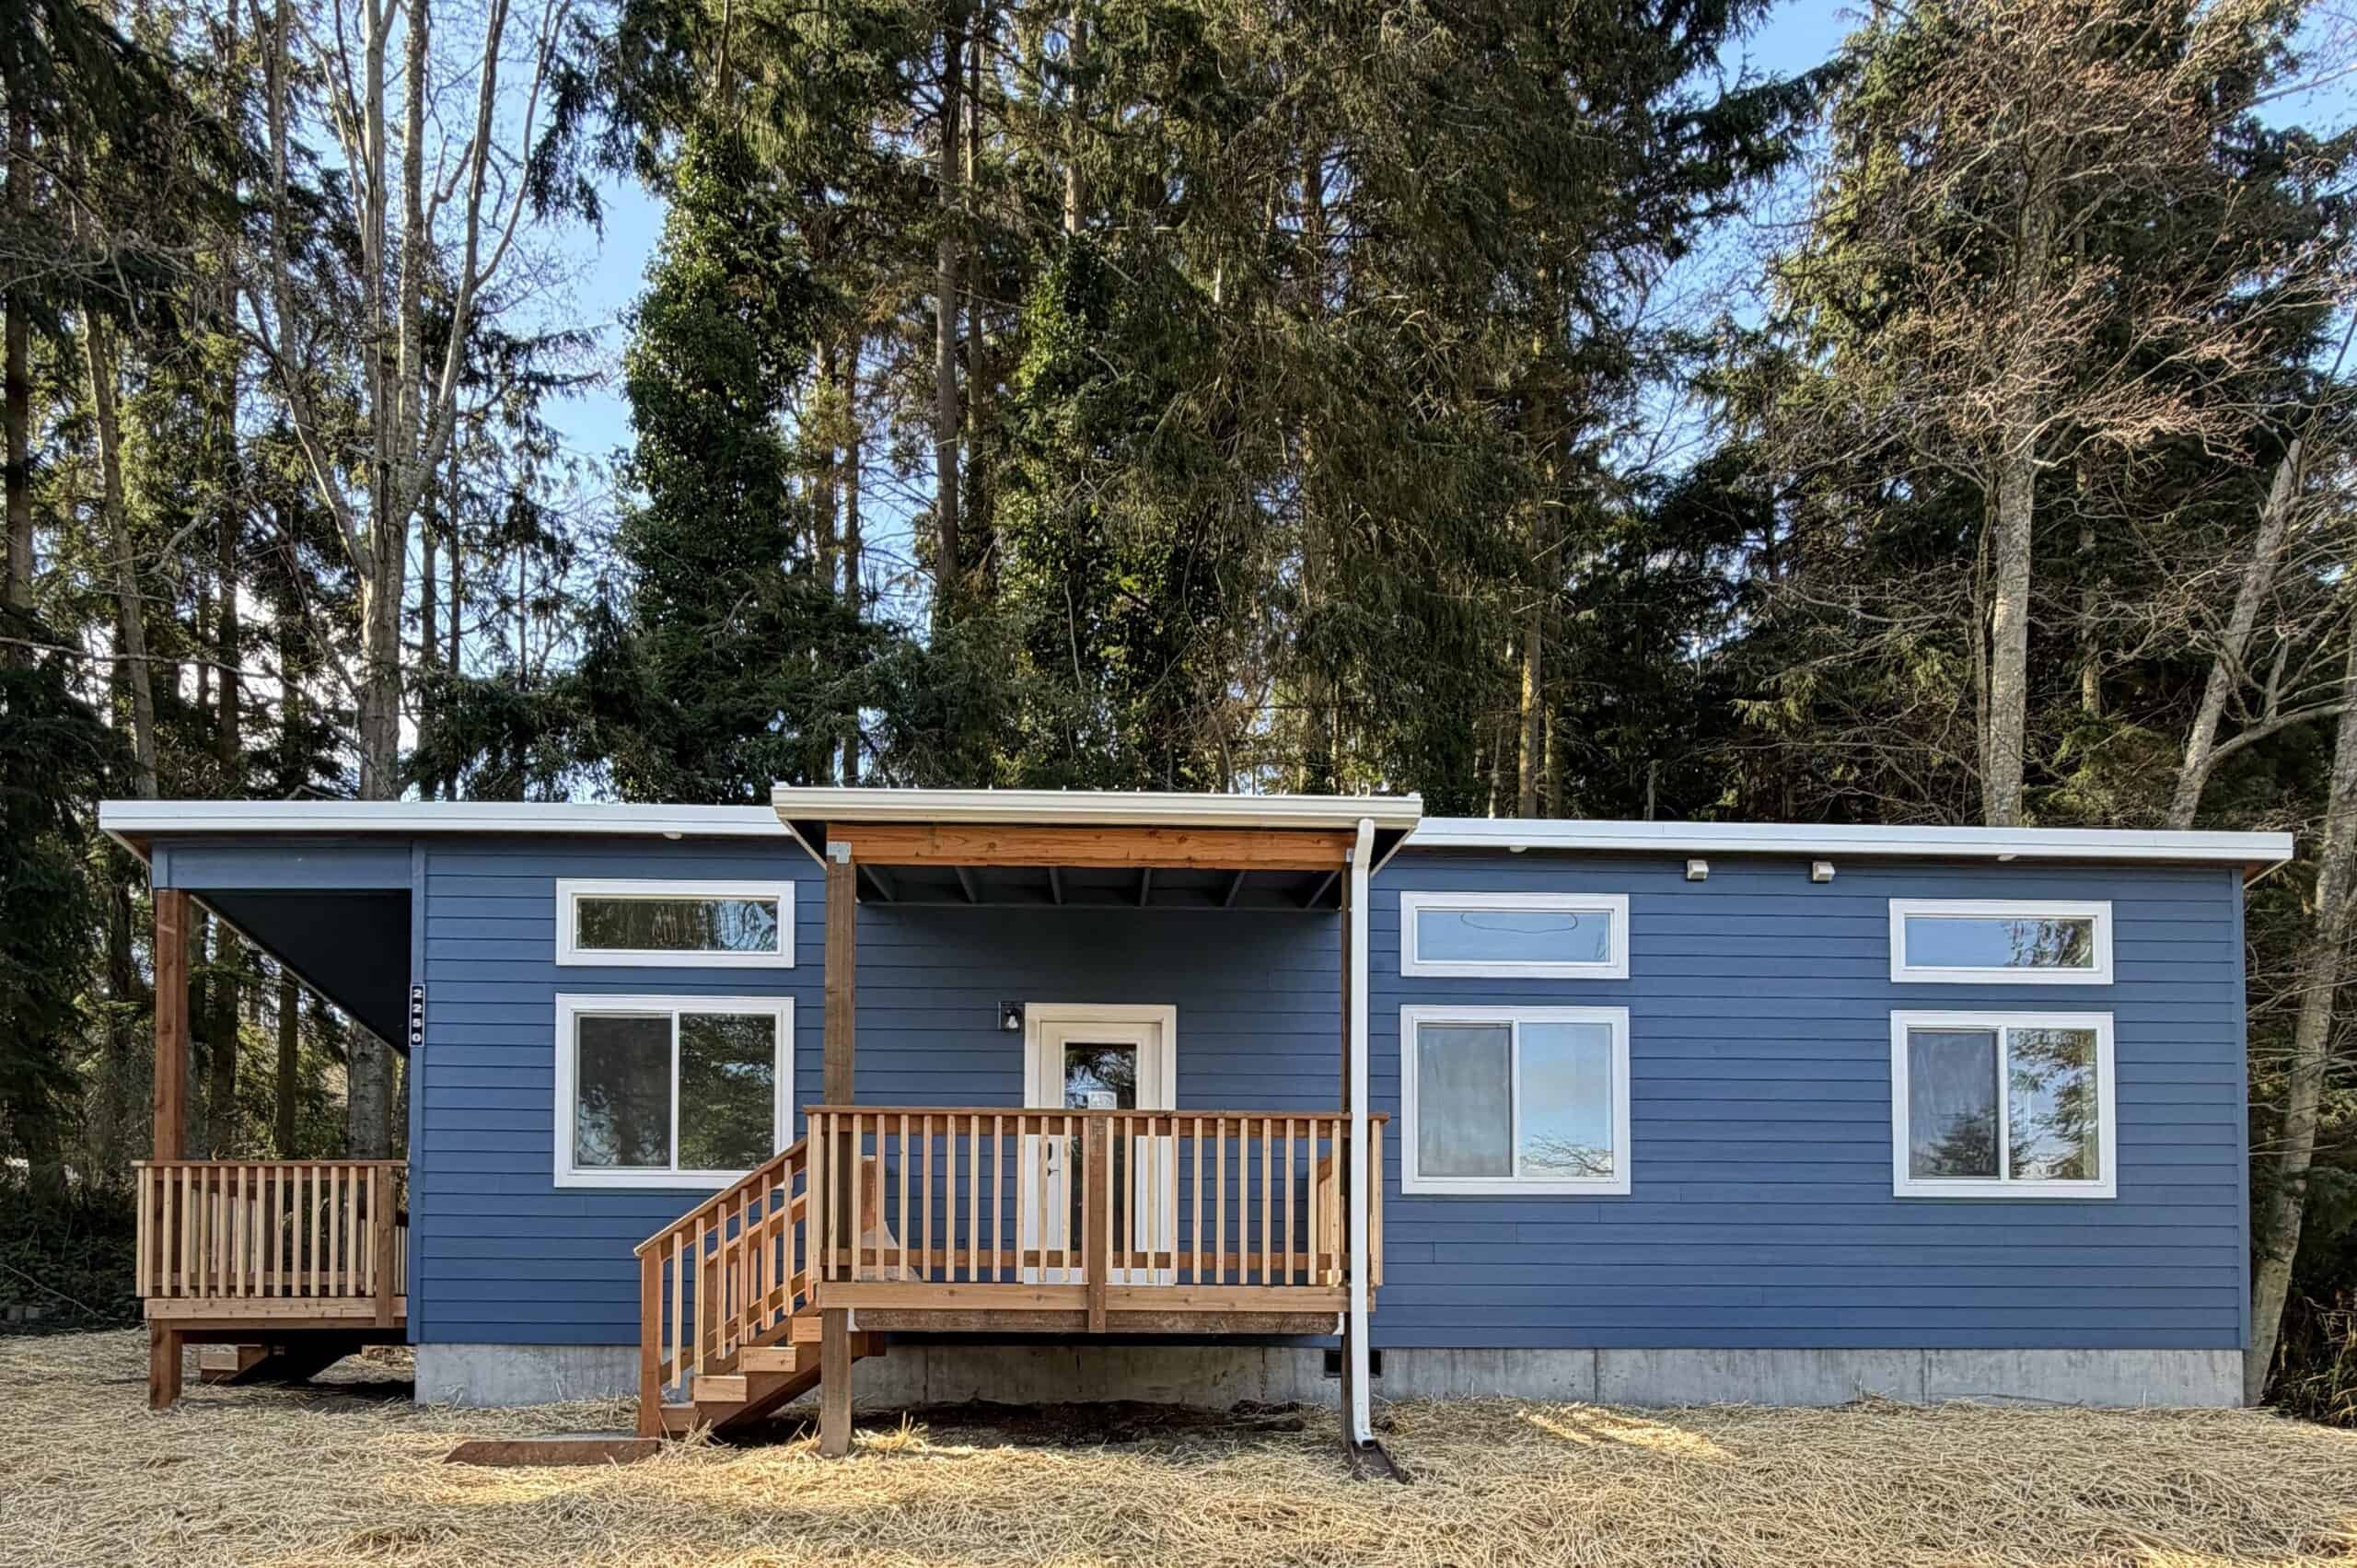
Ashland is a small city with steep residential streets, Lithia Park in the middle of town, and the Siskiyou foothills rising behind the neighborhoods people live in. It’s also a long way from our factory. Wolf reviews Ashland modular ADUs by arrangement. The first question isn’t which cottage you like in the catalog. It’s whether a section can legally and physically land on your lot after a full-day I-5 haul into a hillside town.
Jurisdiction is City of Ashland or Jackson County. Both publish zoning and building information. An additional dwelling may be classified as an accessory dwelling unit, secondary unit, cottage, guest house, or hardship dwelling, attached or detached. Each label can carry different size, placement, and utility rules, so we pin down the classification before anyone orders a module.
The statewide ADU rules are explained in our Oregon ADU rules guide. Ashland still writes its own design standards, and the town has historically cared about how new buildings sit in older neighborhoods. Square-foot caps, height, and setbacks come from the current Ashland ADU standards. Anything those standards and our Oregon guide don’t settle depends on the specific lot, so ask with the address. Portland’s 800-square-foot cap doesn’t apply here.
City of Ashland or Jackson County
Use the City of Ashland for in-town taxlots and Jackson County if you’re outside the city. That includes some parcels people think of as Ashland because they shop there. County islands and the edges toward Talent can be Jackson County even when the owner’s mental map says Ashland, so we pull the taxlot first.
The answer changes more than the name on the application. It decides which zoning code sets the size and placement limits, which counter takes the building permit, whether you’re likely on city sewer or a septic system, and which fire and access standards the site plan has to meet. Medford’s planning-then-Building-Safety sequence belongs to Medford. Ashland has its own planning and building counter, and a valley-floor Medford lot doesn’t face the same review as a wooded Ashland slope.
Forest-practice review has appeared on the permit-type list for this area. Hillside and wooded lots can pick up vegetation and wildfire comments that a Medford valley-floor lot never sees. A historic overlay or design review, where it applies, is a local matter, not something the statewide ADU statute decides.
Oregon’s UGB rules still require qualifying cities to allow an ADU on lots zoned for detached single-family dwellings. HB 2001 removed owner-occupancy and extra off-street parking mandates for long-term units in covered cities. Short-term lodging is a separate set of local rules, and in a festival and tourism town that’s a real question. An ADU permit is not a vacation-rental permit.
Slope, wildfire, and a compact footprint
Ashland lots run into the same few problems:
- Grade. Streets that look charming are often the delivery problem. The 12-foot-wide Model K (~432 sq ft) is on the best-fit list because some hillside pads can’t take a wider section.
- Trees and fire. Defensible space, chimney-to-vegetation clearance, and access for fire equipment can shrink the backyard rectangle you had in mind. A pad pushed up against brush to hide the cottage can fail fire standards.
- Fire apparatus access. Driveway width and a turnaround for fire trucks rule out a lot of rural and hillside sites. If the only route is a one-lane easement with no hammerhead, tell us up front.
- Tight in-town yards near the railroad, SOU, or the older grids: overhead lines, parked cars, and no room for a crane.
Water may come from the city, a district, or a well. Sewer versus septic is mostly the urban/rural split. On a slope, stormwater has to go somewhere other than the downhill neighbor’s yard, so we want a site plan that shows drainage, not an assumption that water will keep running where it always has.
Heat is the Rogue Valley’s other climate fact. Mini-splits are part of the standard Wolf package for that reason. On a west-facing slope, orienting the cottage for summer afternoon sun affects how livable it is, so we look at it early.
Neighborhoods that change the plan
The Railroad District and older in-town streets tend to mean small lots, historic context, and neighbors who care about parking, even though state law removed extra off-street stalls for a long-term ADU. East of Siskiyou and up toward the foothills, grade and trees become the main issues. South toward the Siskiyous, wildfire edge and driveway slope are the first things the drawings have to solve. Near SOU, the question is often how the unit will be used (monthly rental versus something that works like student lodging) as much as how big it is.
Lithia Park is geography, not a permit path. Saying a cottage “fits the landscape” isn’t an approval criterion you can meet with cedar siding. Oregon wants cities to use clear and objective standards, and Ashland still has a strong design culture, so we work from the current city packet rather than old forum posts.
Modular, not HUD (the federal standard for manufactured homes) or a tiny house on wheels
Wolf homes are Oregon modular: factory-inspected, insignia on the wall, set on a local foundation. HUD manufactured homes fall under a different code. A tiny house on wheels in a backyard usually runs into zoning problems and isn’t treated as an ADU. If you want a permitted dwelling for a parent, a guest, or a long-term tenant, the modular ADU path is the one that gets there. Oregon’s insignia covers the factory work, and Ashland still inspects the installation.
Models we recommend here
- Model K (~432 sq ft) is a compact one-bedroom example, not a default choice for an unreviewed property.
- Model F (~616 sq ft) works when two bedrooms are required and the delivery route supports the section.
On the steepest or tightest sites, the 12-foot-wide Model K is the narrowest home we can bring to Ashland (the 10-foot Model B is only offered in the City of Portland). A larger Model I means a bigger household, a bigger truck, and more lot coverage, so check Ashland’s size rule before treating it as an ADU. A dual-wide that has to be married on site, if the drive allows one at all, adds a second day to the set.
How an Ashland permit moves
The order is: identify the jurisdiction, review zoning, confirm the classification (ADU, guest house, hardship dwelling, or primary), check the ADU-specific rules for size, height, and setbacks, and then talk through the details with the reviewer. Land use or planning clearance belongs on the permit list, and some lots also need forest-practice-type review. We prepare drawings for your hillside, not a flat Medford lot.
Permit types can include mechanical, electrical, plumbing, land-use clearance, and forest-practice review. Not every lot needs every item, but hillside and wooded lots tend to need more of them. A hardship dwelling, if the city or county uses that classification, is a different land-use category than a standard ADU, and we check whether it’s available on your lot before building a plan around it.
We don’t quote Ashland review times. Incomplete hillside or vegetation information adds review cycles, which is why the site plan carries slope, trees, drainage, and fire access from the first submittal.
Uses, including festival season
Ashland owners want family nearby without giving up a small historic house, a long-term rental in a high-demand town, a guest cottage, or a place to downsize on land they already own. Family occupancy, a long-term rental for someone who works in town, and a guest cottage used by relatives are the uses that usually line up with the ADU rules.
The festival calendar is the complication. The building permit and a lodging license are separate documents. If the plan is to rent the cottage every Shakespeare weekend, read the city’s short-term rental rules before we price a Model F. Investors who see rental demand should run the STR rules separately, and SOU-area owners who want something that behaves like a student unit should talk through occupancy and parking with us early. Ashland can cite an owner who rents short-term without that license, so we settle the intended use before the cottage is permitted.
Aging parents on a hillside need a safe route from the car to the door. A Model K on a pad reached by uneven stone steps doesn’t work for someone who uses a walker, so we design that path as carefully as the kitchen.
Distance and cost
Ashland is one of the longer Oregon deliveries we take on from our factory in Battle Ground, just north of Portland, and the haul and set take more than one day. The proposal accounts for transportation, overnight staging, overnight crew lodging, and the set crew’s travel. A narrow Ashland street during festival season needs a street-use and traffic plan for crane day, and we’d schedule around opening weekend rather than into it. Neighbors on a hillside notice crane days, so we plan the set with them in mind.
On a sloped Siskiyou property, site work can move the total far more than cabinet selections. We confirm current SDCs and connection fees with Ashland directly instead of using a valley-floor Medford number. Warranty and remaining exterior work follow occupancy, and because a punch-list visit is a planned trip, that travel is already in the proposal. See financing for how owners usually pay.
What the evaluation covers
The first deliverable is a feasibility review: jurisdiction, overlays, access, fire, utilities, and a model that can physically arrive. If the answer is no, you get that answer before you’ve paid for a custom hillside design. A driveway at a 14-percent grade with no crane pad is the kind of problem that sinks southern Oregon projects when nobody checks it first.
We look at:
- City versus Jackson County, plus any historic, hillside, or wildfire overlay.
- Classification: ADU, guest house, hardship dwelling, or primary.
- Driveway grade, crane pad, overhead lines, trees, and fire access.
- Water, sewer or septic, and electrical.
- The intended use, including whether anyone is counting on festival-season lodging.
- Whether a Model K, E, or F is the section that can actually arrive.
To get started, send photos of the street, the driveway, and the proposed pad; a taxlot or address; and who will live there. If you have a prior land-use decision or a survey with topography, include it. Knowing the slope from a survey costs far less than finding it during excavation.
Send the address. We’ll tell you whether a Wolf model is a realistic long-distance set on your lot or whether the hillside rules it out.