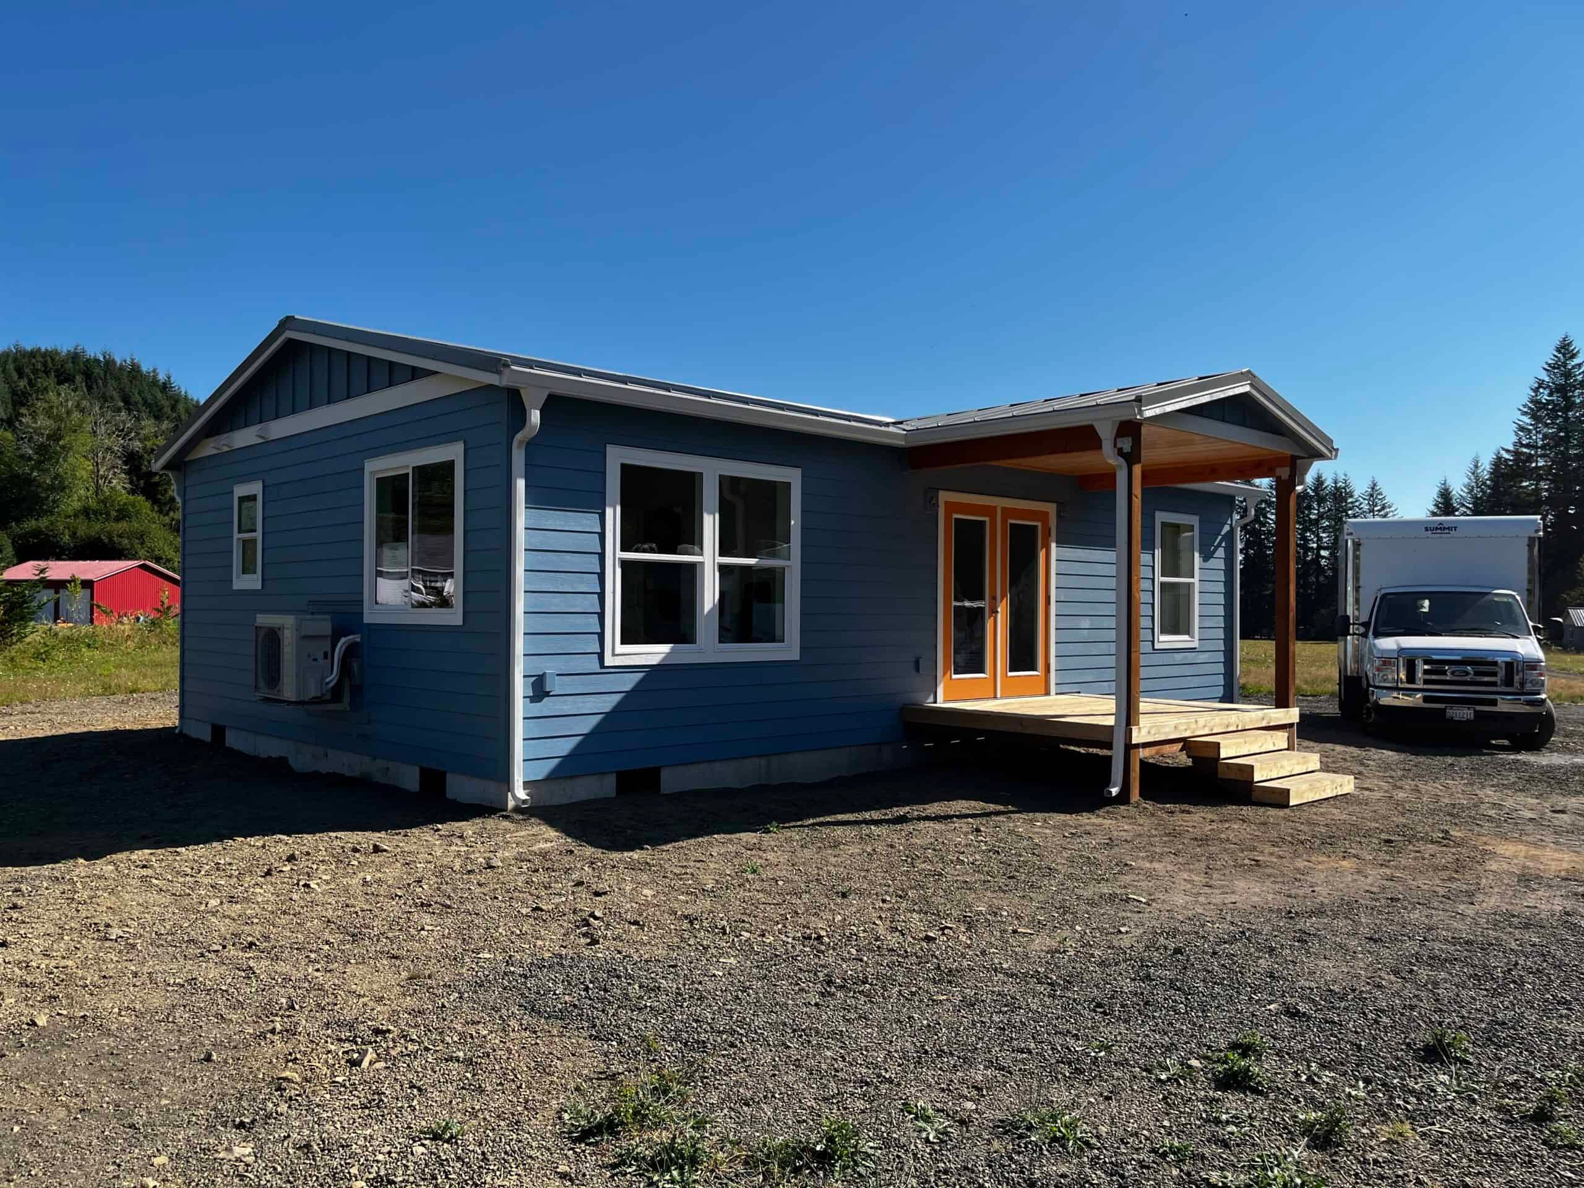
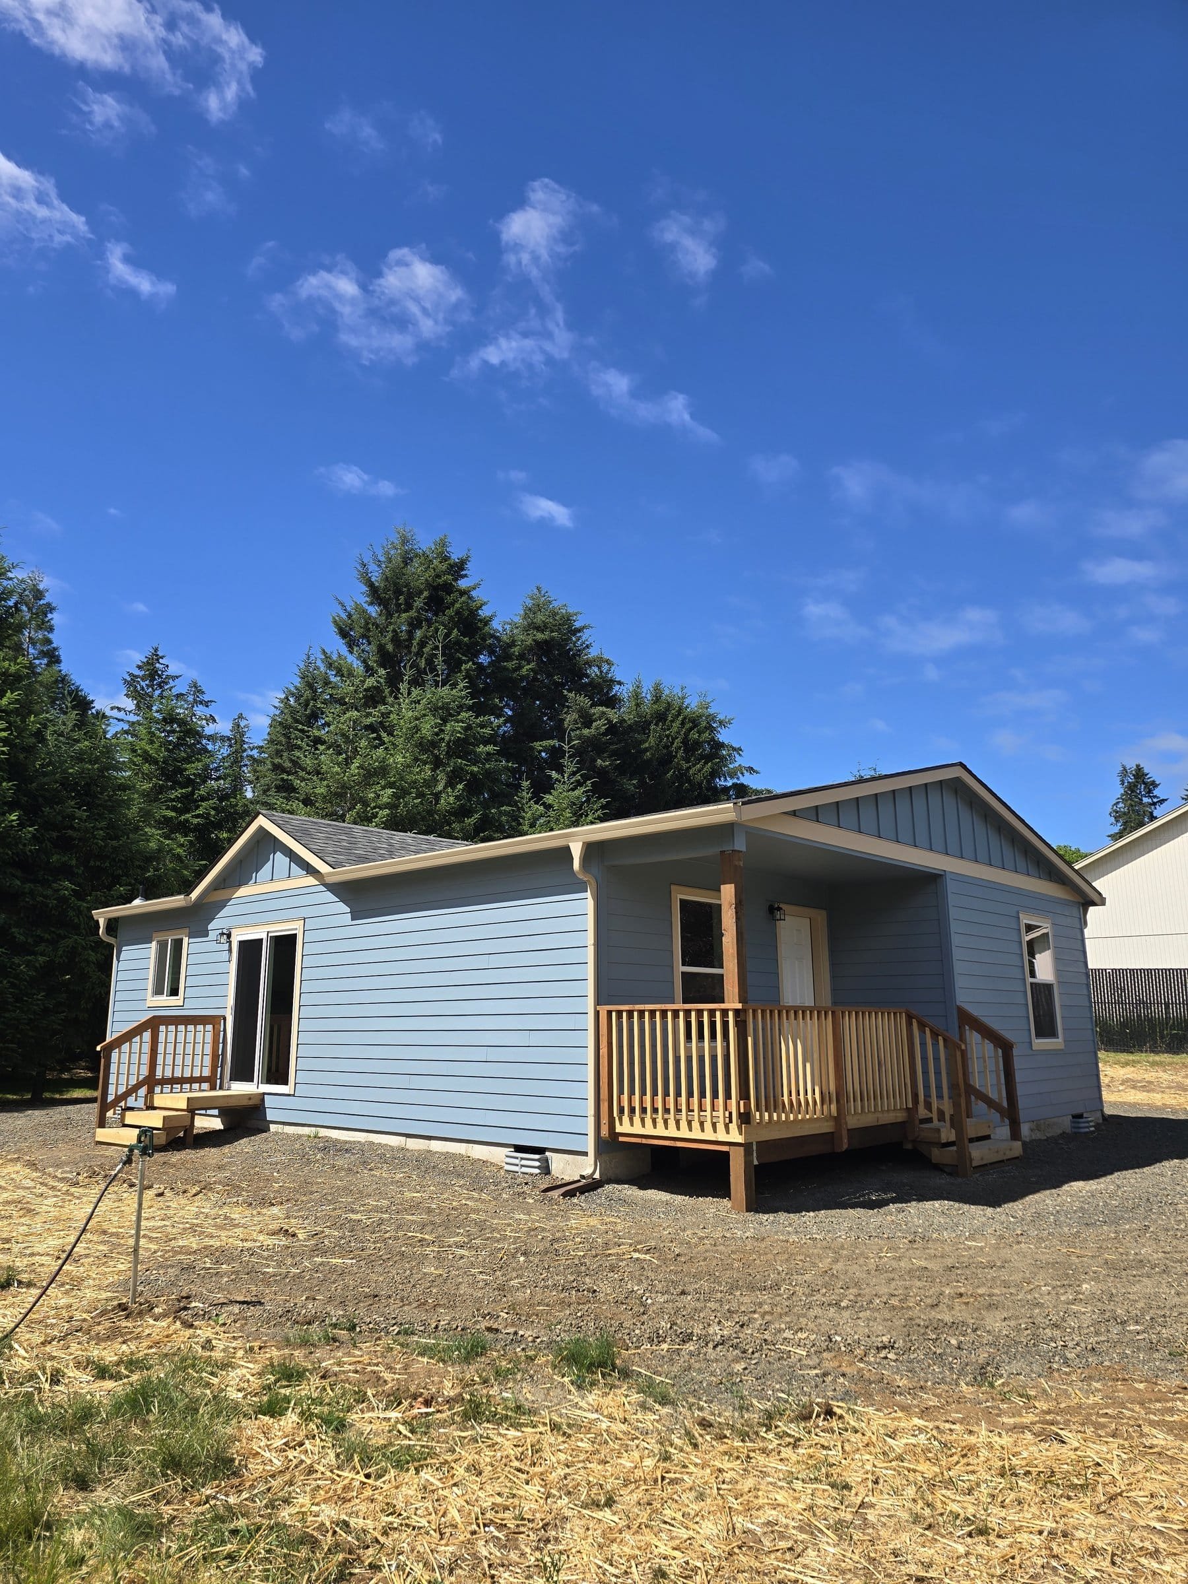
Cle Elum is an upper Kittitas County town with railroad and coal history, the Yakima River, pine on the ridges, and a recreation economy built around snow. Roslyn is next door, and Suncadia and the pass-area cabin market share the same weather. This isn’t the irrigated valley floor. Elevation, snow load, and I-90 closures all affect the budget as much as the floor plan does. From the factory, the module climbs Snoqualmie Pass and comes down into town, or it waits for the pass to open, and we plan for both.
Projects inside Cle Elum and projects reviewed by Kittitas County follow different local processes. Washington L&I inspects the home in the factory, while the city or county reviews the foundation, placement, and utilities. Mountain properties vary too much for a sample estimate to be useful.
City of Cle Elum or Kittitas County CDS
If the site is inside city limits, you work with the City of Cle Elum Building Department. If it’s outside, the jurisdiction is Kittitas County Community Development Services. Both publish zoning and building information, and their rules differ. Roslyn is its own town, and South Cle Elum is a separate town across the river with its own hall, which people miss when the GPS says Cle Elum. Confirm the tax lot before you draw a driveway.
Once jurisdiction is settled, the use has to be classified correctly: accessory dwelling unit, detached accessory structure, or guest house. Each category can carry its own standards for setbacks, utilities, and lot coverage, and filing under the wrong one can cost you a winter.
Kittitas County’s ADU overview, summarized in our Kittitas County guide, applies on county land. The zone decides whether an ADU is allowed outright or needs a conditional use permit. Size, proportional-size, setback, and height requirements exist, but the overview doesn’t publish the numbers. Water (well or municipal), septic or sewer, electrical, and emergency access all have to be shown, and the owner must live in either the primary residence or the ADU.
Inside Cle Elum city limits, the city’s rules govern. HB 1337’s UGA floor is covered in the Washington ADU laws guide. We don’t have a citywide maximum square footage to cite, and mountain towns sometimes treat guest houses and ADUs differently, so we read the current city handout for each address.
How to get a building permit
Mountain modular jobs usually go in this order:
- Confirm jurisdiction. City Building Department or Kittitas County CDS, based on the tax lot and not the ZIP code.
- Review zoning. Maps tell you whether a secondary dwelling is allowed and affect placement, maximum size, and design standards. We still walk the lot for snow storage, trees, and grade.
- Prepare the site plan and building documents. Foundation drawings, utility hookups, setbacks, and access routes for delivery. Modular homes must meet Washington State Department of Labor & Industries (L&I) factory-built housing standards. They aren’t HUD (the federal standard for manufactured homes) manufactured homes.
- Submit. Cle Elum has accepted building permit applications at City Hall or online. County permits go through Kittitas County’s electronic system. Portals change, so we confirm which one is current.
- Inspections. Foundation, utility connections, and installation. L&I has already inspected the home in the factory, and the local inspector handles the site.
- Final approval and occupancy once inspections close.
Attached ADU, mechanical, electrical, and plumbing permits can still be separate depending on the scope, so plan for more than one permit.
Snow, pass weather, and building in the factory
Cle Elum’s climate is the practical reason to build modular. Framing a small house outdoors through an upper-county winter means snow load on an unfinished roof, frozen trenches, and crews who can’t get there when the pass is closed. The module is built indoors at the factory, but site work still happens in snow country: frost depth, drainage away from the foundation, a roof designed for the engineer’s snow load at this elevation, and a set day that isn’t the afternoon before a storm.
The east slope gets real wind and freeze-thaw cycles, and a driveway that’s fine in August can be a sheet of ice in January. Ground snow load comes from the engineer and the local code. We don’t book a crane when the forecast calls for a pass closure. Roof pitch and snow load are engineered for the elevation, so a foundation detail from an Ellensburg valley job shouldn’t be reused here without the engineer’s sign-off.
Our factory is in Battle Ground, in Southwest Washington near Portland, and I-90 is the delivery route from there. Wide-load permits, chain restrictions, and WSDOT closures all go on the calendar. A 12-foot Model K is much easier to get through in winter than a 23-foot Model J or a 28-foot Model L, and dual-wide homes need a clear weather window for the day the two halves are joined.
Models people ask for in the upper county
These are modular dwellings with the L&I insignia, placed on a permanent local foundation.
- Model K (~432 sq ft). A compact retreat, a guest ADU, or a one-bedroom a couple can comfortably live in through the winter. A single-wide helps on wooded or steep access.
- Model J (~828 sq ft, two bed, two bath, porch). The premium two-bedroom for when the lot and the size rule allow a full small house.
- Model L (~984 sq ft). A larger cottage with a real porch and two full baths, when coverage, delivery width, and the proportional-size rule all work.
Model E and Model F are 616-square-foot, two-bedroom single-wides for when a 23-foot-wide Model J can’t fit between the trees. We price delivery and site work for your specific property.
Recreation, family, or rental use
Upper-county owners build for family space, short-term rentals aimed at trail and snow-sports visitors, a second dwelling that adds value to a land purchase, or a low-maintenance place to downsize. Each has its own permit and occupancy rules. Kittitas County’s owner-occupancy requirement on county land can rule out a pure investment cabin, and city short-term rental rules are set locally. If your plan is two rental incomes on one lot, tell us up front, because the rules may not allow it. HOA (homeowners association) and Suncadia-adjacent design review, where they apply, aren’t covered in the county ADU overview, so let us know about them.
Mountain tiny houses are heavily marketed online, but if it has a kitchen and bath, it’s still a dwelling. We don’t build HUD manufactured homes.
Browse our case studies for completed Wolf homes. Each Cle Elum project is evaluated on its own jurisdiction, access, snow load, and site requirements.
The upper Kittitas County lot
Cle Elum’s downtown is a small grid of older lots, with alley questions and snow piled right where a truck would want to park. Roslyn’s brick commercial blocks and residential streets are tighter still. Unincorporated land toward the pass and toward Suncadia can be gated, steep, or both. A recorded private road that has always worked for a pickup still needs its width, grade, and winter maintenance measured before we’d call it a delivery route.
The coal and railroad history explains the downtown street pattern, but it tells you nothing about the septic system on your lot. Recreation demand (hiking, the lakes, snow sports) is why so many owners ask about short-term lodging, and it doesn’t override Kittitas County owner-occupancy on county land or a city short-term rental ordinance we haven’t checked for your address.
Snow storage belongs on the site plan. A pad that looks huge in July can be the plow pile in January, so we want to know where the snow goes before we lock in a foundation location.
Water, septic, and power
A municipal connection in town is the simple version. Outside city limits you’re often on a well and septic, and adding a second dwelling raises capacity questions with the health department that winter makes harder. A system sized for a cabin that sleeps two won’t automatically handle a two-bedroom ADU. New wells and new septic systems, when required, have their own permit timelines that don’t bend around ski season.
Electrical service on older mill-town blocks and on raw land call for different upgrades, and a cabin site with a long private drive may need a new transformer. Emergency access in snow is a specific county concern. If the driveway can’t take a fire truck in February, the site needs work before the project can go forward.
Cost
An older sample estimate combined a Model E, upgrades, site work, delivery, taxes, and permits, but it no longer reflects current pricing. The models page shows starting home prices. Site work, mountain-pass delivery, snow-country foundations, and well or septic needs are priced for your property after an evaluation.
Financing is typically a HELOC, a cash-out refinance, or a construction lender. Mountain second homes sometimes go through different underwriting than a primary-residence ADU. See financing.
Nearby towns
Roslyn is a separate town with its own hall. Ellensburg is about forty minutes down the valley, with the college, irrigated farmland, and less snow. Yakima is in another county. Snoqualmie Pass is a recreation area without its own building department, so if the lot is at the pass or in unincorporated ski country, confirm the jurisdiction first. Suncadia-adjacent design review and a downtown Cle Elum alley lot need different checklists.
What we check first
- Is it City of Cle Elum, South Cle Elum, Roslyn, or unincorporated Kittitas County?
- Is it an ADU allowed outright, a conditional use, or a “guest house” under a different category?
- Does the owner-occupancy rule fit the intended ski-rental or family use?
- Does the well and septic, or municipal service, have capacity, including in winter?
- Can the module legally and physically make it over the pass and down the driveway?
- Would a narrower footprint avoid a constraint that a dual-wide would trigger?
If you already know the driveway is a winter problem, tell us. We’d rather redesign access than sell a Model J that can’t be delivered until June.
After the set
Next come inspections, the punch list, keys, and warranty. Punch-list trips back over the pass are long, and we still make them.
Send the address, and include photos of the driveway in winter if you have them, since summer photos can hide the real access problems. We’ll match the model to your elevation and your permit office.