Kennewick is a Columbia River city with older west-side neighborhoods, the Columbia Center commercial core, growth out toward Southridge, and hot, dry summers that feel nothing like the west side of the Cascades. It’s the largest of the Tri-Cities by population and the first one most visitors reach off I-82. Richland is upstream at the Yakima confluence, with its own city hall and a different employment base. Pasco is across the river in Franklin County. The county here is Benton County, Washington. Benton County, Oregon, around Corvallis, is in a different state with a different code, so use the Washington ADU laws guide.
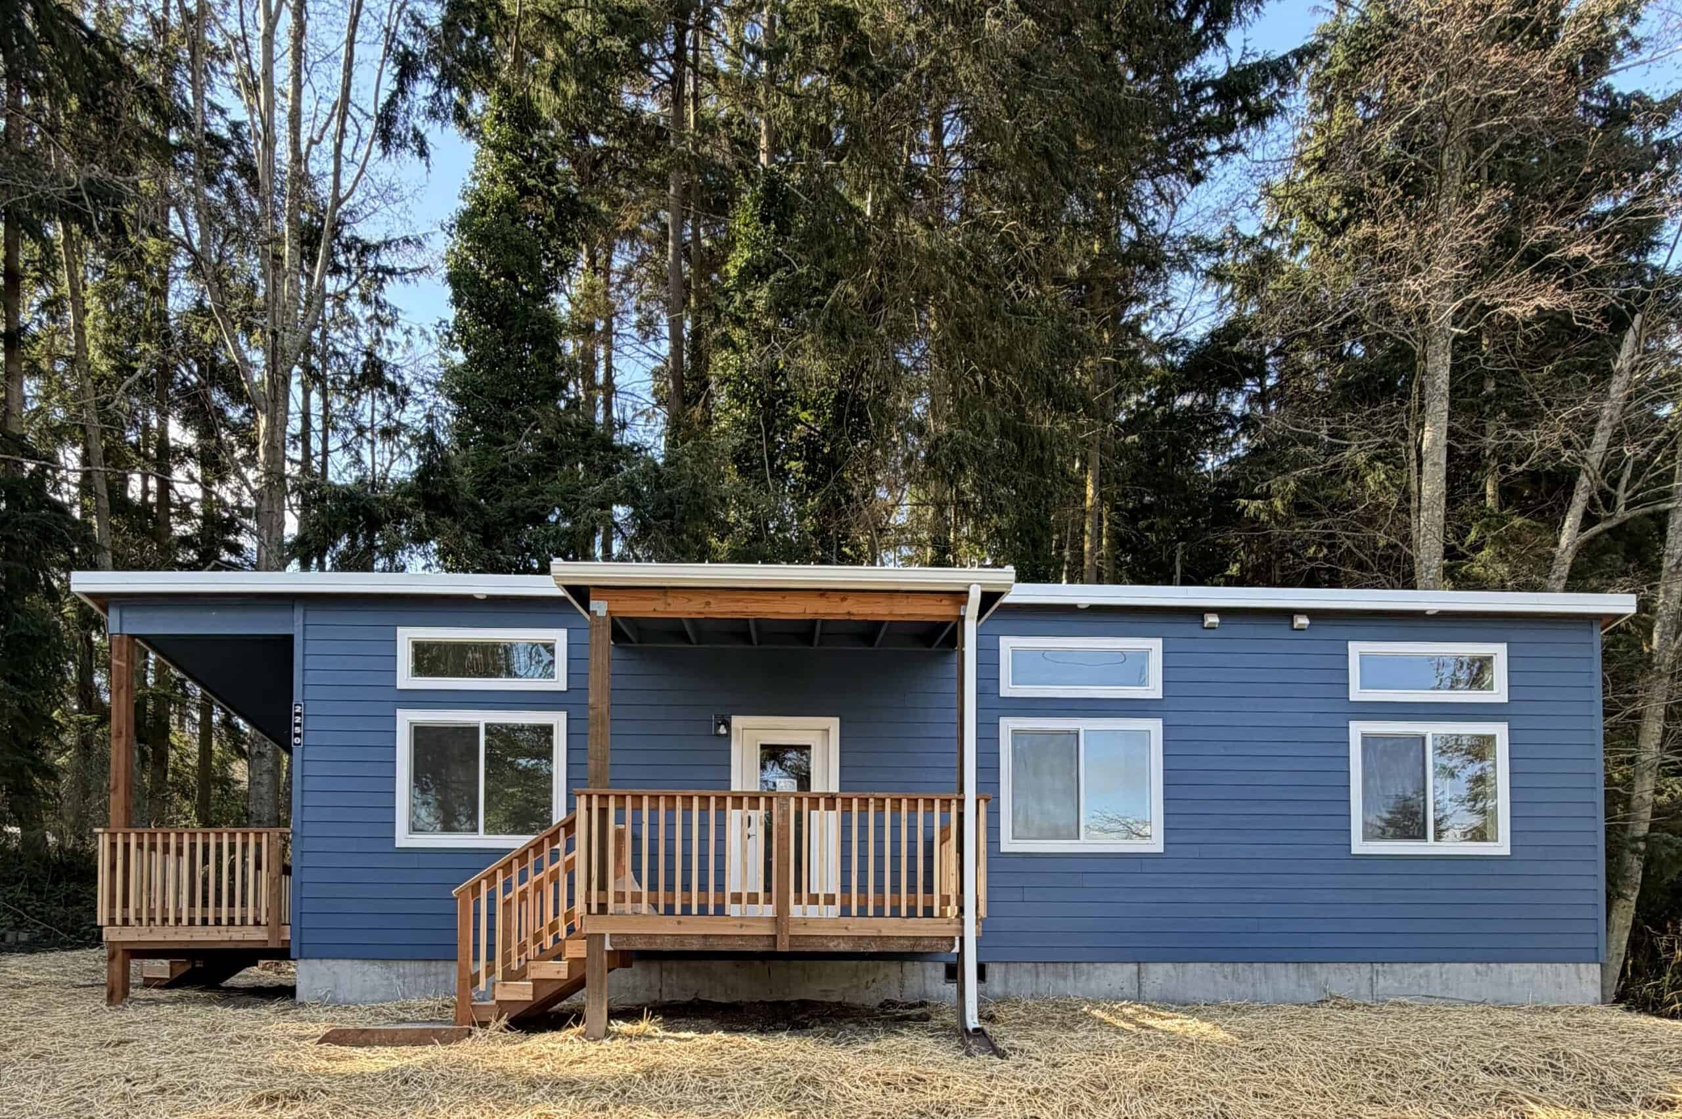
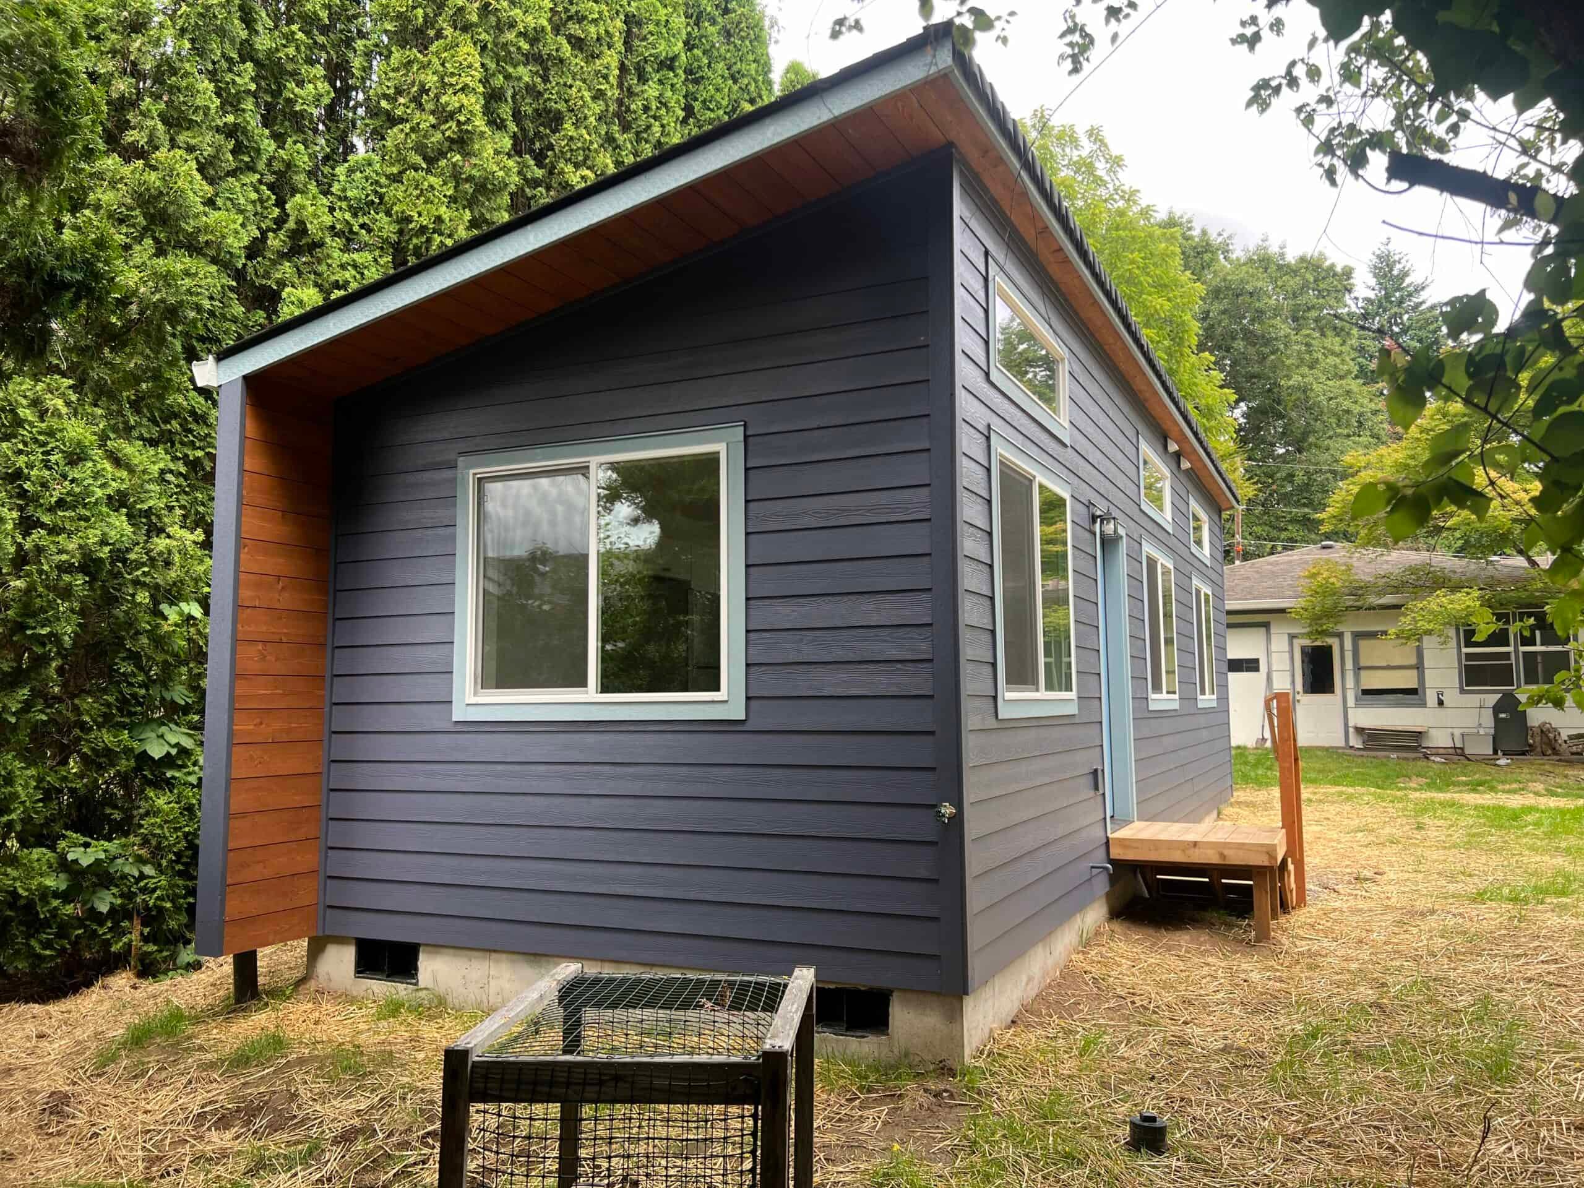
Wolf has built several modular homes and ADUs in the Kennewick and Tri-Cities area, part of more than 650 across the Northwest. These are long-distance jobs from the factory, so feasibility, the delivery route, and a set date that works around heat and wind come before the floor plan.
City of Kennewick or Benton County, Washington
A Kennewick mailing address doesn’t tell you who issues the permit. City of Kennewick Community Planning and building staff review lots inside city limits. Benton County, Washington reviews unincorporated parcels, including lots toward Finley and some river-adjacent ground people call Kennewick. West Richland is a separate city west of the Yakima. Confirm the tax lot, and if it’s unincorporated, tell us in the first email, because filing the wrong packet can cost a month.
Washington GMA cities have to honor the 2023 ADU floor inside UGAs: two accessory units on a qualifying single-family lot, no local size limit under 1,000 square feet, no requirement that the owner live on the property, no height limit under 24 feet unless the primary house is already lower, and limited impact fees. Kennewick still sets the local requirements. Setbacks, parking, and maximum square footage can depend on the zone, so we confirm them for your property during feasibility. Ask us before relying on rules from Portland, Vancouver, or another jurisdiction.
Rural lots outside the UGA don’t automatically get two ADUs. Septic, well, and county dimensional standards decide those. Irrigation district easements also come up on edge lots here, the same way they do in Yakima.
Permits
The sequence is: confirm the zone on your lot, put together the plot plan and engineered module drawings, file with the city or with Benton County, respond to utility and setback comments, and set the home once the pad is ready. Missing information on trees, easements, or electrical upgrades adds review cycles.
The City of Kennewick and Benton County use different forms, and a Kennewick lot can have different issues from a Richland lot, or even from another house on the same street. Panel size, a recorded easement, and a 12-foot side yard often matter more than the city name.
Heat, wind, and soils
Tri-Cities summers are hot. Winters are cold by western Washington standards, with occasional snow and more ice than rain. Wind down the Columbia corridor affects crane work. We don’t publish a design wind speed here, but a July afternoon set on a treeless Southridge lot takes a different labor and HVAC (heating, ventilation, and air conditioning) plan than a March set in a shaded west Kennewick backyard. Dust and wind on a treeless lot also affect set-day tarps and how fast we weather-seal. Unless the pad and crew plan are ready for it, we’d rather set in April or October than in a 105-degree week.
Soils along the river bottoms can raise floodplain questions, and the higher Southridge and south-slope plats need a different geotechnical look. If the parcel is in a flood overlay, tell us. We don’t publish base-flood elevations here. Dust, irrigation, and a high water table on some low lots change how we excavate. The house is built indoors at the factory, but the foundation goes in under Benton County weather, and late spring and fall are usually easier than August.
How the module gets here
Our factory is in Battle Ground, in Southwest Washington near Portland, and there are two main routes from there to Kennewick:
- I-84 through the Columbia Gorge, then I-82 into Kennewick. Gorge wind is the weather risk, and this is often the winter route when Snoqualmie is closed.
- I-90 to I-82 through the Kittitas and Yakima valleys, subject to pass closures.
This is a multi-day logistics job, well beyond an I-5 afternoon. Wide-load permits, escorts, and module width decide the week, and a 12-foot Model K is a much smaller package than a 28-foot Model I. We schedule the haul around all of that.
Warranty and punch-list work are planned trips from the factory, and we make them. What you get for the distance is a code-built modular house, built in a plant rather than framed on site by a local crew.
Models that fit Kennewick lots
These are modular homes, not HUD (the federal standard for manufactured homes) manufactured homes. Washington L&I inspects the structure in the factory, and the city or county handles placement, foundation, and utilities.
- Model K (~432 sq ft). A one-bedroom layout to explore for family, guests or a long-term rental. Narrow side yards on older blocks need an access review before we recommend any model.
- Model F (~616 sq ft). A two-bedroom with a great room for households that want open living, where shade and a mini-split make a real difference in the heat. Model E uses the same shell with a separate living room.
- Model I (~1,232 sq ft). For a larger household, or a home closer to primary-residence scale, when the lot and the wide-load package can handle it. Southridge-size lots sometimes can, and older west-side lots sometimes can’t.
In this climate, heat-pump sizing, shading on the west side, and a light-colored roof are practical comfort decisions rather than code requirements.
Lots we see in Kennewick
Kennewick’s older west and central neighborhoods can be tight, with mid-century houses, modest backyards, alley questions, mature trees where there are any, and on-street parking that gets in the way of a crane. On those lots the crane path and the sewer lateral are the main issues. The commercial areas around Columbia Center and the canal aren’t where most ADUs go, but the residential areas around them vary block by block.
Southridge and the south-end plats are newer and often wider, with HOA (homeowners association) design rules the city ADU handout never mentions and a different truck route off I-82. A west-side Model K plan won’t transfer to a Southridge Model I lot, or the other way around. Finley and some southeast edges are often unincorporated county land, with bigger parcels, irrigation, and septic. A well-and-septic job with a Kennewick address is usually a county job.
Columbia Park and the riverfront are a big reason people move here, and they’re also why some lots need a flood-map check before a module is ordered. A view of the Cable Bridge doesn’t tell you anything about the permit.
Kennewick Irrigation District laterals and recorded canal easements show up on lots that look like ordinary backyards. Building a foundation across one can stall a project after the home is already in production, so send any plat notes you have. Summer traffic around Columbia Park and harvest dust on edge lots aren’t permit issues, but they do affect set day, and we’d rather see them in your first photos than on the morning the crane shows up.
Richland’s mid-century planned neighborhoods and Hanford-adjacent employment are a separate market. Pasco is in Franklin County across the river, with a third set of forms.
How people use these homes
Kennewick owners add private space for aging parents, adult children, guests, long-term renters, a downsize on family land, or a backyard office that can also host visitors. The Tri-Cities job market (logistics, healthcare, retail, plus the Hanford-region commute that often heads toward Richland) creates workforce rental demand more than vacation demand. Short-term rental rules are local. If you’re planning a vacation rental aimed at wine tourists, tell us up front, because the local rules have to allow it.
“Tiny home” and “ADU” sound like two different products, but if it has a kitchen and bath, it’s a dwelling. We don’t sell HUD manufactured homes for these backyards.
None of our public case studies are in Kennewick yet.
Utilities and site work
In-city lots are usually on city water and sewer, which still leaves the length of the sewer lateral, where the cleanout is, and whether the existing electrical panel can carry a second dwelling. Older west-side houses are the most likely to need a panel or service upgrade. Out toward Finley and the county edges you’re more often on a well and septic, and the septic system’s capacity for a second dwelling can decide the project before the model does.
Site work covers the foundation excavation, trenching for water, sewer, and power, grading, and any work needed to stay clear of irrigation laterals and canal easements. We line that work up so the pad is finished before the module leaves the factory, since a long haul with no place to set the home is expensive for everyone.
On set day, the module comes off the trailer onto the foundation, by crane when the swing requires one. We weather-seal the same day whenever wind and dust allow, then finish the mechanical, plumbing, and electrical tie-ins. Dual-wide plans like the Model I take an extra day to join the two halves on site.
Cost
The models page shows the starting price for each home. Site work, electrical upgrades, irrigation conflicts, and delivery distance account for much of the remaining cost, so two Kennewick lots with the same model can come in at different totals. We give you a full proposal after the evaluation. See financing.
What the evaluation looks at
Bring the address and a survey if you have one. We look at:
- City of Kennewick or Benton County, Washington.
- Inside the UGA or rural.
- Sewer or septic, the panel and laterals, and irrigation easements.
- The flood overlay on river-adjacent lots.
- The truck route from I-82 to the pad, and the module width.
- Use: family, long-term rental, or short-term.
After the set, the walk-through, punch list, keys, and warranty all happen on a planned trip from the shop.
Send the address, and we’ll match a model to your Kennewick zone and lot.