Pasco is the Franklin County seat and the north-bank city in the Tri-Cities. That geography is the first thing to get right. A Kennewick lot files in Benton County, and so does a Richland lot. A Pasco lot files with the City of Pasco’s Community and Economic Development department, or with Franklin County if the mailing city is Pasco and the parcel is actually unincorporated. West Pasco is where this most often goes wrong: a Pasco mailing address can still be county land with a different permit office.
Wolf’s factory is on the west side of the state, so Pasco is a long-distance project. The house still gets built indoors under Washington L&I. The site work, the heat, the irrigation laterals, and the truck path off I-182 are specific to your address, so we start with a feasibility review.
This is Washington. Use the Washington ADU laws guide for the statewide ADU rules (HB 1337 / RCW 36.70A.680 and .681). Benton County, Washington (Kennewick and Richland) is a different government from Benton County, Oregon, so skip any Oregon Benton County rules you find in a search.
City of Pasco or Franklin County
Pull the parcel on the city’s zoning map or property search before you sketch a backyard. Inside city limits, PMC Chapter 25.161 is the ADU chapter. The city adopted it through Ordinance 4575 after a Commerce-funded code update. The published ADU guide is the document reviewers hand people.
Here’s what that packet says (check it again the week you file, since codes change):
- Attached and detached ADUs are allowed in most residential districts on a lot with a legally conforming single-family house.
- They are not allowed in the RP (Residential Park) district, or in commercial, industrial, office, or waterfront development districts.
- The city’s 2023 guide still describes one ADU per parcel. HB 1337’s floor inside urban growth areas is two ADUs and no owner-occupancy mandate. If the local packet hasn’t caught up, the statute can preempt conflicting rules, so we read your zone against the current code instead of relying on the 2023 brochure.
- Size in the published standards: 1,000 square feet or 55 percent of the main dwelling, whichever is less. A small ranch house can cap you below 1,000, so we measure the house before picking a model.
- Height in the same packet: 25 feet or the height of the main house, whichever is less.
- Use: long-term residential. The guide states occupants must live in the ADU more than 180 days per year. The chapter isn’t written for short-term rentals. If you want Airbnb income, tell us on day one, because the answer may be no.
- Extra off-street parking is not required for the ADU. You may still want a stall, but the code doesn’t force one.
- Detached units are expected to sit behind the front building line of the house, ten feet from the main dwelling and six feet from other structures. Rear-yard coverage is commonly described at 60 percent. Side and rear setbacks still follow the underlying zone, and there’s no single citywide number that covers both R-1 and R-S-20.
- The design standards are specific: complementary siding, matching roof pitch, street-facing windows in similar proportion, and detached entries that don’t face the neighbor and sit at least 15 feet from the side line. Wolf models are residential in character, and we still check whether a particular elevation conflicts with the “match the house” language on your block.
HOAs and CC&Rs can prohibit what the zoning allows, and the city points this out. A covenant can’t be overridden by the ADU code, so check yours early.
Unincorporated Franklin County, including a lot of what people call West Pasco, has its own rules. Rural and UGA lots use county development regulations, septic or well questions, and a county building permit. Don’t email a city permit tech about a county parcel.
How Pasco takes a permit
Building applications go to the Building Division by email, not over the counter downtown. The city’s instruction is to send the application and PDFs to permittech@pasco-wa.gov, with the site address in the subject line. Files over 30 MB go through the city’s file-drop. Planning questions go to planning@pasco-wa.gov or the published planning line. Inspections after issuance run through the city’s eTRAKiT portal.
The city publishes a 5–7 business day residential review window once a complete file is in. That’s the city’s number, not a Wolf guarantee. Incomplete site plans, missing utility notes, or a design comment on roof pitch add review cycles. Commercial review is slower, but an ADU is residential.
Our part: confirm city versus county, confirm the zone allows an ADU, check the 1,000 / 55 percent math against the house, look at delivery from a state route to the pad, then put together a packet with PDFs named the way Pasco wants them. Modular construction doesn’t skip local foundation, placement, and utility permits. Washington L&I inspects the home in the factory, and Pasco inspects everything on the site.
Models that fit a 1,000-square-foot (or smaller) limit
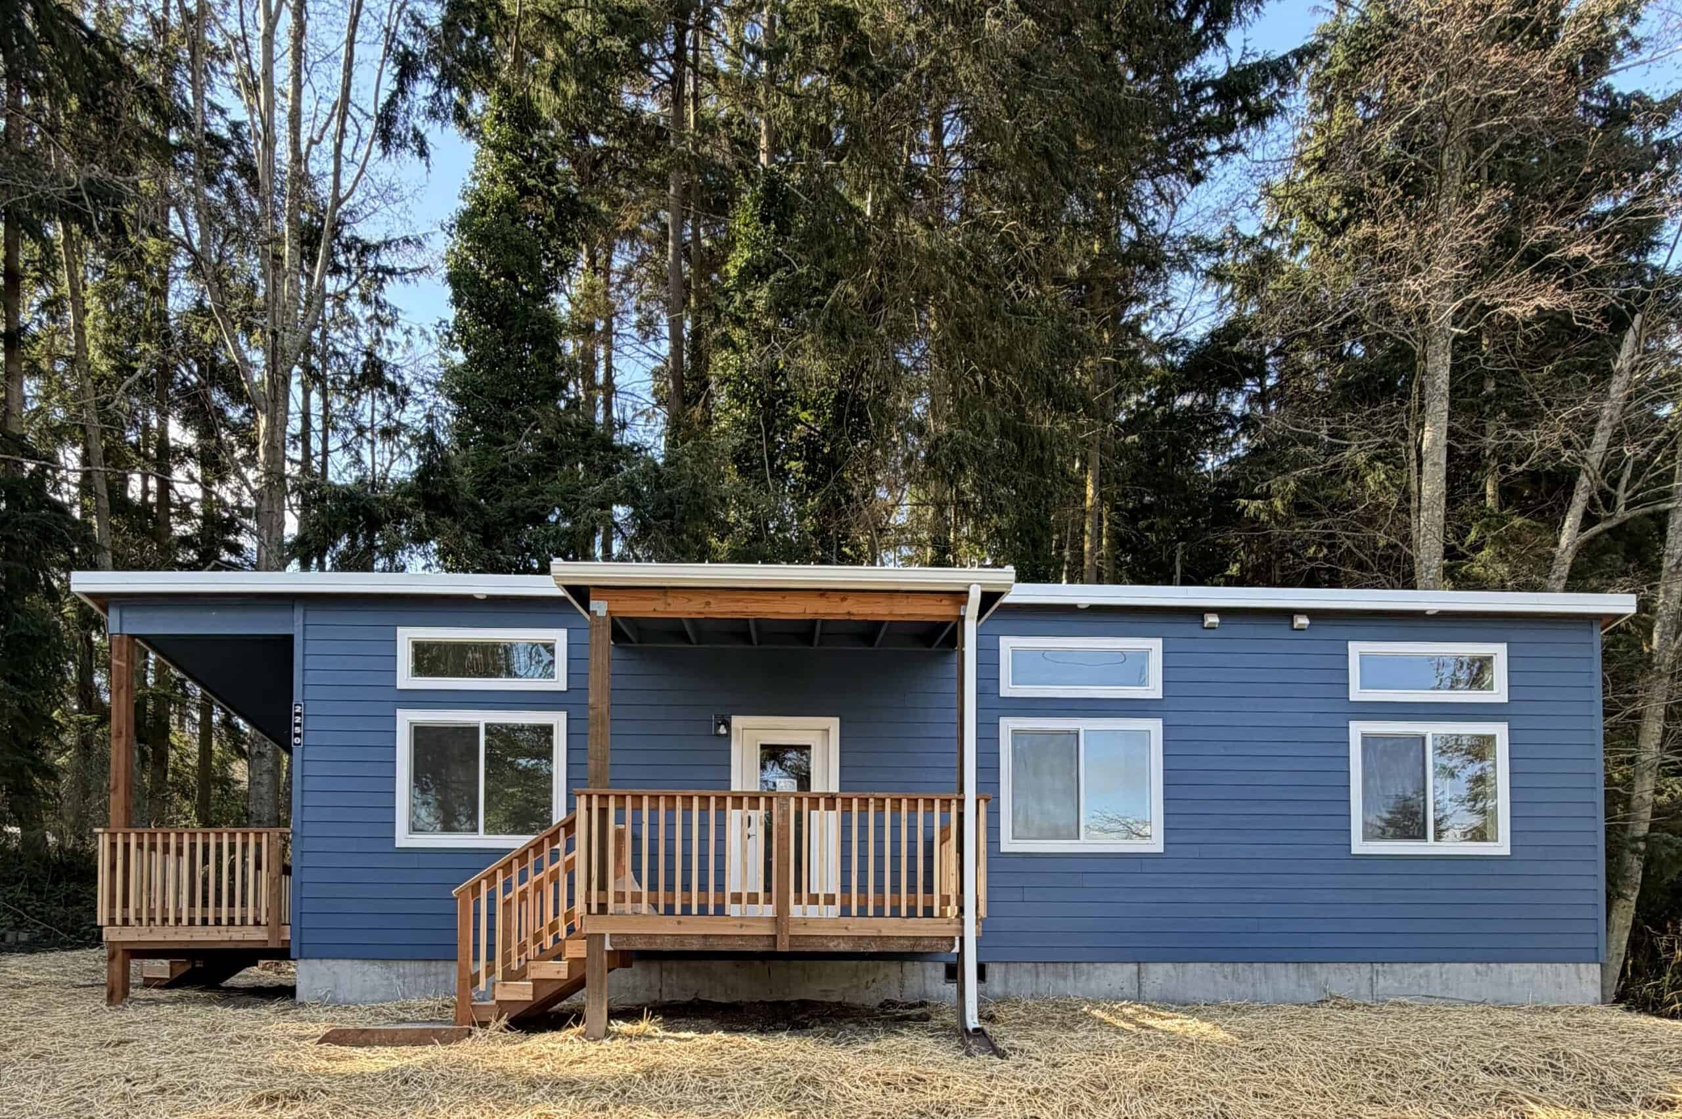
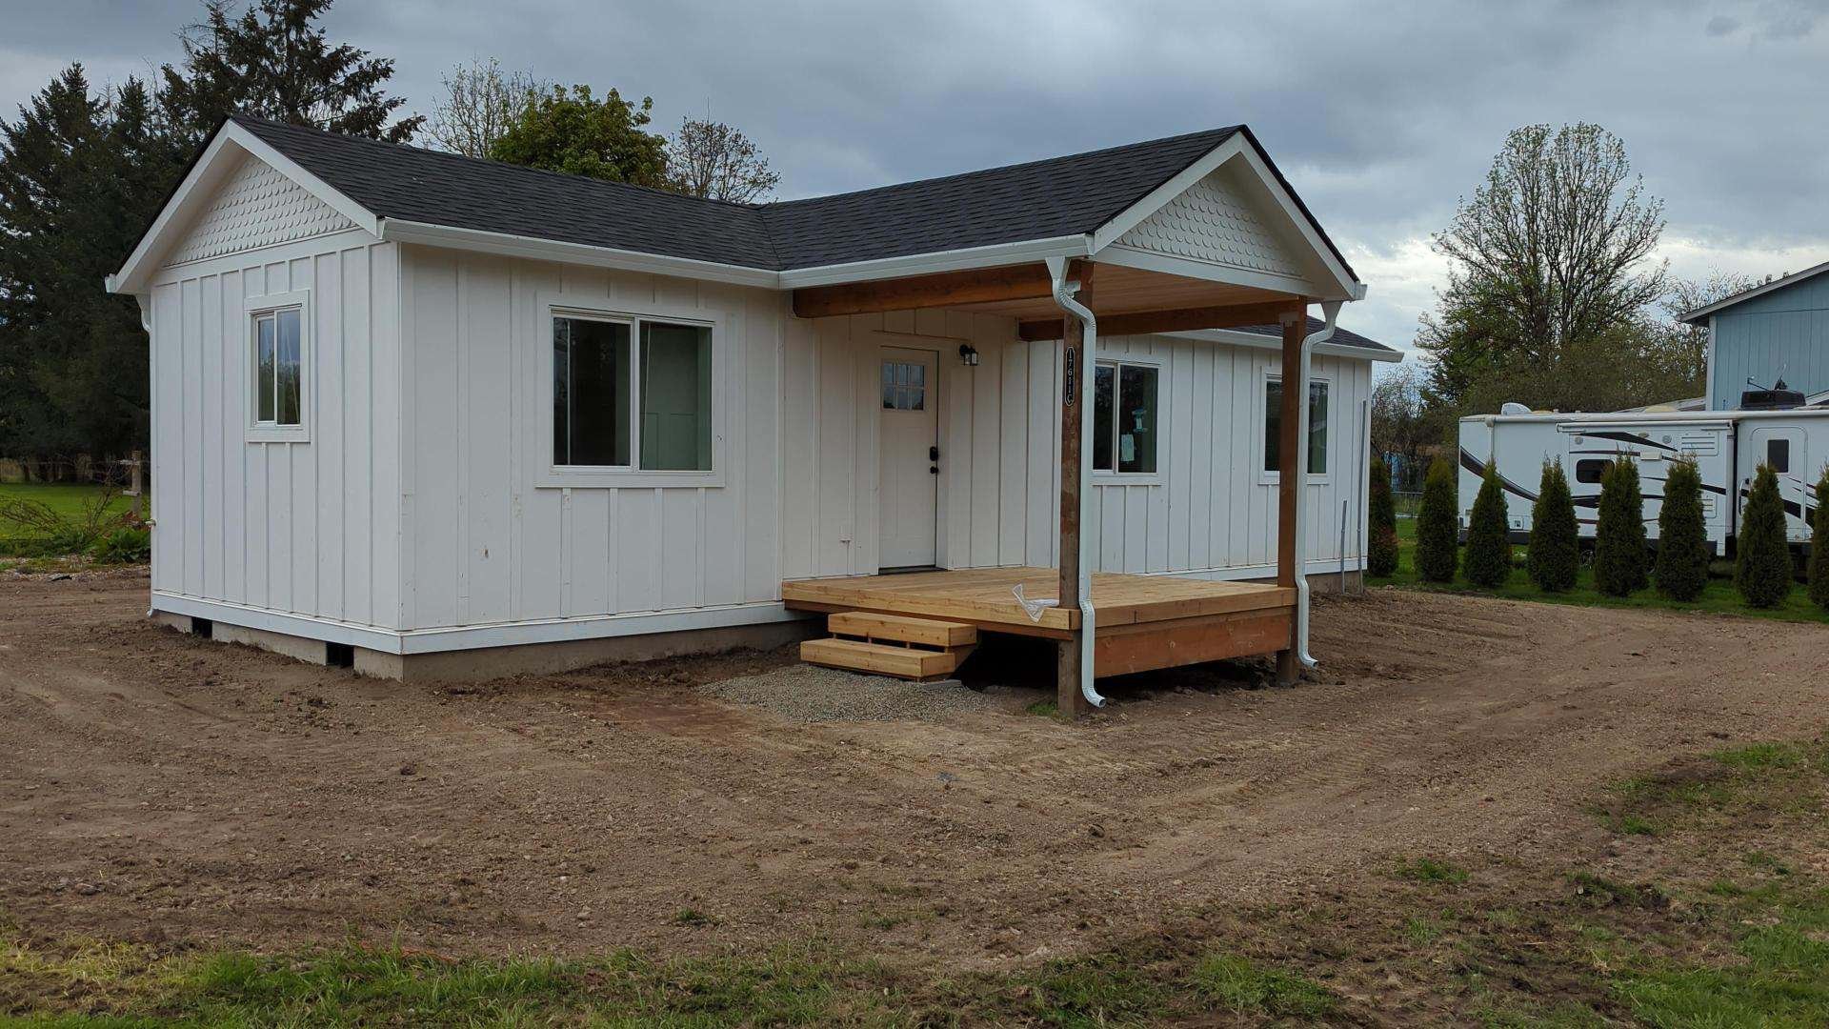
Wolf builds modular homes to the Washington State Building Code, with an L&I insignia on the structure. These are not HUD code (the federal standard for manufactured homes) manufactured homes and not trailers. Pasco’s own guide says RVs and tiny homes on wheels are not ADUs.
- Model K (~432 sq ft, one bedroom). A one-bedroom example for family, guests, or rental use. The property review determines whether it is suitable.
- Model F (~616 sq ft) when you want two bedrooms and the 55 percent rule still clears.
- Model E (~616 sq ft), the other two-bedroom layout, if it suits the household better than F.
- Model I (~1,232 sq ft), a larger household cottage. Under a 1,000 sq ft ADU cap it can’t be the accessory unit. It can be the right home on a parcel that’s getting a small primary dwelling instead of a backyard ADU, and we’ll tell you which case applies.
If the house is 1,400 square feet, 55 percent is 770. Model F still fits. Model I does not, as an ADU.
Lots we see in Pasco
Pasco lots vary a lot. Older plats near downtown and the river can be tight, with irrigation boxes, alleys, and overhead lines. Road 68 / Court Street corridors and newer south and west plats are often wider, with HOA (homeowners association) design review that the city ADU chapter doesn’t mention. Some lots still have irrigation district laterals that aren’t city water. Some “Pasco” addresses sit in the UGA but not in the city.
Constraints that show up on evaluations:
- Heat, wind, and dust. The house is built indoors, away from that weather, but foundation concrete, trench work, and the set-day crew still work in it. We schedule summer sets around temperature and wind forecasts.
- Irrigation and sandy soils. A simple-looking backyard can hide a concrete ditch, a private irrigation easement, or a drip field you can’t build over. We want those on the site plan early.
- Panel and laterals. Before a 100-amp house can serve a second dwelling, you need to know whether the panel and service can handle the load. City sewer is common inside the city, and septic shows up as soon as you leave the city line.
- Delivery width. A single-wide K needs a different truck from a two-piece home. Cul-de-sacs, parked cars, and a service drop over the only swing path can decide the model as much as the floor plan does.
- Use. The ADU chapter is written for long-term family or rental use. Guest-only occupancy that looks like a vacation rental gets treated differently.
Kennewick and Richland are Benton County, Washington, with their own reviewers, fee schedules, and ADU chapters, none of which are PMC 25.161. Burbank, across the Snake, is in Walla Walla County.
Who lives in these Pasco homes
Pasco ADUs are parent dwellings, homes for adult children moving back, long-term rentals for Hanford and agricultural workers, and single-level aging-in-place cottages. A “tiny home” with a kitchen and bath is the same dwelling as an ADU for permit purposes. We don’t have a Pasco case study in the public library yet. Tell us on the evaluation whether the home is for family, rental, or a cottage you might live in later, because it affects parking, rental licensing, and sometimes the model.
The city requires a rental license for rentals under PMC Chapter 5.60. If you plan to rent the ADU, add that license to your timeline.
Delivery to Pasco
The route from our factory in Battle Ground, in Southwest Washington near Portland, is a Columbia Basin haul, typically I-5 or I-84, then I-82 / I-182 into Pasco. It’s a full travel day, not a quick local morning run. Oversize-load coordination, heat, and a place to stage the truck all matter. If a lot can’t take a module, we tell you at the evaluation, before you’ve paid for a plan that can’t make the last corner.
Set day still needs a legal path from the curb to the pad, a crane or rollers if the side yard is tight, and a weather seal the same day. Dual-wide plans add a day to join the halves. We check access in the first week.
What affects the cost
The model gives us a reliable starting home price. The complete project price depends on trench length, electrical capacity, irrigation conflicts, design requirements, and foundation work in sandy or irrigated soil. City of Pasco impact fees and Franklin PUD upgrades may also apply. Financing is often a HELOC, cash-out refinance, or a construction loan from a lender familiar with factory-built ADUs. See financing.
What a Pasco evaluation looks at
Send the Pasco address, a sketch of the backyard, and any survey you have on hand. We look at:
- City of Pasco versus unincorporated Franklin County.
- Zone on the city’s map, and whether ADUs are a permitted use there (RP and commercial zones are out).
- Living area of the primary house (the 1,000 / 55 percent math).
- Whether the use is long-term family or rental, since the occupancy rule and rental license depend on it.
- Water, sewer or septic, irrigation, and electrical: laterals, cleanouts, panel, meter.
- Truck path from I-182 to the curb, then crane or roller path to the pad.
- Design-match items the city comments on: roof pitch, entries, windows.
After we’ve checked Franklin PUD service and walked the lot, you get a recommendation and a path forward. The goal is a small house that fits a Franklin County lot and the city’s ADU chapter. Start with the address.