
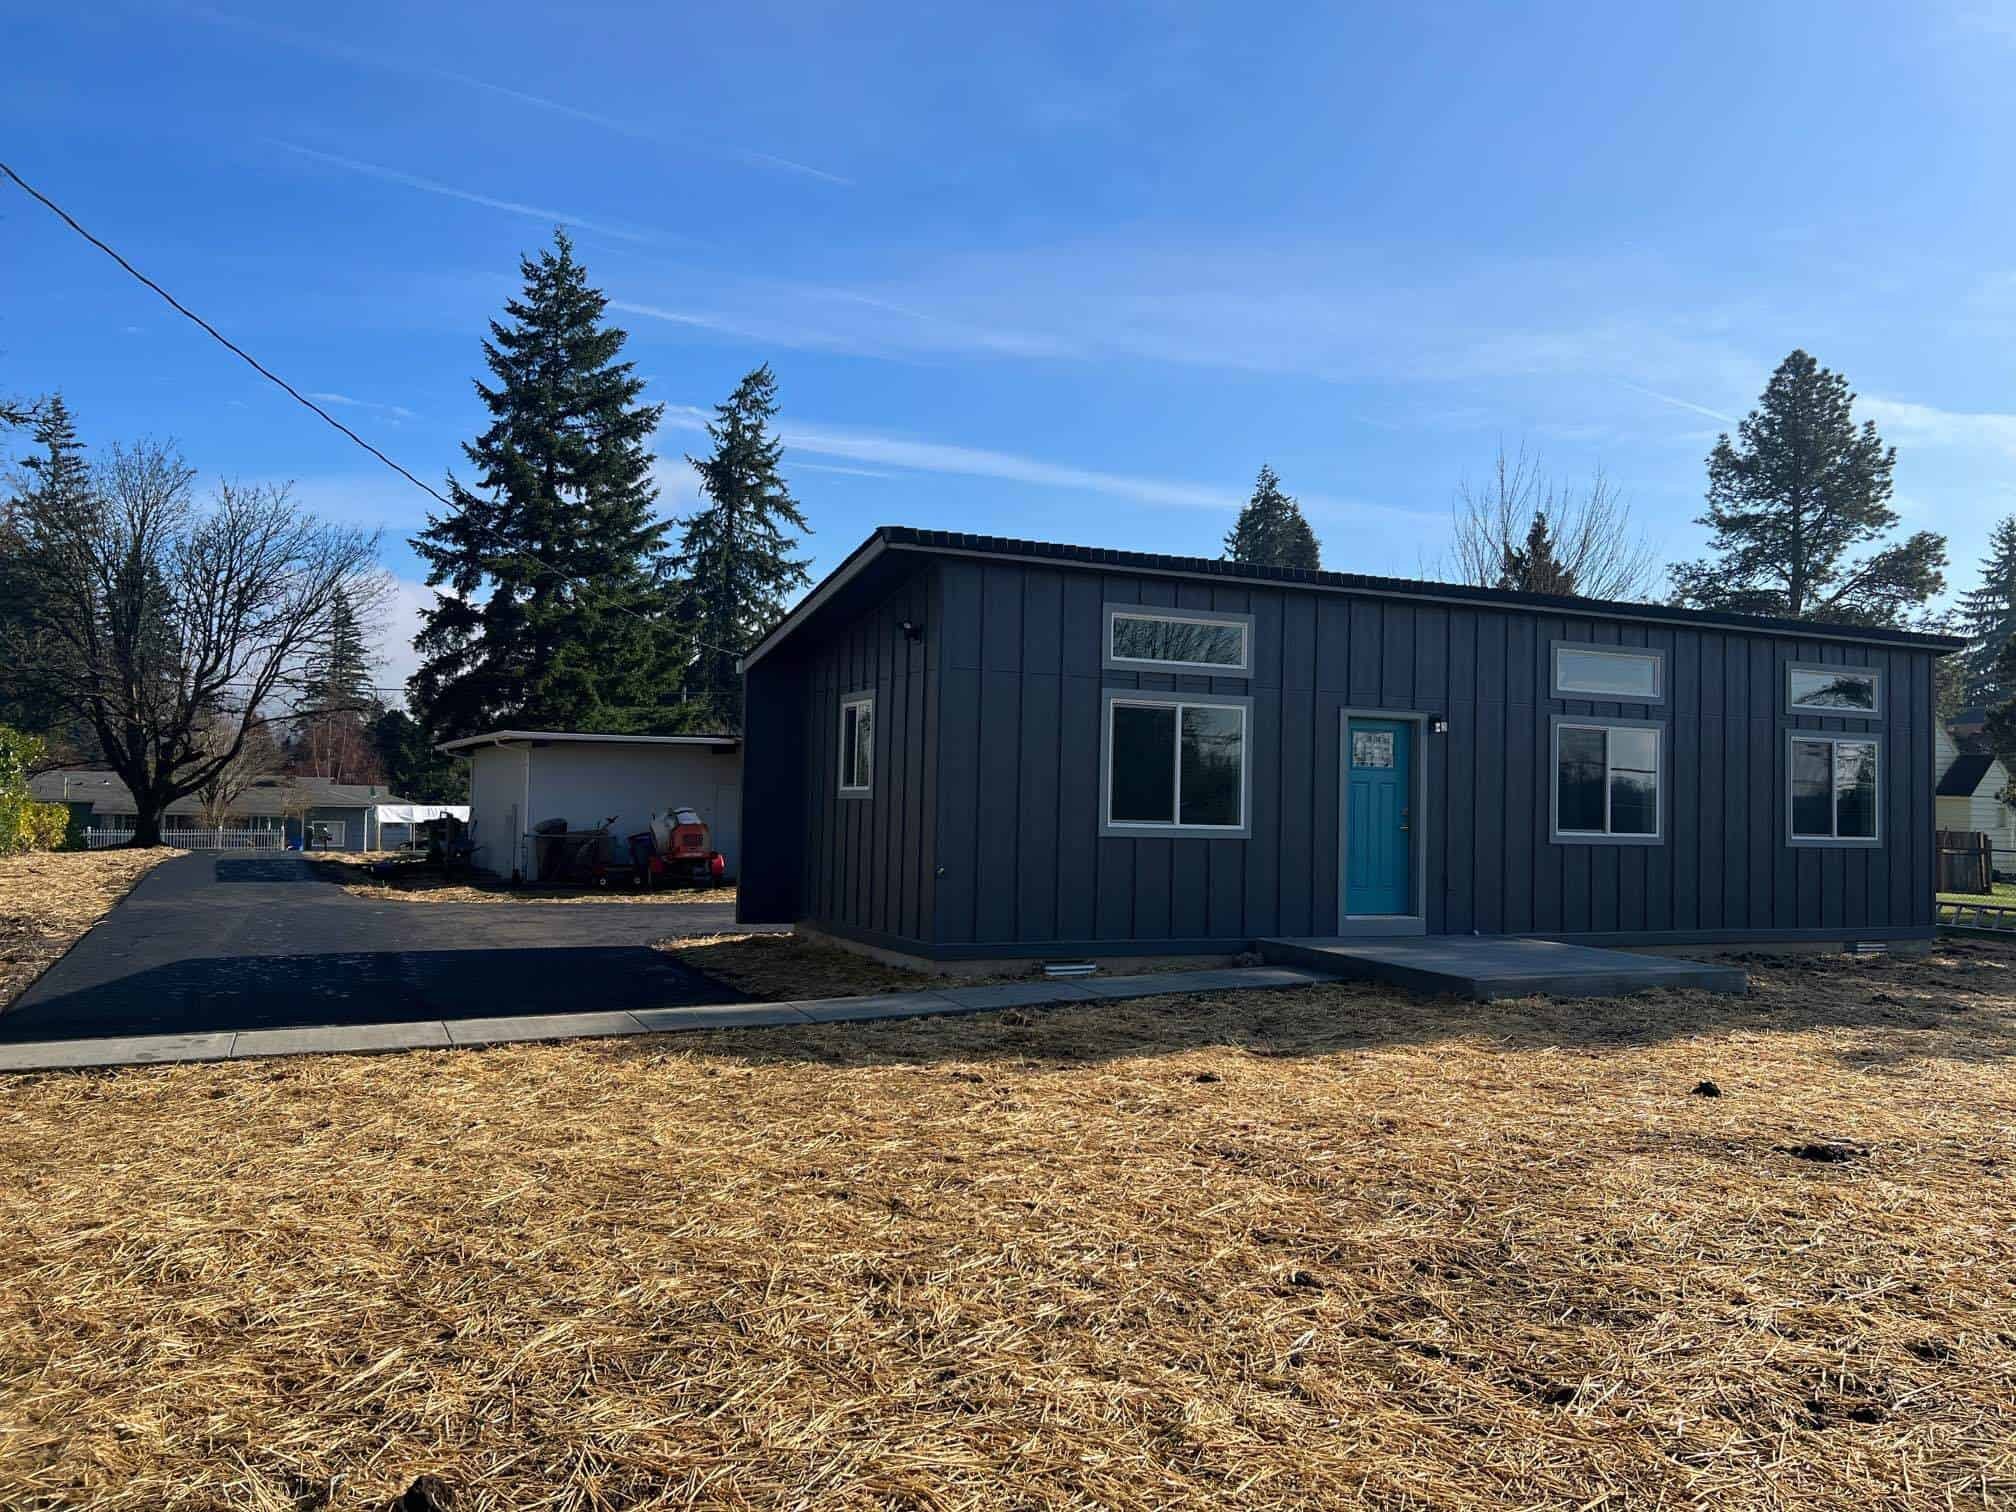
Richland is the Tri-Cities city that grew up alongside the federal reservation, with wartime and Cold War housing patterns, a science-and-engineering workforce around PNNL and Hanford contractors, and a street grid that still shows its planned neighborhoods. The Yakima River enters the Columbia here. Horn Rapids, south Richland, and the older core each need a different approach. West Richland is a separate city, Kennewick is downstream and larger, and Pasco is across the river in Franklin County. The county is Benton County, Washington, so Oregon’s Benton County ADU rules don’t apply. Use the Washington ADU laws guide.
Wolf has built ADUs in the Tri-Cities area as part of more than 650 modular homes in the Northwest. Richland is a long-distance project from the factory, so the route, the heat, and the right permit office come first.
City of Richland, West Richland, or Benton County
This is where Richland projects most often go wrong.
- City of Richland building and planning staff review lots inside city limits: the core, much of south Richland, and the neighborhoods people usually mean when they say “Richland.”
- West Richland is its own city west of the Yakima. A West Richland address goes through West Richland’s permit office, so tell us if that’s your lot. People often shop in Richland and permit in West Richland without noticing the difference.
- Unincorporated Benton County, Washington covers parcels that still have a Richland mailing address, including some edges toward Benton City and the farmland to the west.
Inside urban growth areas, the 2023 law sets the baseline: two accessory dwellings, no local size limit under 1,000 square feet, no live-on-site requirement, and no height limit under 24 feet unless the main house is already lower. Richland still sets the local requirements, and we don’t have a citywide setback or square-footage maximum to cite here, so confirm the zone. If a figure isn’t in the Washington guide or a current city handout, it depends on your lot. Contact us rather than relying on Kennewick numbers.
Permits
The application is a local building permit plus whatever ADU supplement the city is using, or the county process if you’re unincorporated. Review time depends on a complete file, and incomplete site plans stall. We put together the full package: zone, utilities, access, module drawings, and foundation. Richland, Kennewick, and Benton County each have their own counter.
Richland neighborhoods
Richland’s older core still shows wartime and postwar planning, with modest lots, mature trees, and houses that were never designed around a second dwelling. Adding a detached ADU there usually comes down to the sewer laterals and the crane path. The alphabet-era and mid-century houses can have 60-amp or 100-amp electrical service and laterals that weren’t sized for a modern second dwelling, so the electrical question comes up in the first week.
South Richland and the newer plats look easy until an HOA (homeowners association) covenant or a utility easement turns up. Horn Rapids mixes golf-course suburb, river frontage, and sometimes a county parcel. Benton City is a small wine-country town farther up the Yakima with its own rules.
The Yakima delta, the Columbia shoreline, and the old federal-era grid are three different kinds of site inside one city. Delta and confluence lots need a flood overlay check, and wetland or shoreline buffers, where they apply, come from the local overlay. An overlay on a confluence lot is a very different constraint from an HOA color rule in south Richland, so we’ll ask which one applies to you.
How people use these homes
The lab and the site create a specific mix of ADU uses: aging parents of long-time workers, adult children moving back, visiting researchers who need more than a hotel, and long-term rentals for contractors on multi-year assignments. WSU Tri-Cities adds students and visiting faculty. That’s why owners ask for a one-bedroom K or a two-bedroom E as workforce housing. It still has to be a legal dwelling on a lot that already has a primary house. Short-term rental rules are local, so don’t assume a vacation-rental path.
A Richland ADU for a parent and a guest cottage come from the same factory. The use changes occupancy and sometimes parking, but the home is still modular, L&I-inspected, and set on a local foundation. HUD (the federal standard for manufactured homes) manufactured homes are a different program, and a park-model “tiny home” on a hitch usually doesn’t qualify for a city ADU permit.
Climate at the confluence
Richland has hot, dry summers, cold winters with January inversions, and wind. The Yakima delta and the Columbia shore raise flood-map questions that a south Kennewick hillside might not. Irrigation and river-adjacent soils change how we excavate. We don’t publish base-flood elevations here, and if you’re near the water we’ll ask for the overlay on day one.
A set day in 100-degree July heat on a treeless lot raises crew-safety and HVAC (heating, ventilation, and air conditioning) startup issues, so late spring and fall are usually easier. The heat is also a good reason to build indoors: the house goes together in our factory while Richland site work and review move forward, and the set happens once the pad is ready.
Delivery
Our factory is in Battle Ground, in Southwest Washington near Portland. The highway portion from there matches other Tri-Cities jobs: I-84 / I-82 through the Gorge, or I-90 / I-82 over the passes. The last few miles are different. George Washington Way and the Yakima River bridges into West Richland need their own plans, separate from the Columbia Center traffic in Kennewick, so we plan staging for your actual street. A 12-foot Model K on an older Richland block is a very different crane job from a 28-foot Model I in a newer south-end cul-de-sac.
Because of the distance, we evaluate carefully before we travel. If the lot can’t take a truck, you’ll hear that on paper before anything crosses the Gorge. Punch-list visits are scheduled trips from the shop.
Models that show up here
These are modular homes, not HUD manufactured homes. Each carries the L&I insignia from the factory and is placed under a local installation permit.
- Model K (~432 sq ft). A one-bedroom parent dwelling or rental on a typical city lot, and the option for tight mid-century backyards.
- Model E (~616 sq ft). A two-bedroom with a separate living room, the layout families choose when a parent and a caregiver, or a couple and a guest, want space at opposite ends. Model F is the great-room version on the same 14×44 shell.
- Model I (~1,232 sq ft). For a larger household, or a home closer to primary-residence scale, when width and coverage allow.
We measure the side yard before recommending a 14-foot module for a 12-foot gap.
Utilities
Most in-city Richland lots are on municipal water and sewer. That still leaves lateral length, the cleanout location, and whether the electrical service can handle a second dwelling. In the county and on some west edges, you may be on a well and septic. A backyard can look open and still run into trouble with delivery access or a panel that can’t take the load, which is exactly what the evaluation is for.
Irrigation districts and recorded easements are common in this valley. Even in a science town, it’s still a desert valley with water rights on paper, so we look for canal laterals before anyone plans a pad on top of one.
Site work and set day
Site work covers the foundation excavation, trenching for water, sewer, and power, grading, and any work needed to keep the pad clear of irrigation laterals and recorded easements. On river-adjacent lots near the Yakima delta, the flood overlay can change the foundation design, so we settle that before the module goes into production. We time the site work so the pad is finished and inspected before the home leaves the factory, since a long haul with nowhere to set the home costs everyone.
On set day, the module comes off the trailer and onto the foundation, by crane when the swing requires one. On an older core lot with mature trees and a narrow side yard, that swing is often the hardest part of the day. We weather-seal the same day when wind and dust allow, then finish the mechanical, plumbing, and electrical tie-ins. A dual-wide Model I takes an extra day to join the two halves on site.
Nearby cities
Kennewick is downstream, with its own permit office and a growth edge out toward Southridge. Pasco is across the river in Franklin County. West Richland has its own city hall west of the Yakima, and Benton City is a small town farther up the valley. Unincorporated Benton County, Washington, still wraps around some edges of Richland. A Horn Rapids lot and a 1940s core lot won’t share a checklist, even inside city limits.
Cost
The models page shows the starting price for each home. Site work, electrical upgrades, and delivery across the dry side of the state account for much of the remaining cost. Proper heat-pump sizing matters in Richland’s climate, and so do shading and roof color on a lot without mature trees. Two Richland lots with the same model can come in at different totals, so we write a full proposal after the evaluation. See financing.
What the evaluation looks at
Bring the address, and be specific if you’re in West Richland. We look at:
- City of Richland, West Richland, or Benton County, Washington.
- Inside the UGA or rural, since the HB 1337 floor only applies inside the UGA.
- Sewer or septic, the electrical panel, and irrigation easements.
- The flood overlay near the Yakima or Columbia.
- The truck route and module width.
- Use: family, workforce rental, or short-term.
A few photos help more than a stack of floor plans. A well log, a photo of the panel label, and a picture of the driveway in January tell us a lot. None of our public case studies are in Richland yet.
After the set, the walk-through, punch list, keys, and warranty happen on a scheduled trip from the factory. The home is built to handle both January inversions and July heat.
Send the address. You don’t need to have picked a model yet. We’ll tell you whether the lot is a good fit for a Wolf home and which model suits it.


