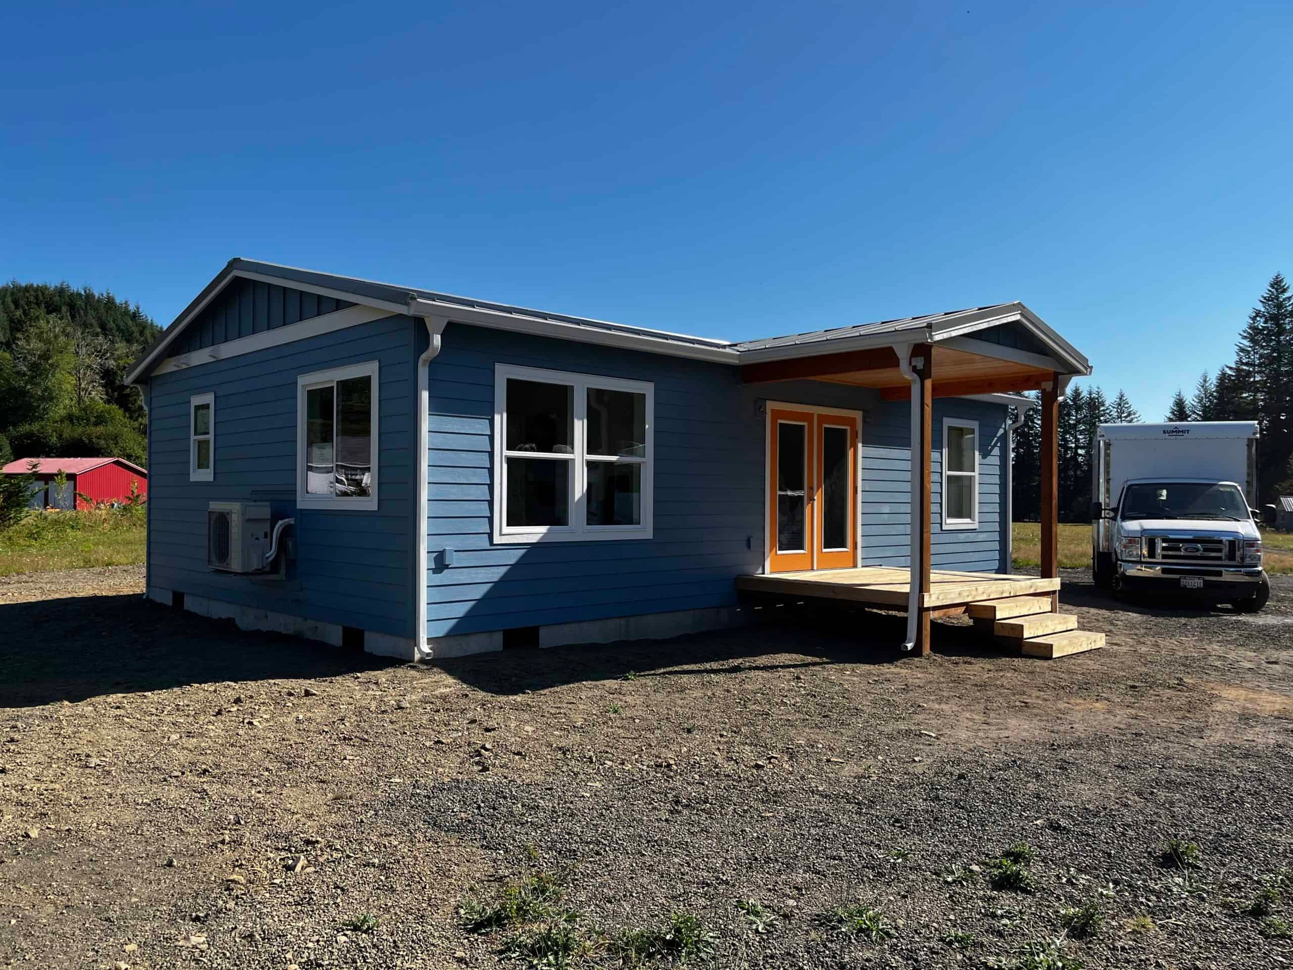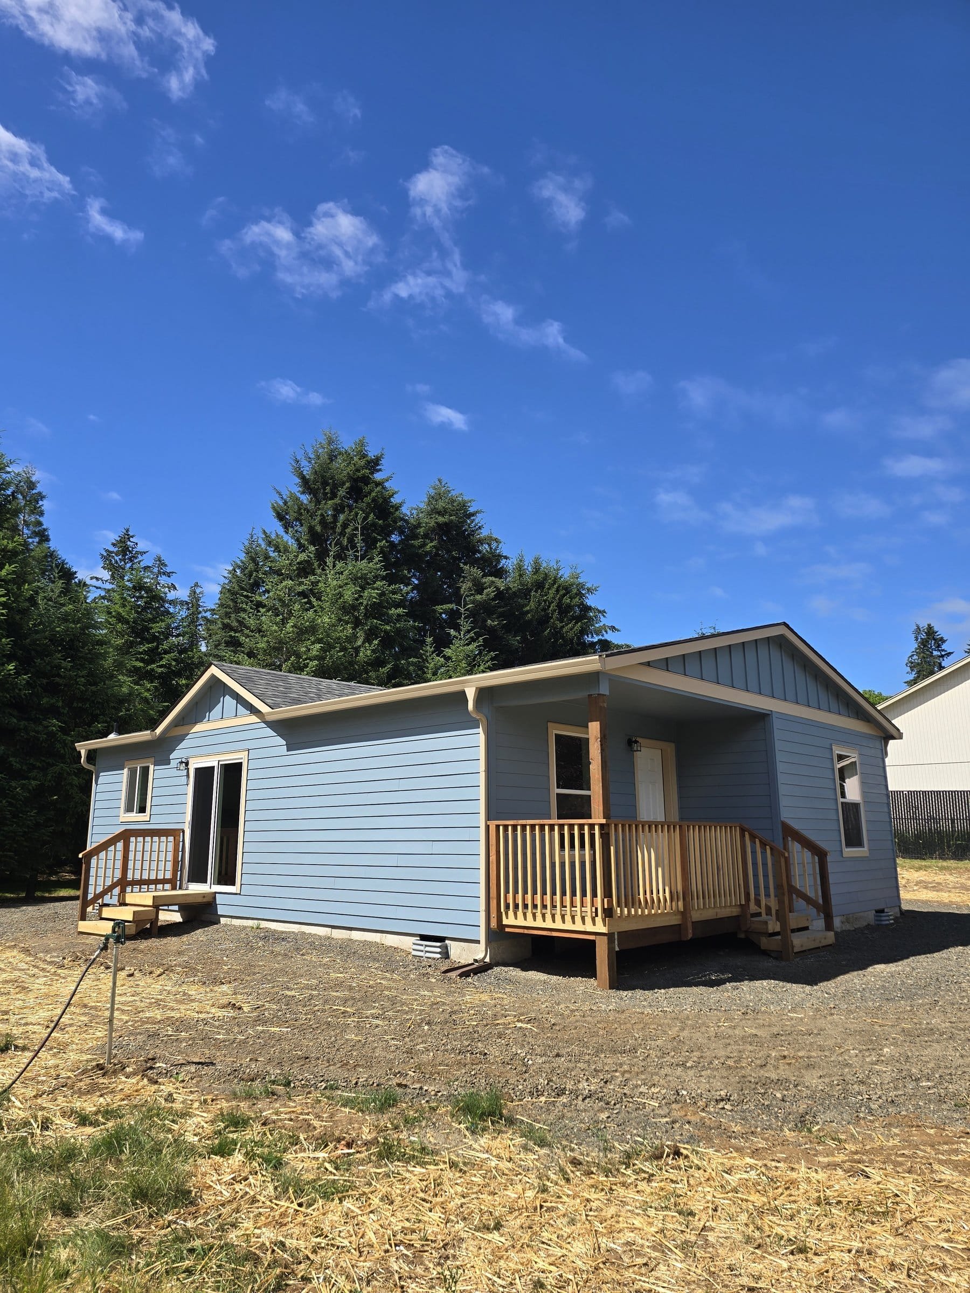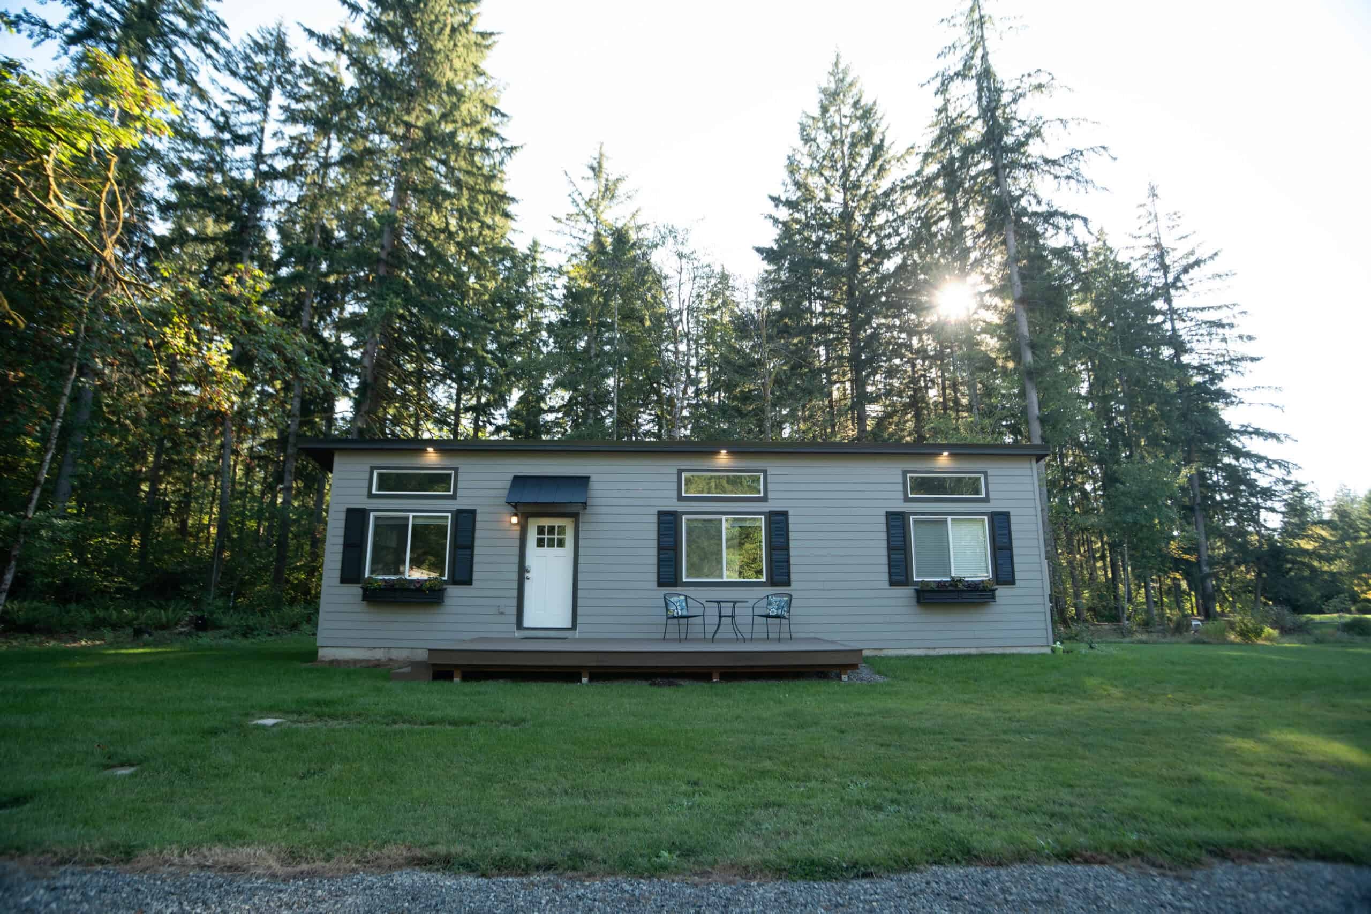

The Mt. Hood corridor is fir forest, snow, and a highway that climbs. Welches, Rhododendron, Zigzag, Brightwood, Government Camp, and the cabins off US-26 build very differently from a Seaside grid or a Portland backyard. Elevation, freeze-thaw, roof load, driveway grade, and whether a truck can reach the pad in March all shape the project. Most properties here are in Clackamas County, and some on the north and east flanks are in Hood River County.
Wolf builds modular homes in its own factory under Oregon BCD’s prefabricated structures program. They aren’t HUD (the federal standard for manufactured homes) manufactured homes. The house is assembled indoors, but the lot still has to deal with snow, drainage, and a foundation that holds up through winter.
Which county reviews the permit
“Mt. Hood” isn’t a city, so permitting starts with finding the right jurisdiction. There are two:
- Clackamas County covers most of the US-26 / Highway 26 corridor communities people mean when they say Mt. Hood Village, Welches, Rhododendron, and Government Camp.
- Hood River County covers parcels on the north side (Parkdale, the timberland near Odell, and some Cooper Spur and Cloud Cap approaches).
Sandy is its own city if you’re that far down the canyon. Unincorporated mountain lots go through county land use and building. Filing in the wrong place can cost you a building season.
For county requirements, read our Clackamas County ADU guide. See the Oregon ADU rules guide for the statewide ADU rules: inside urban growth boundaries, cities and counties over the population thresholds must allow at least one ADU on lots zoned for detached single-family homes (ORS 197A.425). Most Mt. Hood cabin lots aren’t inside a UGB. Rural and forest zones follow different, usually tighter, rules, and HB 2001’s owner-occupancy and parking protections cover the cities and UGBs named in the statute, not a five-acre timber parcel.
Depending on the zone, an additional dwelling on a mountain lot may be reviewed as an ADU, a secondary dwelling, a guest house, a hardship dwelling, or a second primary home. That classification decides almost everything else, so we confirm it before we talk about a Model J.
We don’t quote a countywide size cap, setback, or snow-load number here. Snow load and wind are part of the structural design for your elevation, and setbacks follow the zone. Check the current code for your parcel.
HOAs and cabin-association covenants in the corridor can ban second dwellings that county zoning would allow. Read the CC&Rs, because a county permit doesn’t override a private covenant.
How a mountain permit moves
- Identify the county (Clackamas or Hood River) and whether a city applies.
- Pull the zoning. Forest, rural residential, and resort-adjacent zones each treat ADUs differently.
- Confirm there’s a lawful existing dwelling if you need an accessory unit. On vacant land, you’re building a primary dwelling.
- Water: a well, a community system, or a district. Don’t assume there’s capacity for a second dwelling just because the Sandy River runs nearby.
- Wastewater: septic design often decides the project before design does. Frozen ground and a high water table both come up.
- Access: recorded easement, driveway grade, turnaround, fire apparatus, and winter maintenance. A driveway that works in August can be impassable in January.
- Get the building permit for the foundation, placement, and utilities. The module carries the state insignia, and local inspectors check the site work.
- Schedule delivery only once the pad is ready and the highway is in a usable window.
Mountain lots also draw comments on wildfire mitigation, tree removal, and drainage onto a neighbor’s slope.
Snow, grade, and seasonal access
Here’s what we look at on mountain lots:
- Snow load and roof. Government Camp gets much more snow than Welches, and elevation changes the structural package. We design for your site.
- Freeze-thaw and utilities. Water lines, septic lids, and crawl spaces have to survive the winter, so foundation and utility details are built for freezing conditions.
- Grade. Canyon lots drop off. Retaining walls, stepped pads, and whether a crane can sit level are first-week questions. A 14-foot-wide module on a 20-percent driveway is a much harder set than a Model K on a flat pad in Sandy.
- Seasonal access on US-26. ODOT chain requirements, storms, and weekend ski traffic all limit delivery. We don’t promise January sets at Timberline-adjacent elevations. We pick a weather window, and if the road is closed or unsafe for a long load, we wait.
- Trees and fire. Dense fir is both the appeal and the hazard. Crane swing, defensible space, and county fire comments can shrink the pad.
- Well and septic. Mountain utilities end more cabin-ADU plans than zoning does.
- Flood and geologic hazards. Rivers, debris flows, and steep-slope overlays are all present in the canyon, so check the flood map and slope overlay for your tax lot.
Communities along the corridor
The corridor packs several different climates into twenty miles of US-26.
Brightwood, Wemme, Welches, and Zigzag sit in the canyon. They’re wet, heavily treed, and river-adjacent in places, and they get winter snow, though far less than Timberline. Driveways ice over, creeks flood, and wells and septic are the norm. A guest cottage behind a 1970s cabin is the typical project here, if the zone allows a second dwelling at all.
Rhododendron sits higher. The grade gets steeper, the trees get denser, and fire and access comments get more serious.
Government Camp is a high-elevation village with heavy snow load, tight parking, a lodging economy, and a very short construction season. A project here is often really a small primary home or a lodging unit under resort-area rules, so a Clackamas rural-residential ADU handout may not apply to a commercial or village zone. The calendar is built around seasonal access.
Parkdale and the upper Hood River Valley have orchards, wind, and Hood River County permitting, with less snow than the high corridor.
Sandy is down the canyon and more suburban, Gresham is part of the metro area, and Hood River is in the Gorge with its own county seat.
Models for mountain lots
- Model K (~432 sq ft). A compact retreat, guest cabin, or one-bedroom ADU where the zone allows it. It’s usually the answer when the driveway and trees leave only a narrow path.
- Model J (~828 sq ft published). A premium two-bedroom when the zone and coverage allow a larger cottage. Check it against any local size rule; Portland’s 800-square-foot cap doesn’t apply up here, but the county may have its own.
- Model L for cottage-style living, on a lot that can take the width and a roof engineered for the snow load.
Dual-wide plans need an extra day to join the two halves and a much sturdier crane pad on snow or mud.
Water, septic, power, and fire
Mountain water comes from a well, a shared system, or a district that may have limits on new connections. We don’t assume there’s capacity for a second dwelling. Fire protection service matters for some rural ADU rules and for insurance, and a pond doesn’t count as a hydrant.
Septic in cold, wet, steep soil takes real design work. Drainfields don’t do well on a 20-percent slope or with a high winter water table. If the existing system is old, adding a second bedroom in a Model J can force a replacement that costs more than the house’s upgrade package.
Power is another early question. A 100-amp cabin feeding a new cottage may need a long rural line extension or a panel upgrade. Propane is common, and so are buried tanks in the only spot a crane could sit, so tell us where yours is.
Delivery on US-26
The route starts at our factory in Battle Ground, north of Portland, runs through the metro area, then follows US-26 east through Gresham and Sandy and up the canyon toward Brightwood, Welches, Rhododendron, and Government Camp. It’s the same highway we take west to Seaside, but a very different trip. Eastbound 26 in winter means chains, grade, and ski traffic, while westbound to the coast means rain and tourists.
It’s a longer haul than a Vancouver set and shorter than Reedsport, but much more seasonal than either. We stage the load, watch the forecast, and avoid taking a module through Government Camp on a busy powder Saturday. Punch-list and warranty visits in February take the right vehicle and a plan.
What factory building is worth in snow country
The home can be built indoors while snow covers the site. The pad, driveway, and US-26 route still need to be ready the month you plan to set. Often the practical schedule is to build in winter and set in a spring weather window.
How people use these homes
People want a guest cabin for ski weekends, a home for a caretaker or parent, a long-term rental for mountain workers, or a small primary home on a lot that already has a cabin. Short-term rentals fall under local lodging rules. Clackamas and Hood River counties each have their own short-term rental frameworks, and many HOAs and forest zones restrict them no matter what state ADU law says about long-term housing. If the home will be used for short-term lodging, tell us early so we can check those rules.
Browse our case studies to see completed Wolf homes. A Mt. Hood property still needs its own review for mountain access, snow load, and site conditions.
Cost
Site work usually drives the cost here: the driveway, retaining, septic, a foundation built for snow, and a crane on a slope. Factory construction keeps the house out of a six-month rain-and-snow season, but the driveway still has to be graded on site. See financing.
After occupancy
Mountain punch lists cover ice dams, heating, and whether the crawl space is performing. Our crews drive up 26 from the factory, and those visits are scheduled around storms. The follow-up is still handled by the Wolf crews who built it.
What we check
We check the county, zone, whether the lot is inside a UGB or in a rural or forest zone, whether there’s a lawful existing dwelling, well and septic, driveway grade and winter access, snow load for the elevation, trees and fire, geologic and flood overlays on the tax lot, the truck route on US-26 in a realistic weather window, and your intended use.
If you have a well log, a septic as-built, or a prior Clackamas permit, send it. If you only have a parcel number and an idea for a ski-weekend bunkhouse, that’s enough to start, though the zone may not treat a bunkhouse as an ADU.
Send the address, and include the elevation or community name (Welches, Government Camp, or Parkdale). We’ll tell you whether Clackamas or Hood River County will treat it as an ADU, which model can handle the snow and the driveway, and when a set is realistic.