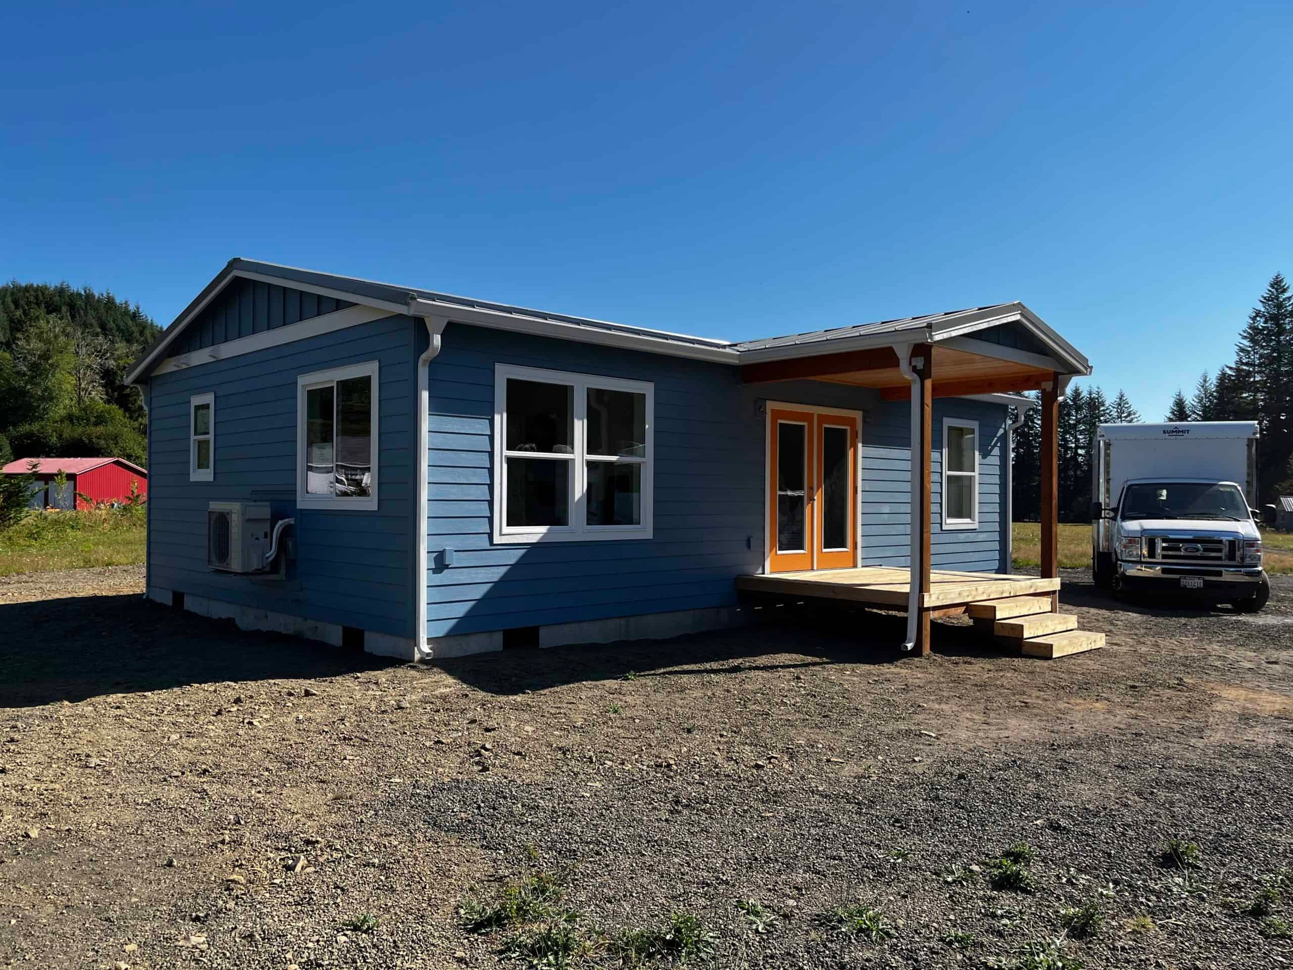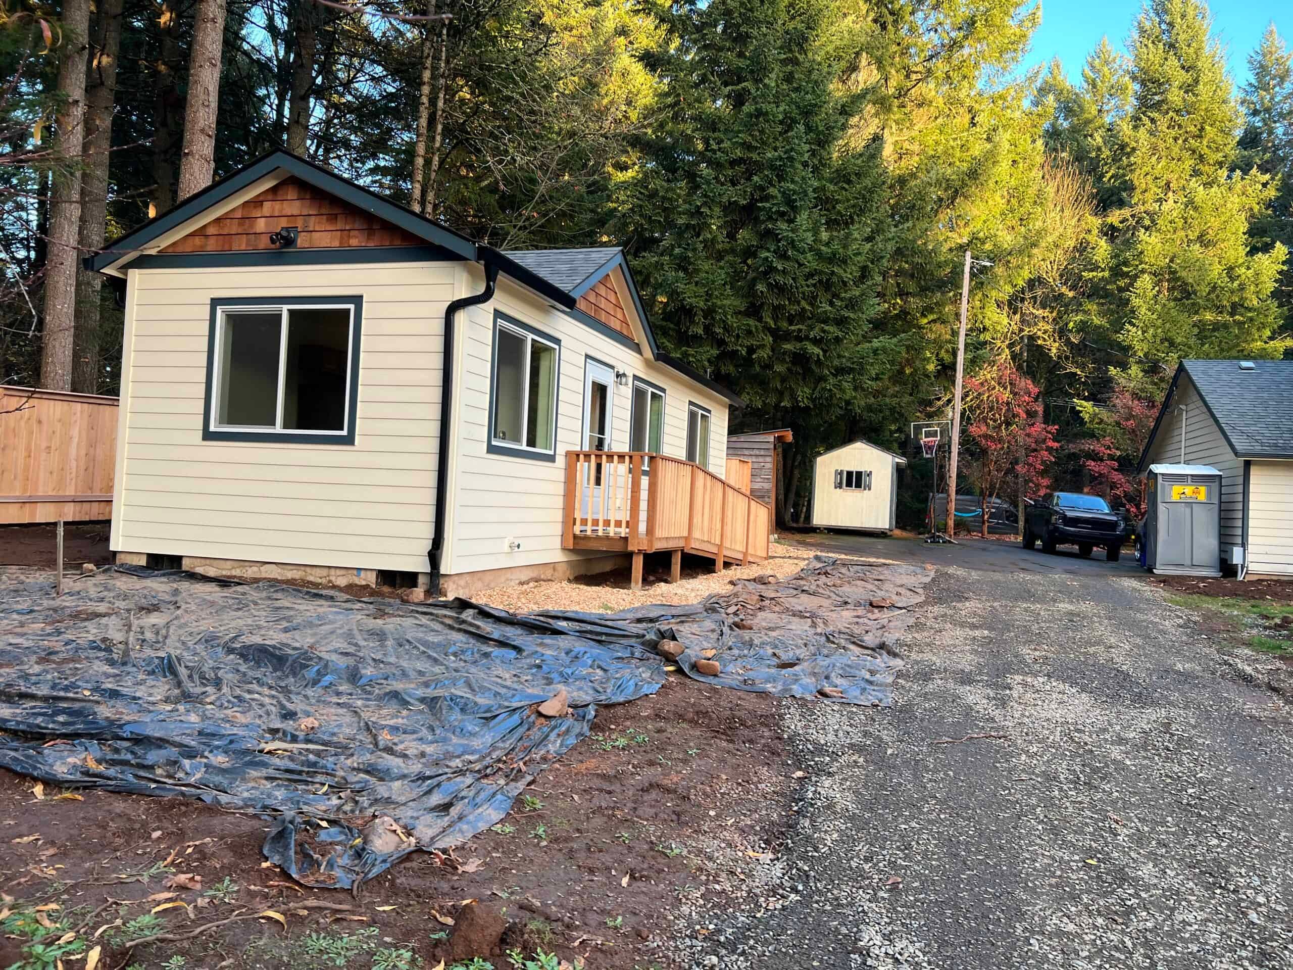


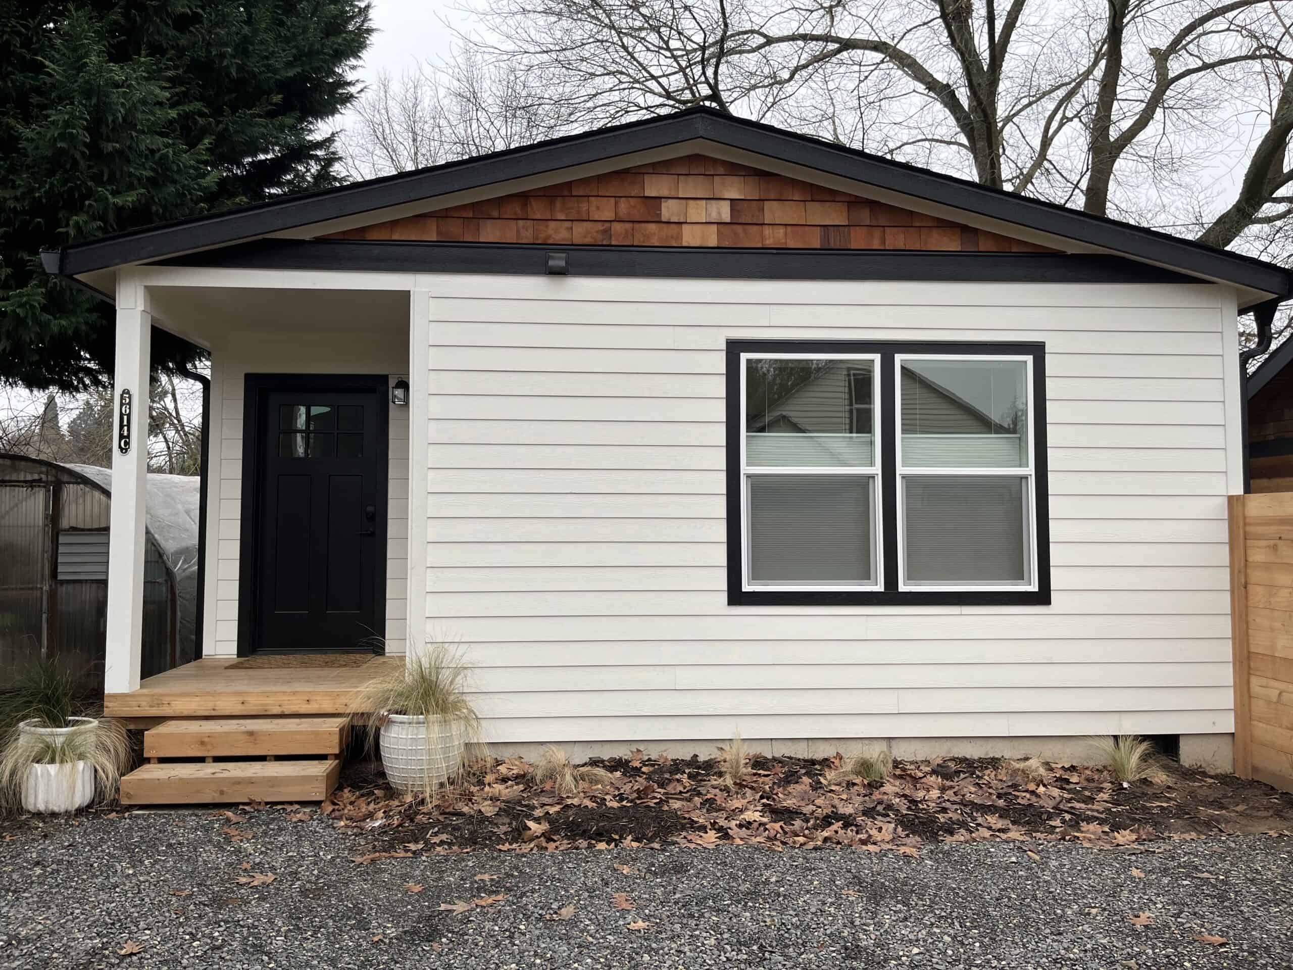
Gresham is in east Multnomah County, close enough to the Battle Ground factory that delivery is a local run across the river and out I-84 or Powell Boulevard, and it files permits with the City of Gresham rather than Portland’s DevHub. Wolf has built many ADUs in the Gresham area. The city describes an ADU as a secondary unit on a single-family residential property that works as a complete, independent living space with its own kitchen, bathroom, and sleeping area, regulated under the Gresham Community Development Code, Section 10.0100.
That section is separate from Portland’s Title 33, so Portland’s 800-square-foot cap doesn’t apply in Powell Valley. Gresham’s online SDC calculator and Urban Design and Planning handouts are useful public tools. We still walk the lot, because a calculator can’t tell you whether a cedar or a low service drop blocks the set, or whether the lot is in Pleasant Valley, Springwater, or an older infill block with a different parks SDC.
How Gresham regulates ADUs
Section 10.0100 is the starting point. The size standard in the current code language we use on evaluations: accessory dwellings shall have a maximum floor area of 900 square feet or 75 percent of the floor area of the primary dwelling, whichever is less. That’s larger than Portland’s typical 800 cap, which is why Model J (~828 sq ft published) is on the Gresham best-fit list when the house is big enough that 75 percent isn’t the limiting number.
The city’s ADU handout has described different review types by how the unit is built (conversion, attached, beside or behind a garage, or freestanding) with Type I and Type II paths. Older handout language listed smaller caps for some garage-adjacent and freestanding configurations, including a 750-square-foot figure. Handouts get updated, and the code section governs, so we read both against your proposal. If a number isn’t in the current code, the current handout, or our Oregon ADU rules guide, it depends on the lot. Ask with the address.
Other 10.0100 points that come up on evaluations:
- ADUs don’t count toward minimum or maximum density in several listed low-density districts, and other districts treat them differently for minimum density, so the zone matters.
- Existing legal accessory structures that are nonconforming as to setbacks have a conversion path with a date trigger in the code. That applies to conversions, not a new modular home.
- The code addresses short-term rental use, so don’t assume Airbnb. Long-term rental is broadly allowed under state law.
At the state level, ORS 197A.425 applies: no owner-occupancy mandate, and no extra off-street parking mandate for long-term units under HB 2001. Gresham still sets siting, the 900 / 75 percent test, design standards where the handout requires them, and SDCs.
Unincorporated Multnomah County lots in east county with a Gresham mailing address don’t go through Urban Design and Planning. County land use is a separate counter, and Troutdale and Fairview have their own city halls. If CMAP or Multnomah GIS shows the lot as unincorporated, the Gresham process doesn’t apply.
Models that fit 900 or 75 percent
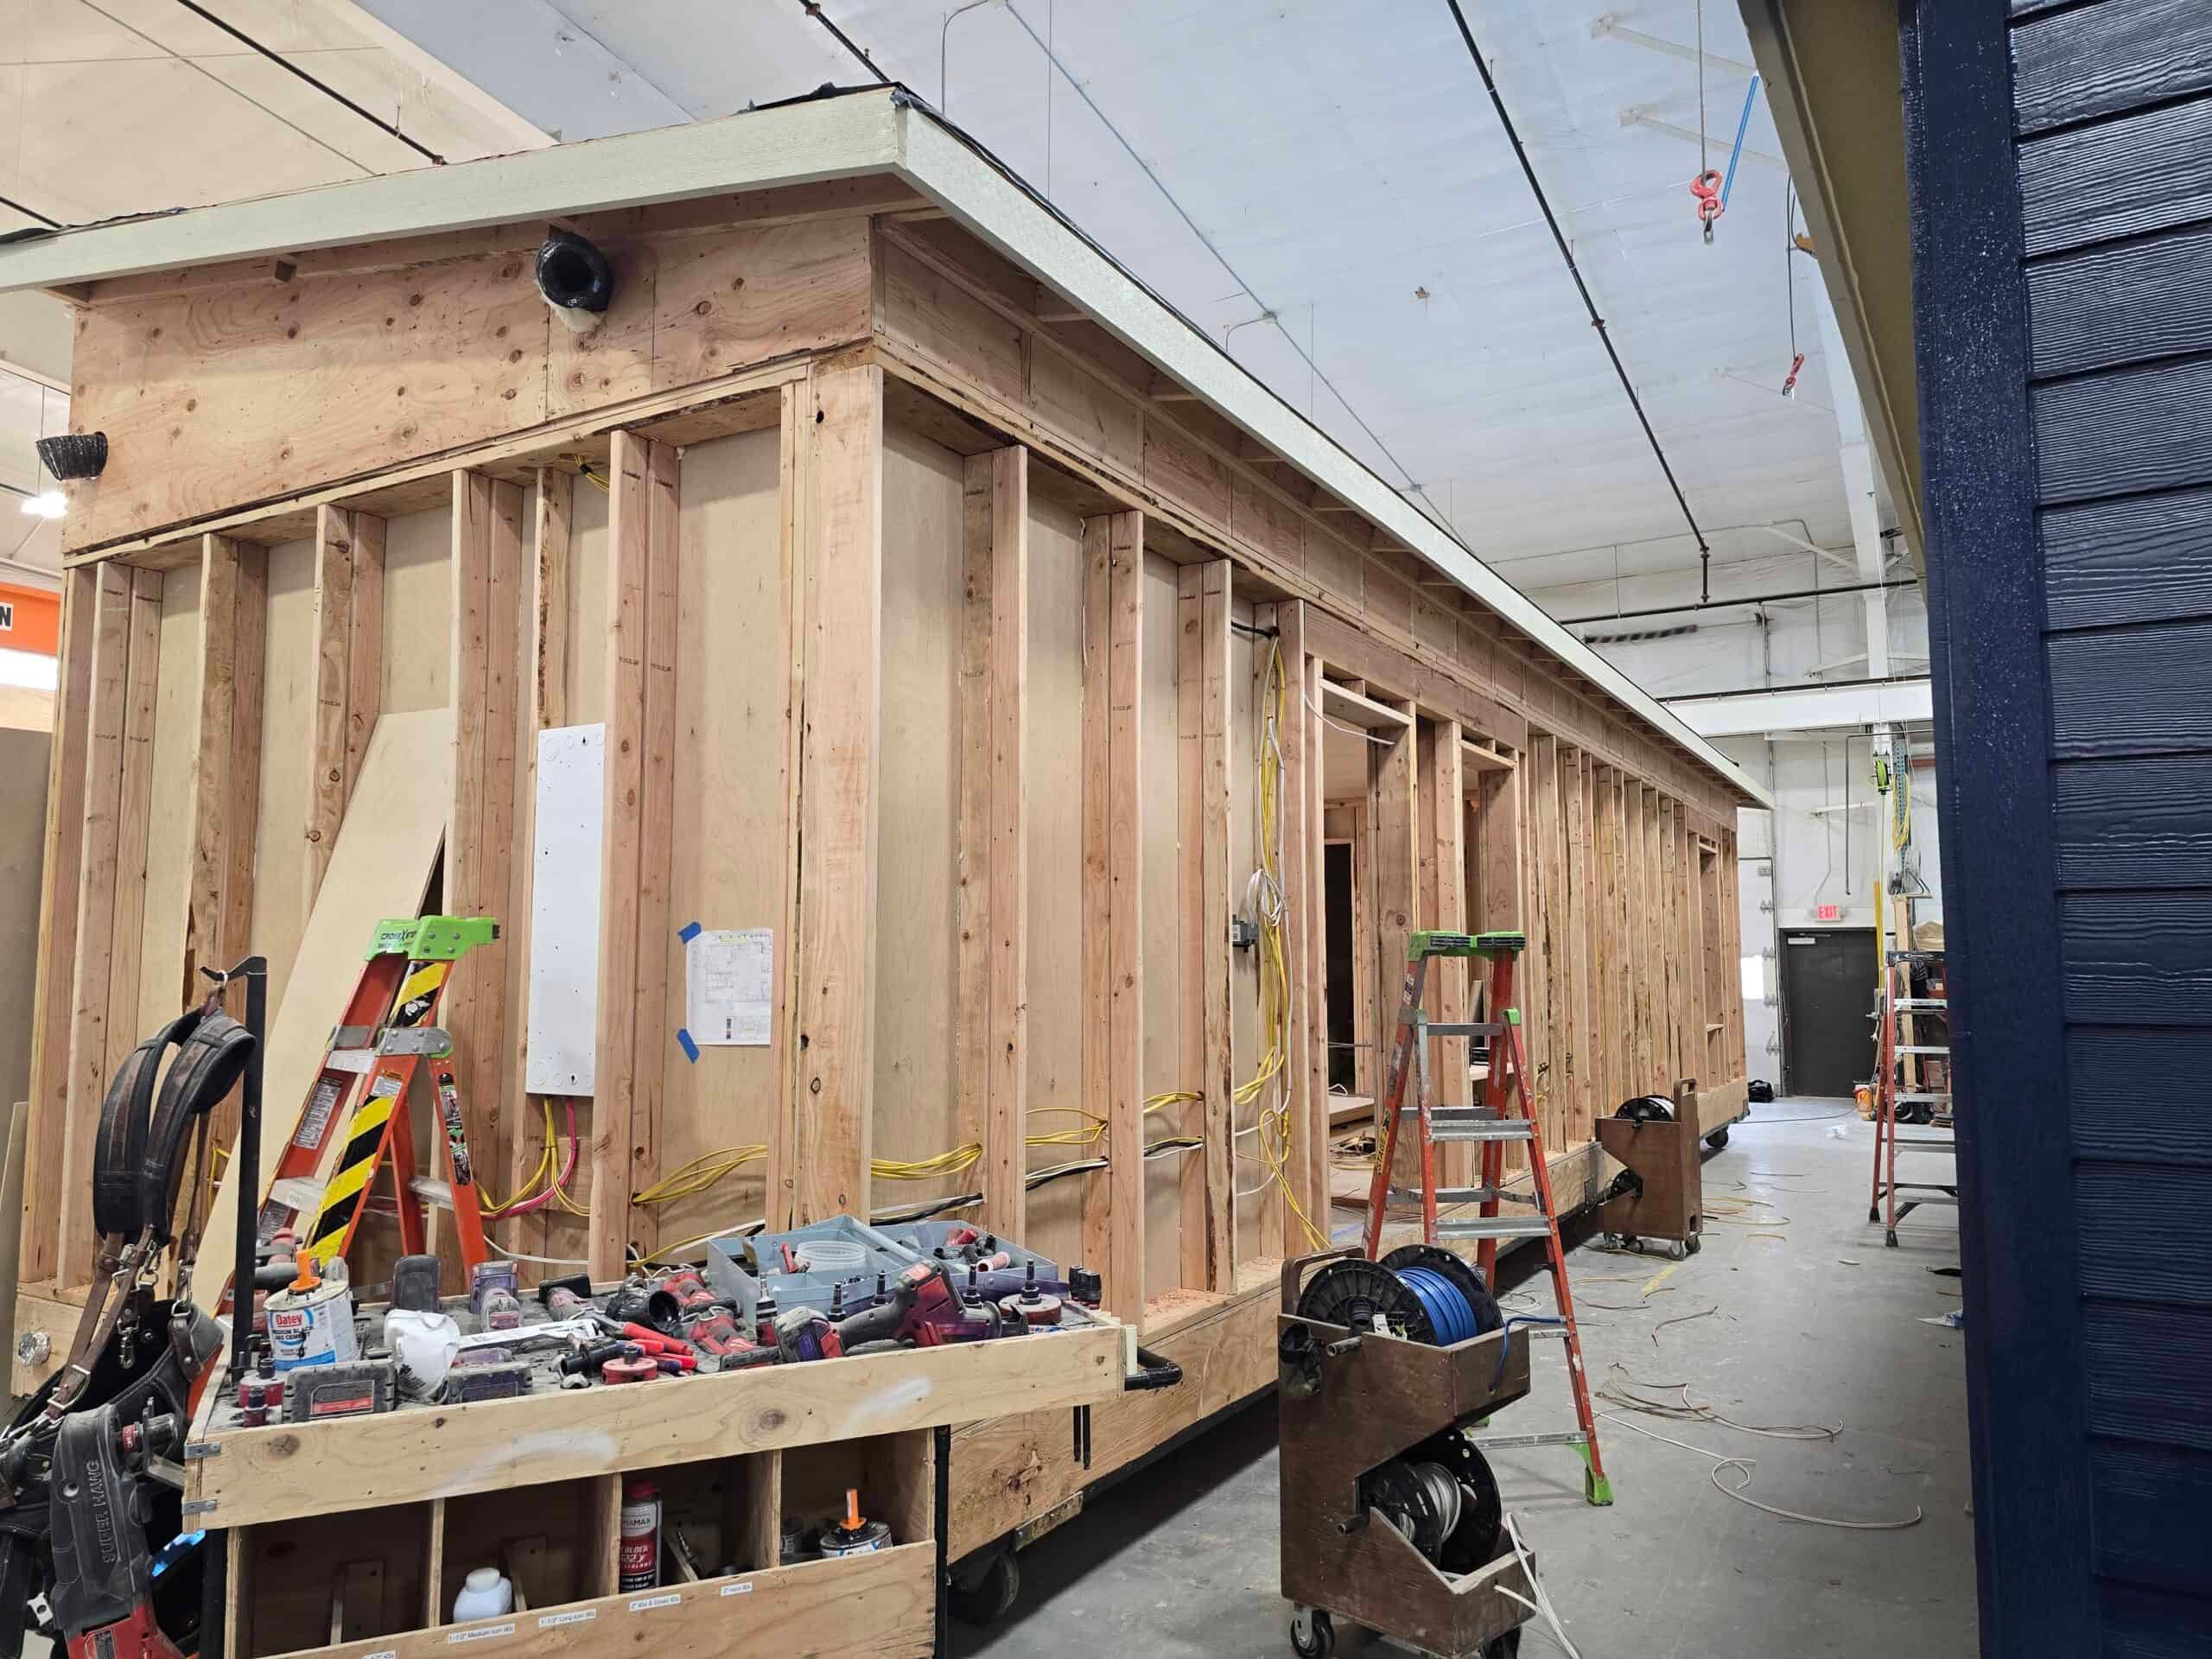
Wolf doesn’t sell HUD code (the federal standard for manufactured homes) manufactured homes. Our homes are modular dwellings under Oregon’s BCD prefabricated-structures program, placed on a local foundation with a city installation permit. They leave Battle Ground with the Oregon insignia, and Gresham still inspects the foundation, the set, and the utilities.
- Model K (~432 sq ft). A one-bedroom ADU when you want a real bedroom and bath.
- Model J (~828 sq ft). A premium two-bedroom when the house is large enough that 75 percent allows it and the lot can take a two-piece set. Model E / Model F (~616 sq ft) fit comfortably under both 900 and a typical 75 percent test.
If the house is 1,000 square feet, 75 percent is 750, and Model J is too big. We check every plan against the primary’s actual floor area.
Permits: Gresham’s portal
Gresham Urban Design and Planning publishes ADU information and application materials, and submittal goes through Gresham’s online portal. The handout path is roughly: development-permit application and narrative, site plan (structures, water and sewer lines, property lines, driveways, trees), preliminary floor plan, and building features (height, materials, roof pitch, windows, door orientation). If that’s approved, building permits go through the same portal.
Type I versus Type II depends on how the ADU is created. A Wolf home is a freestanding new cottage, which is reviewed differently from a basement conversion. Incomplete tree plans and missing sewer laterals on the site plan are the most common reasons Gresham sends a file back. We assemble the packet, and review time depends on a complete file.
Our process starts with feasibility: city versus Multnomah County versus Troutdale or Fairview, the 900 / 75 percent test, trees, utilities, the truck path, and whether the map puts the lot in Pleasant Valley or Springwater. Then comes a scoped proposal, then the portal submittal.
System development charges
The city’s ADU materials are clear: ADUs are charged System Development Charges. Transportation and parks are called out on the handout, and new paving or structures may trigger more. Contact Development Engineering or use the city’s online SDC calculator. Water, wastewater, and stormwater SDCs are separate city programs, and their resolutions have been updated on a July cycle in recent years. Parks and stormwater SDCs are higher in Pleasant Valley and Springwater, the newer urban-growth areas, because extending facilities there costs more. A Kelly Creek or Pleasant Valley lot pays different fees than a downtown Gresham infill lot.
Our Oregon guide doesn’t describe any Gresham ADU SDC elimination like Salem’s, and Gresham doesn’t have a citywide ADU waiver covenant like Portland’s 10-year program. We run the calculator for your lot.
Where Gresham lots run into trouble
East county has a wide range of backyards.
- Rockwood and the MAX corridor. Inner-ring lots with older laterals and tighter streets, which usually point to a Model K rather than a J.
- Downtown Gresham and the historic grid. Delivery looks fine until Main Street parking and trees block the crane path.
- Powell Valley, Kelly Creek, and Hogan. More suburban lots with longer laterals and sometimes easier trucking, and some fall under the Pleasant Valley fee overlay.
- Springwater. A newer UGB area with higher parks and storm SDCs and different infrastructure.
- Slopes toward the Sandy River canyon. Orient, some north-edge lots, and anything that starts to resemble Troutdale need a grade and drainage review.
- Trees. The portal packet asks which trees stay and which go, so plan for it.
How people use these homes
Gresham ADUs serve as family housing, aging-in-place cottages, long-term rentals, and guest space. East-county jobs and Portland rents keep rental demand strong, and the short-term rules in 10.0100 are why we ask about the intended use on day one.
“Tiny home,” “granny flat,” “mother-in-law unit,” and “ADU” sound like different products. If it has a kitchen, bath, and sleeping area, Gresham treats it as an accessory dwelling under Section 10.0100, with the same 900 / 75 percent test, the same portal, and the same factory insignia. Family occupancy, long-term rental, and short-term lodging are use questions handled separately.
For nearby examples, browse completed projects in Portland and Milwaukie. Your Gresham property will still be evaluated under its own local rules and site conditions.
Factory build and east-county set days
The home is built in Battle Ground while Gresham review and site work move forward. Delivery usually comes down I-205, across the Glenn Jackson Bridge, and out I-84, which is closer than Hillsboro and a different route than an inner-east Portland crane job. We weather-seal the same day, and two-piece J plans add a day to join the halves.
Gresham gets Portland-metro rain, with slightly bigger temperature swings on the east edge. Winter soils still decide excavation timing, and Powell Valley clay and a Springwater lot that was pasture five years ago need different foundation designs. We plan foundation work around the forecast.
Utilities
Gresham water, wastewater, and storm are city programs with their own SDCs. Power is typically PGE or Pacific Power depending on the area, since east county doesn’t have a single provider. Rockwood laterals and a Pleasant Valley lot waiting on a new main lead to very different bids.
What goes into a Gresham proposal
The model gives us a reliable starting home price, but we need to see the property before pricing site work. Trench length, electrical upgrades, and SDCs can make the total differ between two lots with the same model, especially in Pleasant Valley and Springwater. Local development and engineering charges still apply. See financing.
Neighboring cities and counties write their own rules. Troutdale and Fairview are separate cities, Happy Valley is in Clackamas County, and Portland uses DevHub and an 800-square-foot cap. Rockwood, downtown, Powell Valley, and Springwater are all Gresham, but each has its own fees and site conditions.
After the set
Next come inspections, a walk-through, the punch list, keys, and the warranty packet. Gresham is a short run from Battle Ground compared with Salem or Corvallis, so punch-list trips are routine field work, and a missing piece of trim gets fixed quickly.
What a Gresham evaluation looks at
Bring the address and a backyard sketch. A Gresham portal login, a prior addition permit, or an SDC calculator printout helps if you have one, but an address and a guess at the house’s floor area is enough to start. We look at:
- City of Gresham versus Multnomah County versus Troutdale or Fairview.
- Primary floor area, for the 900 / 75 percent test, and whether a Model J fits.
- Whether the site is in Pleasant Valley or Springwater for SDC purposes.
- Trees, laterals, panel, and meter.
- The Type I or Type II path for a freestanding modular unit under the current handout.
- The truck path from I-84, Powell, or Highway 26 to the curb.
- Short-term versus long-term use under 10.0100.
The 900 / 75 percent test and the Pleasant Valley fee overlay are the two numbers most likely to change the model. Tell us how big the house is and whether you’re in Pleasant Valley, and we’ll match a model to Section 10.0100. Send the address.