
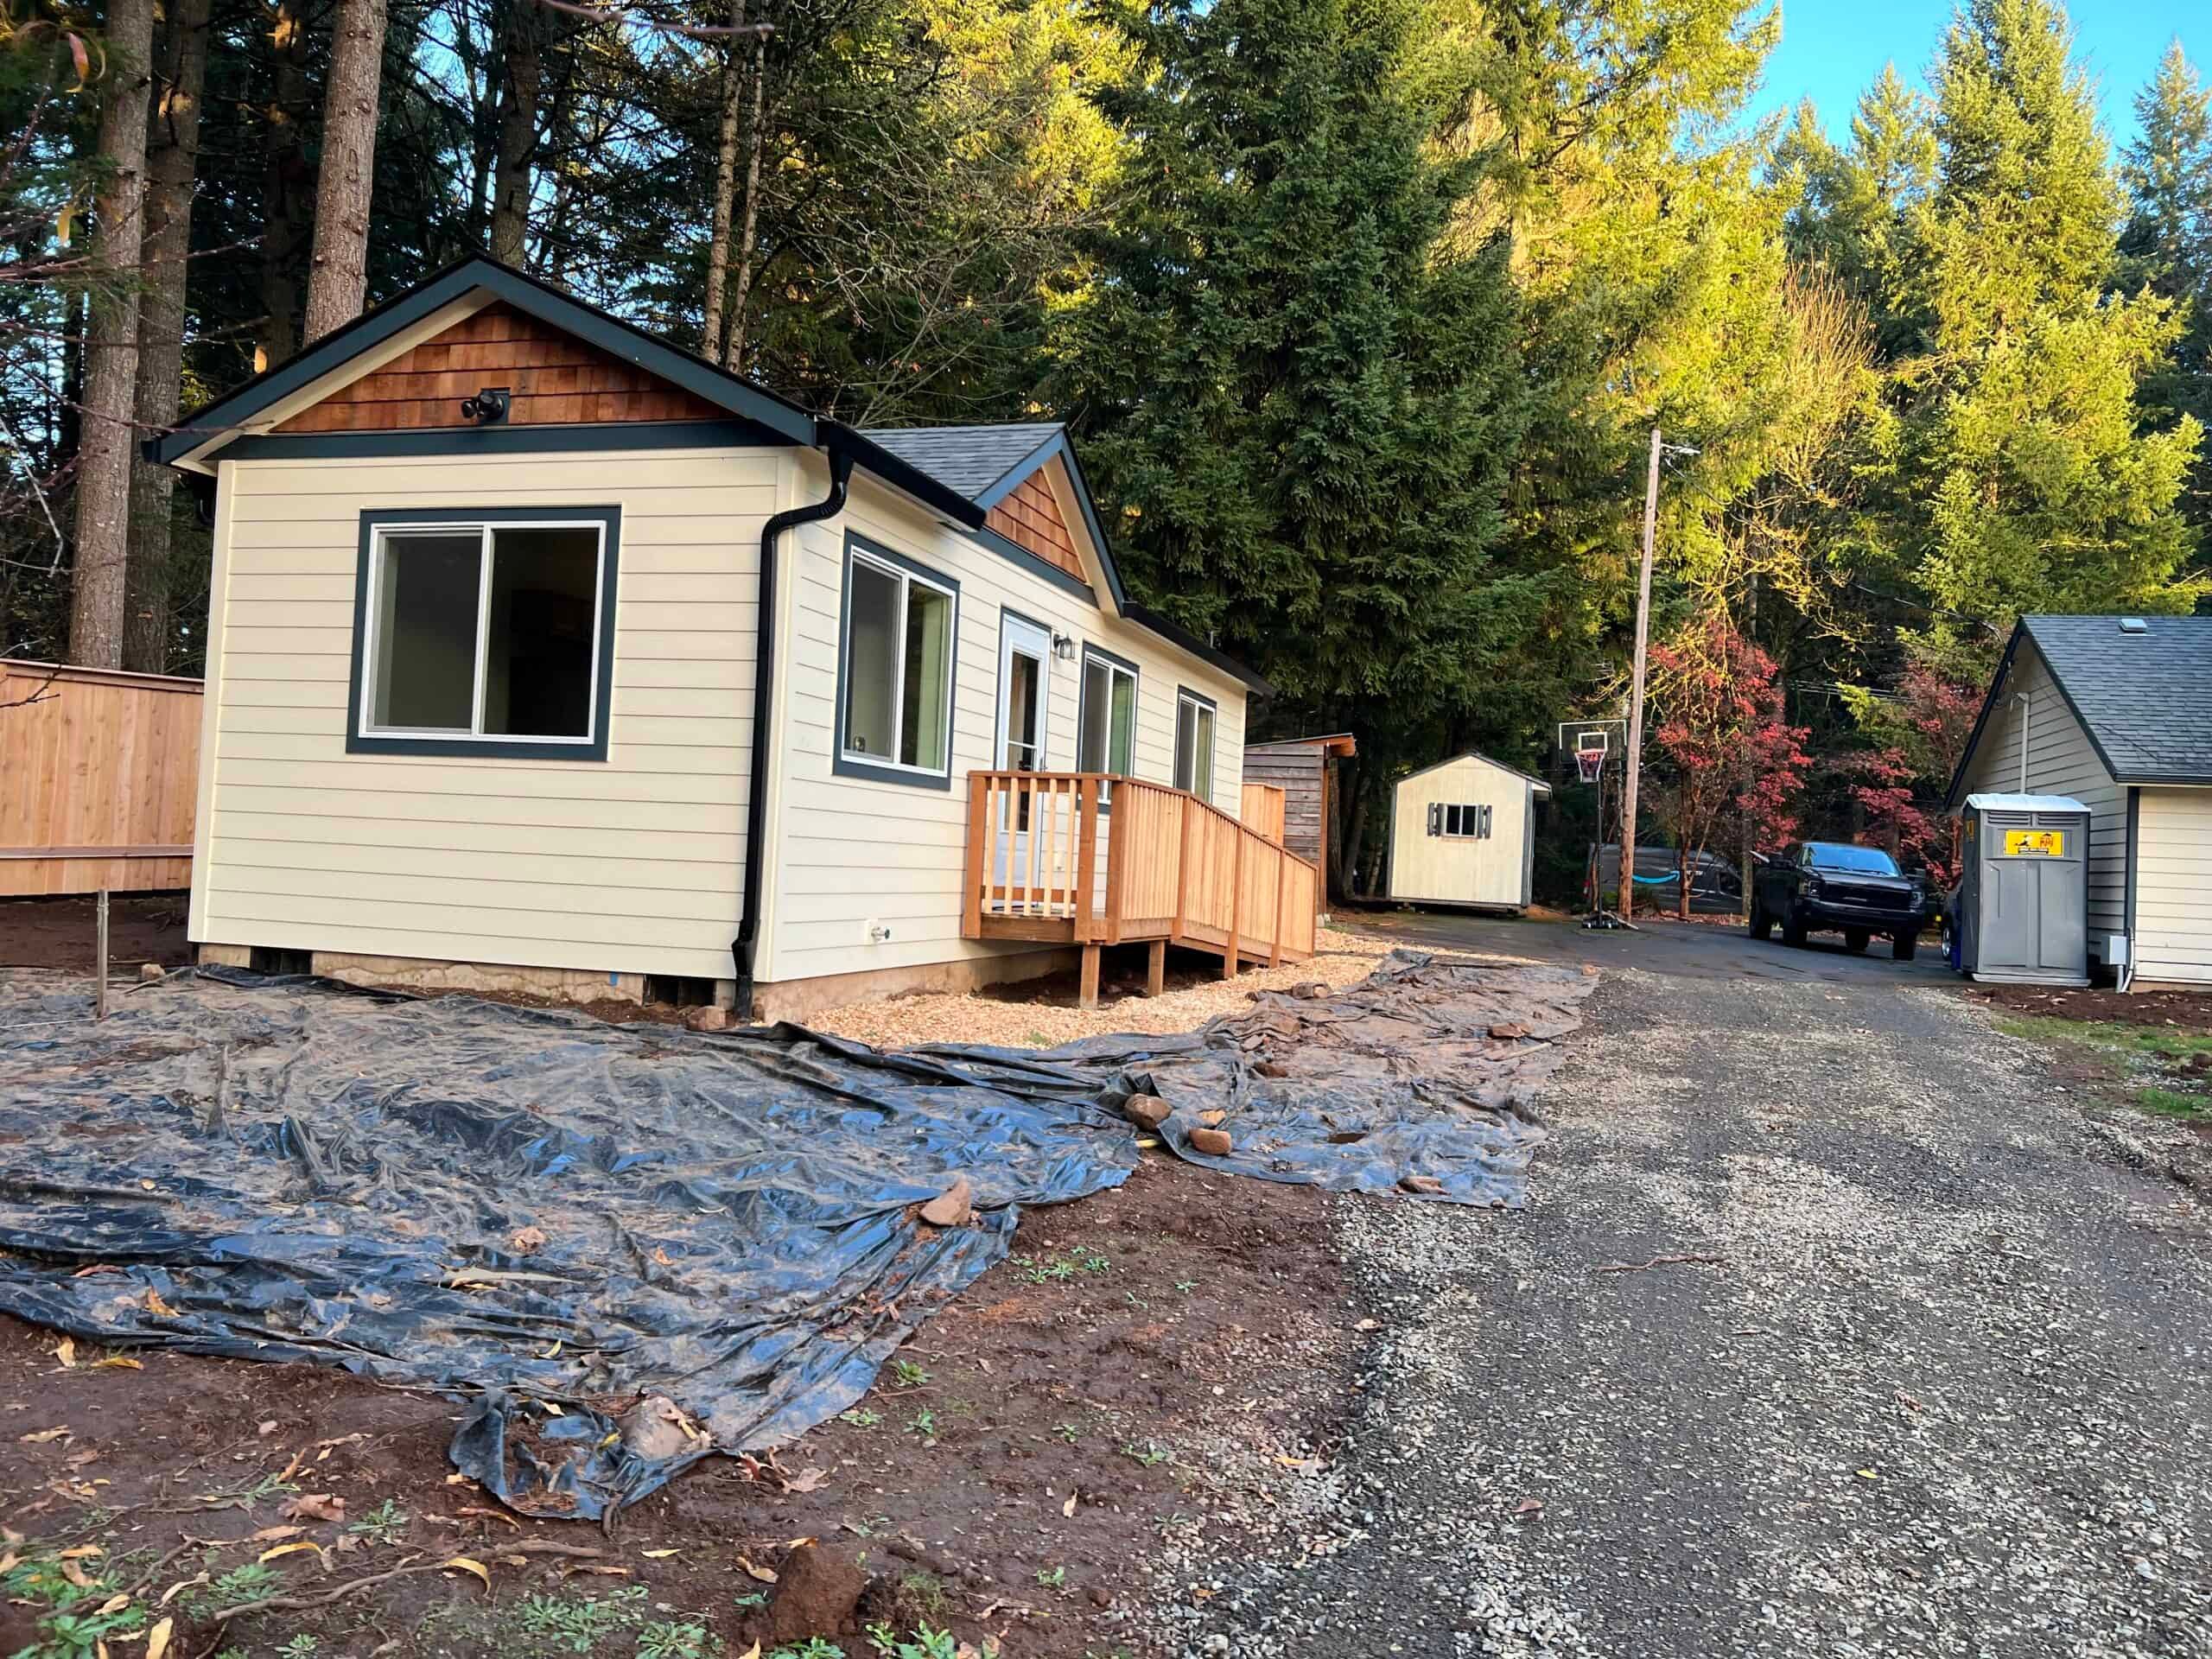
Hood River is a Columbia River Gorge town. The wind brings the sailors in, the grade is steeper than people expect, and a lot can be a tidy in-town rectangle or an orchard bench where the driveway drops away. Wolf’s factory is in Battle Ground, just north of Portland. Getting here is a real Gorge haul, over the Bridge of the Gods or the long way on I-84, with wind restrictions on some days and a set that has to work with the slope as well as the curb.
We’ve completed many modular homes in the Hood River area, which is why we treat access, wind, and jurisdiction as the main problems to solve. It also taught us that a Heights lot and a State Street backyard need different plans.
For city properties, start with the Oregon ADU rules guide for the statewide ADU rules (ORS 197A.425 inside UGBs, HB 2001 on owner occupancy and extra parking for long-term units). Hood River still sets the local siting rules, so confirm square-foot caps and setbacks for your zone with Planning.
City of Hood River or Hood River County
Projects inside city limits go through the City of Hood River Planning and Building Department. Properties outside city limits go through Hood River County Building Services. A Fruit Loop mailing address is often in the county, while a downtown or Heights address is usually in the city. Some parcels sit near the National Scenic Area boundary, which can affect what’s allowed. We confirm jurisdiction and scenic-area status early, and we don’t apply Wasco County rules to a Hood River property.
Oregon requires qualifying cities to allow an ADU on single-family lots inside the UGB. Design, height, coverage, and fees are local. Short-term rentals are popular in the Gorge economy, but they have their own local rules, and an ADU approval isn’t a vacation-rental permit.
Scenic Area parcels
Some Hood River County parcels sit in or next to the Columbia River Gorge National Scenic Area. Scenic-area review is separate from the city ADU handout. If the taxlot is in the NSA, someone who knows that overlay has to confirm the use is allowed before we treat it as a standard accessory-dwelling file.
Wind, slope, and delivery
Hood River wind is a set-day constraint. It affects crane charts, holding a module steady on a hillside, and whether a truck can climb a switchback in a gust. Building a stick-framed house on a windy, wet Gorge slope means a long stretch of outdoor work. A modular home still needs a prepared pad, but the house itself is built indoors at our factory.
The module travels east through the Gorge on I-84, or crosses at the Bridge of the Gods, on a permitted oversize schedule. Wind restrictions can hold a load on some days, so we plan the set date with room to move it and confirm the forecast for both the drive and the crane before the truck leaves the factory.
Slope is the other constant. In-town lots can be steeper behind the house than the flat frontage suggests. Orchard and Heights properties add retaining walls, stepped yards, and driveways that a pickup can handle and a modular trailer can’t. We look at:
- Grade at the proposed pad and along the travel path.
- Overhead lines, which are common in the Gorge.
- Turning radius from the highway or city street into the drive.
- Whether a crane can sit legally and safely without blocking a state highway, or whether rollers make sense.
- Drainage. Gorge rain, irrigation, and clay or rock all affect the foundation.
If the only spot where the ADU fits is a bench you can’t reach without a tracked crane and a temporary road, tell us on day one. It may still be possible, but it will change the plan and the budget.
In-town, the Heights, and the Fruit Loop
Downtown and the near-river grid have small lots, tourist parking, and streets that weren’t laid out for a modular trailer. The Heights are where people think they have room until the backyard drops off a bench. Orchard and valley lots toward Odell, Parkdale, and the Fruit Loop are often county, often irrigated, and often reached by a lane that works for a farm truck but not a lowboy.
White Salmon is across the river in Klickitat County, Washington, with a different state and a different ADU statute. Mosier is a small city east on I-84 with its own rules, and The Dalles is farther east with its own city hall. Cascade Locks and Stevenson are other Gorge towns with their own permits. Mt. Hood and Government Camp bring snow, grade, and a different county.
Models for tight Gorge lots
These are modular dwellings, not HUD (the federal standard for manufactured homes) manufactured.
- Model K (~432 sq ft) for a one-bedroom family or guest unit when the pad can take it. On some lots it’s the only size that can physically get there.
- Model E (~616 sq ft) when you need two bedrooms and the access can handle a larger section.
Portland’s 800-square-foot ADU cap doesn’t apply here. Hood River’s size rule is whatever the city or county currently publishes for your zone, so check it before you settle on a Model J.
Permits
The usual sequence: confirm jurisdiction, check zoning and ADU rules (lot size, setbacks, parking, design), prepare site and construction plans including water, sewer, and power, submit, then inspections at foundation, utilities, and installation. Modular homes must comply with the Oregon State Building Code and carry the state prefabricated-structures insignia. Local review covers placement and site work.
We don’t quote a review time. Gorge files can pick up geotech, scenic, or grading comments that a flat valley lot never sees, and incomplete drawings add review cycles.
A detached Wolf cottage needs a dwelling permit plus the applicable mechanical, electrical, and plumbing permits. Calling it a guest house or tiny home doesn’t change that. If it has a kitchen and bath, the city and county treat it as a dwelling.
Water, sewer, and the orchard lateral
City lots are usually on municipal water and sewer. You still need to check lateral length and whether the electrical panel can carry a second dwelling. County and orchard lots mix irrigation-district water, domestic wells, and septic. Irrigation water in the ditch isn’t a domestic water service for an ADU. Owners sometimes assume a second tap is a phone call, when it can turn into a water-right and health-department question. Sewer versus septic is the usual in-town versus rural split.
Stormwater on a slope affects the foundation and the neighbors. Gorge rain, irrigation, and a clay or rock cut can soak a downhill property, so the site plan has to show where the water goes.
Site work and weather
Gorge weather slows down outdoor framing, which is a good reason to build in a factory. It doesn’t make site work easy. Rain, freeze-thaw on exposed pads, and wind on set day all happen on the lot. Summer is the best set window. Shoulder-season sets happen too, with more careful staging.
A normal Hood River job includes foundation excavation, trenching for utilities, grading, and any retaining the slope needs. On set day we bring a standard delivery trailer, and a crane when the swing or the grade calls for one. We weather-seal the same day when we can, then finish the mechanical and plumbing tie-ins. Two-piece plans add a day to join the halves, which is one more reason the wind forecast matters.
Who Hood River ADUs are for
Hood River ADUs house parents, adult children who can’t afford to buy here, guests for families who host every windy weekend, and long-term renters. Peak-season short-term demand is real, and so are the city and county STR rules. If vacation income is part of your plan, tell us before design. If it’s for family, we’ll plan it that way from the start.
Cost
An older sample estimate on our site used Washington tax and doesn’t apply to Hood River. On a sloped Gorge property, geotech work, retaining, longer utility trenches, and crane access can move the total more than any factory upgrade. We price those items after reviewing the site. Most owners pay with a HELOC, a cash-out refinance, or a construction-to-permanent loan from a lender who has closed factory-built ADUs. See financing.
Review the home and project cost guide before that review. Note utility connections, driveway work, slope, delivery access, and outdoor options that need a property-specific quote.
What a Hood River evaluation looks at
Bring the address, a photo of the driveway from the street, and your best guess at the pad location. We look at:
- City or Hood River County, plus any scenic-area overlay.
- The zone and whether a detached ADU is allowed, with setbacks and height from the current code rather than a third-party summary.
- Slope, driveway, overhead lines, the crane or roller path, and wind exposure at the pad.
- Water, sewer or septic, and electrical capacity.
- Intended use, especially if you’re counting on short-term rental income. In a tourist town, STR and family use follow different rules, so we ask in the first email.
- Whether a Model K is the only section that can physically arrive.
Wolf has delivered hundreds of homes across the Pacific Northwest, so our team has worked through Gorge weather, access, and long-haul set planning before. Your property still gets its own feasibility review based on Oregon requirements and the conditions on the site.
Punch list, warranty, and a Gorge calendar
Set day isn’t move-in day. Foundation inspections, utility tests, any remaining stairs or porch, weather-sealing, and then a certificate of occupancy all happen locally. Hood River wind can delay an exterior work day the same way it delays a crane. Punch-list and warranty visits are scheduled Gorge trips, and that travel is already built into the quote.
If you have a survey, a geotech report, or a prior building permit, send it. An address on a steep bench is still enough to start, and if a truck can’t get there, we’ll tell you at the evaluation.
Send the address. We’ll tell you whether a Wolf home can handle the wind and grade on your lot.

