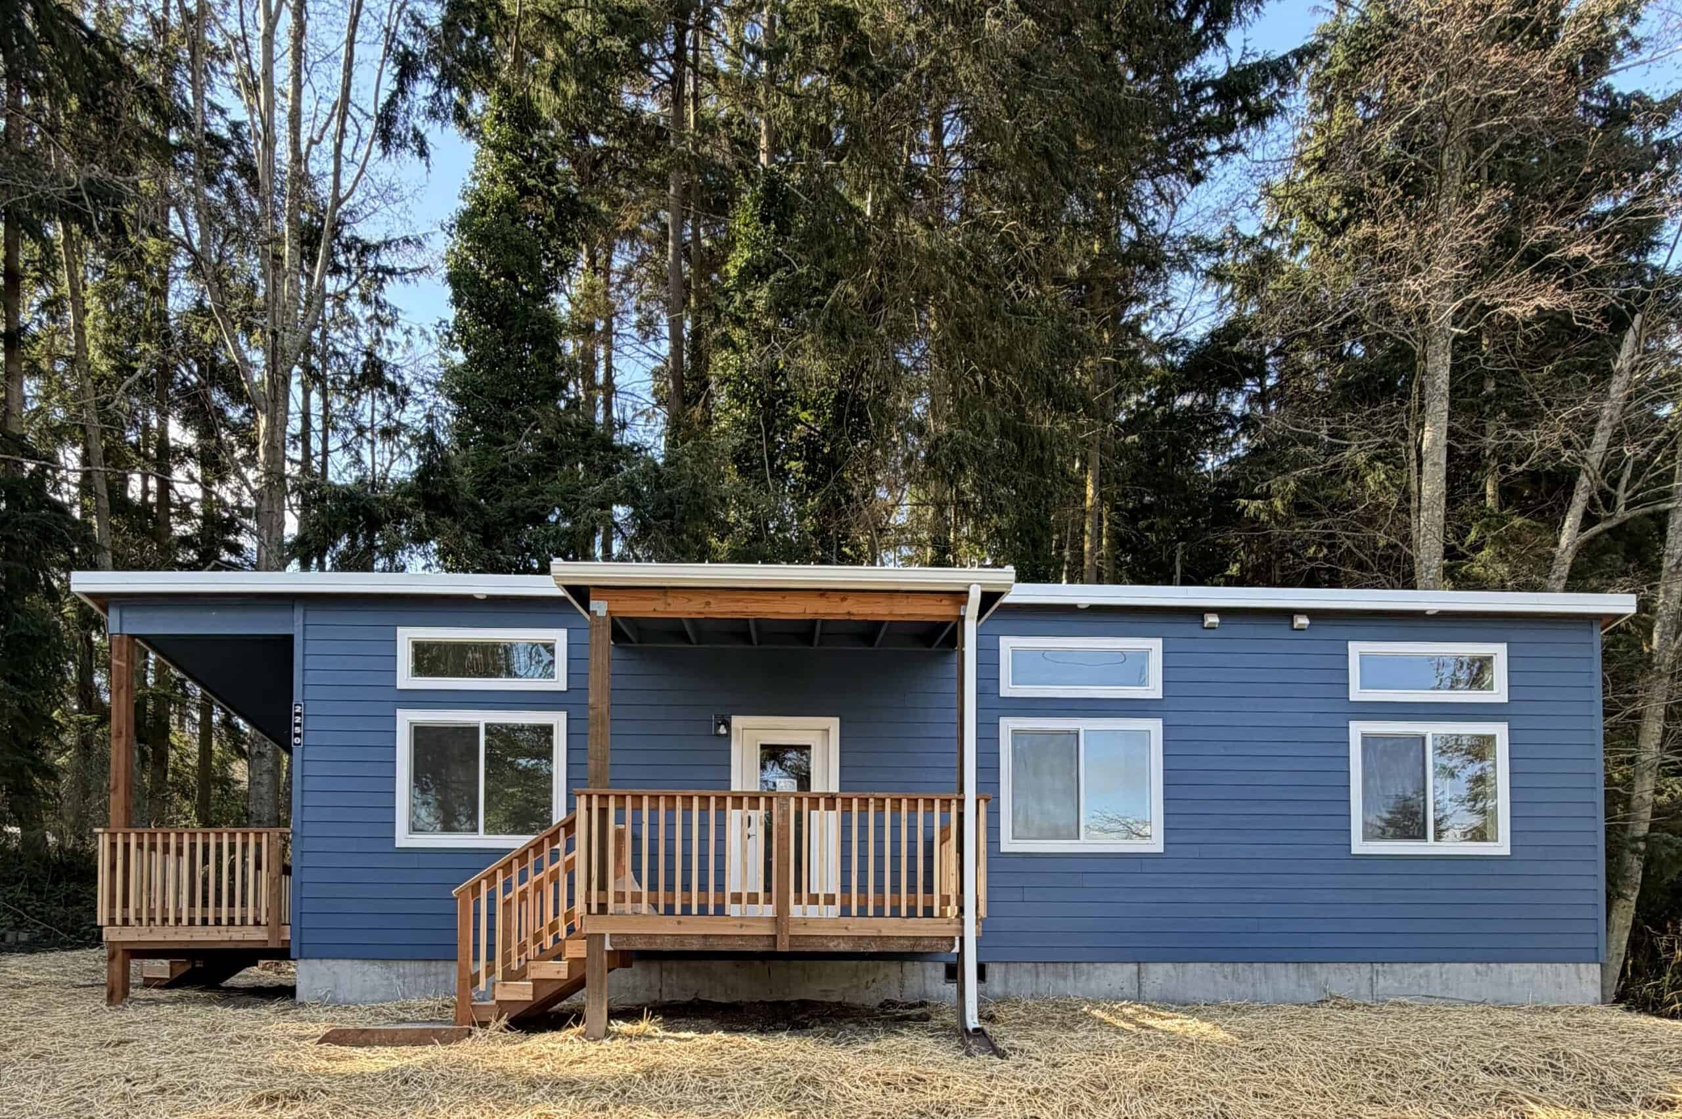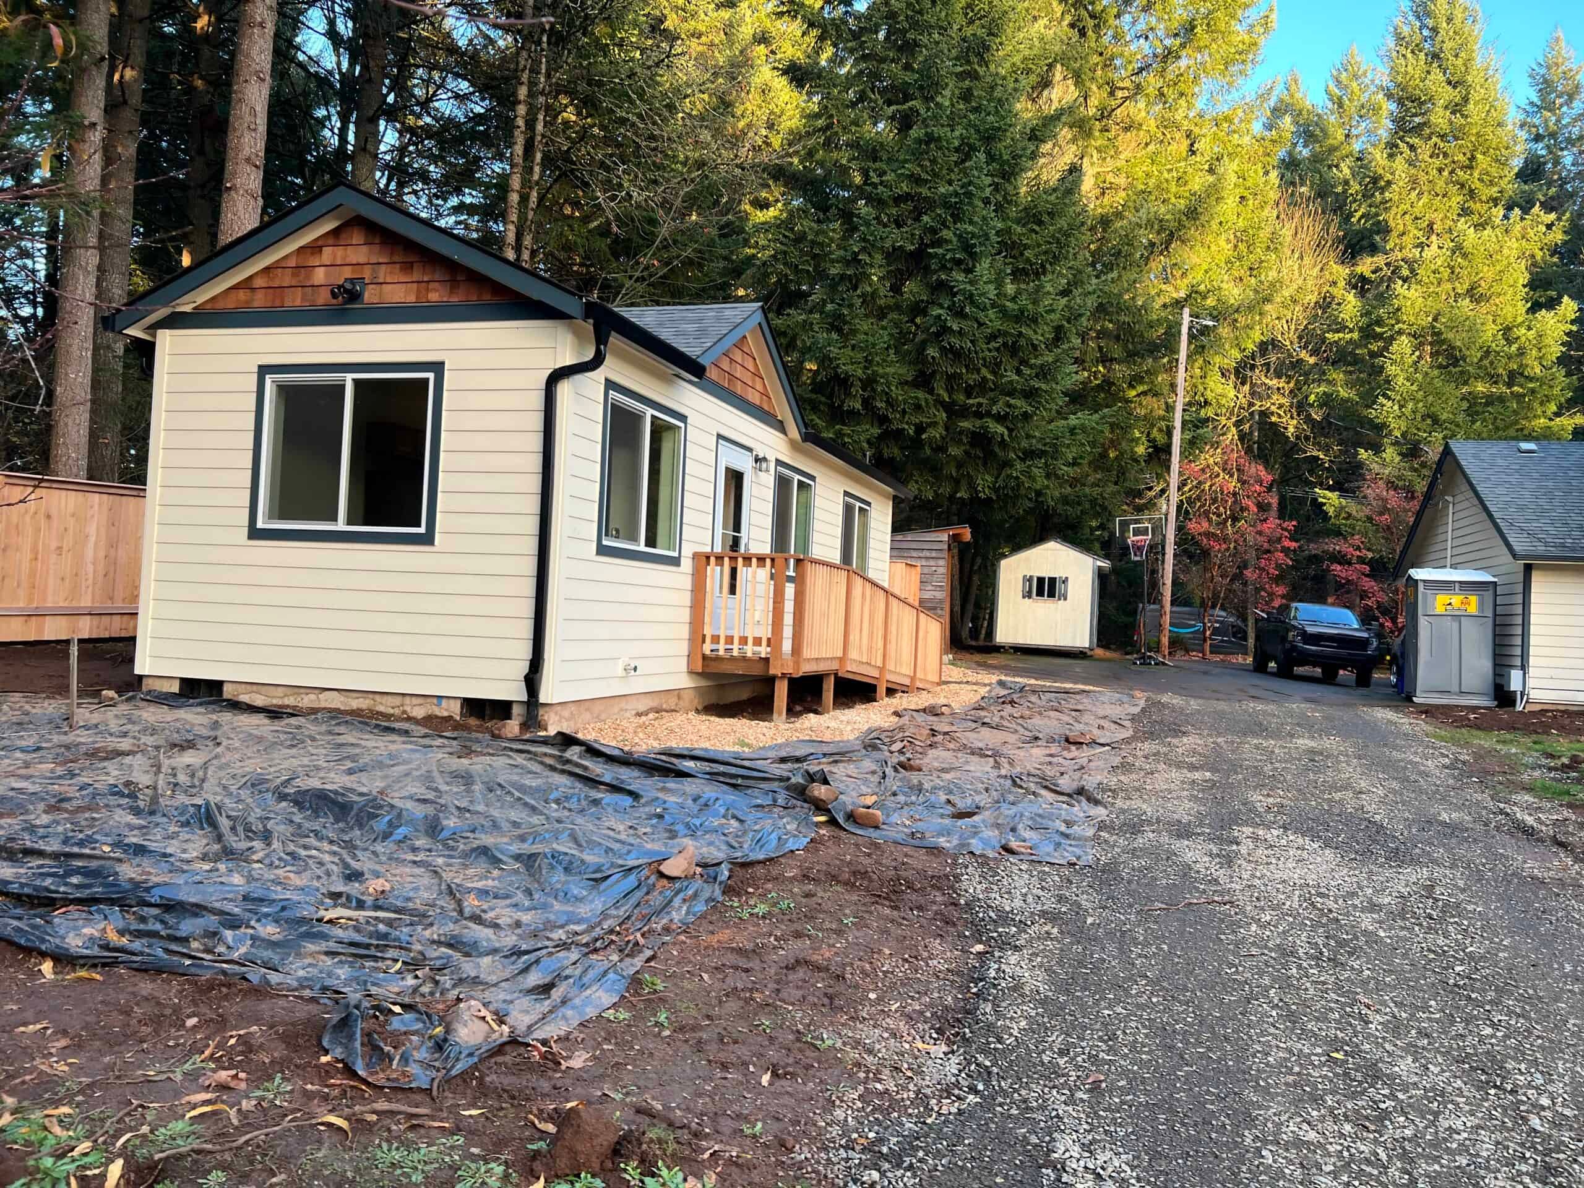

Oregon City is the oldest incorporated city west of the Rockies, and some of its streets show it. In the McLoughlin neighborhood, streets were laid out for wagons, which makes getting a truck in harder. The Willamette drops at the falls. Houses sit on the bluff, on the river terrace, and on newer South End and Park Place plats that look suburban until you measure the driveway. Wolf builds the home in Battle Ground and plans Oregon City as a Clackamas County delivery under Oregon City’s own rules, which differ from Portland’s.
The first question decides the rest: City of Oregon City or unincorporated Clackamas County. An Oregon City ZIP code doesn’t answer it, so look up the taxlot. Inside city limits, Oregon City Planning and Building set the ADU standards and issue the installation permit. Outside, Clackamas County planning and building use a different size table and a different GIS. Filing with the wrong one can cost you a month.
How Oregon City regulates ADUs
Inside city limits, accessory dwellings fall under Oregon City Municipal Code Chapter 17.20. They’re processed as a Type I minor site plan and design review, alongside the building permit. That’s a staff-level review with no public hearing. One ADU is allowed per detached single-family house, and cluster-housing lots aren’t eligible. The unit is exempt from the zone’s density cap, so a second dwelling can go on a lot that has already reached its density limit on paper.
Oregon City’s size rule differs from Portland’s. It caps a new ADU at 800 square feet or 60 percent of the primary dwelling’s gross floor area, whichever is less. Portland’s 75 percent / 800 formula doesn’t apply across the Clackamas County line. A 1,200-square-foot bungalow in Oregon City can have a 720-square-foot ADU, not 800. Basement conversions that add no new floor area are the documented exception, but that path doesn’t apply to a factory-built cottage in the backyard.
Height for a detached ADU is the greater of the principal dwelling’s height or 20 feet. Lot coverage follows the zone. The city’s ADU worksheet still lists 45 percent in R-10, R-8, and R-6, 60 percent in R-5, and 65 percent in R-3.5. Check the worksheet against your zone, since a Hilltop lot rezoned last year may have a different number.
A detached unit is expected to sit behind the house or at least 40 feet from the front lot line, with side and rear setbacks from the underlying zone. Historic overlays in McLoughlin, Canemah, and parts of downtown add design review that a South End ranch house won’t face. Confirm side yards on your lot.
Oregon law sets these requirements: ORS 197A.425 requires cities over 2,500 to allow at least one ADU on qualifying single-family lots inside the UGB, and HB 2001 blocked owner-occupancy and extra off-street parking mandates for long-term units. Oregon City still issues the permit. The Oregon ADU rules guide covers the statute.
Models that fit the 800-or-60-percent rule
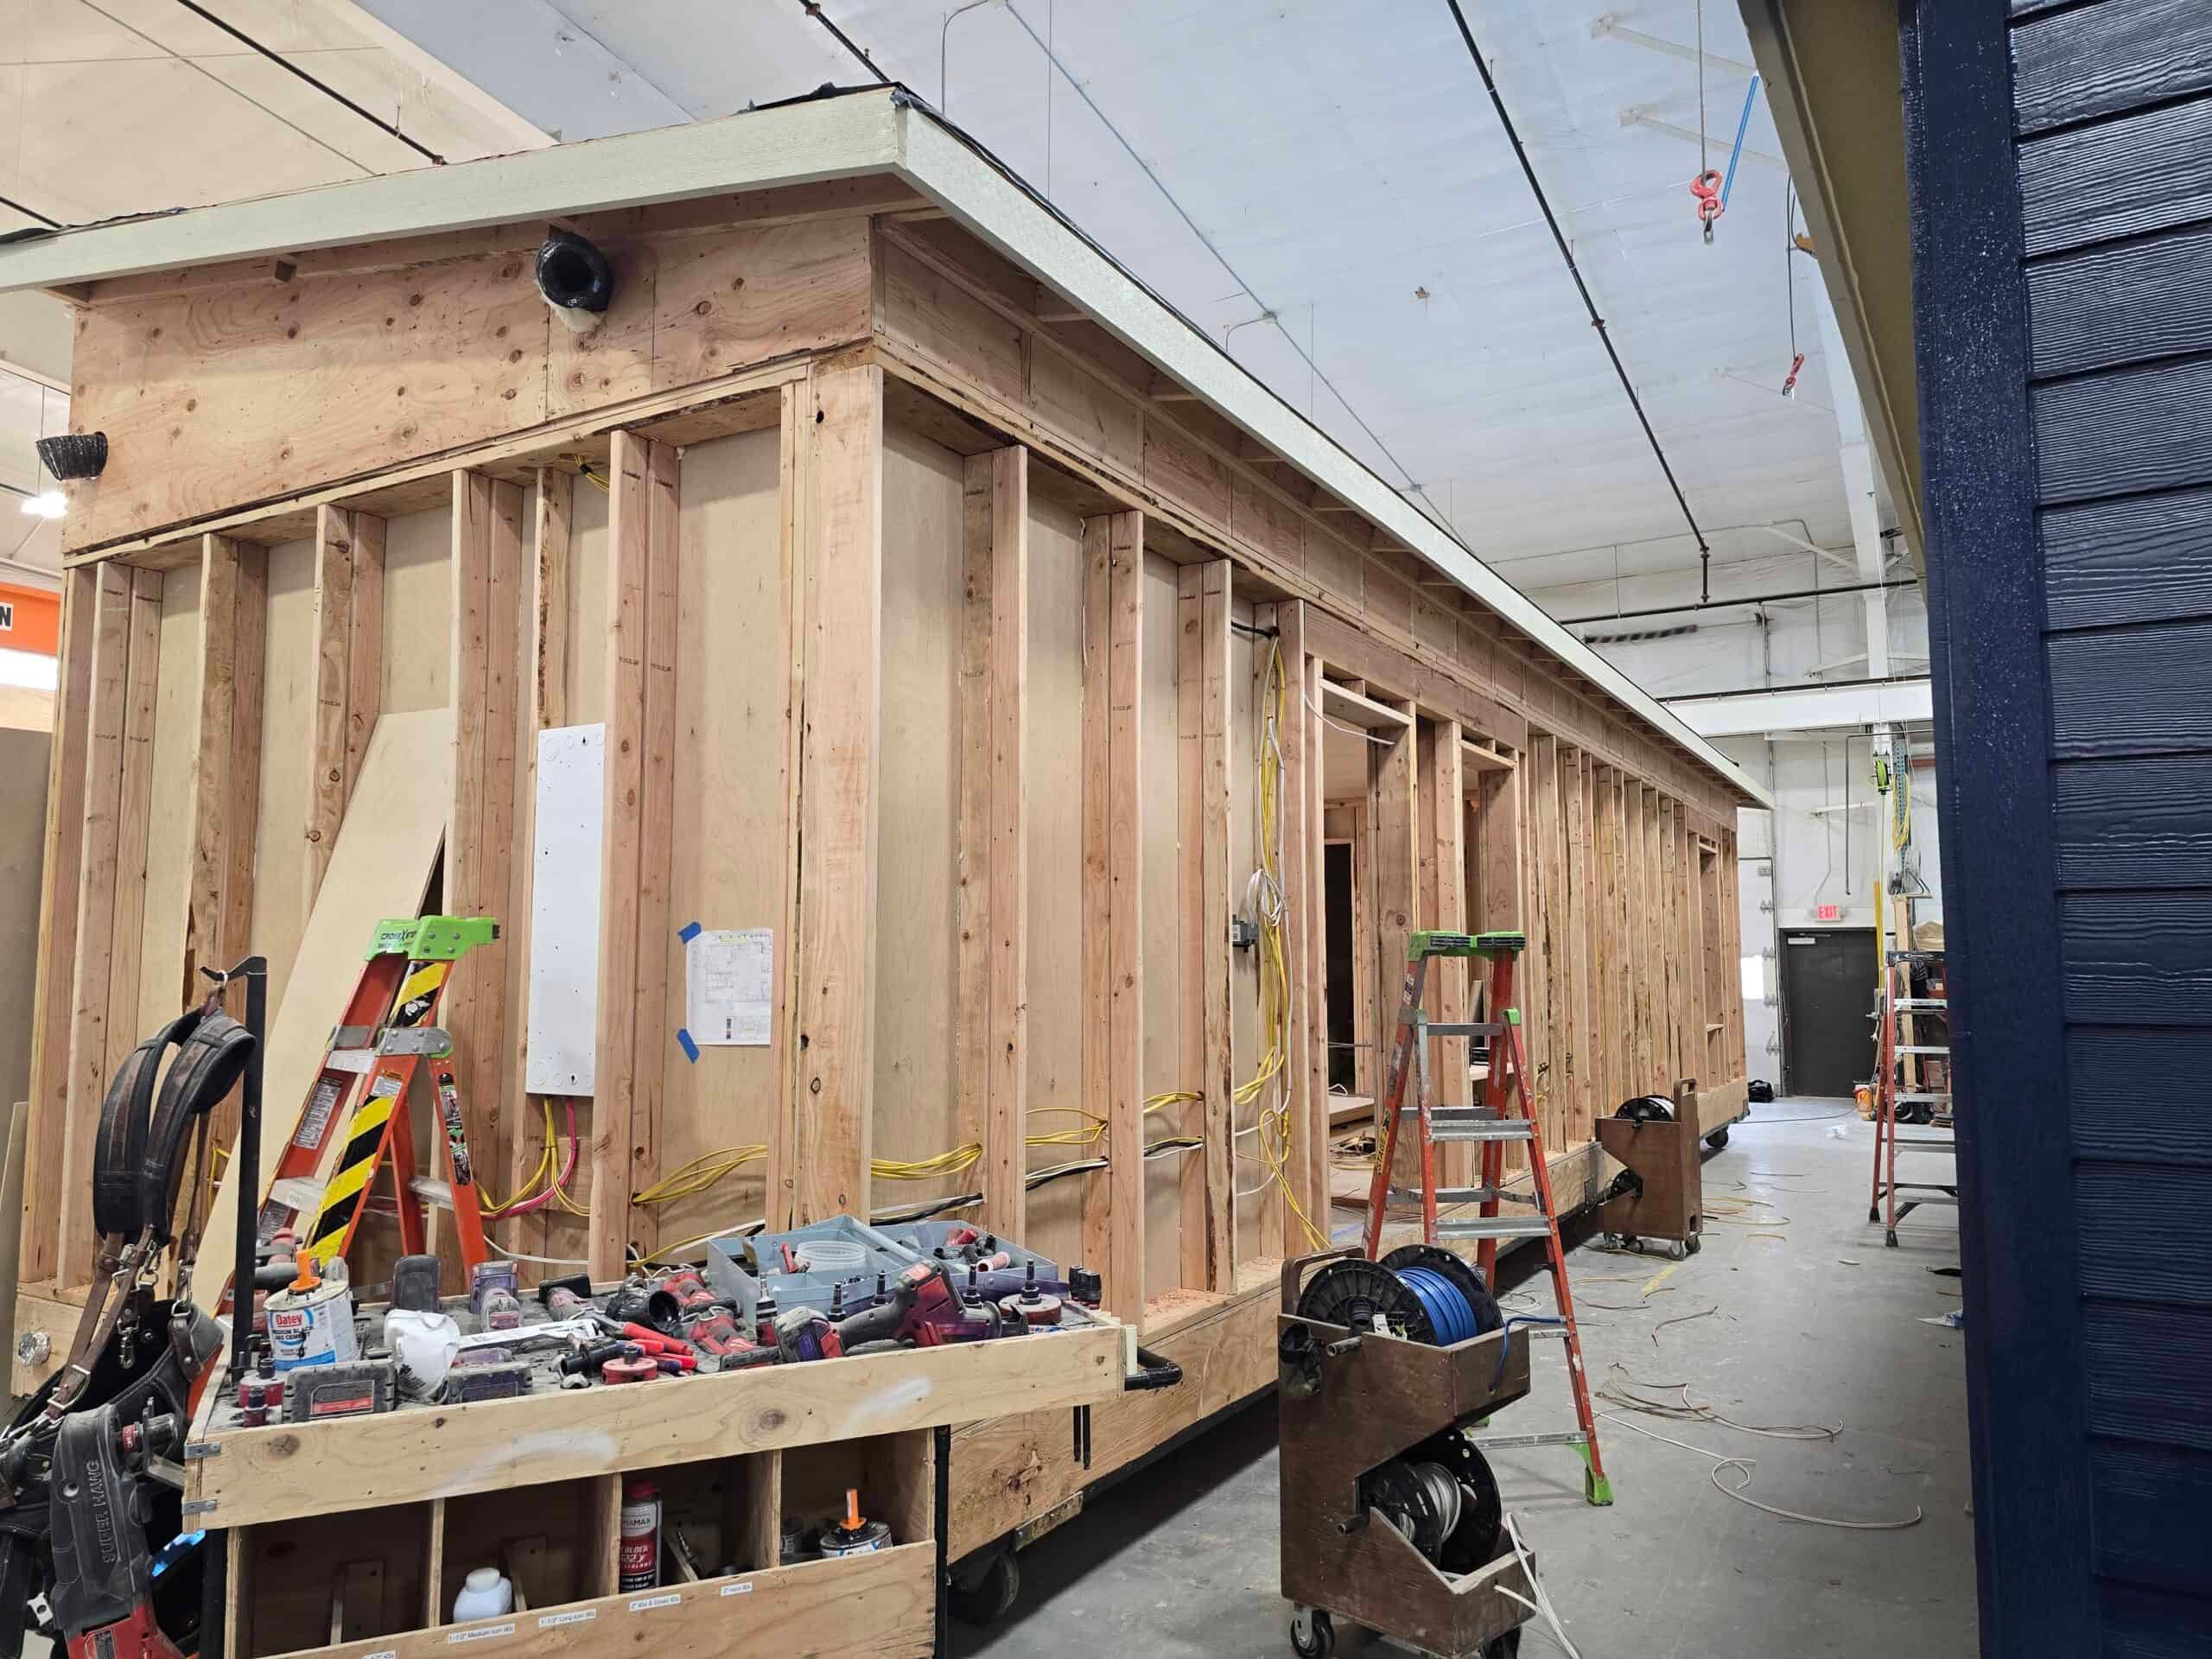
Wolf doesn’t sell HUD code (the federal standard for manufactured homes) manufactured homes. These are modular dwellings, inspected in the factory under Oregon’s Building Codes Division prefabricated-structures program and placed on a local foundation under a city installation permit. The module carries the Oregon insignia of compliance. Oregon City still reviews the foundation, placement, and utilities.
- Model K (~432 sq ft, 12×36). Our usual one-bedroom when the house is big enough that the 60 percent limit isn’t the issue.
- Model F / Model E (~616 sq ft). Two-bedroom living under the 800 cap, as long as 60 percent of your house still allows it.
Model J is published at around 828 square feet, so treat Oregon City’s 800 as a hard ceiling unless Planning approves otherwise on the drawings. If the primary house is modest, the 60 percent limit applies before the 800 does. We check it against the living area on the tax record and a tape measure, not a third-party summary.
Permits: Oregon City’s own process
Portland’s building permits go through DevHub. Oregon City’s don’t, and they don’t default to Clackamas County either. The city’s ADU page lays out the steps: complete the Planning Review ADU application packet, then email the Building Division the building-permit application and required materials. The city’s published number for the building counter is 503-722-3789.
Our process is feasibility first (city or county, zone, overlays, trees, utilities, truck path, the 800 / 60 percent math), then a scoped proposal, then a Type I packet built around the comments we typically see on Clackamas infill. Incomplete drawings, historic comments, and Public Works SDC questions add review cycles, and review time depends on a complete file.
If the lot is in unincorporated Clackamas County, Oregon City’s rules don’t apply. County ADU standards (ZDO 839) use a different size table, commonly 900 square feet in many districts and tighter in a few, and a different GIS. Clackamas CMAP is the public map most people use to see who has jurisdiction.
WAVE, septic, critical areas, and forest-practice permits come up more often on county and rural lots than on sewered in-town lots. If your property is on a well or septic, tell us, since that involves Clackamas Environmental Health.
SDCs: Oregon City charges them
Construction is the obvious cost. System Development Charges are the one people miss. Oregon City’s Public Works Department reviews ADU applications and assesses SDCs based on a new dwelling’s expected impact on water, sewer, storm, transportation, and parks. The city publishes a separate ADU residential SDC fee sheet. The amounts change, so we don’t list last year’s numbers. Unlike Salem, Oregon City hasn’t eliminated ADU SDCs. And unlike Portland, there’s no 10-year short-term-rental covenant waiver in our Oregon guide for this city.
Get the SDC number before committing to a two-bedroom. On a compact ADU, fees can be a double-digit percentage of the project. We run the current Public Works schedule against your meter and fixture count as part of the evaluation.
What makes Oregon City lots harder or easier
Oregon City lots vary a lot:
- The bluff and the grade. McLoughlin, Canemah, and the river-facing streets add retaining walls, crane reach, and foundation questions that Portland’s inner-east grid rarely has. A backyard that looks flat on paper can need cut and fill once you’re standing in it.
- Delivery. Highway 99E and I-205 get the module into town. Historic streets, parked cars, and overhead lines decide whether a 12-foot K or a 14-foot F can get in. South End and Park Place are often easier for trucks than the bluff.
- Trees and lot coverage. Established yards on the hill use up coverage and root-protection area. The Type I checklist asks you to count every footprint over 200 square feet, and a forgotten garage is a common reason coverage fails.
- Panel capacity and laterals. A 1920s house on the bluff wasn’t built for a second dwelling. Cleanouts, a 100-amp panel, and a long sewer run to 99E all add cost.
- Historic overlays. Design standards in the historic districts are local. A Model K with a gable roof that matches the house needs a different drawing than a shed-roof box facing Singer Hill.
McLoughlin’s 1840s grid, Canemah’s historic houses, Park Place cul-de-sacs, and the South End each go through the Type I checklist differently. Hilltop commercial edges and the Promenade are different again, and a two-acre lot on the edge may still be county. Gladstone is the next city north. West Linn is across the river with its own city hall. Happy Valley and Milwaukie set their own SDC schedules.
Who lives in Oregon City ADUs
Oregon City ADUs house parents, adult children moving back, long-term renters, guests, and owners who want single-level living as they age. The city is close enough to Portland jobs that a backyard rental makes sense, and close enough to family in West Linn and Gladstone that a mother-in-law unit does too. We only cite projects from our case studies library, and none are in Oregon City yet. Nearby Milwaukie has a documented Model F crane set, which was Clackamas County work.
“Tiny home,” “granny flat,” and “ADU” usually describe the same building. If it has a kitchen and bath, Oregon City treats it as a dwelling, and a Model K used as a guest cottage goes through the same Type I path as one used for a parent. What changes is the use: family, long-term rental, or short-term lodging. State law removed owner-occupancy and extra parking mandates for long-term units, but the city still controls siting, design, and fees. Short-term rental rules are local, so check the current packet before counting on Airbnb income. A “mobile ADU” is a HUD-code product, which we don’t build.
Factory build, Clackamas set
The structure is built indoors in Battle Ground while Oregon City review and site work move forward. Set day on a bluff street takes planning: street use, traffic control, a crane if needed, weather-sealing the same day, then mechanical and plumbing tie-ins. Two-piece plans add a day to join the halves, which is why we talk about access in the first week.
Willamette Valley rain from October through May is why the house is built indoors. On the lot, saturated silts and hillside drainage affect excavation and erosion control. Summer is the easiest set window. Winter sets happen too, with tighter site controls. Delivery is I-5 to I-205, or I-5 to 99E, a short local trip from the factory, and warranty work comes from the same field crews who set homes in Clark County every week.
Cost
Site work, trench length, electrical upgrades, retaining, and Public Works SDCs can make the total differ between two Oregon City properties with the same model. Factory construction makes the home price more predictable than a site-built project, but a foundation on the bluff can still add significant cost. Financing is often a HELOC, cash-out refinance, or a construction loan from a lender familiar with factory-built ADUs. See financing.
What an Oregon City evaluation looks at
Bring the address, a rough idea of where the building would sit, and any survey you already have. We look at:
- City of Oregon City or Clackamas County.
- Living area of the primary house (the 800 / 60 percent math).
- Zone, historic overlay, and lot coverage.
- Water, sewer, and electrical: laterals, cleanouts, panel, meter.
- The truck path from 99E or I-205 to the curb, then the crane or roller path to the pad.
- The Public Works SDC schedule for an ADU.
- Whether the use is family, long-term rental, or short-term.
After we see the lot, you get a recommendation and a plan.
Send the address. Tell us city or county, where the building would sit, and whether it’s for family, rental, or you. We’ll match a model to the 60 percent limit on your house.