

Happy Valley is a Clackamas city east of Portland, up Sunnyside from I-205, with newer plats next to older farm-edge lots and Damascus-adjacent parcels. City of Happy Valley and unincorporated Clackamas County are different reviewers. A Rock Creek address and a five-acre parcel off 172nd can share a mailing city and still file in different systems.
Wolf builds in Battle Ground, in Clark County just north of Portland. Delivery runs I-5 / I-205, then Sunnyside or 212. We have no recorded Wolf delivery in Happy Valley yet. The city is inside our Washington-and-Oregon turn-key area, so we review lots here the same way we do in Oregon City and Gresham: permitting support, site work, production, delivery, and setup as one job.
City of Happy Valley or Clackamas County first
Pull the parcel on Clackamas CMAP before you sketch a backyard. If the lot is inside city limits, the city’s Planning and Building departments and its Land Development Code apply. If it isn’t, you’re in county land use even when the mail says Happy Valley.
Oregon cities over 2,500 must allow at least one ADU on qualifying single-family lots inside a UGB (ORS 197A.425). HB 2001 blocked owner-occupancy and extra off-street parking mandates for long-term units. We also check the city’s requirements for your property. For county requirements, read our Clackamas County ADU guide. See the Oregon ADU rules guide for the statewide ADU rules and the section below for LDC 16.44.
Inside Happy Valley, accessory dwelling units are covered in § 16.44.050 (Ordinance 592, effective June 3, 2025; check the current section when you file):
- ADUs are allowed only on parcels containing one single-family dwelling, and only one ADU per parcel (or parent lot if applicable).
- The ADU may be created by converting existing living area, adding floor area, or building a new attached or detached structure.
- Height for a detached ADU may not exceed 50 percent of the building height of the primary structure or 26 feet, whichever is higher. Some developments have site-specific height limits on top of that.
- Size: the gross habitable floor area (GHFA) of an attached ADU shall not exceed 50 percent of the GHFA of the primary residence. For a detached ADU, GHFA shall not exceed 50 percent of the primary GHFA and shall not exceed 1,000 square feet, whichever is less. Garage floor area in the primary dwelling is not included in that GHFA.
- The city’s June 4, 2025 ADU application is submitted with the building permit. Listed zones on that form include FU-10, R-40, R-20, R-15, R-10, R-8.5, R-7, R-5, MUR-S, SFA, MUR-A, and VTH. If you’re in a different designation, check with staff: planninginfo@happyvalleyor.gov.
Anything not spelled out in current 16.44 or the current application depends on the lot. Ask with the address.
Unincorporated Clackamas County lots with a Happy Valley mailing address file with the county. County planning and building (ZDO 839) use a different counter and a different size table. Damascus-adjacent parcels need that map check before anyone quotes 16.44.
How Happy Valley takes a permit
The ADU application goes in with the building permit as one complete packet. Files that are missing HOA (homeowners association) sheets, tree plans, or a truck path tend to come back for corrections. Here’s the sequence we use:
- Confirm the zone allows an ADU, using CMAP and the current 16.44 zone list. One ADU per parcel with a single-family dwelling.
- Plot plan: the existing house, the proposed cottage, the zone’s setbacks, the 50 percent / 1,000 GHFA math, height compared with the primary, utilities, and a truck path that works on a cul-de-sac plat or a Sunnyside driveway.
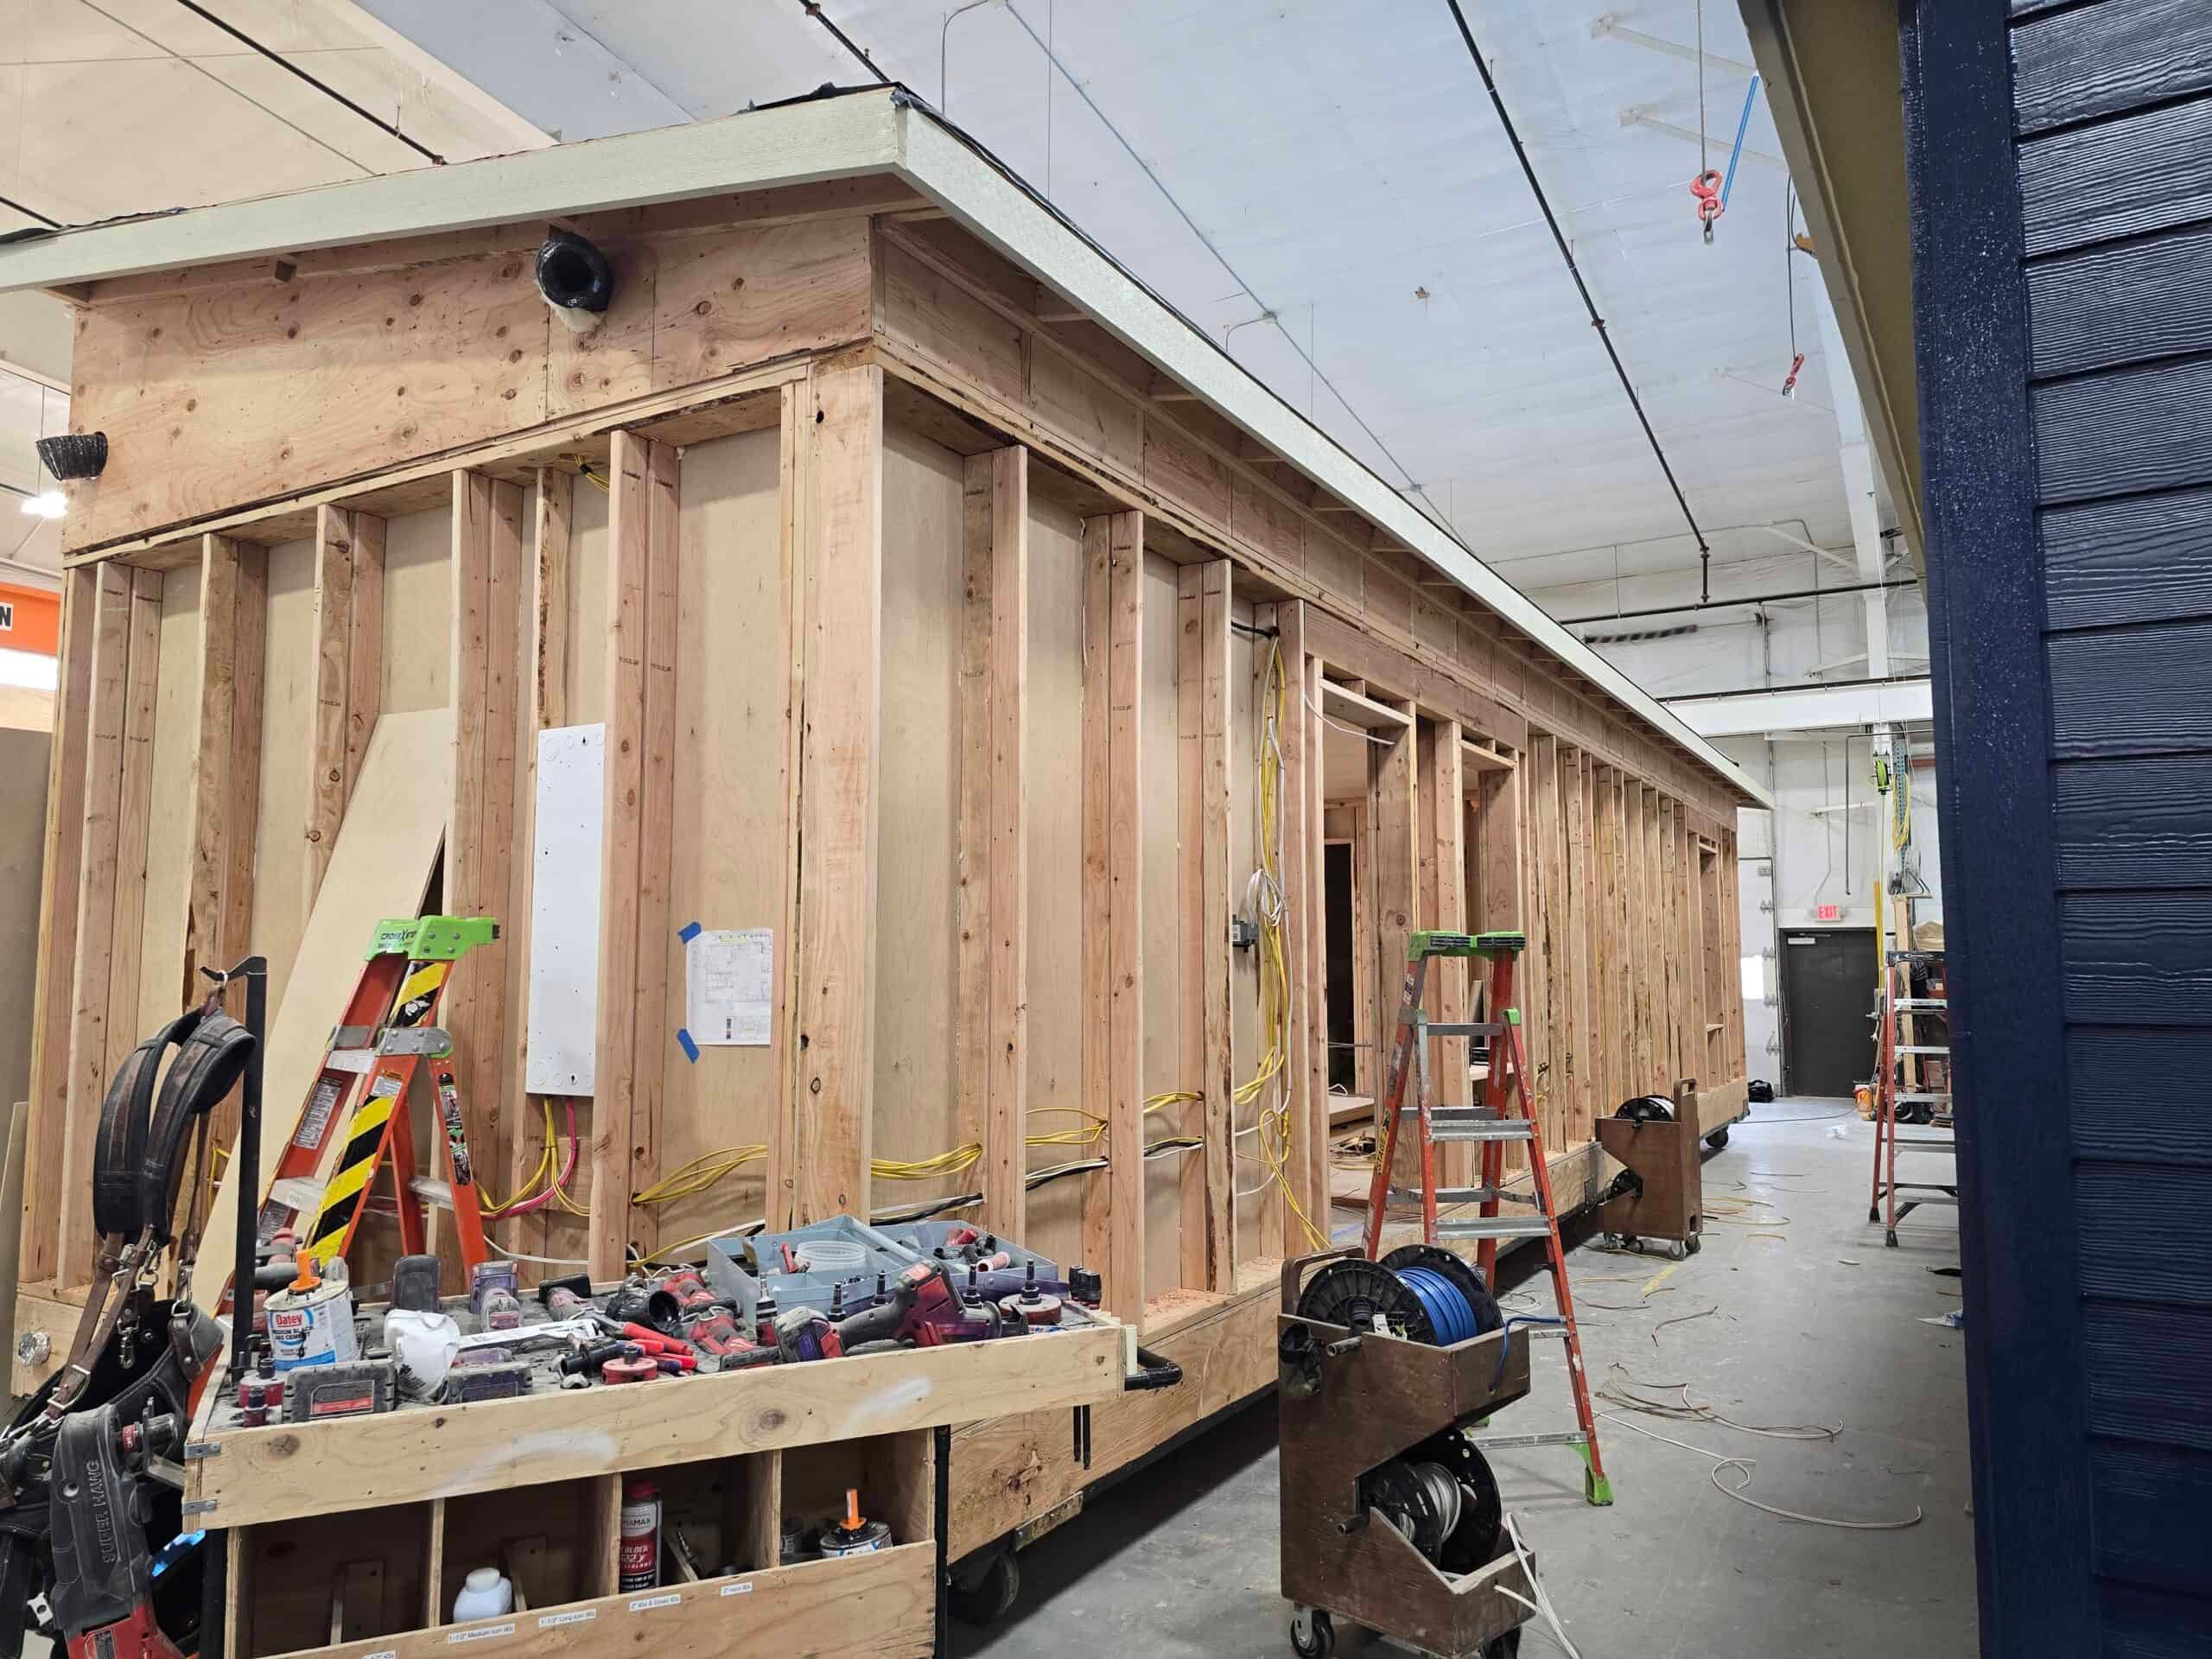
- Engineered modular plan set. Wolf homes are modular, built in Battle Ground under Oregon’s BCD prefabricated-structures program, delivered with a state insignia of compliance, then placed on a local foundation. They aren’t HUD (the federal standard for manufactured homes) manufactured homes, and they don’t sit on wheels. Happy Valley still reviews the foundation, placement, utilities, and 16.44 compliance.
- Submit the ADU application with the building permit to the city (or to Clackamas County if the lot is unincorporated), including how water and wastewater will be handled.
- Inspections as called, then occupancy. Keep approved drawings on site until the inspectors sign off.
A typical city submittal includes the ADU form, a site plan with property lines and setbacks, floor plans with GHFA called out, the water and wastewater plan, and any HOA or tree sheets. Oregon BCD inspects the module in the factory. Happy Valley inspects the foundation, placement, and utility connections on site.
If the lot is county, the file uses ZDO 839 instead of 16.44, whatever the mailing city says.
Lots we see
Newer master-planned plats off Sunnyside and 172nd can look easy: wide streets, engineered drainage, and a pad that was in the original plot plan. They still have HOAs, tree tracts, and CC&Rs that a city ADU permit doesn’t automatically override, and HOA notice windows go on the schedule. Older farm-edge lots toward Damascus add leftover wells and septic systems, grade, and driveways built for a passenger car. They can look rural on a drive-by and still file as city or county, so CMAP comes first. Mt. Scott-adjacent parcels bring slope and tree questions that a flat R-7 lot never has.
Delivery from Battle Ground is a metro run, and I-205 to Sunnyside is the usual last mile. We still measure cul-de-sac radius and overhead clearance, and we check whether the home is a 12-foot K or a 14-foot E. An HOA landscape tract that looks like a delivery path, or a cul-de-sac that won’t turn a 14-foot box, is why we check access early. School pickup and drop-off on Sunnyside limit when a module can roll, so we plan set day around them.
Models that fit 1,000 / 50 percent
Wolf doesn’t sell HUD-code manufactured homes, and a unit on wheels doesn’t qualify as an ADU here.
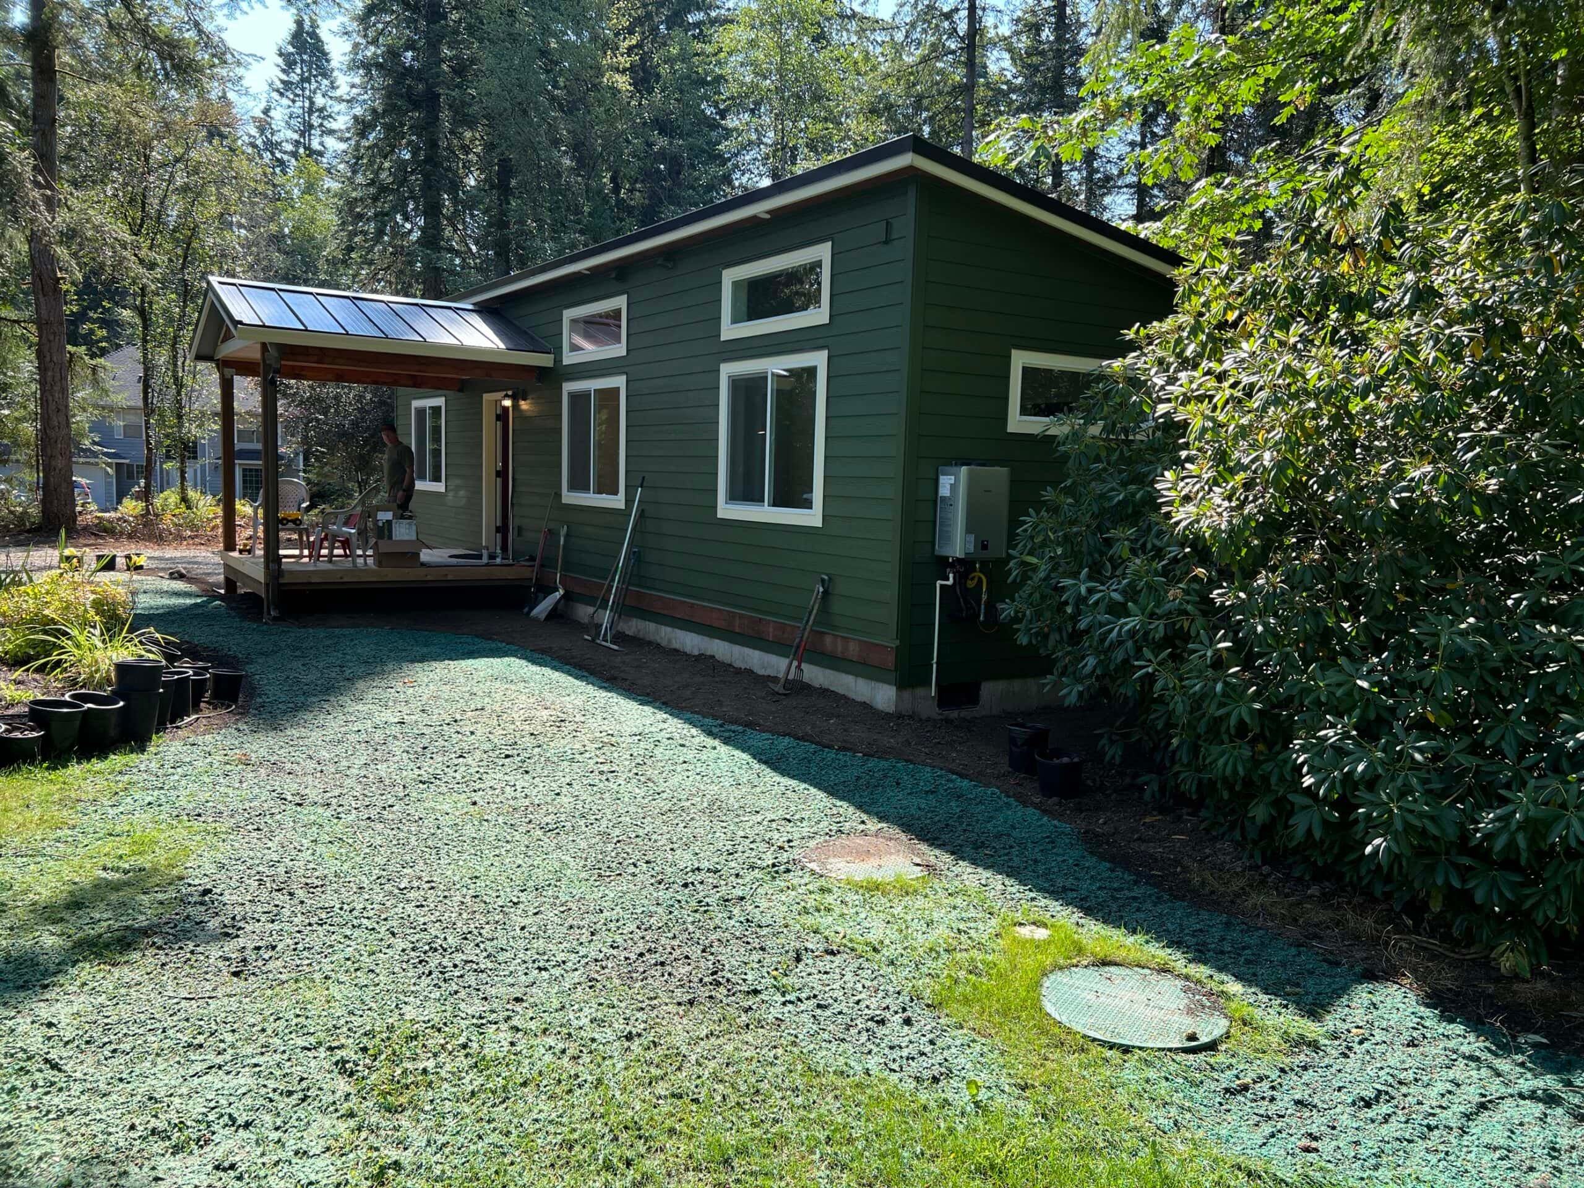
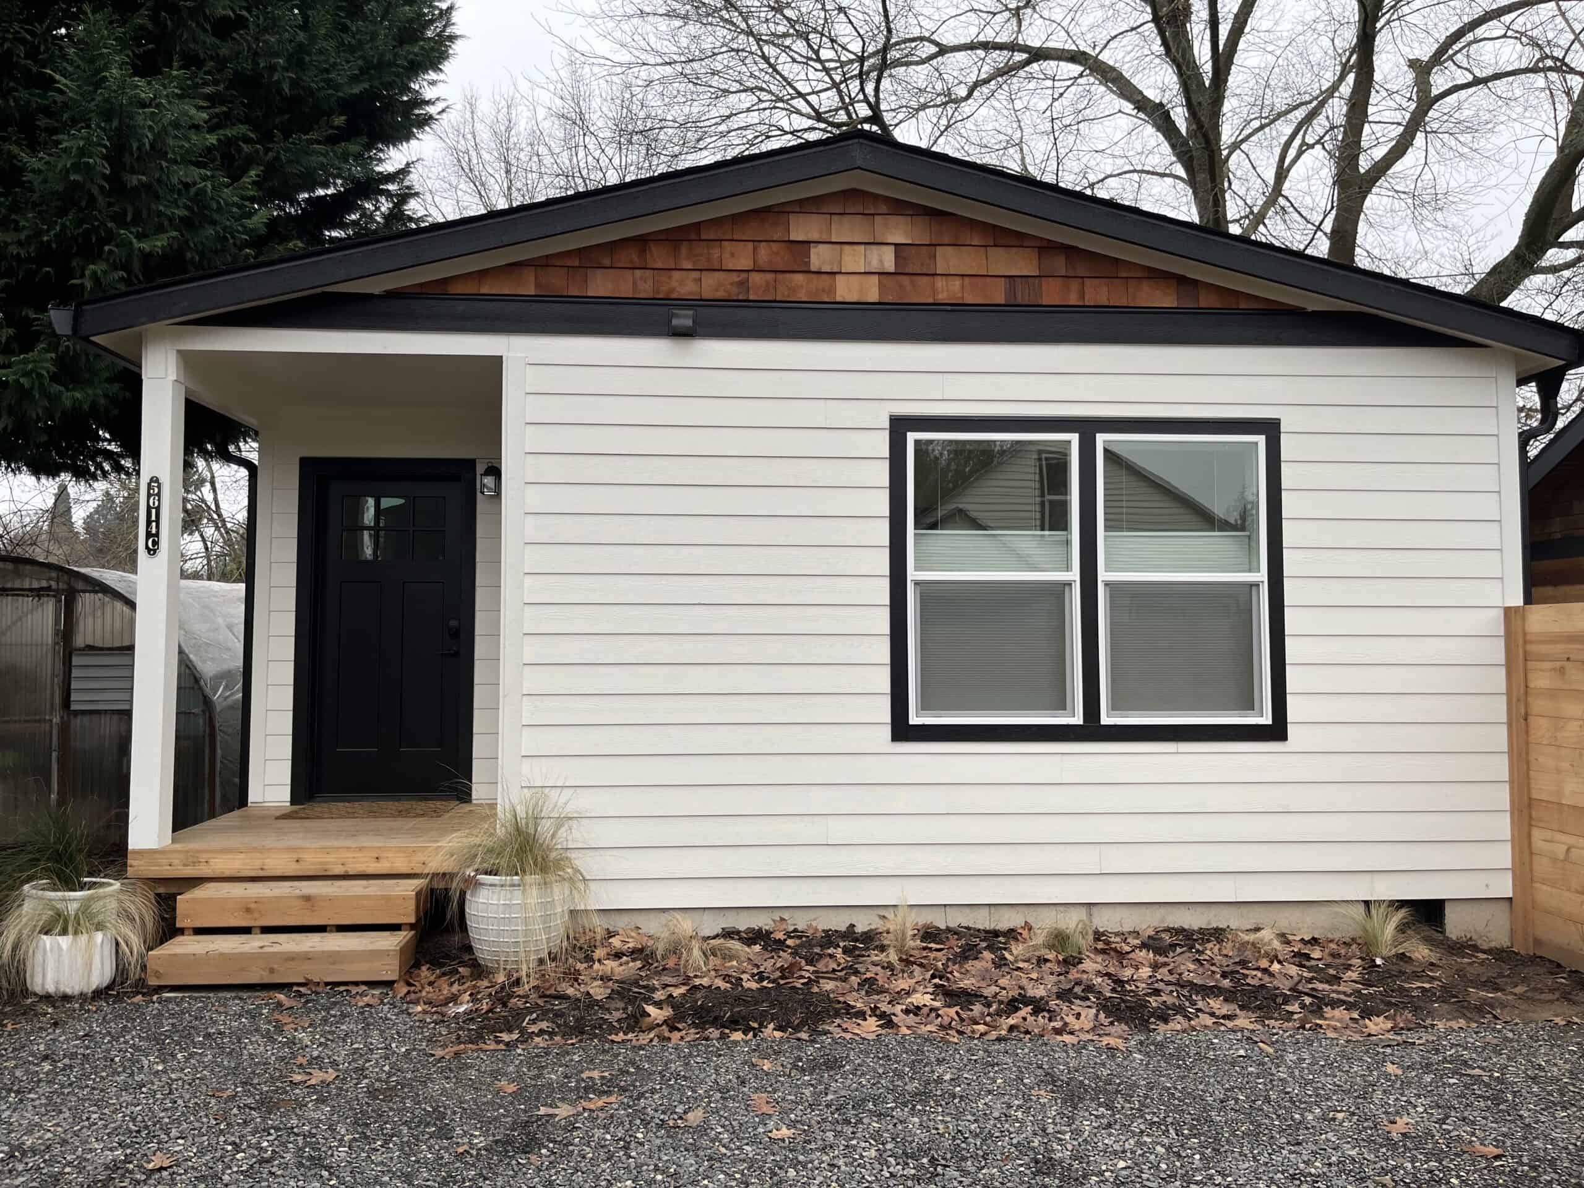
- Model K (~432 sq ft): a one-bedroom ADU well under 1,000 on a typical city lot.
- Model E / Model F (~616 sq ft): two bedrooms when 50 percent of the primary GHFA still allows it.
If the house has 1,400 square feet of GHFA, 50 percent is 700, so measure first. Model J (~828 sq ft) fits under 1,000 but can still exceed 50 percent of a smaller house. Model L sits near the 1,000 ceiling. We run the math on your primary GHFA, excluding the garage as 16.44 requires. If you’ve already picked a model, we still check it against both limits before it goes into the plan set.
Detached height is 50 percent of the primary or 26 feet, whichever is higher. That’s more generous than many metro cities, but a plat with its own height note can still limit it.
ADU, tiny home, or granny flat
“Tiny home,” “granny flat,” and “ADU” sound like three different products, but if it has a kitchen and bath, Happy Valley treats it as a dwelling. They all go through the same 16.44 file and carry the same factory insignia. Family occupancy and long-term rental are the usual uses. Short-term lodging falls under separate local rules, so don’t assume an ADU permit gives you a vacation-rental path. Tell us the intended use on the evaluation.
Climate, soils, and utilities
The east metro is wet from fall through spring. The house is built indoors, but on the lot, silts, winter water, and the difference between engineered-plat drainage and farm-edge clay change the excavation and erosion control. Summer is the easier set window. Winter sets happen with more site discipline.
Most in-city lots are on public water and sewer. That still leaves laterals, a cleanout, and whether the electrical service can handle a second dwelling. Clackamas River Water, city systems, and PGE are separate providers with separate accounts. Outside city limits you may be on a well and septic. If you don’t know which utilities serve your lot, that’s one of the first things we check.
Site work and set day
Foundation excavation, trenching, grading, and minor tree work so the home can sit are part of a normal Happy Valley job. A standard delivery trailer, plus a crane when the swing needs it, handles the set. We weather-seal the same day when we can, then complete the mechanical and plumbing tie-ins. Dual-wide plans add a marry day.
Cost and timeline
The model gives us a reliable starting home price. We price trenching, electrical capacity, HOA or tree work, and any required siding match after reviewing the property. Factory construction protects the home from the rain, while city review and site preparation still drive the schedule.
The Model K starts at $85,500 for the home itself. Delivery and setup runs $35,500 to $54,900 depending on the model. Permitting service usually runs $2,500–$5,000, plus local fees. Happy Valley charges parks and transportation SDCs on ADUs, and the published schedules use an ADU rate rather than a full single-family rate. Check the current schedule, since the rates change. The city doesn’t offer the ADU SDC waiver that Salem does.
Financing is usually a HELOC, cash-out refinance, or a construction-to-perm lender who has worked with factory-built ADUs. Oregon SDCs and local connection fees go in the proposal. See financing. A new-plat backyard and a farm-edge acre won’t cost the same, so we quote after a property evaluation.
Nearby cities
Gresham is north and has a different size cap. Oregon City is south and uses 800 square feet or 60 percent. Portland has its own SDC rules. Damascus-area lots are often county.
After the set
Inspections, walk-through, punch list, keys, and warranty. Happy Valley inspectors issue occupancy on city lots. Punch list and warranty visits are a metro drive from Battle Ground.
What to send
An address is enough to start. Useful extras: a survey, a CMAP printout, the square footage of the existing house excluding the garage (needed for the 50 percent test), HOA documents or an HOA architectural letter, any prior planning note, photos of the backyard and the street approach, and where you’d like the building to sit. Tell us whether the use is family, long-term rental, or a cottage you might live in yourself.
We check city versus county, the size and height rules, trees, utilities, and whether a truck can reach the pad. If the lot won’t clear the 50 percent test or can’t take a truck, we’ll tell you at the evaluation stage. Then we match a model to 16.44 and your lot. Send the address.