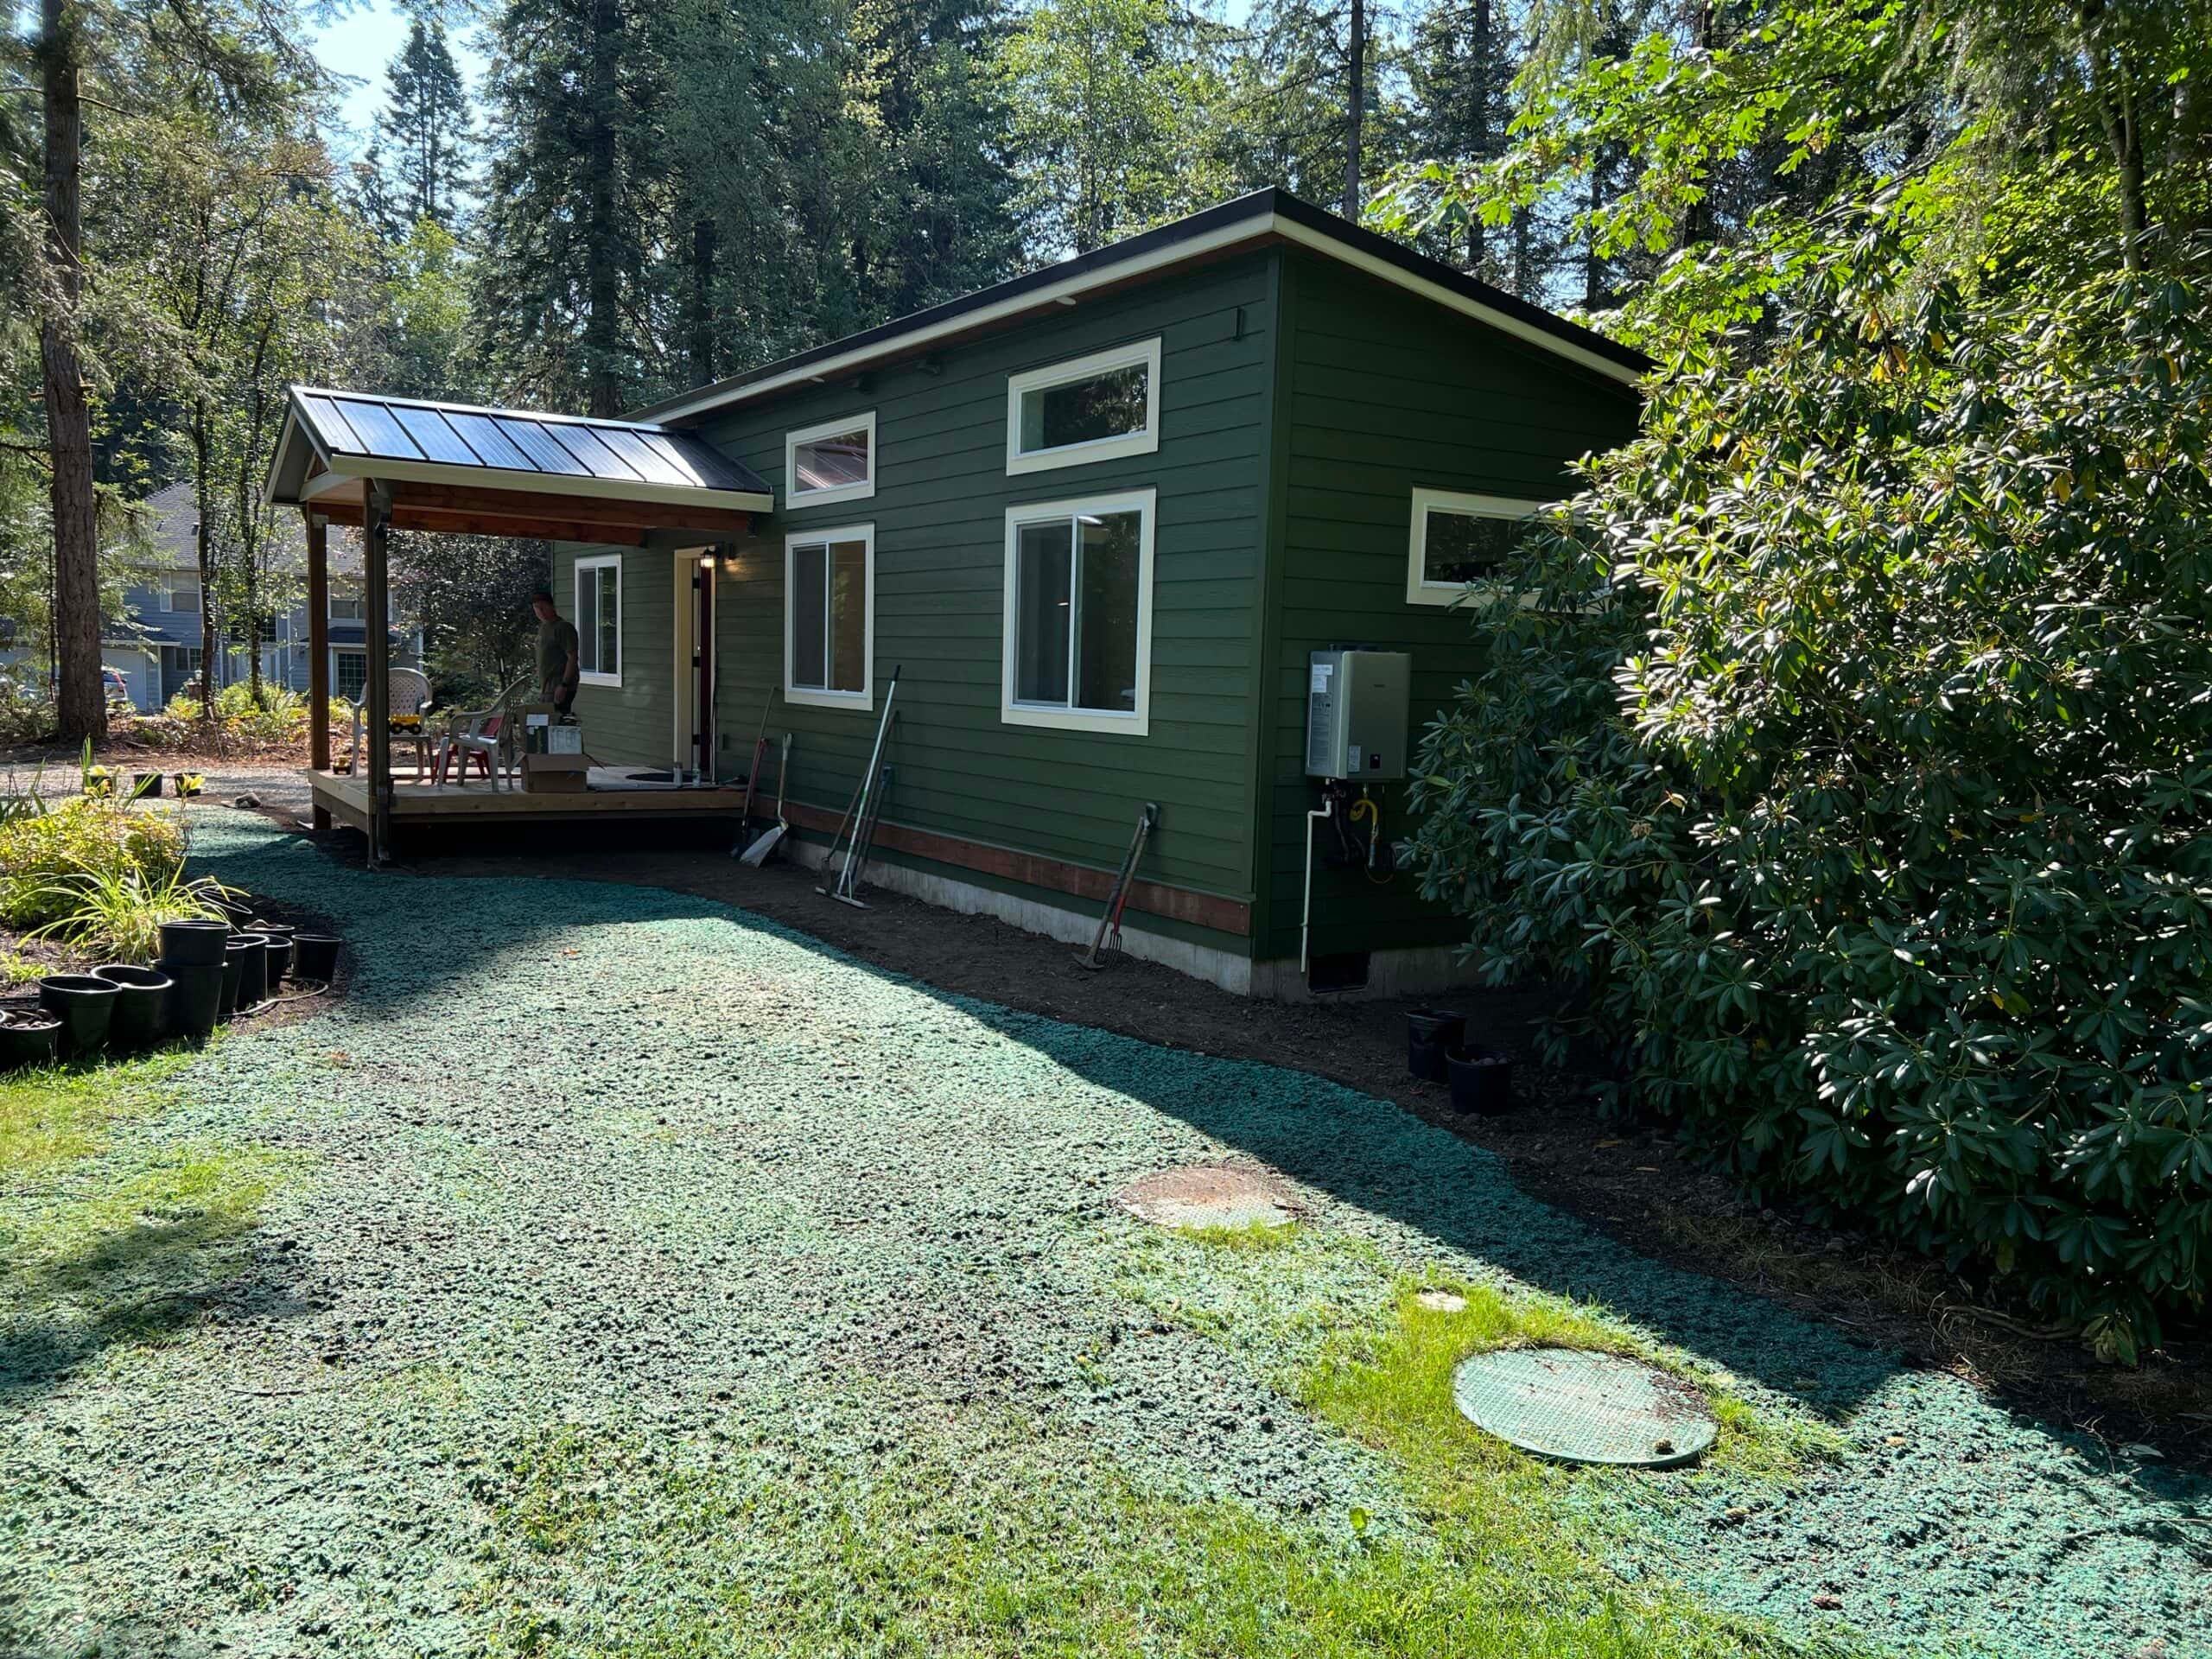


Milwaukie sits on the Willamette just south of Portland’s Sellwood edge, which is why people assume Portland’s 800-square-foot / 75 percent rules apply. They don’t. This is Clackamas County, City of Milwaukie Development Services, and a municipal code (MMC 19.910.1) that allows more units per lot and is just as particular about where they go. Wolf has set homes here, including a documented Model F in a tight Milwaukie backyard that needed a crane and a tree removed before the set. We know the Island Station alleys firsthand.
The first question is still jurisdiction. A Milwaukie mailing address can sit in the city or in unincorporated Clackamas. Clackamas CMAP is the public map. City lots file with Milwaukie. County lots file with the county. Portland BDS and DevHub are the wrong office even when you can see the Sellwood Bridge.
How Milwaukie regulates ADUs
Inside city limits, ADUs are allowed in residential zones on lots with a single-unit detached house. The rule that changes people’s plans is that two ADUs are allowed per lot, and if there are two, only one may be attached to or within the primary structure. Oregon City allows one. Check the current city packet before you design; we work from it on every evaluation.
Size: an ADU is limited to 800 square feet of floor area. Attached ADUs are also capped at 800 or 75 percent of the primary structure, whichever is less, with a commonly cited basement-conversion exception when the house has been on site at least five years. That exception covers conversions only. It doesn’t let you put an 828-square-foot Model J in the backyard.
Setbacks, height, and coverage follow the zone plus the ADU subsection. Side yards in Ardenwald or Hector Campbell follow the zone. Island Station’s island streets, the Kellogg Creek corridor, and the downtown blocks each look different on a site plan. If a number isn’t in the current MMC handout or our Oregon ADU rules guide, it depends on the lot. Ask with the address.
Statewide, ORS 197A.425 requires the city to allow at least one ADU on qualifying single-family lots inside the UGB. HB 2001 blocked owner-occupancy and extra off-street parking mandates for long-term units. Milwaukie still sets design standards, fees, and the second-unit rules. Short-term rentals are regulated separately from rentals of 30 days or more.
Each neighborhood reads differently. Ardenwald isn’t Island Station, Hector Campbell isn’t downtown’s commercial mix, and Lake Road and the Clackamas River edge aren’t a Sellwood lot. Neighboring cities write their own rules too. A Portland lot uses Portland’s 75 percent / 800 math, and Oregon City uses its 60 percent math. Happy Valley and Lake Oswego set their own standards.
Unincorporated Clackamas lots next to Milwaukie follow ZDO 839, not MMC 19.910.1. County size tables and rural screens are different. If CMAP says county, we file with the county.
A Milwaukie set we’ve already done
Our Milwaukie Model F is 616 square feet, 14×44, with two bedrooms for family housing. The site required a crane set, and the owner had a tree taken down before the home arrived. Inside, the washer and dryer went side by side so aging parents moving from out of state could use them easily. That’s typical of a job here: work out access first, then the layout the household will actually live in.
If your lot looks like that one, with a fence, a mature tree, and no alley wide enough for a truck, tell us on day one. Model K is 12 feet wide and Model F is 14 feet wide, and that difference changes the crane plan.
Models that fit Milwaukie’s 800-square-foot cap
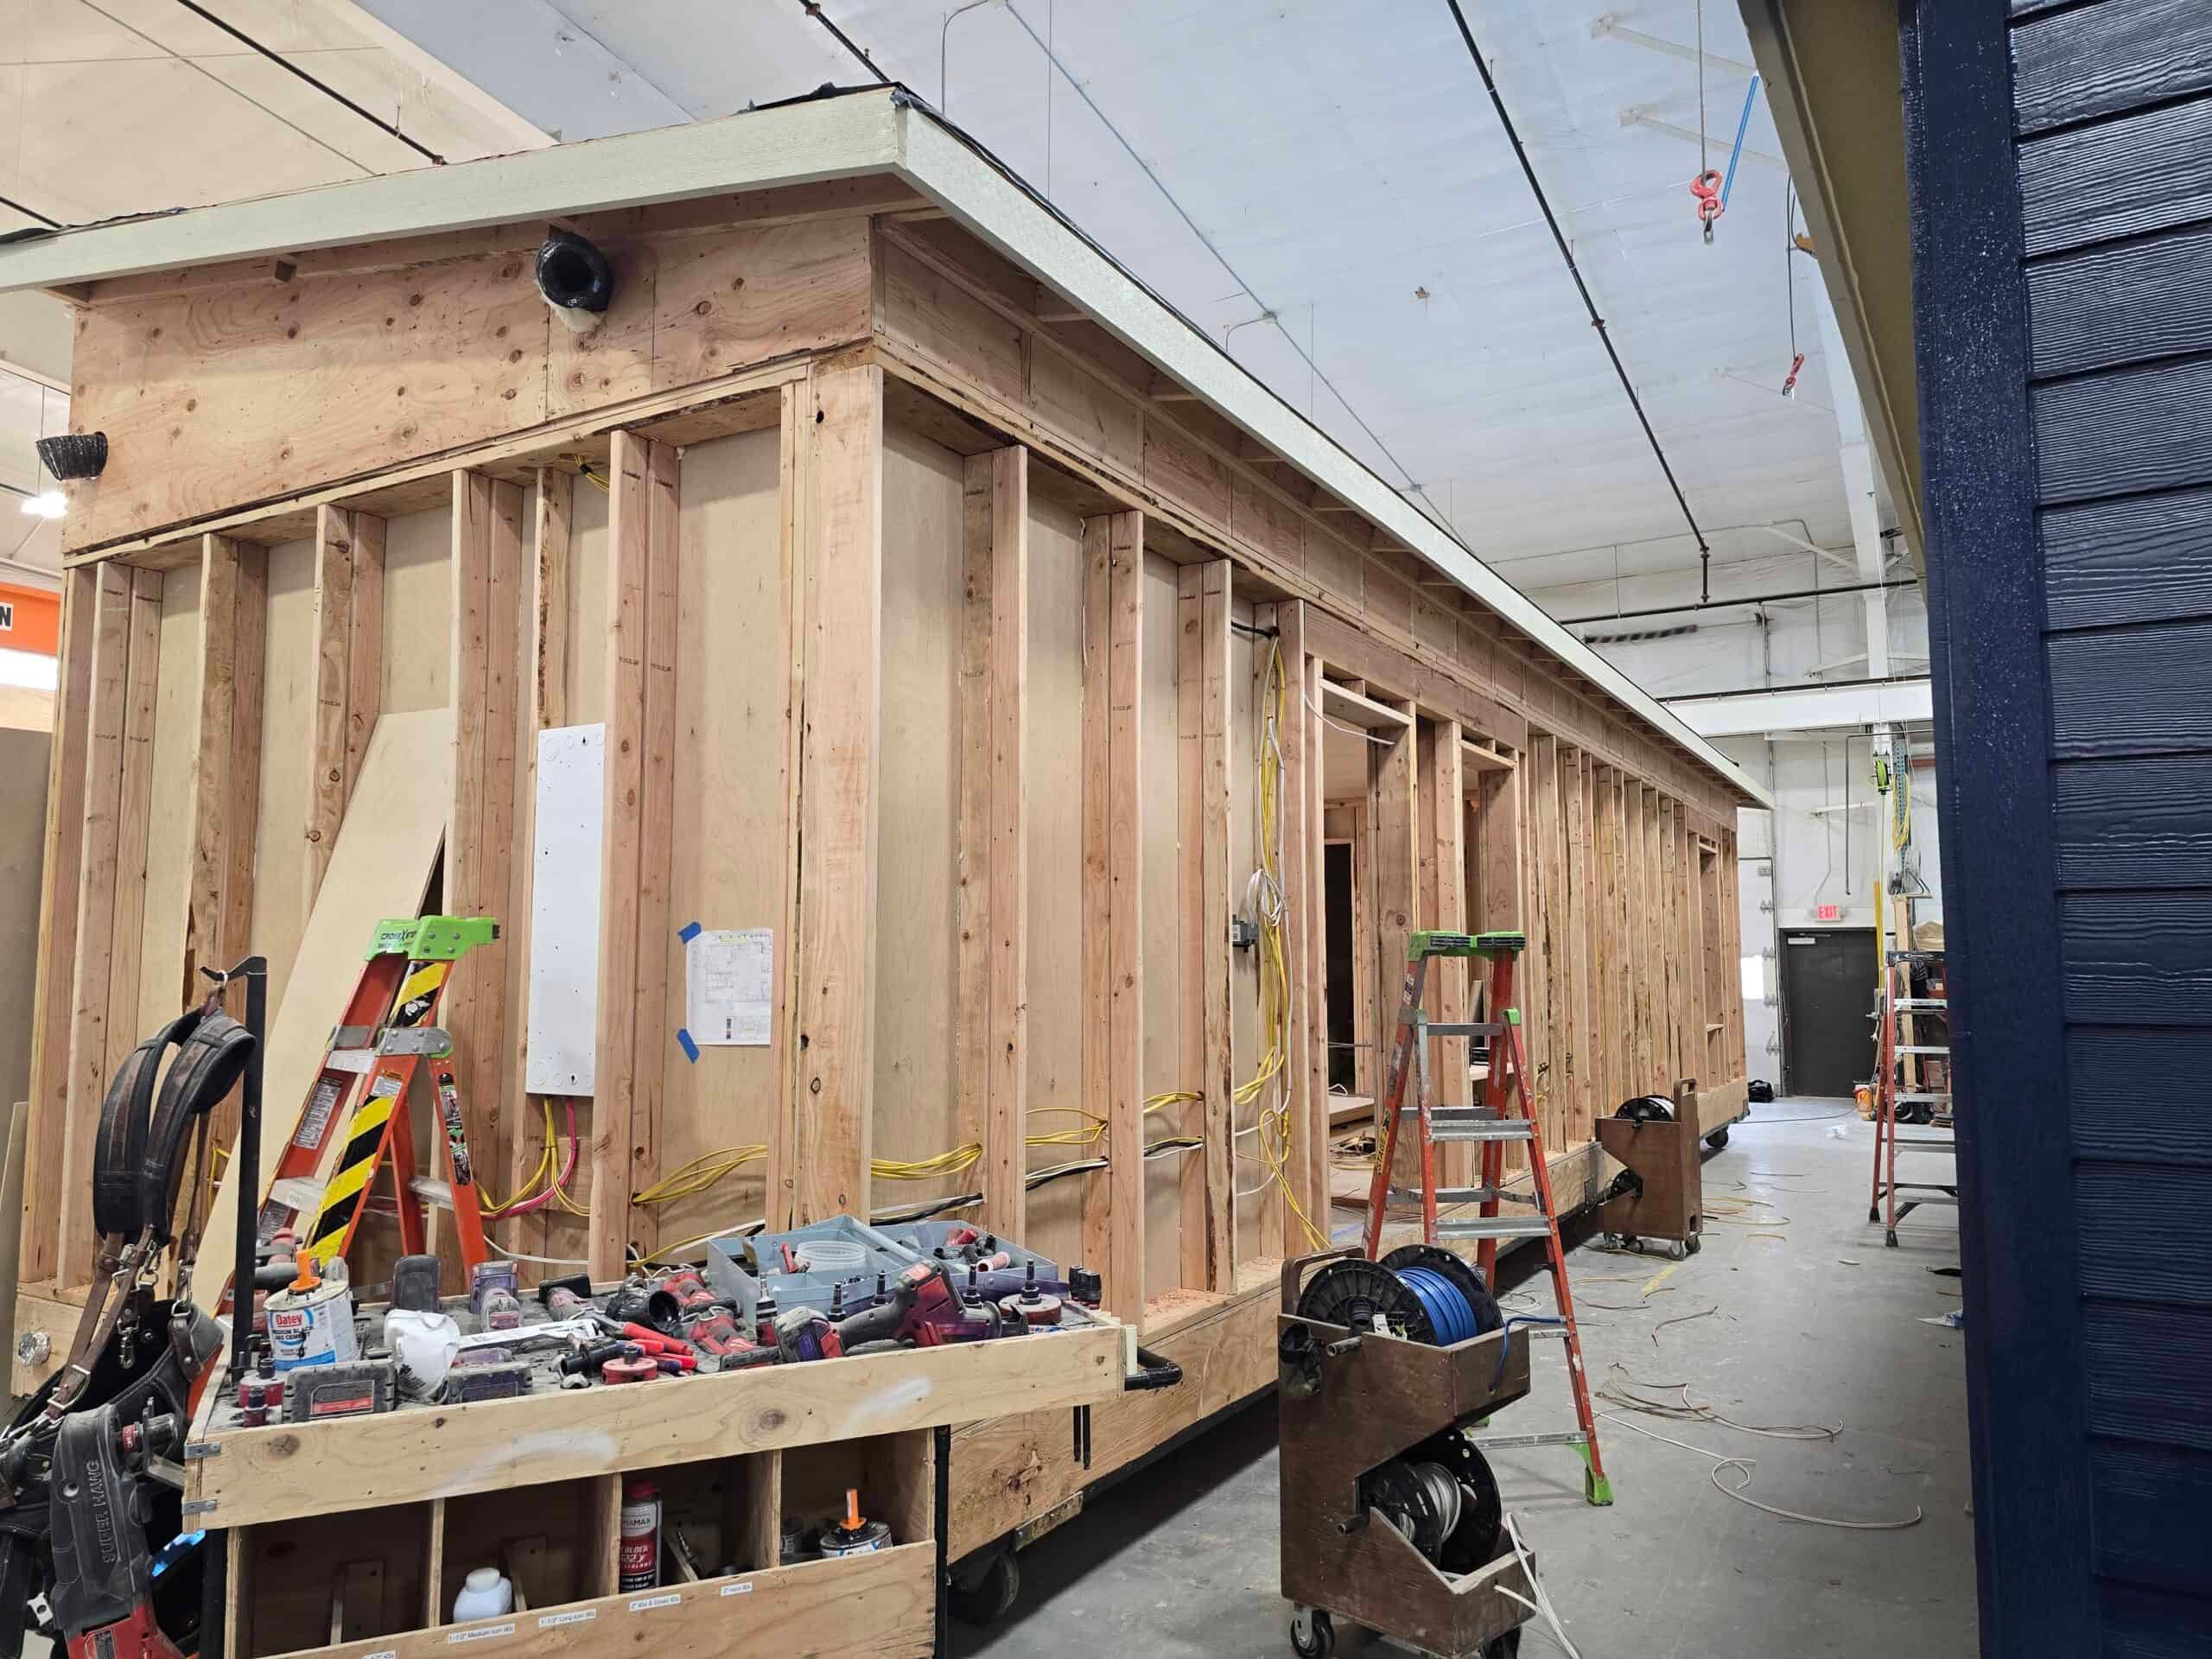
Wolf doesn’t sell HUD code (the federal standard for manufactured homes) manufactured homes. These are modular dwellings under Oregon’s BCD prefabricated-structures program, placed on a local foundation with a city installation permit. Wolf homes leave Battle Ground with the Oregon insignia, and the city still inspects the foundation, the set, and the utilities.
- Model K (~432 sq ft). One-bedroom backyard housing with a full bedroom and bath.
- Model E / Model F (~616 sq ft). Two bedrooms under the 800 cap. F is the plan we’ve already set here with a crane.
Model J, at ~828 published square feet, is over the 800 cap. Don’t commit to J on a Milwaukie lot until Planning has signed off on the number.
Permits: Milwaukie Development Services
Milwaukie’s building division is paper-free except for electrical and plumbing plan review. Homeowners can apply online. The city’s published instruction is to email building@milwaukieoregon.gov with the address and a project description to get into the portal. That’s a different process from Portland DevHub and from Oregon City’s email-the-packet workflow, even though Oregon City is also in Clackamas County.
Our process has three steps. Feasibility comes first: city vs county, zone, whether the lot already has an ADU (which matters under the two-unit rule), trees, utilities, and the truck or crane path. Then a scoped proposal. Then the submittal.
The city’s FAQ addresses a common mix-up: people think permits are expensive when what they’re looking at is System Development Charges. SDCs apply to new dwelling units, including ADUs. Remodels of the existing house don’t trigger them the same way. SDC schedules change, so we run the current schedule against your project instead of listing dollar amounts here.
What decides the plan on a Milwaukie lot
Alleys, existing garages, mature landscaping, and utility routing usually decide the plan.
- Alley vs street set. Island Station and some Ardenwald blocks look like easy access until you measure turning radius and overhead lines. A crane from the street can cost less than trying to roll a 14-foot module past a garage.
- Trees. The case study shows how this goes. The backyard rectangle on paper shrinks once you account for the maple. Removing a tree can be a big part of the project, and leaving it can block the only swing path.
- Two ADUs. The code allows two. The lot, the coverage, and the sewer lateral may only allow one. Make sure the first unit works before designing for a second.
- Panel and laterals. Older inner-ring houses often have the same 100-amp panels as Portland homes of that age, so a service upgrade is common. Find out whether PGE, city sewer, and Clackamas Water or city water serve your address before you trench.
- Kellogg Creek and the river. Creek corridors and Willamette-adjacent lots can pick up environmental overlays that the downtown grid never sees.
- Wet soils. Lots closest to Kellogg Creek and the river sit on soils that stay wet longer than a Happy Valley cul-de-sac. A summer set on Island Station is a very different site job from a January trench in Ardenwald clay. Erosion control and a legal storm connection both affect cost, so they go in the estimate.
McLoughlin Boulevard and 99E get the module into town from I-5 or I-205. The last four hundred feet take the most planning: parked cars, a maple, a garage that blocks the only roller path, a service drop at crane height. We measure the swing path in the first week so there are no surprises on set morning.
What people use these homes for
Milwaukie ADUs are aging-parent dwellings (like the case study), homes for adult children moving back, long-term rentals, and guest cottages. Housing costs on the Portland side of the river are why adult children ask for a backyard home of their own. The two-ADU rule is why some owners ask about a rental and a parent unit on the same lot. We’ll tell you whether the lot can hold both, and we’ll plan the first one before talking about a second.
“Tiny home,” “granny flat,” “mother-in-law unit,” and “ADU” sound like different products, but they’re the same dwelling type. If it has a kitchen and a bath, Milwaukie treats it as a dwelling, with the same foundation, the same building permit, and the same factory insignia. The use is what changes.
Accessibility for aging parents is part of layout planning, and we’ve already done it on a Milwaukie lot: side-by-side laundry, fewer steps, and a second bedroom so a caregiver or guest can stay. If that’s your plan, tell us early, because it affects which model fits.
Factory build, Willamette-side set
The home is built in Battle Ground while Milwaukie review and site work move forward. Willamette Valley rain from fall through spring is why building indoors helps, and on the lot, winter soils and a high water table change excavation, so we plan the dig around the season.
Set day on a tight inner-ring street is more often a crane-and-tree problem than a distance problem. I-5 to 99E or McLoughlin is a local move from the factory. Dual-wide plans add a day to join the two halves. The home is weather-sealed the same day, followed by mechanical and plumbing tie-ins. Order matters: in the case study, the tree came down before the crane arrived, not after. The crew that sets the home is based close by, so punch-list and warranty visits after move-in are a short trip.
What a Milwaukie proposal has to cover
Site work, crane access, tree work, trench length, and SDCs can make the total differ between two Milwaukie properties with the same model. Factory construction makes the home price more predictable than a site-built project, but difficult crane access can still add cost. Financing is often a HELOC, cash-out refinance, or a construction loan from a lender familiar with factory-built ADUs. See financing.
What a Milwaukie evaluation looks at
Send the address, a sketch of the backyard, and any survey, prior addition permit, or tree inventory you have. If you only have an address and a rough idea of the backyard, that’s enough to start. We look at:
- City of Milwaukie versus Clackamas County (CMAP).
- Whether an ADU already exists (the two-unit rule).
- The 800-square-foot cap against the model you want.
- Trees, alley, garage, and crane vs roller.
- Water, sewer, electrical: laterals, cleanouts, panel, meter.
- SDCs as a new dwelling, not as a remodel.
- Use: family, long-term rental, or short-term.
You get a recommendation and a path forward, based on CMAP and a site walk rather than a PortlandMaps screenshot. If the lot looks like the crane-set Model F, we’ll tell you.
Send the address. Tell us about the alley, the tree, and who will live there, and we’ll match a model to your Milwaukie lot.