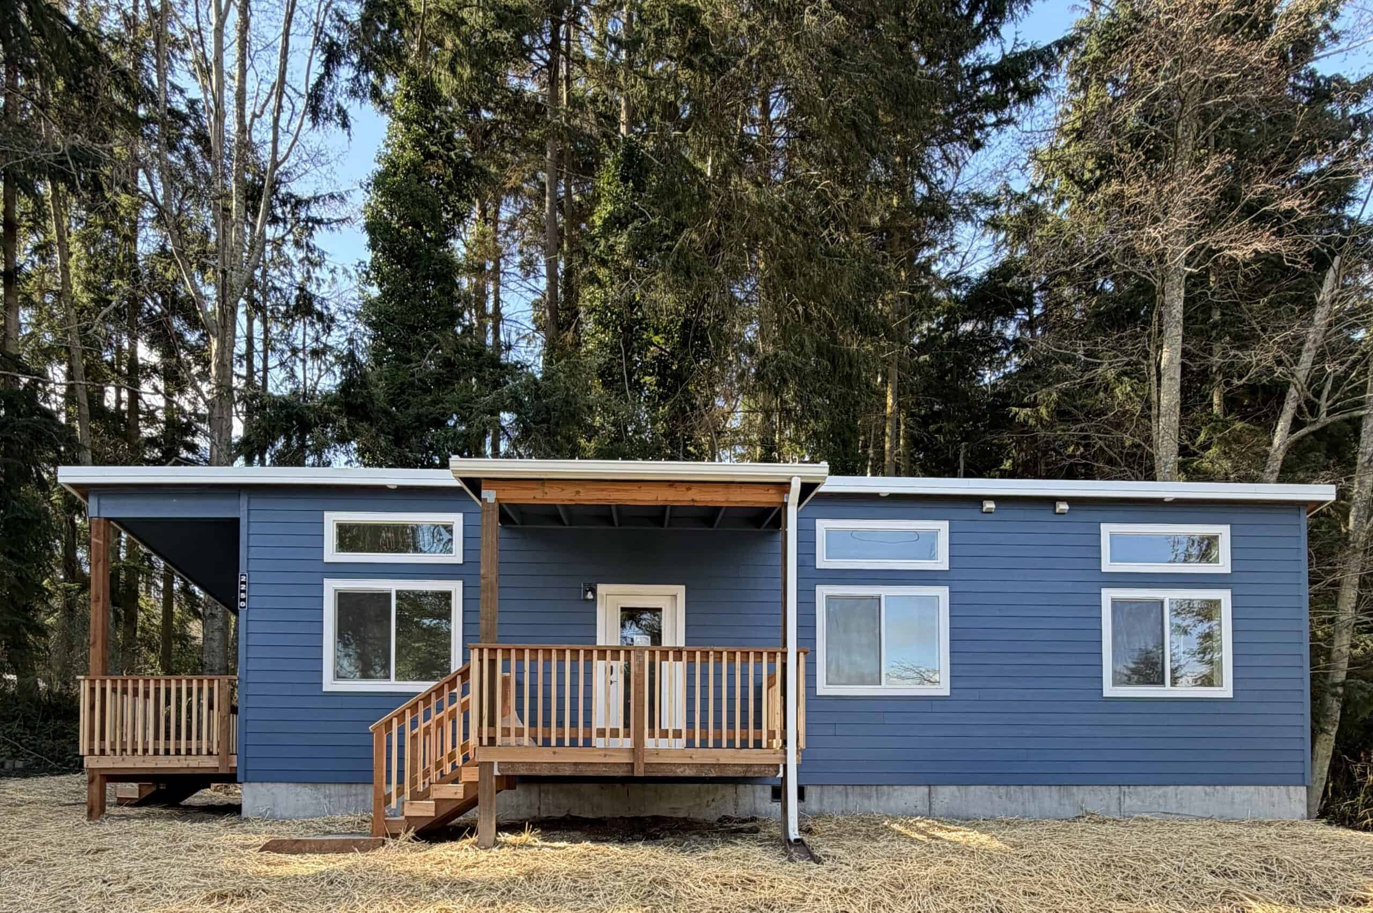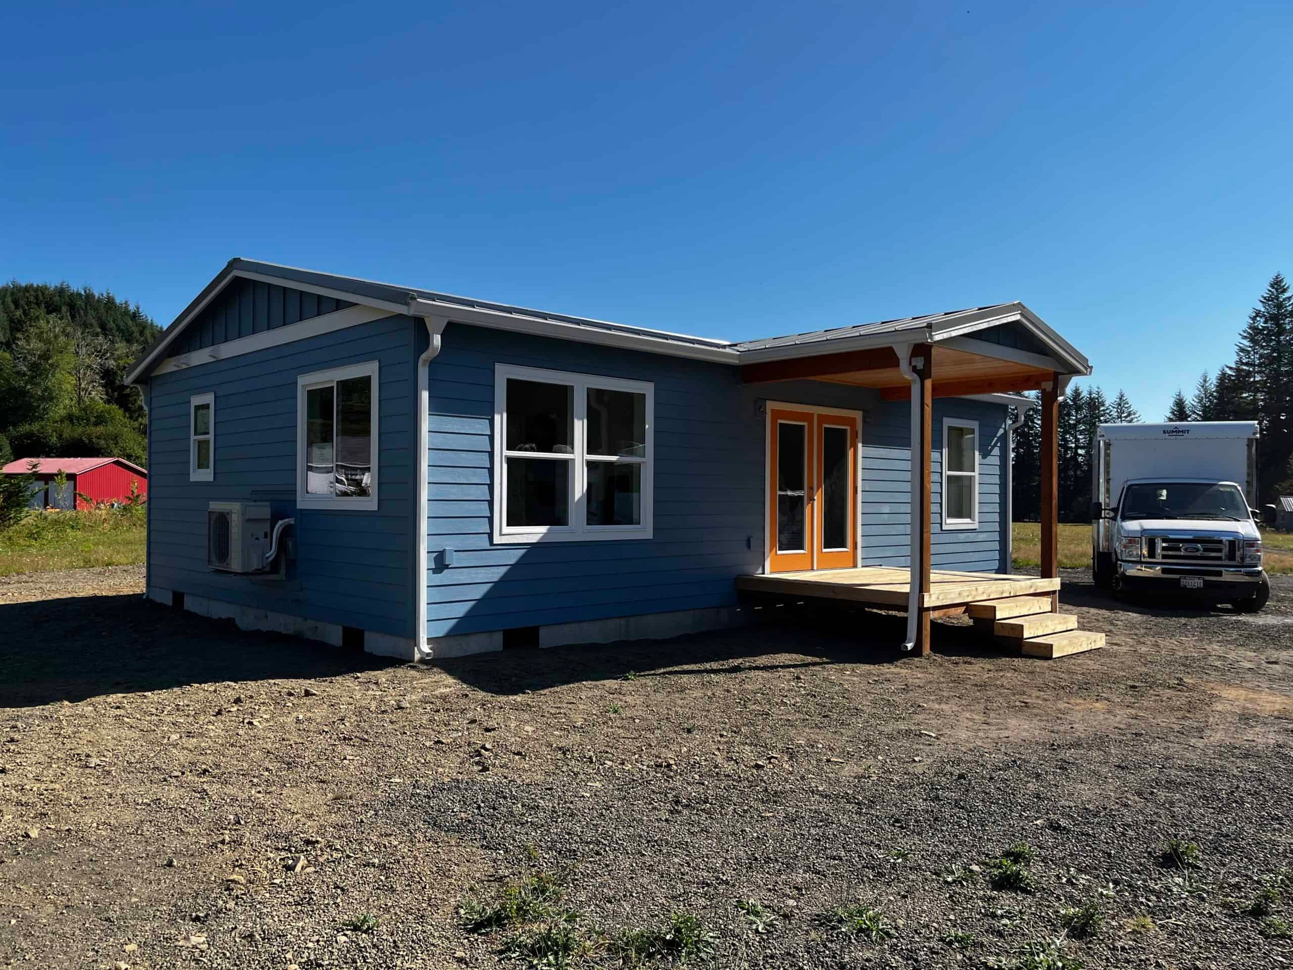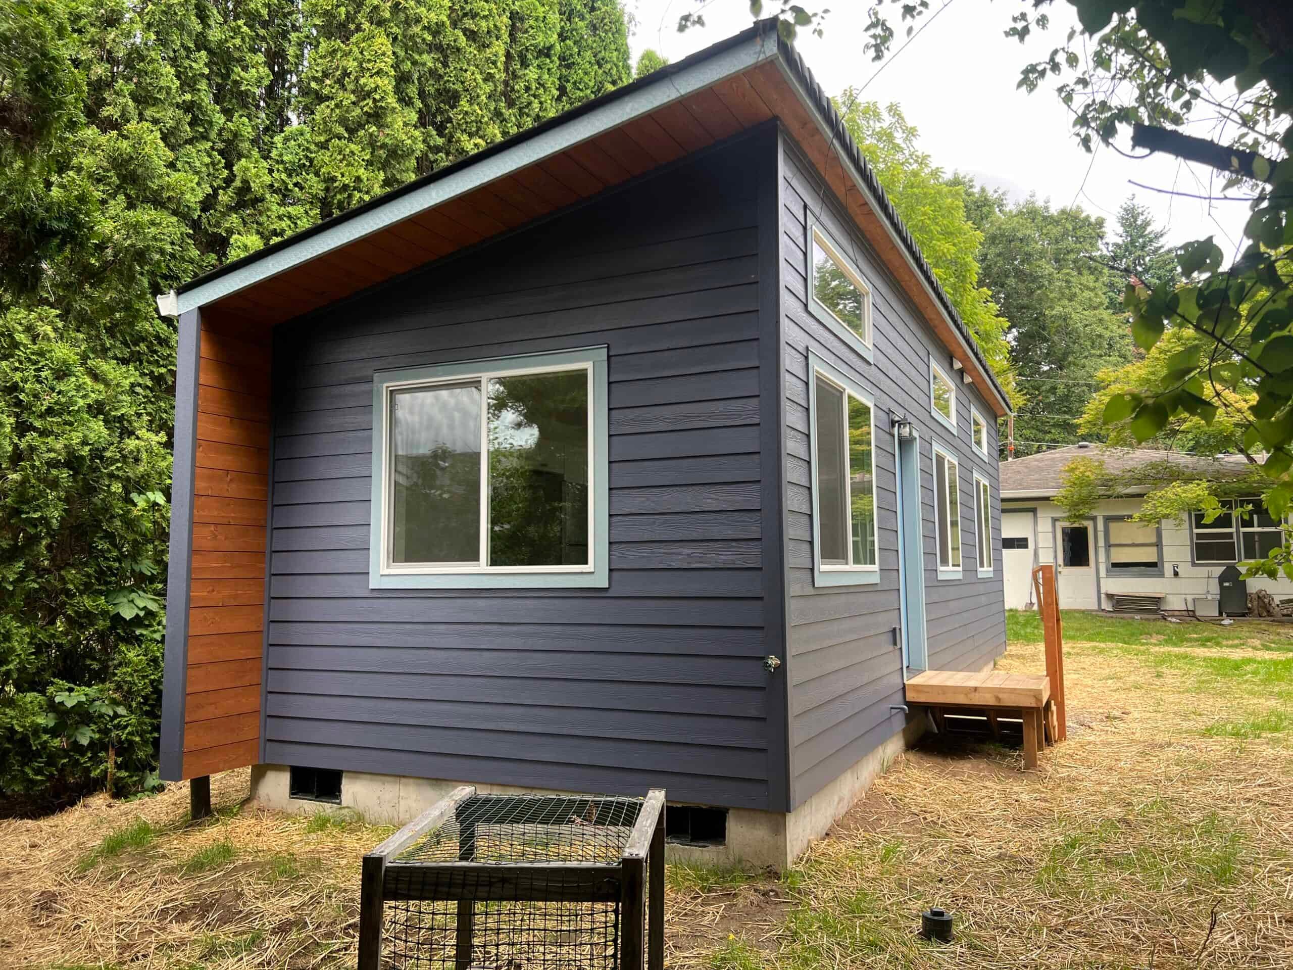
Seaside is the Promenade, the Necanicum River, and a street grid that fills with visitors in July. Building here is different from building on Astoria’s hills or under Cannon Beach’s design overlay. Lots are often small, sandy or high-water-table, and close to the neighbors. A detached cottage can be family housing, a long-term rental, or a guest space behind a house that already sees summer traffic. Short-term lodging is regulated locally, so we start with whether the lot can take a dwelling at all.
Wolf builds the home in its factory, and delivery to Seaside runs on US-26, the Sunset Highway west from the Portland metro, rather than the US-30 river route we use for Astoria. It’s a long haul over the Coast Range, though shorter than the run to Florence, and coastal weather still has the final say on set day.
City of Seaside or Clatsop County
Depending on the site, you file with the City of Seaside Building Department, or with Clatsop County if the property is outside city limits. A Gearhart or unincorporated address with a Seaside mailing city doesn’t go through City Hall. We pull the parcel record before anyone sketches a backyard.
Inside the city, zoning, height, lot coverage, and ADU rules are handled by planning. Seaside’s zoning map and ADU information run through the city’s planning department, and each district has its own standards, so we don’t quote a citywide setback. We check the zone on your lot.
Outside the city, Clatsop County building and land-use rules apply. Our Clatsop County ADU guide explains what to check: zoning designation, septic vs sewer, slope, and access. Statewide, Oregon requires cities over 2,500 people inside a UGB to allow at least one ADU on lots zoned for detached single-family homes (ORS 197A.425). HB 2001 bars owner-occupancy and extra off-street parking mandates for long-term units in the cities it covers. Seaside still sets siting and design standards. The Oregon ADU rules guide covers the statewide ADU rules.
A second structure may be classified as an accessory dwelling unit, a guest house, or a detached residential unit, and the classification affects setbacks, utilities, and design standards. Tell us whether the home is for family, guests, or a renter. We confirm the allowed use as well as the building requirements, so the permit application reflects your plans. HUD (the federal standard for manufactured homes) manufactured homes fall under a different code. Wolf builds modular homes, state-inspected under Oregon’s prefabricated-structures program. A park model or a trailer won’t be approved as an ADU by the Seaside Building Department.
How Seaside takes a permit
The city path typically looks like this:
- Confirm jurisdiction: the City of Seaside Building Department or Clatsop County Building Codes.
- Review the zone and the city’s current ADU handout. Lot coverage and height are set locally.
- Prepare a site plan showing property lines, the proposed foundation, utilities, and the access route for installation. Modular units must meet Oregon’s residential code and carry the state insignia, and the city still reviews placement.
- Submit through the Seaside Building Department’s online portal or in person at City Hall. County applications follow the county’s process.
- Pass inspections for the foundation, utilities, and final placement. Occupancy follows once inspections pass.
Permits that come up on these jobs include attached or detached ADU, guest house, accessory structure, water adequacy verification (WAVE), mechanical, electrical, plumbing, septic, propane, critical areas, and engineered stormwater. The file covers much more than a floor plan. WAVE matters on the coast, where adequate water supply has to be shown rather than assumed.
We handle engineering and permitting support, so you don’t have to coordinate a designer in Portland with a setter who has never worked on Broadway in August. Incomplete drawings, stormwater comments, and critical-area comments all add review cycles, and extra cycles are how a simple cottage turns into a winter project.
Seaside lots we see
- West of US-101, toward the Promenade. Tight lots, often with older cottages, parking that competes with a crane, sand, and a high water table. A 12-foot-wide Model K is much easier to place here than a 14-foot Model F.
- East of the highway, toward the hills and the golf-course side of town. Lots can be larger, with more trees, more grade, and less sand. The truck path can be better, or worse if the street is a dead end with no turnaround.
- Necanicum-adjacent. River, drainage, and flood overlay questions. The Necanicum’s forks and side channels create flood-overlay pockets that don’t follow a simple west-is-wet, east-is-dry pattern. We don’t publish a base-flood elevation here; we check the map for your taxlot.
- South toward Gearhart, and north toward the estuary. Jurisdiction lines shift here, so we confirm the city limit. A “Seaside” real-estate listing doesn’t tell you the jurisdiction, and unincorporated county land is close by.
Coastal wind and salt are constant. Factory construction keeps the house out of the rain while it’s built. On the lot, drainage is the issue people underestimate. Sandy soil can look like it drains well until the winter water table rises into the excavation. Erosion control and a legal stormwater path are real cost items.
Tsunami inundation zones are mapped on this coast. A lot on the flats may sit in an overlay that doesn’t prevent a dwelling but does affect foundation design, utilities, and insurance. We check it for your specific lot rather than guessing at an elevation.
Models that fit here
These are modular homes, not HUD manufactured.
- Model K (~432 sq ft). One-bedroom coastal living for a guest, a parent, or a long-term renter.
- Model F (~616 sq ft) when you need two bedrooms and the lot can take the width and the coverage.
If the main house is small, a local rule that ties ADU size to the house’s living area can cap you below the catalog size. Measure the house before you pick a model.
Family, long-term rental, or vacation rental
People add units in Seaside for aging parents, adult children, a quieter guest cottage behind a house that already rents, and long-term housing in a town that doesn’t have enough of it. Many inquiries start with vacation-rental income, but short-term rental licensing, parking, and any owner-occupancy rules for lodging are set locally and change over time. HB 2001’s parking and owner-occupancy protections apply to long-term ADUs. They don’t create a lodging license, and the ADU permit doesn’t include one.
Seaside also has people working in the hotels, the hospital, and the shops who can’t find a year-round place to live. A Model K rented to a 12-month tenant is treated differently in permitting than a weekend short-term rental, and the file is usually simpler. Tell us the use up front.
Browse our case studies for completed coastal projects, including a documented vacation home in Yachats. Your Seaside property is still evaluated under Seaside’s rules and its own site conditions.
Delivery on US-26, then the last few blocks
From our factory in Battle Ground, just north of Portland, the route goes through the Portland metro, then west on US-26 over the Coast Range to Seaside. That drive means rain, fog, and a two-lane highway that backs up on nice beach days, and the metro traffic comes first. Escorts and the set-day schedule have to account for all of it. Compared with Astoria’s US-30 route along the Columbia, 26 is wet timber country rather than river wind.
Summer traffic on 26 and 101 is heavy. A set day on a Promenade-adjacent street in August means parked cars, pedestrians, overhead lines, and sand in the crane mats. A crane on a Saturday in August also disrupts the whole block. We prefer a weekday in the shoulder season, and we schedule around weekends like Hood to Coast.
The last six blocks usually decide the model. A module that travels fine on the highway may not fit a 1920s street with a spruce tree and a low service drop, which is why we check access in the first week.
Once the module is on the pad, the site crew makes the tie-ins, seals the home against weather the same day, then connects mechanical and plumbing. A dual-wide home adds a marriage day to join the halves. Sand getting into connections is a common problem in Seaside, and we plan for it.
Utilities and water adequacy
Most in-city Seaside lots are on city water and sewer. That still leaves lateral length, finding the cleanout, and whether the electrical service can support a second dwelling. WAVE shows up in the permit list for a reason. Outside city limits you may be on a well and septic, and Clatsop County’s onsite program then controls part of the schedule. Rural septic capacity ends more second-dwelling plans than anything about the house itself.
Cost
Site work, drainage, electrical upgrades, and crane access on sandy ground can all change the total. Factory construction makes the home price more predictable than building on site in the rain, but local permit and utility charges still apply. See financing if you plan to combine a HELOC with a construction loan.
Warranty at coastal distance
Seaside is a long drive from the factory, for the delivery and for every punch-list and warranty visit after it. The same crews handle warranty work, and a January visit gets scheduled around coastal storms. The site work also follows the coastal weather: foundations and trenches depend on how saturated the sand is, not on the factory calendar.
What we check on the evaluation
Send the address, where the building would sit, and any survey. Then we look at:
- City vs Clatsop County.
- Zone, coverage, and height, from the city or county rather than a third-party summary.
- Flood and tsunami overlays on the actual taxlot.
- Soils, drainage, and water table.
- Water, sewer or septic, WAVE if it applies, and electrical.
- The truck path off US-26 and US-101 to the curb, then to the pad.
- Use: family, long-term rental, or short-term.
Send the address. We’ll tell you whether the lot, the overlays, and the truck path support a Wolf home, and which model fits. If you’re outside city limits, mention it, since the county is a different reviewer than Seaside City Hall.
Nearby towns
Cannon Beach has its own design overlay. Astoria is a hillside river city with ePermitting and a Design Review Commission. Warrenton has its own city hall. Tillamook is a bay-and-dairy county seat an hour south on 101.