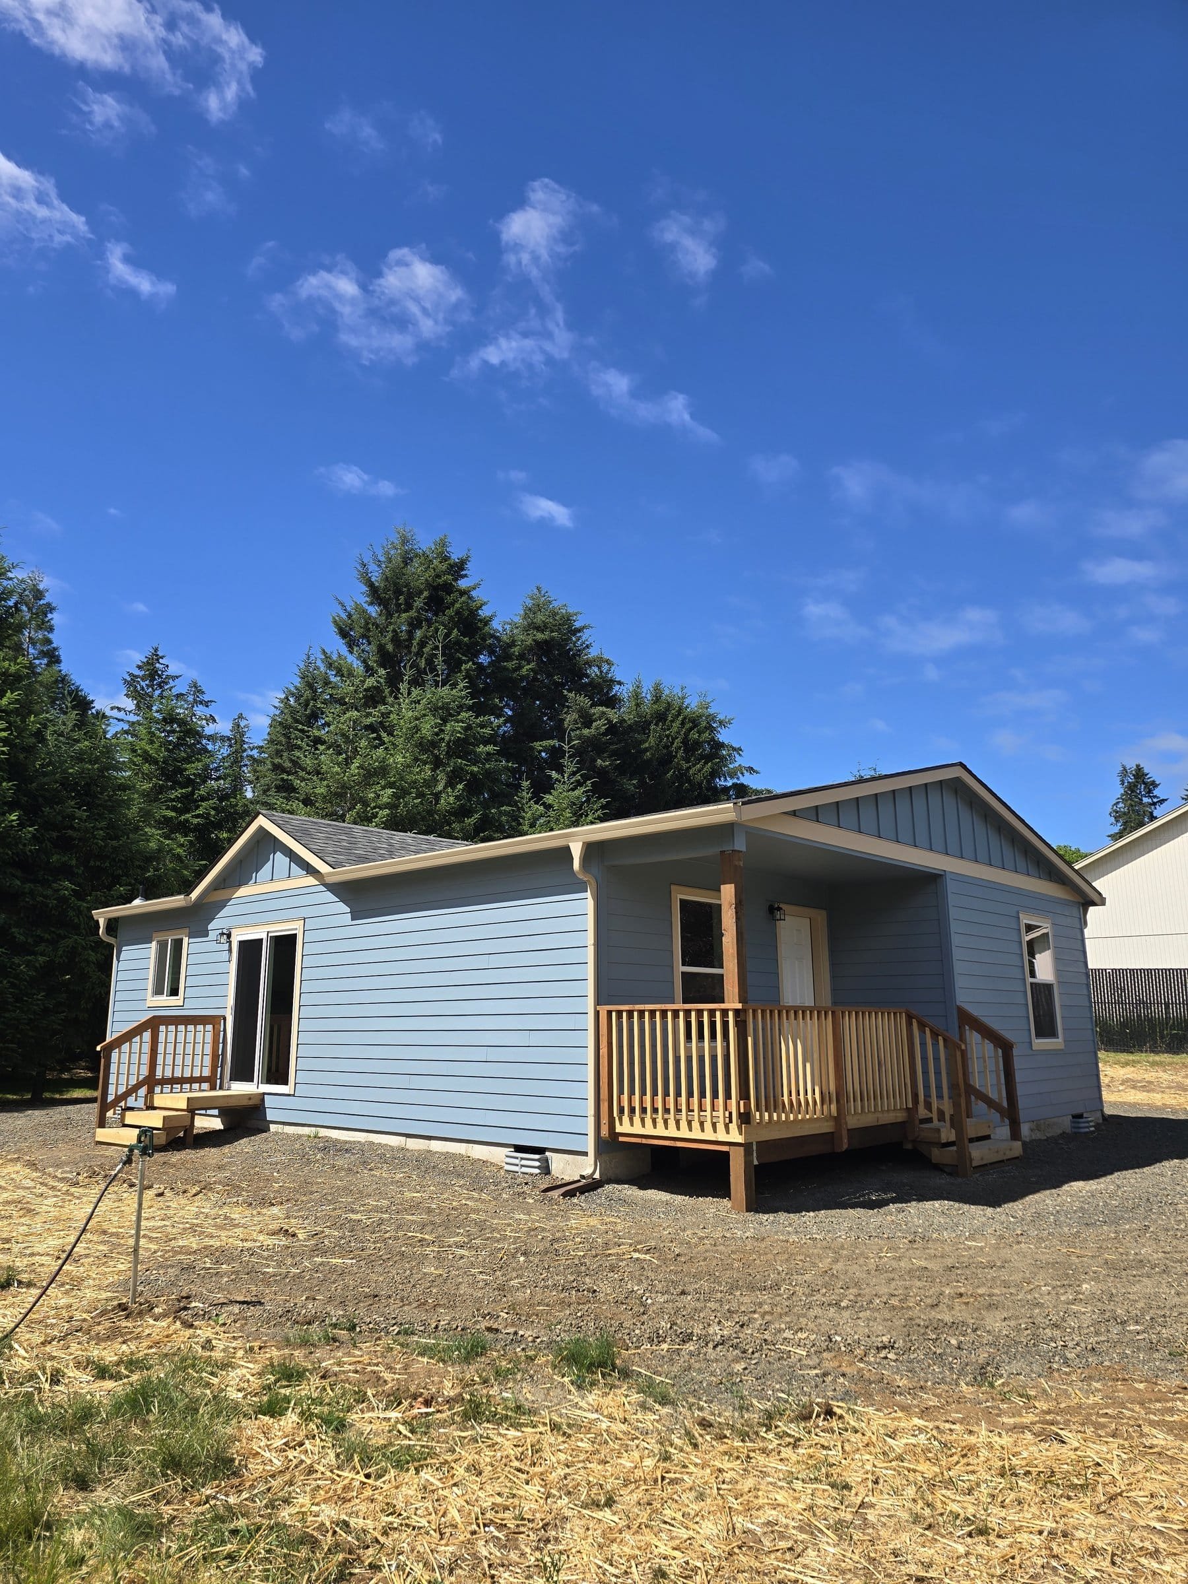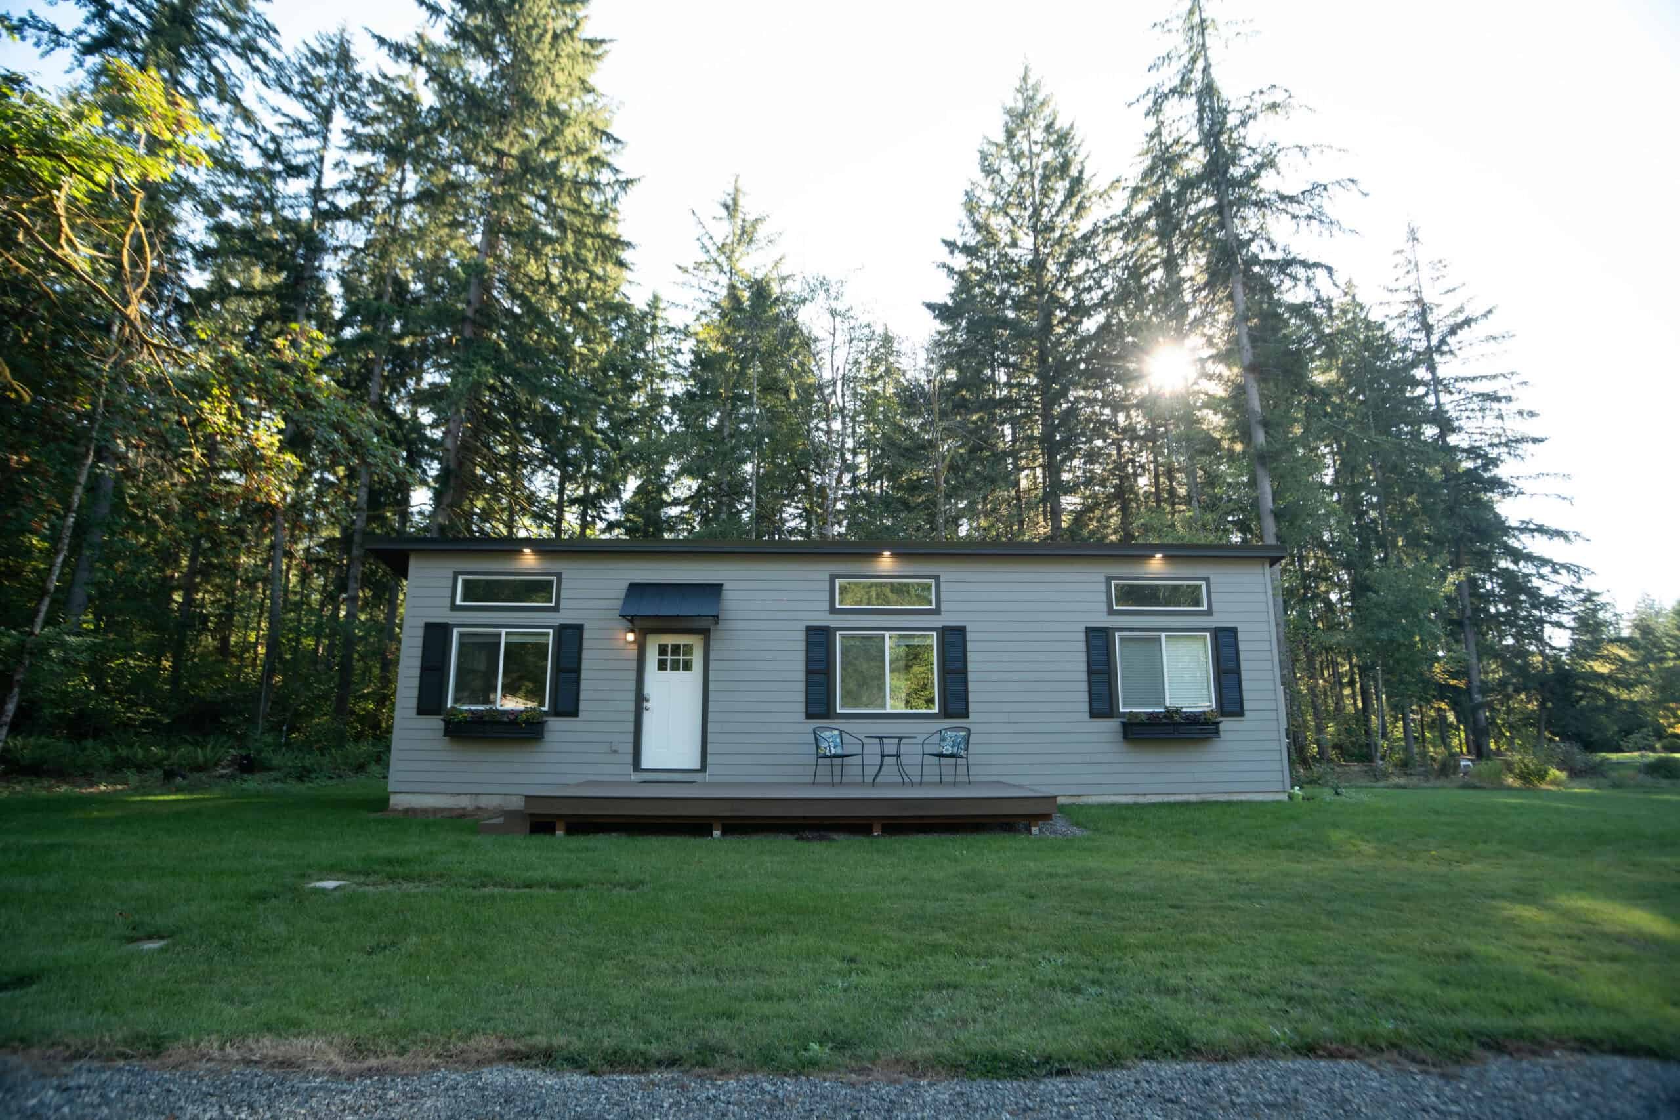
Tillamook sits inland from the ocean, on the Hoquarton and the sloughs that feed Tillamook Bay, with the Coast Range and Tillamook State Forest behind it. The everyday view is cheese plants, barns, and a Main Street grid, which is a very different setting from Cape Kiwanda or the Rockaway strand. A backyard home here is often a second dwelling behind a valley house, a unit on a larger rural residential lot, or a cottage at the edge of town. Wind still comes off the bay, but salt exposure is milder than on the open beach, and flooding here comes from rivers and tide rather than dune overwash.
Wolf builds the home in its factory, and delivery usually runs west from the Portland metro on OR-6 (the Wilson River Highway), or on US-26 to US-101 south. It’s a long haul, and usually a wet one. OR-6 isn’t a mountain pass like the road to Mt. Hood, but it does climb, and it does ice.
City of Tillamook or Tillamook County
Start by identifying who reviews the permit. Inside city limits, the City of Tillamook handles planning and building. Outside, you’re in Tillamook County. A county road with a Tillamook mailing address isn’t a city file, and Bay City, Garibaldi, and Oceanside each have their own situation.
The county’s ADU framework (our Tillamook County ADU guide points to Code Section 5.110 and related ordinance work) generally allows ADUs in residential and certain rural residential areas on properties that already have a primary dwelling. Overlays and coastal and environmental rules can still limit a parcel, even in the valley. The county sets a maximum size relative to the primary home, plus height and setbacks. The published guidance we use doesn’t list those numbers, so confirm caps and setbacks against the current code for your zone.
The county framework also includes owner-occupancy expectations (the owner generally lives in the primary home or the ADU) and short-term rental restrictions in some areas. Confirm the exact occupancy and STR rules for your location before counting on rental income. That issue is sharper in the beach towns, but it applies in the county seat too.
Inside UGBs, ORS 197A.425 and HB 2001 set statewide ADU rules for covered cities. Tillamook is large enough that the statewide ADU-allowance rules apply inside its UGB, while siting, design, and fees stay local. See the Oregon ADU rules guide.
The permit will classify the unit as an ADU, guest house, hardship dwelling, or primary dwelling, and as attached or detached. A hardship dwelling and a long-term rental are different permits, so pick the right one from the start.
How the file moves
- Confirm city or county jurisdiction for the taxlot.
- Check zoning and whether an ADU is allowed on a lot that already has a lawful house.
- Check coastal, environmental, and flood overlays, even in town. Bay and river flood maps apply here too.
- Utilities: city water and sewer in town, well and septic on valley lots. Septic capacity decides many rural parcels.
- Site plan, erosion and stormwater plan, and the full permit packet.
- Building permit. The home carries a modular insignia, and the local permit covers the foundation, placement, and utilities.
- Inspections and occupancy.
Our county guide describes the usual sequence as site plan, utility coordination, erosion and stormwater, submittal, and revisions. Fees and timelines aren’t published in that guidance, so confirm them with the county.
Site conditions around Tillamook
Valley and in-town lots have different conditions from oceanfront property:
- River and tide flooding. Parcels near the Hoquarton, Trask, Wilson, and the sloughs need a flood-map check. We don’t publish base-flood elevations. A dairy-flat lot can look perfect and still sit in a mapped flood area.
- Soils. Alluvial and farm soils, a high water table, and winter saturation shape the foundation and drainage design.
- Bay wind. Noticeable, but milder than an open dune. Salt affects maintenance more than design.
- Agricultural and rural residential lots. Larger lots, longer laterals, and sometimes a barn sitting right where you wanted the setback. Access is off a county road rather than a city alley.
- In-town grid. Tighter lots, older houses, easier sewer hookups, and less room for a crane.
Flooding and drainage
Tillamook floods, and everyone here knows it. The Wilson, Trask, Tillamook, and Kilchis have all made the news. A lot that looks perfect in August can be in a mapped floodplain, so we pull the FEMA and county maps for your taxlot. If it’s in the floodplain, the foundation, the insurance, and even whether a dwelling is practical all change. This is a valley river problem tied to the tide in the bay, which is different from Rockaway’s dune-and-lake water table or the Nestucca at Pacific City.
Tsunami maps cover the coast and some bay-adjacent land. Check them if your lot is west toward the bay mouth. A lot near the fairgrounds has different exposure than one near the bay mouth, so check the map for your lot rather than assuming.
Farm soils often have drain tile, ditches, and a high winter water table. The county comments on stormwater and erosion control for good reason, and a crawlspace that works on well-drained ground isn’t automatically right here.
In town and on the dairy flats
Inside the City of Tillamook you get paved streets, city water and sewer on many lots, and a working-town pattern. Employees of the plants, the hospital, the county, and local shops need housing that isn’t a beach STR. A Model K behind a 1950s house is workforce housing as often as it’s a mother-in-law unit. Coverage and setbacks still apply, and so does the slough at the back of the lot that the listing didn’t mention.
Outside town, toward the Trask, the Wilson, and the farm roads, lots get larger and wetter. Septic, a well, and a long trench are the main costs. Agricultural buffers and rural residential zones don’t automatically allow ADUs, so confirm the zone. A barn in the side yard can take up the only pad that would have worked.
Netarts, Oceanside, and Cape Meares sit west of town on the ocean side of the bay, with their own overlays, steeper lots, and more wind. Bay City and Garibaldi are on US-101 at the bay mouth, with their own reviewers.
Models
Wolf sells modular homes, not HUD (the federal standard for manufactured homes) manufactured.
- Model K (~432 sq ft). Efficient one-bedroom for family or long-term use, and a good fit for a tight in-town lot.
- Model E (~616 sq ft). Two bedrooms when the size rule and coverage allow it.
- Model L when the lot can take a larger cottage, which is more common on valley parcels than on a 50-foot Rockaway lot.
Two-piece plans need a pad that doesn’t turn into a swamp in winter.
Delivery: OR-6 and the last mile
From our factory in Battle Ground, just north of Portland, the route crosses the Portland metro and then heads west on OR-6 through the Wilson River canyon into Tillamook. OR-6 is the valley’s working highway, with logging trucks, rain, wind in the canyon, and a summit that ices. The alternate is US-26 to US-101 south, which makes sense if we’re already in Rockaway or Garibaldi that week. US-101 south of town toward Hebo leads to Pacific City and Neskowin.
In town, set day can use city streets that are wider than a beach plat. On a farm driveway, set day can mean mud and a power line along a ditch, so we measure both. A January set on a dairy-flat lot depends on how saturated the ground is and whether we need crane mats. Summer is easier.
A normal Tillamook job includes foundation excavation, utility trenching, grading, and erosion control sized for valley rain. We bring a standard delivery trailer, and a crane when the swing needs it. We weather-seal the same day when we can, then finish the mechanical and plumbing tie-ins. Two-piece plans add a day to join the halves.
Who Tillamook ADUs are for
Tillamook ADUs house parents, adult children, guests, long-term renters, and workers in a town with real local jobs. Vacation rentals are less common than in Pacific City, and county owner-occupancy and STR rules can still rule them out. Tell us the intended use.
The county’s owner-occupancy expectation is easy to overlook if you’ve only read about HB 2001. Inside a covered city’s UGB, state law makes it easier to rent both units long-term. Confirm whether your parcel is in the city, the UGB, or rural land, and which occupancy rule applies. STR in the city of Tillamook is a different market from STR on the beach, but it’s still a local licensing question. Long-term rental to local workers is the use that fits the town best.
Browse our case studies to see completed Wolf homes in nearby communities. A Tillamook project still gets its own review for jurisdiction, flooding, access, and utilities.
Cost
The model gives us a reliable starting home price. Flood conditions, septic work, and utility trenching drive much of the rest. See financing.
Nearby towns
Rockaway Beach is a dune-and-beach city on US-101. Pacific City is an unincorporated headland and river-mouth community. Neskowin is unincorporated forest and headland. Manzanita is its own city. They share some Tillamook County code, but the lots and conditions are very different.
What we check
- City or county, and the zone.
- An existing primary dwelling.
- Owner-occupancy and STR rules for the location.
- Sewer or septic.
- The flood map for the taxlot, and drainage on valley soils.
- The truck path off OR-6 or US-101.
- Electrical capacity.
- Intended use.
Bring a survey if you have one, and tell us whether the back of the lot is a slough, a ditch, or a neighbor’s pasture. We pull the flood map, and the finished-floor elevation comes from the map and a surveyor. In town, we look at alley or street access, older laterals, and whether a Model K or Model E fits within coverage. On a farm-edge lot, we check septic first, then whether a Model L is within the county size limit. OR-6 is usually the easy part of access; the muddy driveway at the end is harder.
After the set
Inspections, punch list, and warranty visits over OR-6. Wet-season punch lists can include drainage issues that only show up in a storm, which is why we like to see the lot in the rain during the evaluation, not just in July.
Send the address. If you’re outside city limits, tell us, and we’ll match a model to your valley parcel.