Cannon Beach is a small city, about 1,500 people, with Haystack Rock out front, Ecola State Park to the north, and Tolovana Park at the south end of town. It’s also one of the harder places on the Oregon coast to add a second home. The city writes its own ADU rules, and they’re stricter than what Oregon requires of bigger cities. Most of the town sits in the tsunami zone, and a lot of the lots are on sand or dune.
That doesn’t mean it can’t be done. It means we start with the lot and the code before we get to finishes. We haven’t set a home in Cannon Beach yet, but we’ve built all along this coast, from Seaside down to Florence, and the same issues come up: permits, sand, wind, and getting a module down a narrow street in the summer.
Who handles your permit
Inside city limits, the City of Cannon Beach runs its own building department and does plan review and inspections. Zoning questions go to the city’s Community Development Department. Contractors apply through Oregon’s ePermitting system, and homeowners can apply at City Hall. We put the packet together and file it for you.
If you’re in Arch Cape, just south of town, the city isn’t involved. Arch Cape is unincorporated Clatsop County, so your permit goes to the county’s Community Development office in Astoria, and water and sewer come from Arch Cape’s own districts. The county’s rules are different from the city’s, so read the Clatsop County ADU guide if that’s you.
Your factory-built home carries an Oregon insignia from the state’s Building Codes Division. That covers the house itself. The city still reviews and inspects the foundation, the placement, and the utility hookups.
Cannon Beach’s ADU rules
Here’s what the city code (CBMC 17.72.080) says about an accessory dwelling unit today:
- Zones: ADUs are allowed outright in the RVL, RL, R1, R2, R3, and RAM residential zones.
- Size: 600 square feet, maximum.
- How many: one per lot. You can’t add an ADU next to a duplex, triplex, or apartment building, or on a lot that already has a guest house.
- Parking: one more off-street space, on top of the two the main house needs.
- Setbacks: a detached ADU has to meet the zone’s regular setbacks. It doesn’t get the rear-yard break that sheds and garages get. In the R1 zone, for example, that’s 15 feet front, 5 feet side, and 15 feet rear.
- Lot coverage and floor area: the R1 zone limits lot coverage to 50% and floor area ratio to 0.6, and the other residential zones have similar numbers. The ADU counts toward both.
- Ownership: the ADU stays with the main house. You can’t sell it off separately.
- Owner-occupancy: the code doesn’t require you to live on the property.
- Rentals: an ADU can only be rented for 30 days or more, and you file a notarized statement with the city every year saying so.
One thing that surprises people: Oregon’s ADU law that makes cities allow ADUs only applies to cities with more than 2,500 people. Cannon Beach is under that, so the city’s own rules are the ones that count.
The city has also been working on housing code changes that could loosen some of this, including a larger ADU size in some cases. At the time we wrote this, the code still said 600 square feet. We check the current version for your address before we design anything.
Which Wolf homes fit
The 600-square-foot cap narrows things down fast.
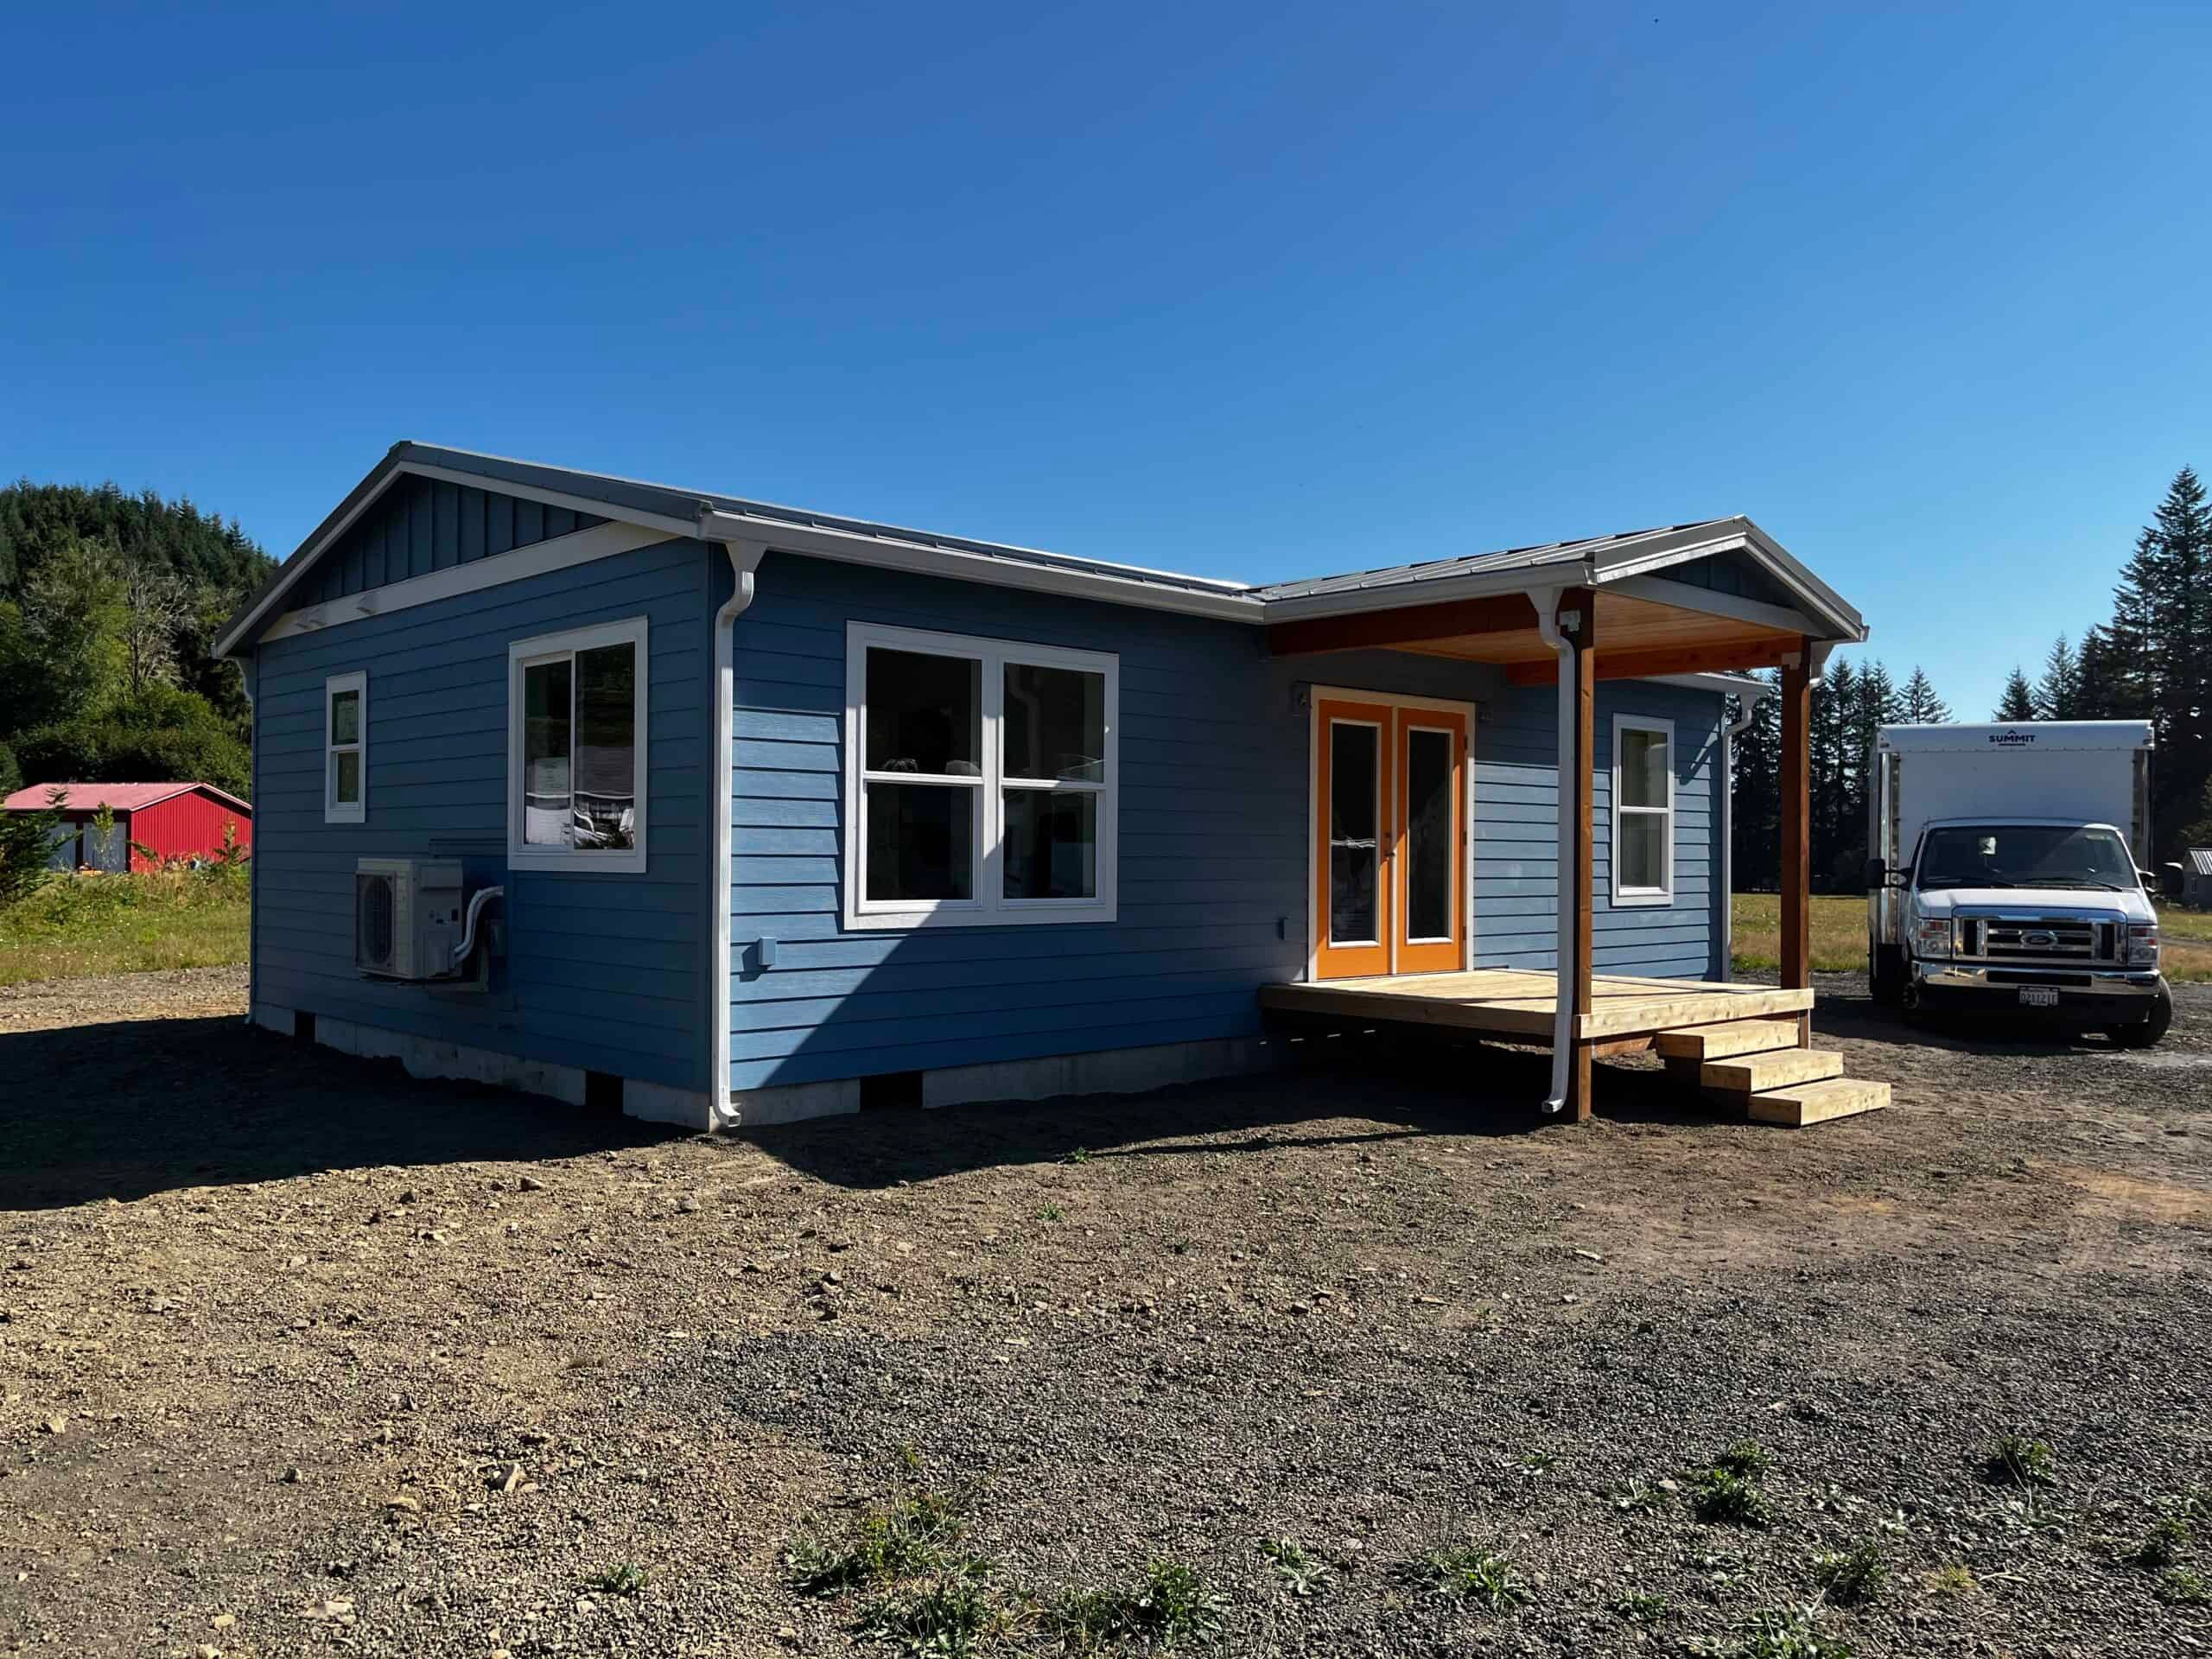
- Model K (432 sq ft) fits under the cap with room to spare. It’s a real one-bedroom with a separate living room, kitchen, and bath, and it’s the plan we’d start with for a Cannon Beach ADU.
- Model E and Model F are 616 square feet, which is just over the city’s ADU limit. They work as the main home on an empty lot, but not as an ADU under today’s code.
The code also says a manufactured home can’t be used as an ADU. That’s about HUD code (the federal standard for manufactured homes) homes. Wolf homes are modular, built to Oregon’s residential code and set on a permanent foundation, which is a different category in the city code.
Cannon Beach also asks every new house in its residential zones to include at least two features from a list, things like a covered porch, dormers, or a bay window. That standard is written for single-family and modular homes, and we’ll confirm with the city whether it applies to your ADU. A Model K with a covered entry or a porch option usually gets you there.
If your lot is empty
On a vacant lot, a small Wolf home is permitted as the main house, not as an ADU, and the 600-square-foot cap doesn’t apply. What does apply is the zone’s lot coverage, floor area ratio, height, and setbacks. Depending on the lot size, a Model E, F, or J can often fit inside those numbers, and you can add a bigger house later if the lot allows.
The city’s design review process doesn’t cover single-family and modular homes, so a new Wolf home on an empty lot goes through a building permit, not a design review hearing.
Vacation rentals
If you’re hoping to rent the ADU by the night, Cannon Beach won’t allow it. The 30-day minimum is written into the definition of an ADU.
The main house is a different story, but it’s tightly controlled too. The city issues a limited number of short-term rental permits, they don’t transfer when the property sells, and the city has been debating whether to cap them further. If nightly income is part of your plan, get the current rules from the city before you buy or build. For the ADU itself, plan on family, guests, or a long-term tenant. Local workers have a hard time finding housing here, so there’s real demand for a long-term rental.
See vacation rental ADUs for how this plays out in other towns.
Tsunami zone, dunes, and the geologic report
Most of Cannon Beach is inside the state’s mapped tsunami zone. The state’s evacuation study found that about 78% of the town’s permanent residents live in the largest inundation scenario. Being in the zone doesn’t stop you from building a home, but it’s worth knowing where your lot sits and where your evacuation route goes.
What matters more for the permit is the city’s geologic hazards chapter. Before the city issues a building permit, it requires a report from a registered geologist or engineering geologist if your lot has any of these:
- An average slope of 20% or more.
- A mapped landslide area.
- Frontage on the ocean shore, or a spot in a velocity (V) flood zone.
- Weak foundation soils.
- Open sand or dunes.
A lot of Cannon Beach lots hit at least one of those. The report is good for five years, and its recommendations feed straight into the foundation design. Oceanfront lots also fall under the city’s Oceanfront Management Overlay, which sets an oceanfront setback based on the houses on either side of you. The city’s flood overlay uses the FEMA flood study for Clatsop County.
We ask for any existing geologic report, survey, or flood elevation certificate up front. If you don’t have one, we’ll tell you early whether you’ll need it.
Trees
Cannon Beach protects its trees. You need a city permit to remove any tree 6 inches or more in diameter at chest height, and for a construction project the tree can’t come down until the building permit is issued. The city can also require replanting.
That affects both where the home sits and how we get it there. A spruce in the middle of the yard might be the only thing between the street and your pad, and it might also be exactly where the crane needs to swing. We walk the lot with that in mind and plan the placement around the trees you want to keep.
Getting your home to Cannon Beach
From our factory in Battle Ground, just north of Portland, your home rides as an oversize load west on US-26, the Sunset Highway, over the Coast Range to where it meets US-101 north of town. From there it’s a short run south into Cannon Beach. The Arch Cape tunnel is south of town, so deliveries to Cannon Beach don’t go through it.
The highway is the easy part. The hard part is the last few blocks: narrow streets off Hemlock, parked cars, power lines, and summer visitors. Summer sets are harder, so we talk about timing early and check the route and crane placement on the site visit. A single-section home like the Model K is the easiest to get down a tight street.
Cost and schedule
The home costs the same as anywhere else. The site work costs more. Plan on:
- A geologic report if your lot is on sand, a slope, or the oceanfront.
- System development charges for water, sewer, stormwater, and parks. Ask the city for the current schedule and how it treats an ADU.
- Tree permit fees and any replanting the city requires.
- Longer transport over the Coast Range, the oversize-load permit, and crew travel.
Our published installation baseline covers sites within 20 miles of the factory, so Cannon Beach delivery and setup are quoted after we’ve looked at your site. Production in the factory can run while the city reviews your permit, which saves time compared with building on site. See cost and financing.
Nearby towns
Seaside is 10 minutes north and writes its own ADU rules. Astoria is the county seat, and unincorporated Clatsop County lots, including Arch Cape, follow the county’s rules instead of the city’s. Heading south, Rockaway Beach and Tillamook are in Tillamook County, which has its own ADU limits. For the whole coast in one place, see Oregon coast ADUs and beach cottages.
What we check first
Send us the address and a quick note on what you’re planning. On a Cannon Beach lot, we look at:
- Your zone, and whether the lot is inside city limits or in Arch Cape.
- Whether the home is an ADU (600 sq ft cap) or the main house.
- Lot coverage, floor area ratio, and setbacks for your zone.
- If you’ll need a geologic report, and if the lot is in the oceanfront or flood overlay.
- Which trees would need a permit, and where the crane can go.
- The route from US-101 to your lot.
- How you plan to use the home, and whether that fits the 30-day rental rule.
Send us your address and we’ll tell you what Cannon Beach will let you build and which model fits.