
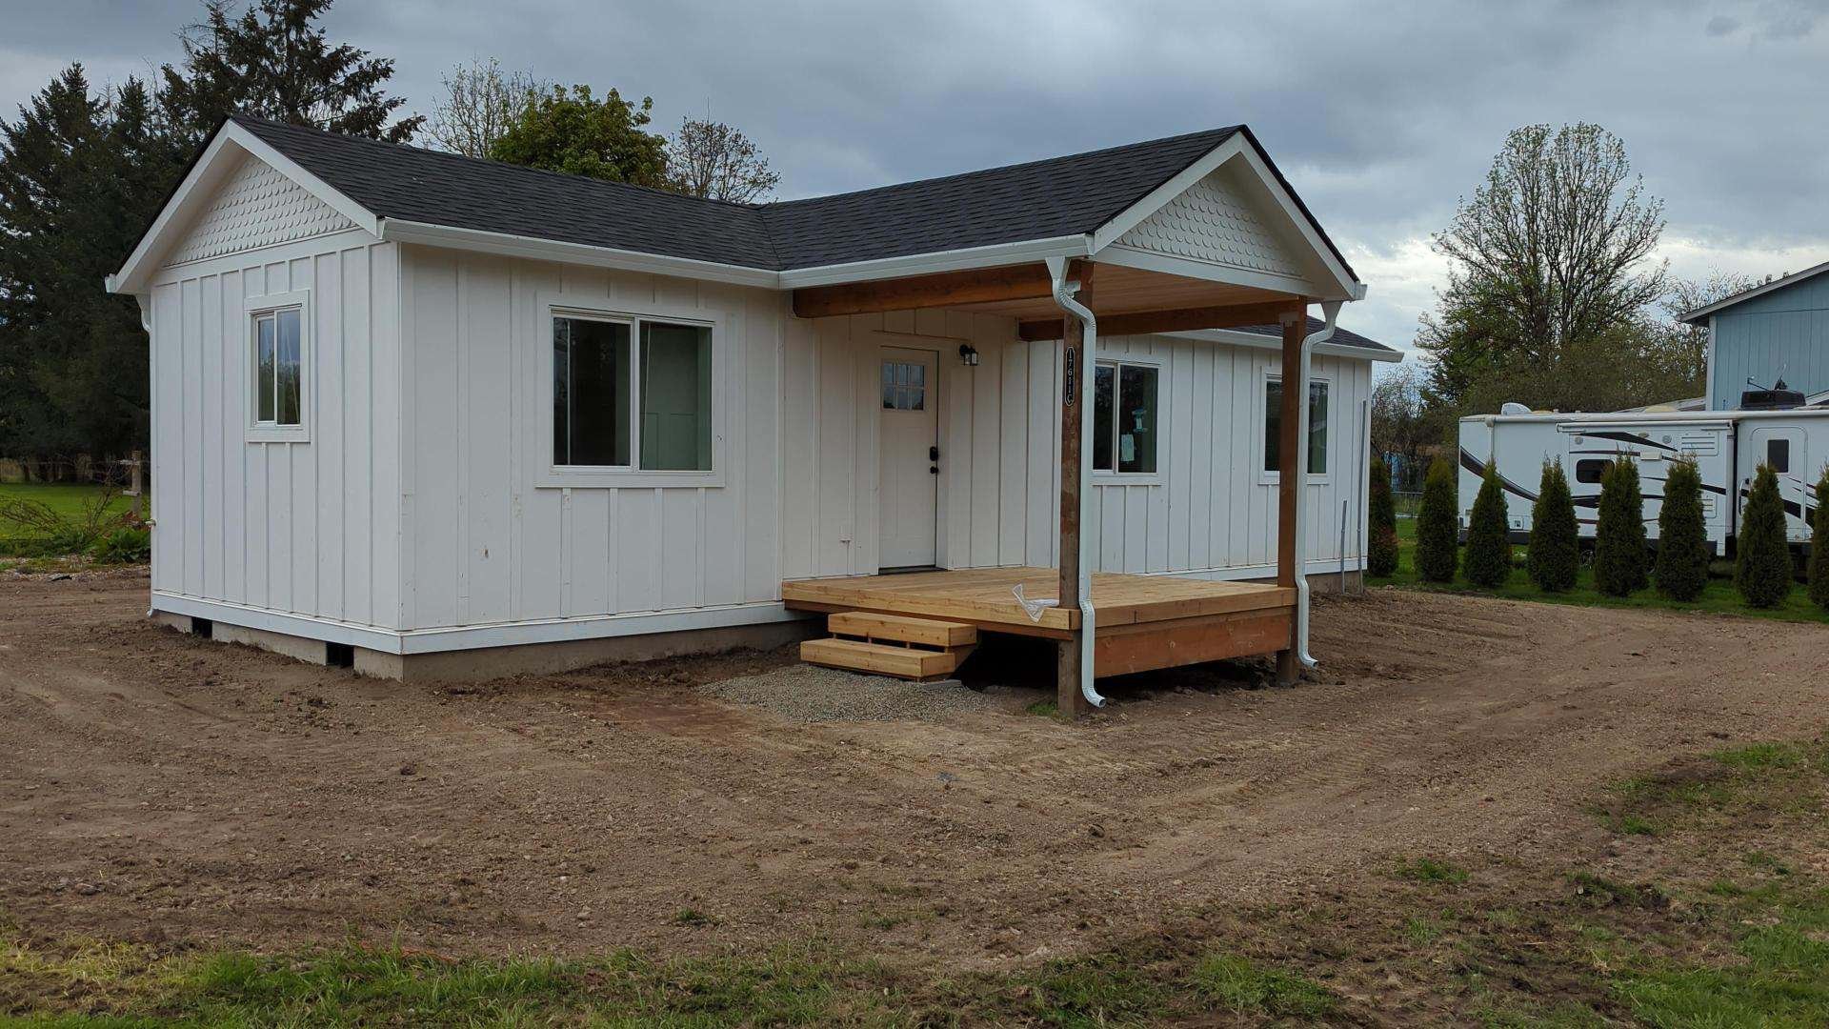
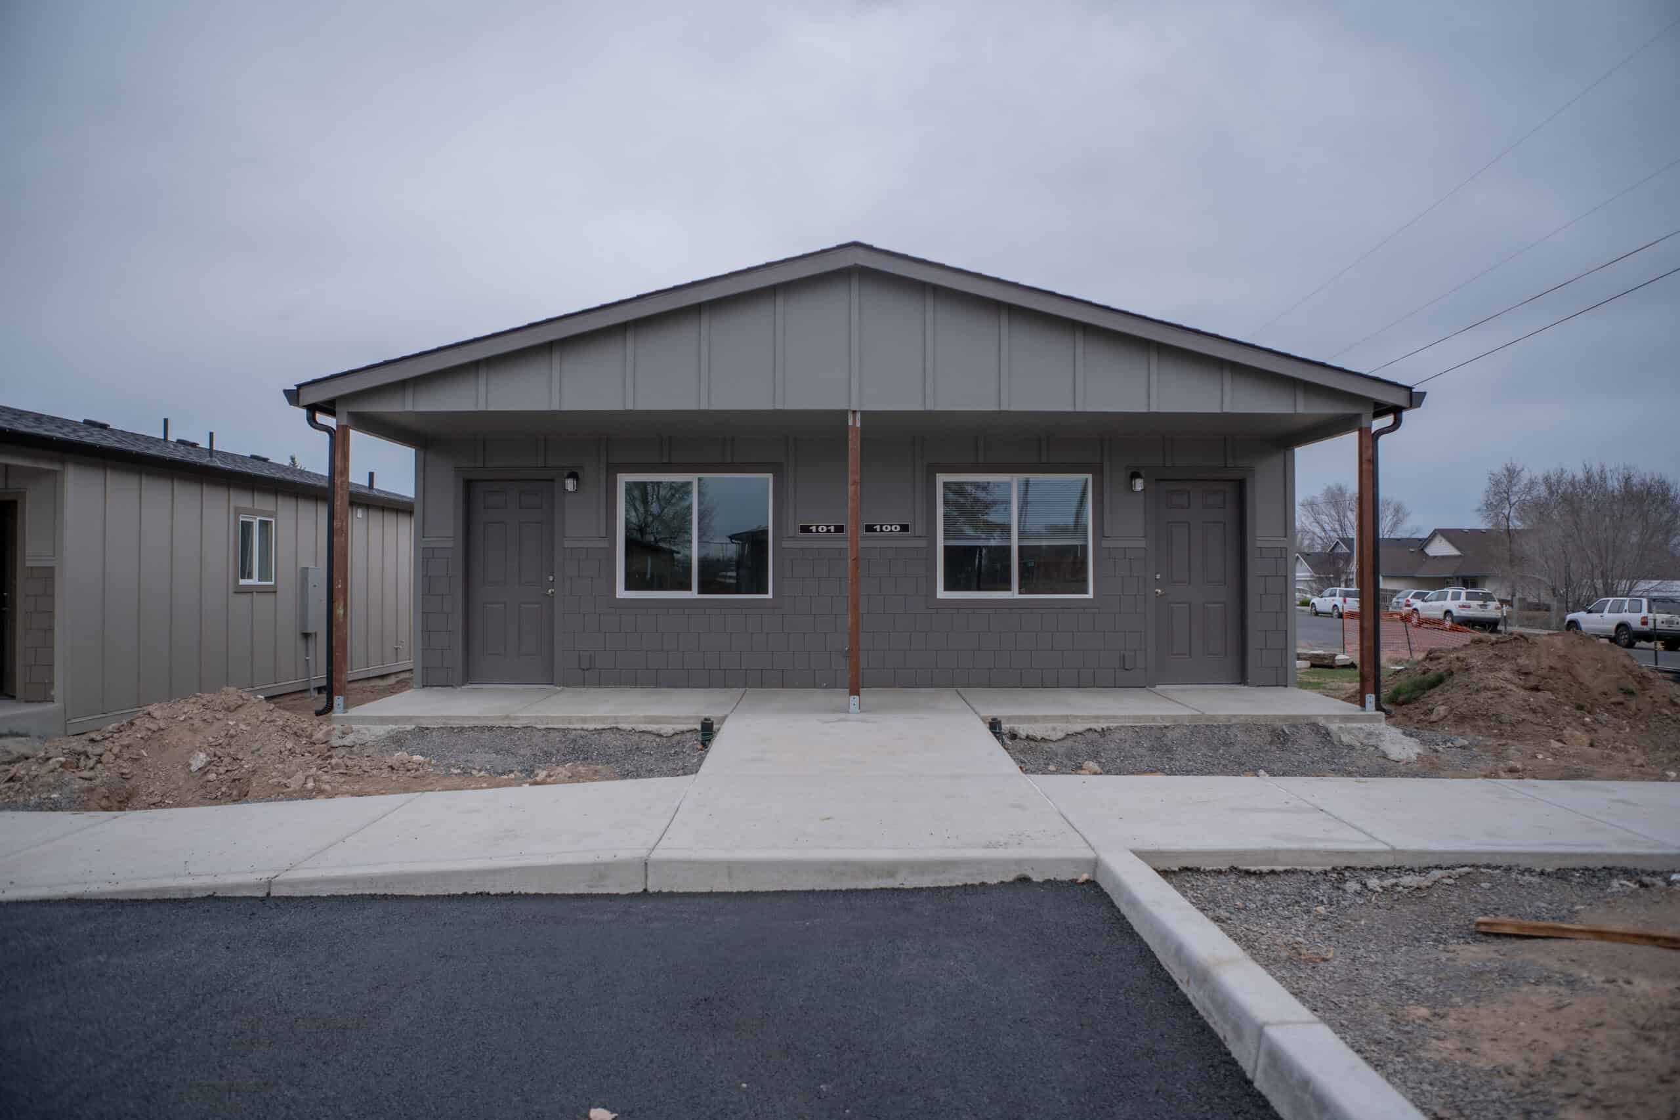
The Dalles is the drier, windier, working-port end of the Oregon Gorge. Cherry orchards, I-84 freight, a historic downtown grid, and benches that step up from the river each bring different site problems. Wolf delivers from our factory in Battle Ground, just north of Portland, along the same Gorge corridor as Hood River, with the same attention to wind and grade and a different city hall at the end of the drive.
Wasco County Planning sits in The Dalles, which confuses people. A city lot is not automatically a county rural ADU. The Wasco County ADU guide documents a rural residential path: qualifying zones only (R-R 2/5/10, TV-R, WAM R-2/R-5), two acres or greater, one existing single-family dwelling, 900 square feet maximum, no farther than 100 feet from the existing home, fire protection and defensible space, water and septic proof, and a deed restriction that the ADU shall not be used for vacation occupancy in perpetuity. Those rules are for qualifying rural parcels. Do not apply the 900-square-foot cap or the two-acre minimum to a typical in-city The Dalles lot unless the city has adopted the same numbers. Check with the city before you borrow anything from the county guide for a downtown taxlot.
National Scenic Area and resource (farm/forest) zones are ineligible for that rural program. A parcel that looks residential can still be scenic-area or EFU, so check the zoning before anyone starts a design.
Inside The Dalles city limits, Oregon’s statewide ADU requirements apply: cities over 2,500, lots zoned for detached single-family, inside the UGB, at least one ADU, with HB 2001 limits on owner occupancy and extra parking for long-term units. Details are in our Oregon ADU rules guide. The city still sets siting, design, and fees, and the city’s size cap for an ADU comes from Planning, so ask for it early.
City versus Wasco County
Permitting depends on whether the property is inside The Dalles city limits or elsewhere in Wasco County. City planning and building departments handle properties in town. The county Planning Division and county building department handle everything else. Overlays, fire-district requirements, and scenic-area status may apply in either jurisdiction.
That fork changes more than the name on the permit. It decides which size cap applies, whether the 100-foot siting rule and the two-acre minimum are in play, whether the deed restriction is part of the file, and whether you are proving septic and water or connecting to city services. It also decides which counter reviews the plan set and which inspector shows up for the foundation. Getting it right first saves a redesign later.
Residential county projects may run through Type I or Type II review. Wasco County’s rural ADU amendments took effect June 13, 2025, and the Land Use and Development Ordinance is the governing document. Permit fees, setbacks, height, and parking requirements can change, so we confirm the current figures with the jurisdiction when we file.
We don’t publish a review-week number for The Dalles. Incomplete scenic-area or septic comments add review cycles, and a complete packet is the best way to avoid them.
Downtown, the bluff, and orchard benches
The historic grid near downtown and the river is city ADU territory: older houses, tighter yards, I-84 noise, and streets that still have to pass a modular load. The bluff and west-side benches add grade, and the view up there often comes with the cost of retaining walls. East and south toward the orchards, Dufur, and Chenoweth, you move into county land, irrigation, and the rural ADU screen, if the zone qualifies at all.
A Wasco rural ADU is allowed only in the listed rural residential zones, not in farm, forest, commercial, industrial, NSA, or resource zones. Two neighbors with similar acreage can land on opposite sides of that list.
The county’s 100-foot siting rule is the one that breaks layouts. On long, rectangular orchard parcels, the only flat pad is sometimes 200 feet from the farmhouse, and that spot won’t work on the county path. Measure from the existing home before you sketch a cottage at the far fence line. Garages, decks, and porches are worth checking against the way the county counts usable floor. The 900 square feet applies to the dwelling, and not necessarily every roofed surface, but we check the county’s counting method on your file before we lock a plan.
Cherry-district and orchard-edge parcels can look huge and still fail on driveway grade, overhead lines, or a pad outside that 100-foot range. Rock, irrigation lines, or an easement across the only flat part of the site can change the plan too.
Gorge wind, east-side heat, and the set
The Dalles gets less moss and more summer heat than Hood River, with winter inversions and freeze-thaw on exposed pads. The Gorge wind still decides a lot about crane day. The module is built indoors at the factory, out of that weather. On the lot, you still have freeze-thaw, dusty or rocky cuts, and irrigation or city-water questions.
Frost depth belongs in the foundation design. Choosing between a slab and a crawl space depends on soils and where the utilities run, and we make that call from the site, not from a catalog. Dust and irrigation overspray matter for siding and for keeping the home clean on set day. They aren’t a reason to skip a factory build.
I-84 delivery is straightforward compared with a Cascade pass to Bend, until the last half-mile: downtown one-ways, railroad crossings, bluff roads, or a farm lane that works for a pickup and not for a modular trailer. We ask for photos of that last stretch early. A Model K on a city alley needs a different traffic plan than a Model I on a rural road.
Cherry harvest traffic is a real scheduling issue on some orchard roads. We’d prefer to set in a shoulder week than share the road with bins, labor traffic, and a wide load at the same time.
Models for city lots and rural Wasco
These are modular homes, not HUD (the federal standard for manufactured homes) manufactured. The Oregon insignia goes on the home at the factory, and the local installation permit covers the work on your lot.
- Model K (~432 sq ft) for an efficient one-bedroom on a city lot, or a rural ADU that has to stay under 900 square feet of usable floor with room to spare. It’s also the model we look at first when access is tight.
- Model E (~616 sq ft) when two bedrooms matter and the cap, city or 900-square-foot rural, still has headroom.
- Model I (~1,232 sq ft) for a larger household or a small primary home. It’s not a rural ADU option, because 1,232 square feet doesn’t fit under a 900-square-foot cap. On a city lot, check the city’s ADU size rule before treating Model I as an accessory unit. It’s on the best-fit list because some projects around The Dalles are primary-scale modular homes rather than backyard ADUs.
Model J at ~828 sq ft may fit a rural 900-square-foot cap depending on how usable floor is measured. We check that measurement with the county before recommending it.
Uses that fit the deed restriction
The Dalles owners talk to us about aging parents, adult children, long-term rentals, caregivers, and downsizing while keeping the main house in the family. Those uses can work. Vacation occupancy on a Wasco rural ADU can’t. The deed restriction in the application is perpetual, so if your goal is a Gorge short-term rental on a two-acre county lot, the rural ADU path is the wrong fit.
Long-term rental of a rural ADU may still be possible if the county’s materials don’t forbid it. The guide highlights vacation occupancy rather than a general rental ban, and we check the current ordinance language on your file. Inside the city, monthly tenancy is the path the statewide rules support, and short-term rentals fall under city licensing, which is separate from the building permit. Tell us the intended use at the start so we can check the right rules.
If a parent will live in the home, design accessibility in from the beginning: thresholds, the shower, a single level, and the path from parking. Grab bars are easy to add later. Changing the entry grade after the set is not. On a bluff lot, a long, unsheltered slope up to the door can undo a well-designed bathroom, so we plan the walkway along with the floor plan.
Inspections and modular on a Dalles lot
Oregon’s insignia means the structure was inspected in the factory. Wasco County or the city still inspects the foundation, set, tie-downs, and utilities. The Wasco guide notes that some county materials use manufactured-dwelling installation language (foundation/stringer, set-up, final), which is a different program than Oregon modular. We file on the modular/prefabricated path. If a HUD installation checklist ends up in the file, we ask to have it corrected so the inspections match how the home was built.
What stalls Dalles jobs
- Treating a city lot like a Wasco rural ADU, or the reverse.
- Scenic-area or resource zoning discovered after someone ordered a module.
- Septic capacity on county land. The application wants authorization to modify a system or a site evaluation for a new one, plus water confirmation.
- Fire protection and defensible space on rural parcels. A property with current code-compliance complaints can be a non-starter under county materials.
- Delivery problems: wind, grade, overhead lines, and a pad with no room to stage.
- Hoping a plan over 1,200 square feet will count as a rural ADU.
Cost and process
Before we write a proposal, we confirm whether the property is in the city or the county, its scenic-area status, the acreage, the existing dwelling, and the utilities. Those answers set the model options and most of the site-work scope. Factory production can overlap with foundation work, and building indoors protects the home from Gorge weather while the site is prepared.
The biggest swings in the total usually come from the site: trench length for utilities, foundations in rock or fill, and crane access on a bluff. For payment options, see financing.
After the set, punch-list and warranty visits from the factory are planned I-84 trips. Browse our case studies to see completed Wolf homes in other communities. We don’t have a named homeowner case study in The Dalles yet.
Evaluation checklist
- Is the parcel in The Dalles city limits or unincorporated Wasco, and is it inside the National Scenic Area or a resource zone?
- If rural: qualifying zone, two acres, existing house, the 900-square-foot and 100-foot limits, fire district, septic and water, and is the vacation-occupancy restriction acceptable?
- If city: does the zone allow a detached ADU, and what are the current size, setback, and fee standards?
- Can a module physically reach the pad given Gorge wind and grade?
- Is the use family, long-term rental, or a vacation plan that the deed restriction or city STR rules would rule out?
Who lives in these cottages
The Dalles owners we hear from want to move a parent out of a too-large farmhouse, house an adult child who works at the hospital or the port, or rent to a long-term tenant on a city lot. What they need first is the city/county answer, the scenic-area check, and a delivery route that works.
Hood River, Dufur, Goldendale, and Madras are close on a map and different on a permit. Goldendale is in Washington, Hood River is a different Oregon county without Wasco’s rural ordinance, and Madras is in Jefferson County. If the lot is in The Dalles or unincorporated Wasco, send the address with the taxlot number and we’ll do the city/county and scenic-area screen before a site visit. From there we match a model to the rules that apply to your lot.


