Astoria sits where the Columbia meets the Pacific, on streets that climb steeply off the working waterfront. Lots are often tight, grades are often steep, and the weather is hard on a sloppy delivery plan. A detached backyard home here usually goes on a hillside or a bench above the river. That’s a very different job from a flat Willamette Valley infill lot with a wide side yard.
Wolf builds the home indoors at our factory. Getting it to Astoria means a haul down US-30, well beyond a half-hour I-5 trip. We plan for that distance from the first lot walk.
Who reviews the permit
Start with jurisdiction. Inside city limits, City of Astoria Community Development handles planning and building. Astoria uses Oregon ePermitting to apply, track documents, and schedule inspections. Some items still involve Clatsop County, especially onsite septic if the lot isn’t on city sewer. Filing with the wrong office can cost you a month.
The city’s development code allows accessory dwelling units along with an existing single-family home. Under that code, an ADU is an extra subordinate or auxiliary living unit with kitchen facilities. It can sit inside the house or stand on its own. The city has long treated a house-plus-ADU differently from a duplex, because the property is supposed to keep the look of a single-family home.
Older code language also limited ADUs to one per single-family lot. It tied them to size, access, parking, and utility standards. Confirm the current packet when you file.
Statewide Oregon law (ORS 197A.425 and HB 2001) still applies underneath, and Astoria writes the site rules. Our Clatsop County ADU guide explains the county requirements. The Oregon ADU rules guide covers the statewide ADU rules.
Some parts of Astoria sit in design review overlays that go to the Design Review Commission. If your site is in one of those areas, exterior design, placement, and site layout may need a separate review. That happens before the building permit goes in. Check the overlay before you choose siding, roof pitch, or a porch that changes how the house looks from the street.
Setbacks (how far a building sits from the property lines), height limits, and living-area caps vary by zone and current code. We confirm the requirements for your lot during feasibility.
How Astoria handles a permit file
Here’s the sequence we walk owners through:
- Confirm the parcel is in the City of Astoria for planning and building. Make sure it isn’t unincorporated Clatsop County with an Astoria mailing address.
- Check zoning, use allowance, lot coverage, height, and access. If an overlay applies, plan that review up front.
- Put together a clean site plan, floor plan, elevations, and construction notes that match Oregon’s residential code and the city’s forms. Astoria publishes a permit forms library and a structural permit application. We use those instead of a generic template from another coast town.
- Submit the structural/building permit and track it in Oregon ePermitting. Corrections come through that system, and slow responses are how files stall.
- Work on utilities at the same time. City water and sewer have connection rules and sometimes separate permits. If the lot needs septic or a septic change, coordinate with Clatsop County’s Onsite Septic Program early so you aren’t waiting on DEQ halfway through.
- Pull trade permits (plumbing, mechanical, electrical) if they aren’t bundled. The county has applications for some of these, so confirm what applies to this site.
- Schedule inspections through ePermitting, and keep access, paperwork, and the jobsite ready. A failed inspection on a hillside in January is expensive.
A second unit may be reviewed as an ADU, a secondary unit, or guest quarters, depending on how it’s used and laid out. Tell the city the intended use on day one.
Models that fit hillside lots
Wolf doesn’t sell manufactured homes built to the HUD code, the federal standard for manufactured homes. Ours are modular homes. They’re inspected in the factory under Oregon’s Building Codes Division prefabricated-structures program. Then they’re placed on a local foundation under a city installation permit.
Every module leaves the factory with Oregon’s insignia of compliance, so Astoria doesn’t re-inspect the wiring sealed in the walls. The city (or county) still inspects the foundation, anchors, utility tie-ins, and placement. A tiny home on wheels follows a different approval path entirely.
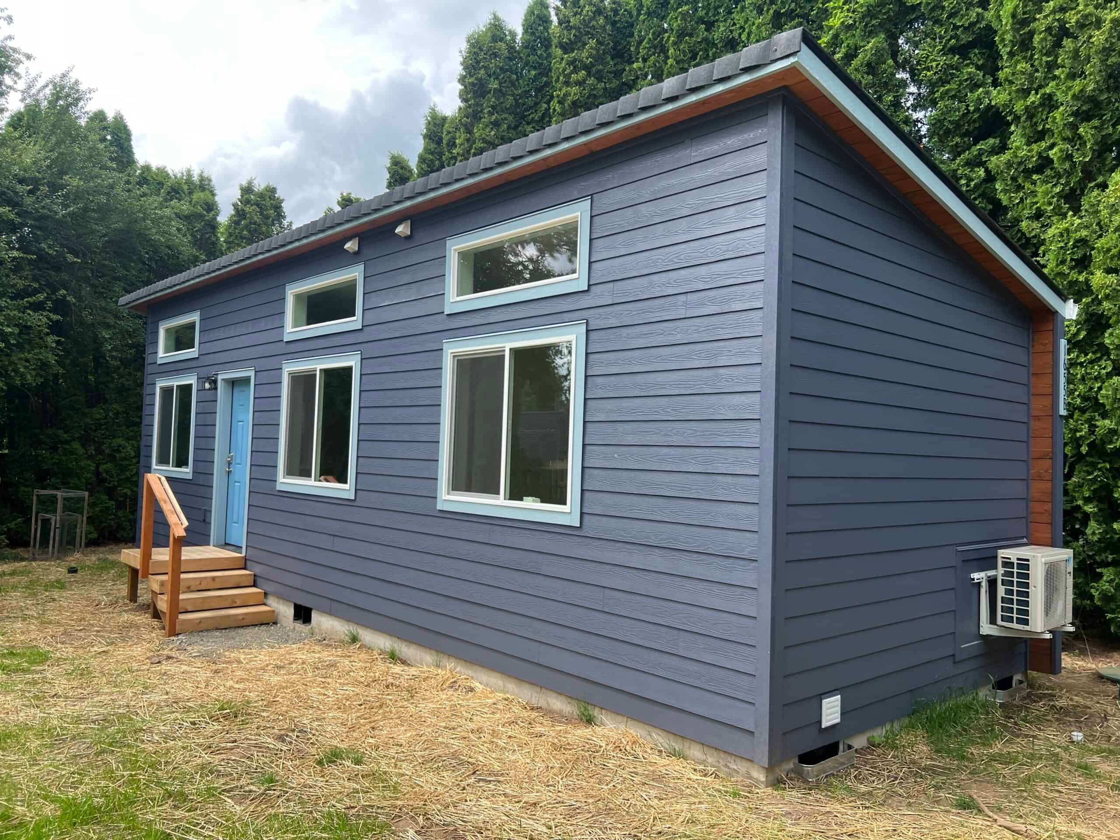
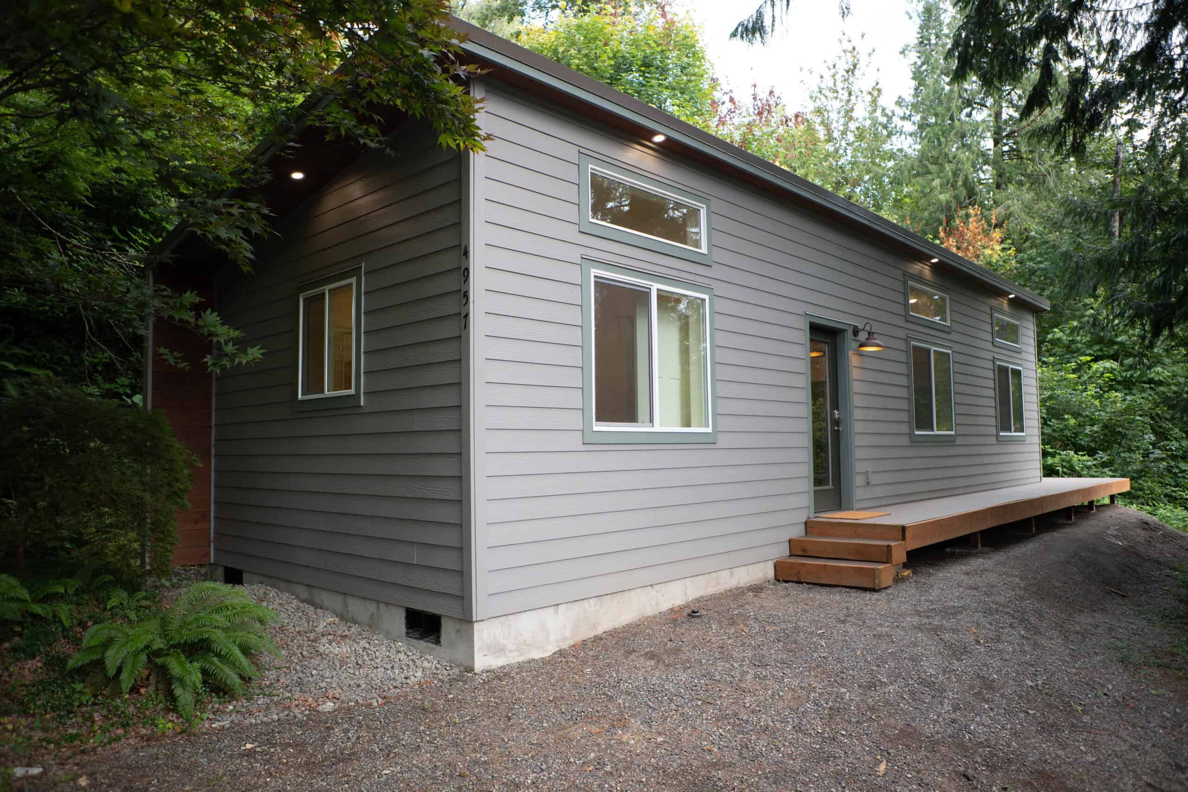
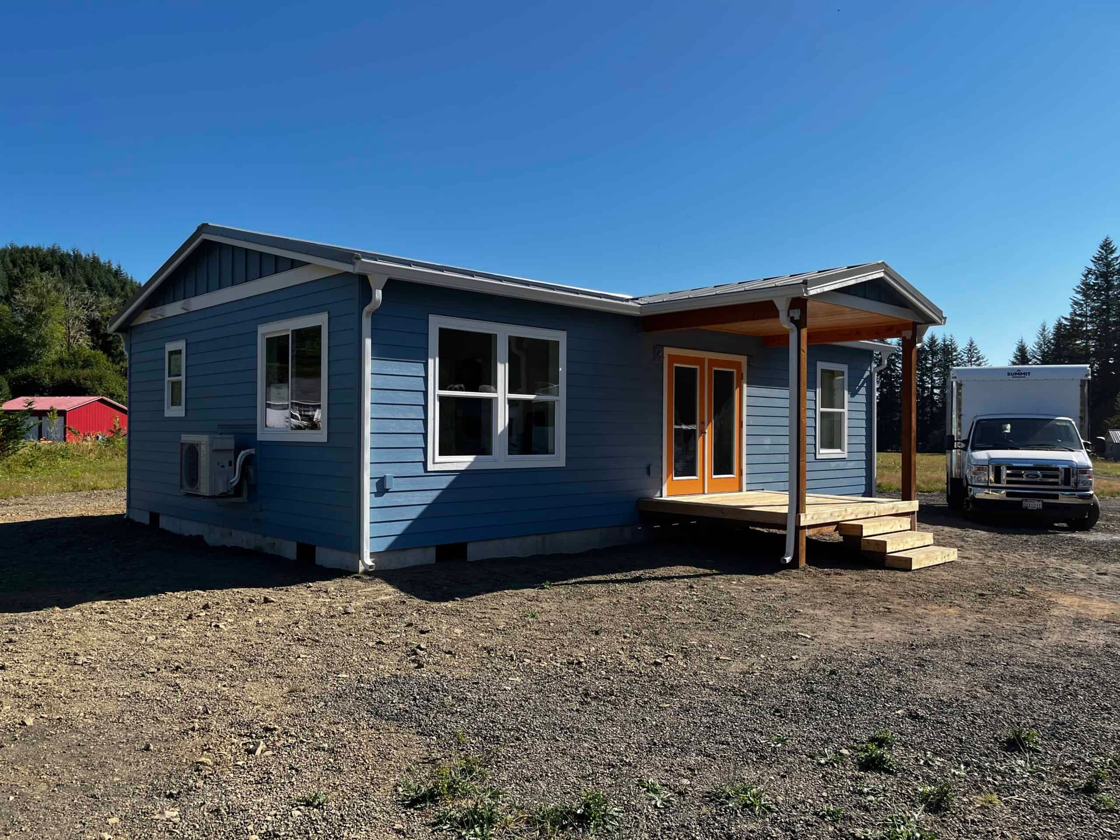
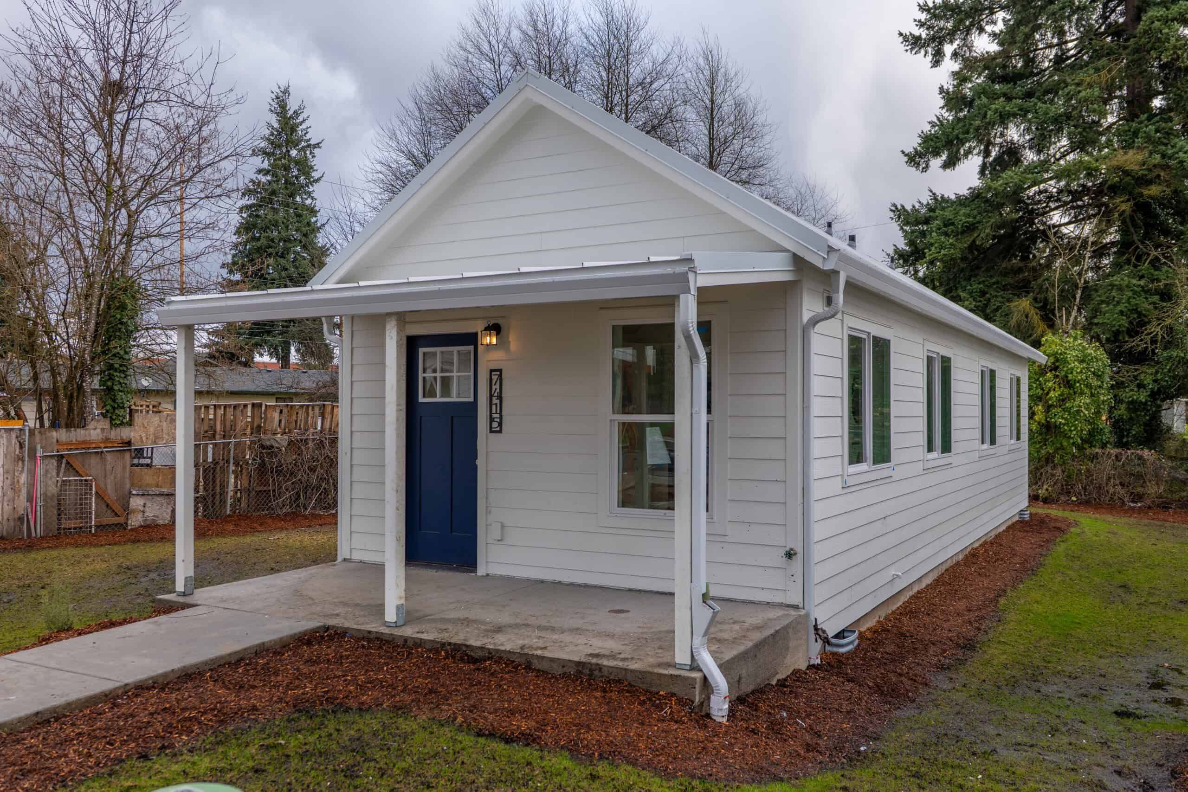
- Model K (~432 sq ft). A true one-bedroom for a long-term rental or a parent who wants a full kitchen and bath. It’s delivered as a single piece.
- Model E (~616 sq ft, two bedroom). When the pad and the living-area rule allow it, this is the plan families usually ask for. Dual-wide or wider modules change the crane plan and street-use permits.
If the main house is small, a local size rule tied to the main house can rule out the model you liked in the catalog. We measure the house before we recommend a plan.
Grade, wind, salt, and overlays
Astoria builds differently from Seaside. The beach towns to the south are flatter and sandier, with a tourist street grid. Here are the issues that come up on Astoria lots:
- Grade and retaining. A “backyard” on a Uniontown or Uppertown lot can be a slope that needs a wall before it needs a floor plan. Foundation type follows the soils and the cut.
- Delivery and crane. Streets are steep, lined with parked cars, and often narrow. Overhead lines and a big spruce in the only swing path are common. We measure the route from US-30 to the curb, then from the curb to the pad.
- Salt and wind. Weather at the mouth of the Columbia is wet, windy, and corrosive. Building in the factory keeps the house dry while it’s put together. On site, flashing, fasteners, and drainage still have to be detailed for a marine climate. That climate asks more of siding and fasteners than a Willamette Valley house does.
- Tsunami and flood overlays. Low waterfront, slough-side, and some river-side parcels sit in mapped hazard areas. The FEMA map and a surveyor set the flood elevation for your pad. We pull the overlay on the city’s maps and on FEMA’s first. Then we talk about the foundation and whether the pad works at all.
- Drainage. Get the grade wrong on a hillside lot and the water ends up on your neighbor’s property. Stormwater has to be designed into the site plan.
- Panel, laterals, septic. Check first whether a 100-amp house can serve a new home. Off city sewer, Clatsop septic capacity often ends the project before design does.
How people use these homes
Astoria ADUs house parents, adult children moving back, long-term renters, and guests. Some are single-level homes for aging in place. Call it a tiny home or a granny flat. If it has a kitchen and bath, the city treats it as a dwelling, and how you use it is what changes the rules. Astoria writes its own short-term rental rules, so check them before you plan on vacation-rental income.
If you’re planning a guest cottage or a rental, tell us when you ask for the evaluation. The use changes parking, utilities, and sometimes the model. You can see finished Wolf homes in our case studies.
Getting the home to Astoria on US-30
From our factory in Battle Ground, just north of Portland, the route runs south to the Columbia. Then it heads west on US-30 through Rainier, Clatskanie, and Westport into Astoria. That’s a longer haul than Portland or Vancouver, with escorts. The window for set day, the day the home is placed on its foundation, depends on wind on the river and rain on the grade.
A dual-wide plan takes an extra day on site to join the halves. Street-use permits and crane time in a hillside neighborhood are why we bring up access in the first week.
Winter sets happen, but soaked soils and the forecast matter more than the factory calendar. Warranty and punch-list work come from the same field crews, and each visit is a scheduled trip out US-30.
Historic neighborhoods and the working waterfront
Astoria’s Victorian neighborhoods sit right above a working port, and that shows up in review. The Design Review overlays cover how a new building looks next to an older street. A Wolf home is a contemporary modular cottage, not a historic replica. If the overlay calls for a certain roof pitch, window pattern, or siding, we work that into the drawings before the factory starts. Changing it after the module is built costs real money.
The waterfront and the railroad cut some lots off from an easy truck route. A backyard that looks open on a map can still be blocked. Grade, a retaining wall, or a neighbor’s garage that leaves eight feet of clearance can all do it. We flag access in the first week. That way nobody sells you a two-piece Model E that can’t make the corner off Marine Drive.
Uniontown, Uppertown, Alderbrook, and the flats near the river each bring different site work. A lot above the Column has different issues from one near Youngs Bay. Youngs Bay, the Skipanon side toward Warrenton, and the Columbia mainstem also differ on flood and wind exposure. A south-slope lot dries out differently from a north-facing river lot, and that affects moss and how a crawl space performs.
Warrenton, Hammond, Gearhart, and Seaside each write their own rules. A Warrenton address doesn’t go through Astoria Community Development. If the lot is in unincorporated Clatsop County with an Astoria mailing address, county planning and building handle it instead. Our Clatsop guide is the starting point for those parcels.
What an Astoria proposal covers
Each model comes with a starting home price. The total project cost depends on retaining work, trench length, electrical upgrades, septic, and crane access. Two Astoria properties with the same floor plan can end up with very different totals. Ask whether Astoria charges system development charges on your use before you commit to a two-bedroom. Owners here usually pay with a HELOC, a cash-out refinance, or a construction loan. See our financing page.
Some site work can run while the home is in production: retaining, the pad, laterals, and a panel upgrade. On a hillside that overlap helps, because digging can be slow in the wet season. We confirm the set date once the pad is ready and permit corrections are cleared.
After the set
Next come inspections, a walk-through, the punch list, keys, and warranty. Astoria is far enough away that a missing piece of trim means a scheduled trip from our factory. Keep a dry path to the door, because hillside mud in February is how punch lists drag on.
What we look at for an Astoria lot
Bring the address, a rough idea of where the building would sit, and any survey, prior permit, or Design Review pre-app notes you have. If all you have is an address and a slope, that’s enough to start.
The free property evaluation is our first look at zoning, setbacks, and what’s generally allowed. For Astoria, that covers:
- Jurisdiction: city or county.
- Zone, overlays, and whether Design Review applies.
- Living area of the main house, if the local size rule is tied to it.
- Flood, tsunami, and geologic overlays, as mapped.
- Use: family, long-term rental, or short-term.
As the project moves forward, we work through the site itself:
- Water, sewer or Clatsop septic, electrical panel, and laterals.
- The truck route from US-30, then the crane or roller path to the pad.
- Grade, retaining, and drainage.
Once we’ve seen the hillside, the overlay, and the truck route, you get a recommendation and a plan. Send the address. Tell us if it’s city or county, where the building would sit, and which model you’re considering.