Eugene sits in the southern Willamette Valley, where the river, the university, and the wet winters all affect an ADU job. Older grids near campus, south-hills lots with grade, and wider west-side parcels each need a different approach. Wolf builds the home in Battle Ground, just north of Portland, and Eugene is a regular Oregon delivery for us: farther than a Portland job, but still a practical I-5 haul. The first questions are whether the lot is in the City of Eugene or Lane County, and whether a truck can reach the pad. The floor plan comes after that.
We’ve completed many Eugene-area modular homes as part of more than 650 Pacific Northwest sets, so we know wet soils and valley delivery well. Every backyard still gets its own evaluation.
Housing pressure here has local causes. The University of Oregon, hospital employment, and a valley that didn’t add enough small homes for a generation all come up when we talk with owners. Some people want a parent close by without converting the garage. Some want a legal long-term rental instead of an informal basement unit. Some want to stay in their house and put a smaller home behind it. All of those are ADU projects, which are different from building a new primary home on a vacant lot in Santa Clara.
City of Eugene or Lane County
Most in-town owners file with the City of Eugene’s Planning and Development department through the Permit and Information Center. Confirm city limits on the city’s zoning map before you sketch a cottage. If your mailing address says Eugene but the tax lot sits outside city limits, Lane County Land Management is the reviewer, and filing in the wrong place costs you a review cycle.
Oregon’s statewide ADU rules apply inside urban growth boundaries: cities over 2,500 people must allow at least one ADU on lots zoned for detached single-family homes (ORS 197A.425). HB 2001 removed owner-occupancy and extra off-street parking requirements for long-term units in the cities it covers. The Oregon ADU rules guide explains those requirements. Eugene still sets setbacks, height, lot coverage, and the fee schedule.
Rural Lane County follows a different statute. The county’s SB 391 path (Ordinance 23-05) includes a two-acre minimum, a 900-square-foot limit, a 100-foot separation rule, and no vacation occupancy. Those rural limits don’t apply to a city lot in Friendly Street or Bethel. See our Lane County ADU guide for the rural checklist, and tell us if your parcel is outside Eugene city limits.
Size caps, side-yard setbacks, and parking numbers come from the city’s Accessory Dwelling Unit Standards and your zone. We confirm them on the evaluation. Portland’s 800-square-foot living-area limit doesn’t apply here.
How Eugene takes a permit
Here’s Eugene’s published process, which we still use as the starting point:
- Confirm the address is inside city limits and that the zone allows a detached accessory dwelling.
- Read the city’s ADU standards for size, design, and occupancy, then measure your house and your backyard.
- Prepare site and building drawings that show the foundation, utility connections, and access.
- Submit through the Eugene Online Permitting Portal. The Permit and Information Center is still the counter, even for a digital file.
- Building, trade, and site inspections follow. A modular home still needs a local installation permit after it leaves the factory with Oregon’s insignia.
The permits Eugene owners usually pull are attached ADU, mechanical, deck/porch, electrical, and plumbing. A detached Wolf cottage is usually a dwelling permit plus the trade permits, not a tiny-house-on-wheels classification.
The city sets the review timeline, and incomplete tree, stormwater, or utility information adds cycles. We put the package together in-house, so the same company answers the city’s comments and schedules the installation on your street.
SDCs: get the number before the floor plan
Construction is the obvious cost. In Eugene, System Development Charges are the one people overlook. Our Oregon guide notes that Eugene has historically charged around $7,000 in ADU SDCs, calculated at permit time. Use that as a ballpark only. The current charge depends on your fixture count and meter size, and we get the number from the city for your lot. Salem has waived ADU SDCs, and Eugene hasn’t, at least not historically, so don’t budget for a waiver here.
If the lot is in Lane County rather than the city, the fees change again. Contact us with the address before you plan around any dollar figure.
Models that show up on Eugene lots
These are modular dwellings, not HUD code (the federal standard for manufactured homes) manufactured homes. Oregon’s Building Codes Division Prefabricated Structures Program inspects the home in the factory, and Eugene inspects the foundation, placement, and utilities. If someone is offering you a “mobile ADU” with a hitch and a HUD label, that’s a different code category.
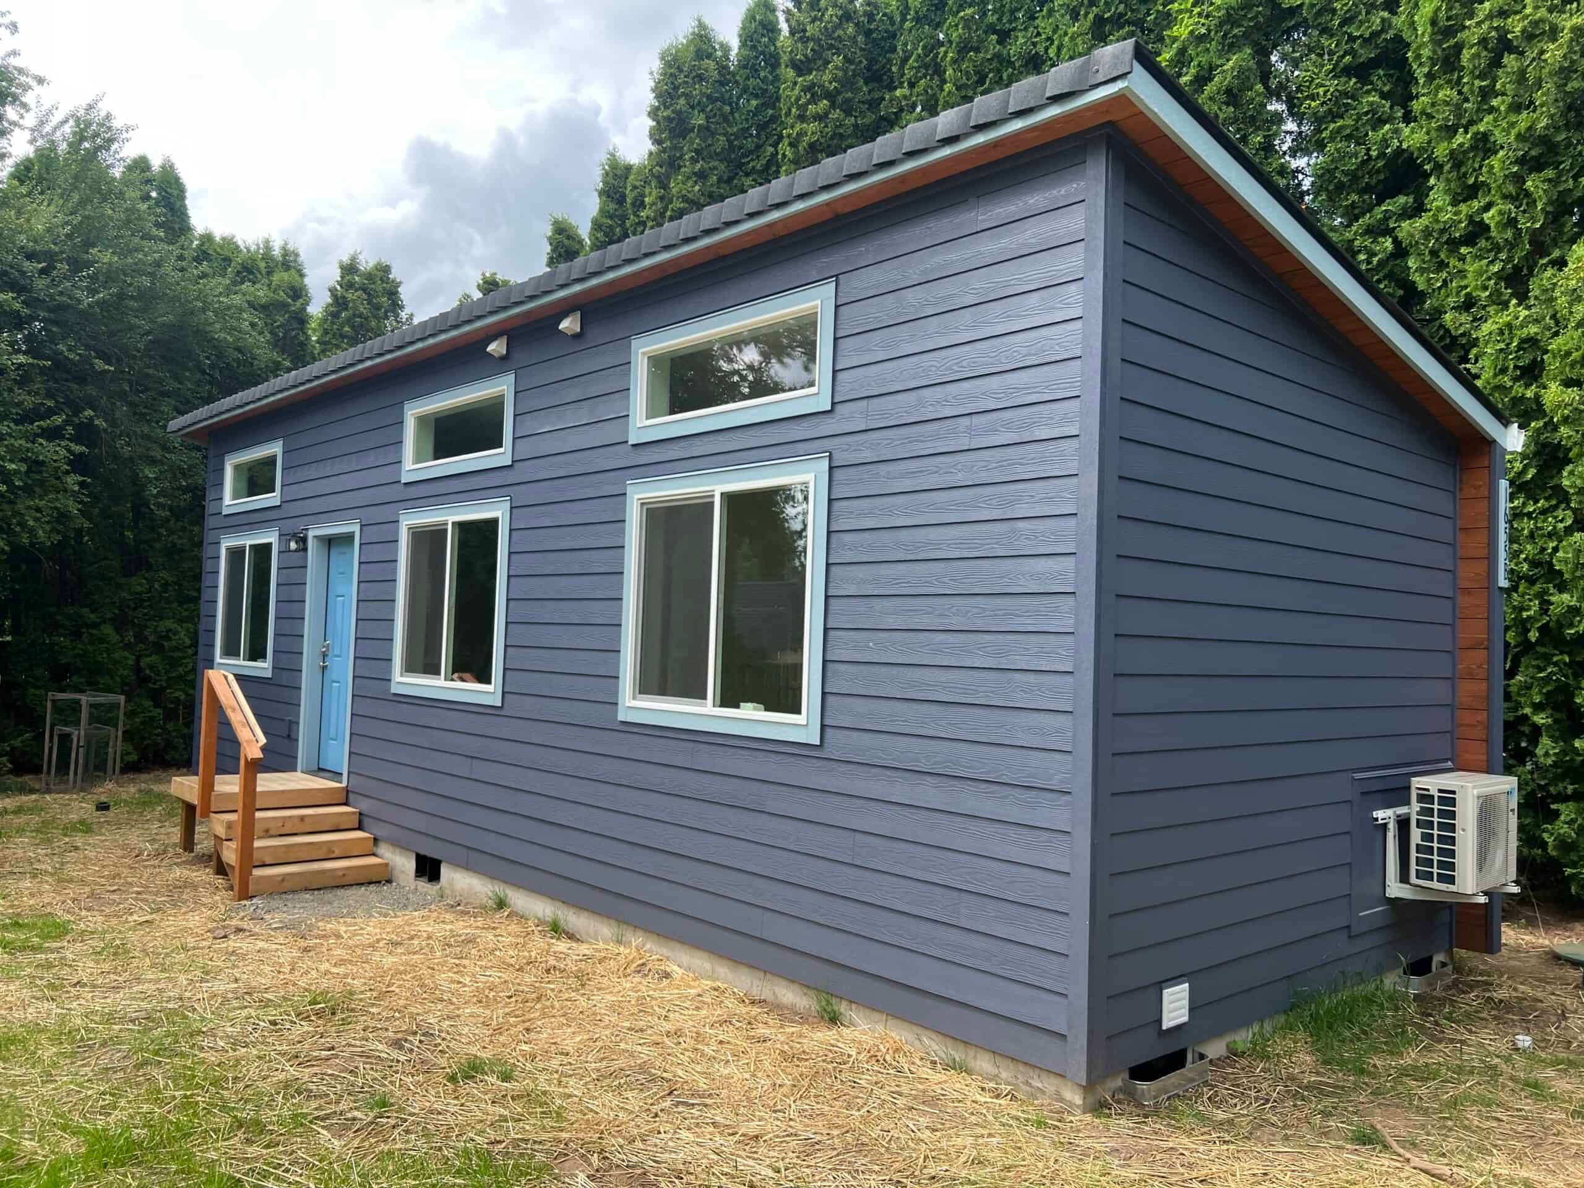
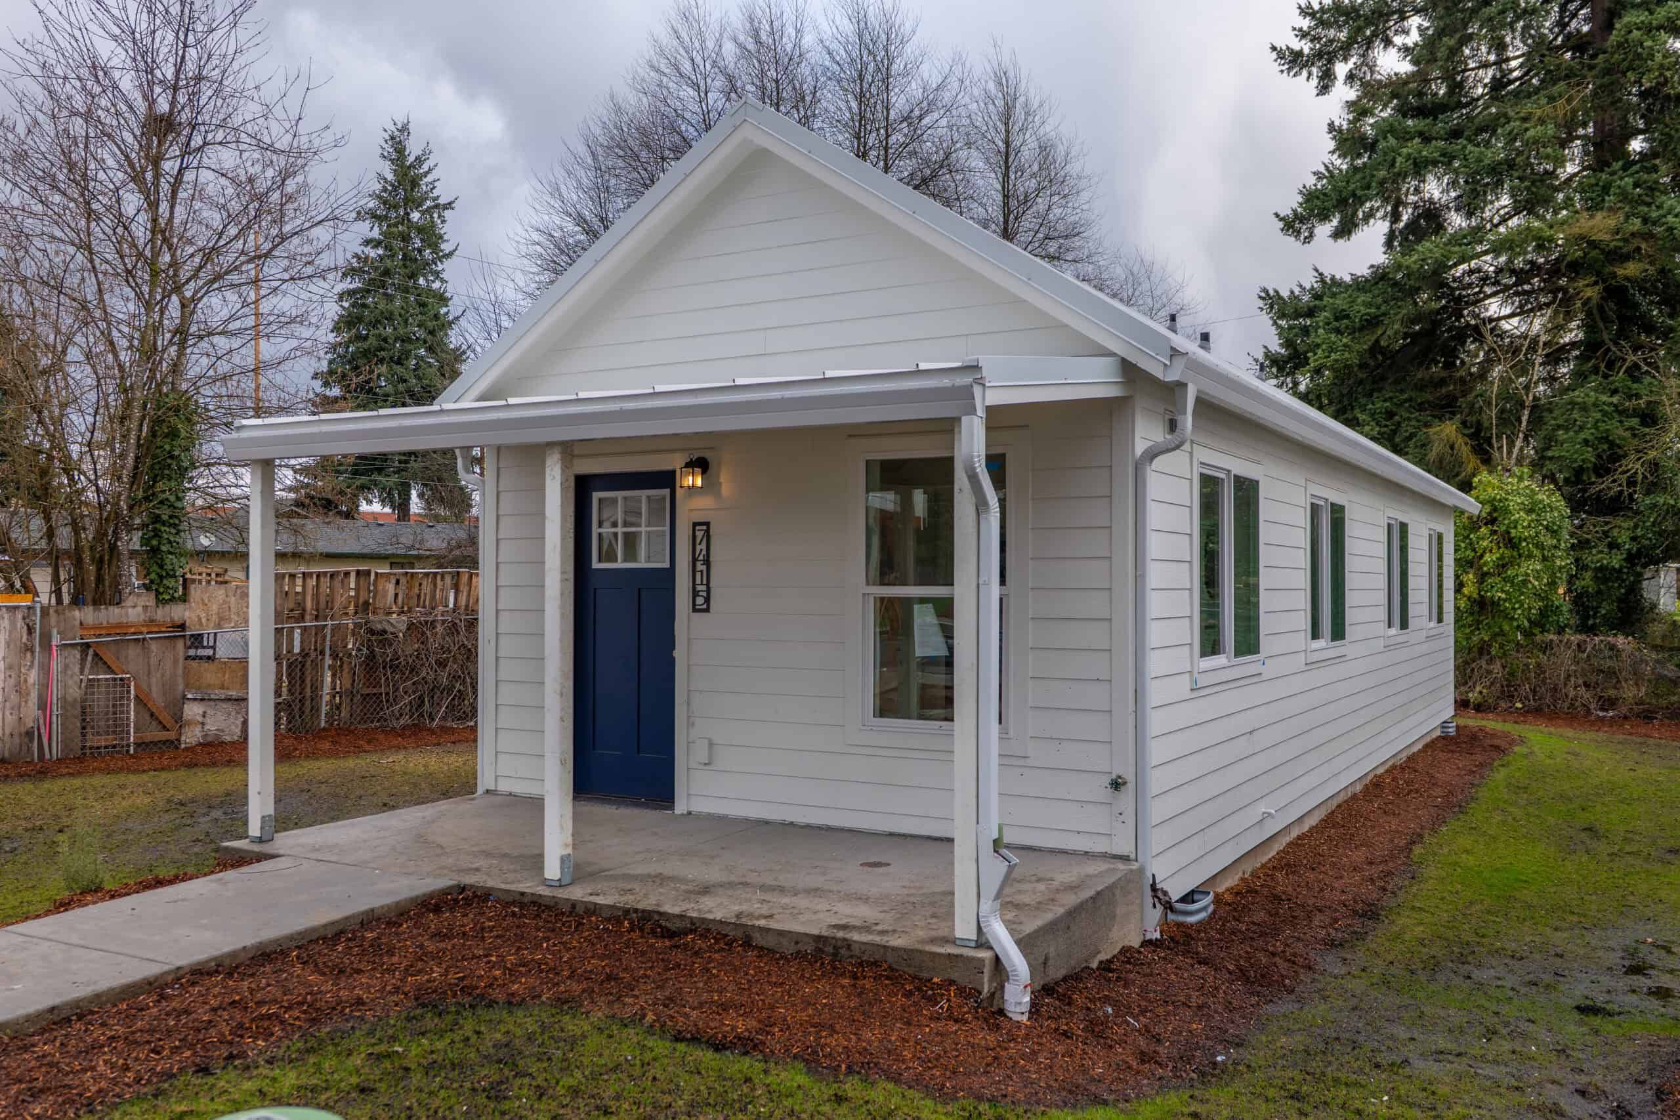
- Model K (~432 sq ft, one bedroom). The efficient guest, parent, or long-term rental ADU on a typical city lot.
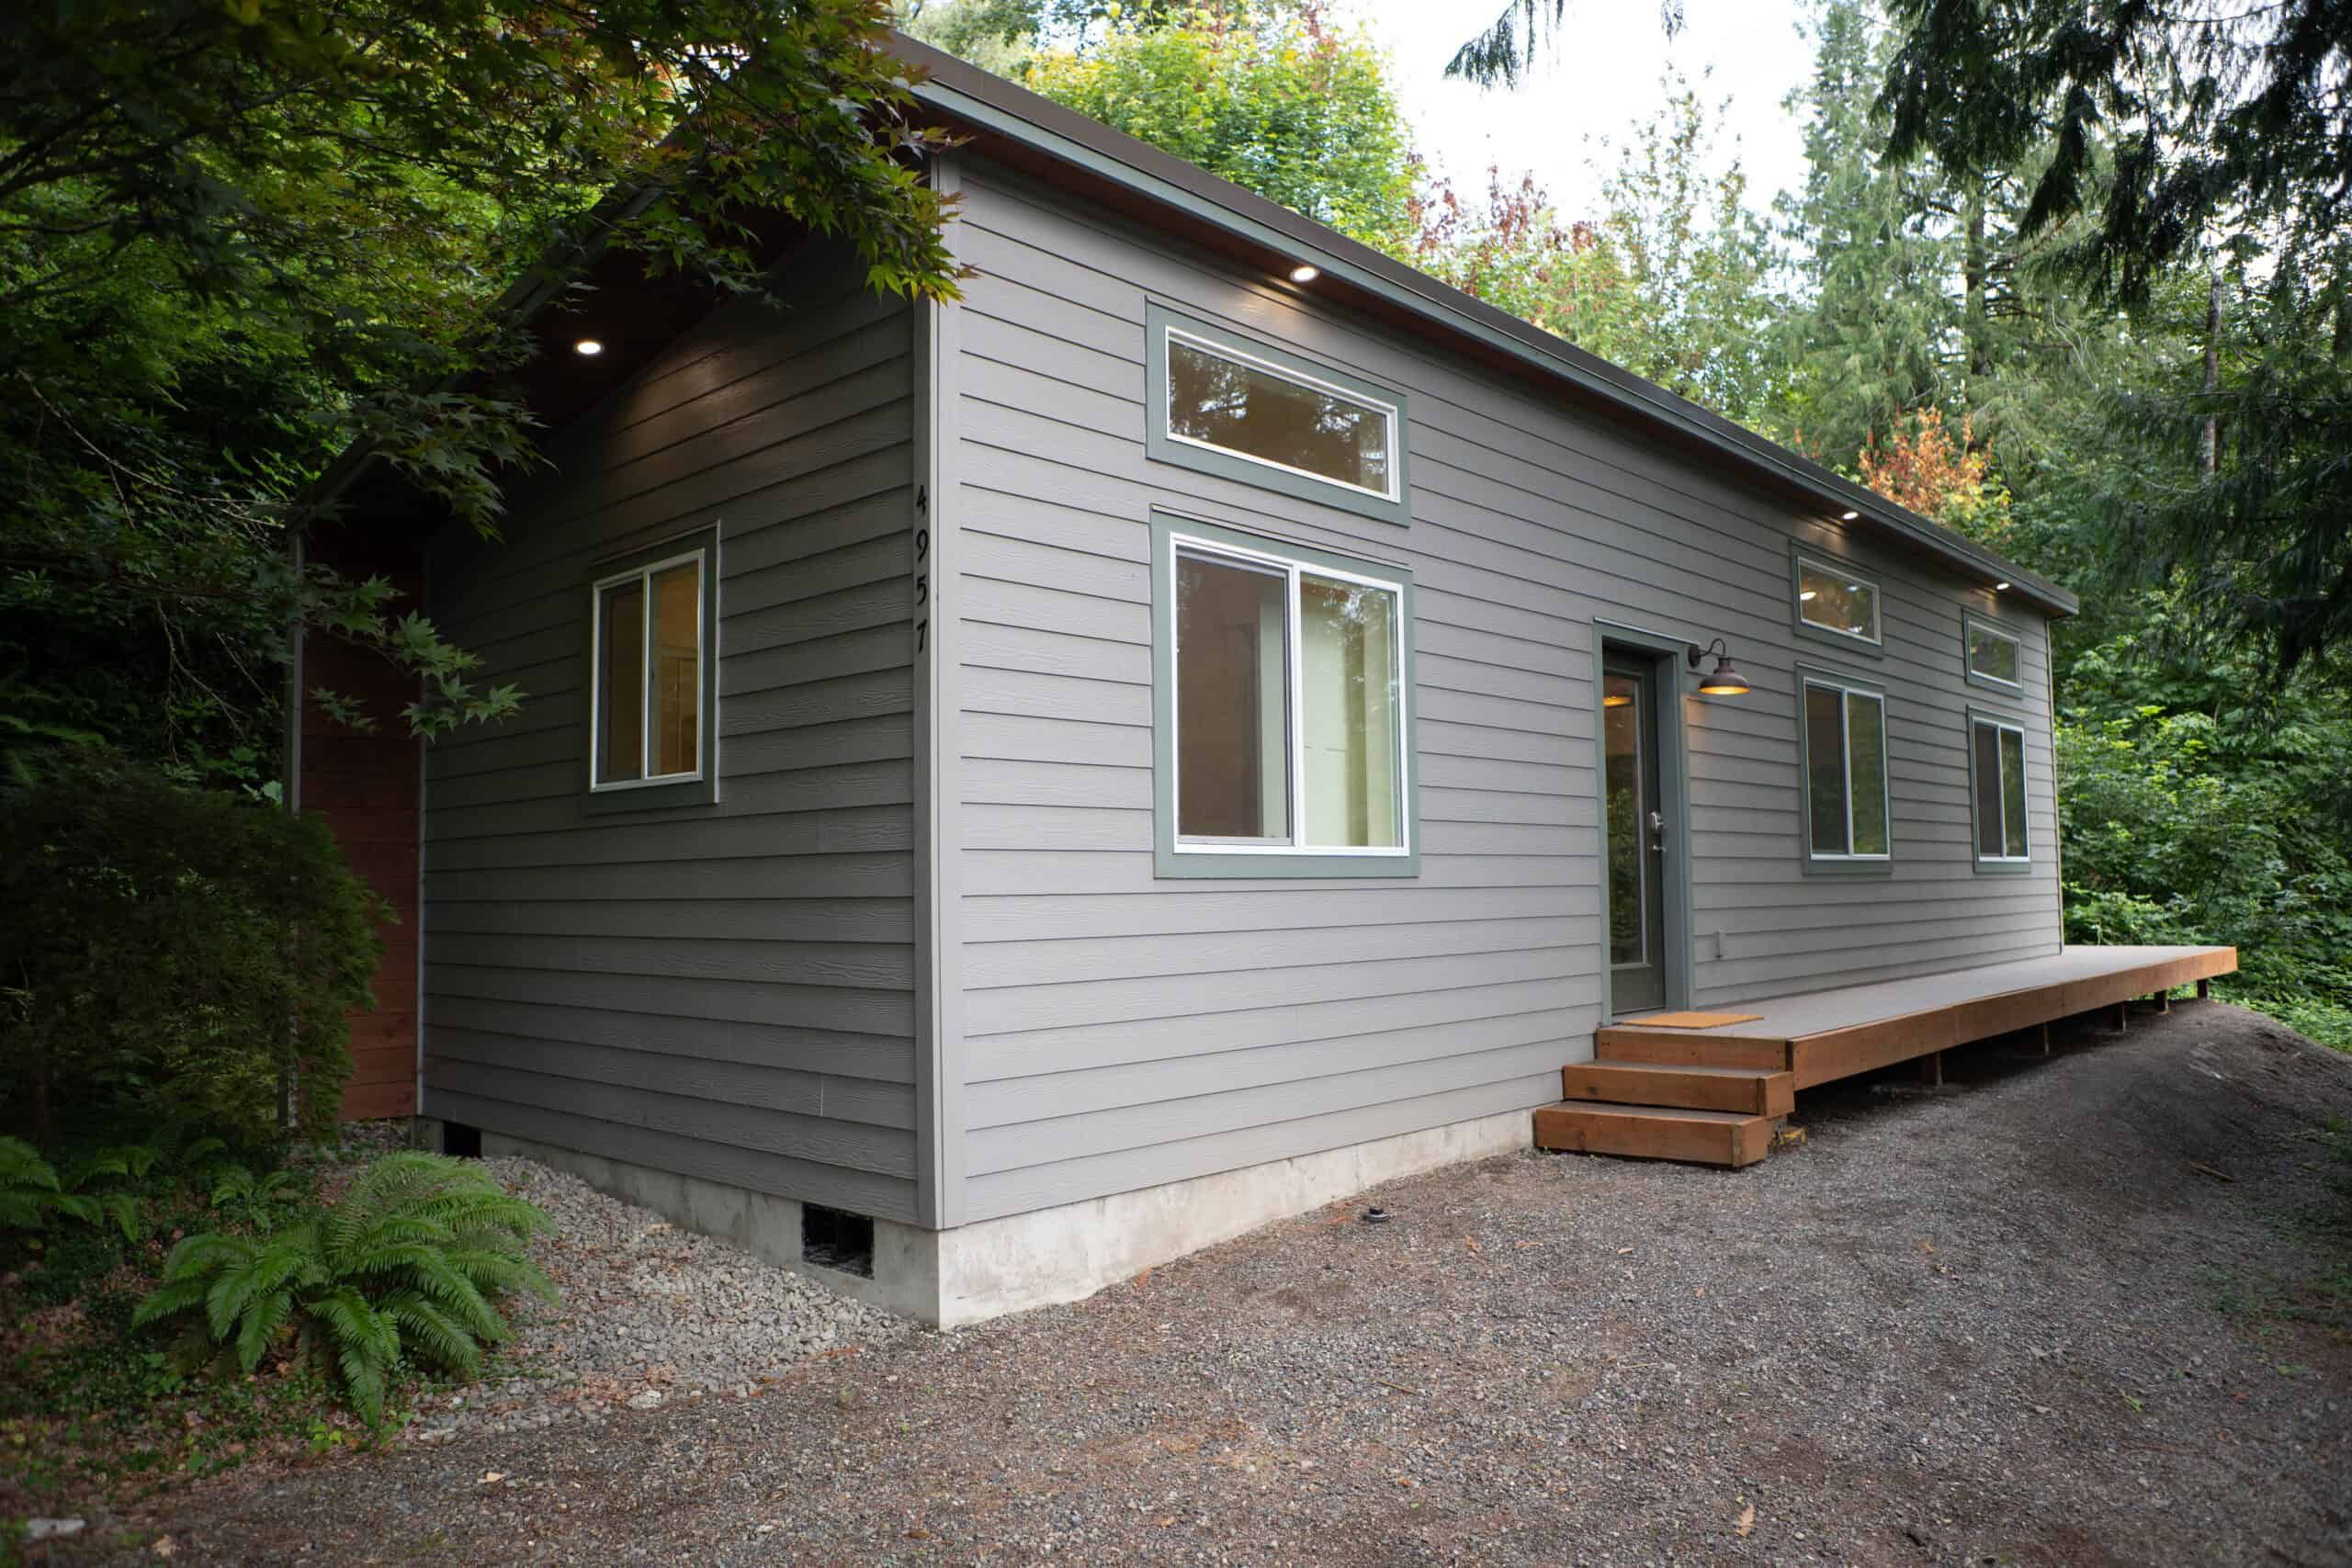
- Model E (~616 sq ft). When you need two bedrooms: family overflow, a couple plus a guest, or a rental that can take a roommate.
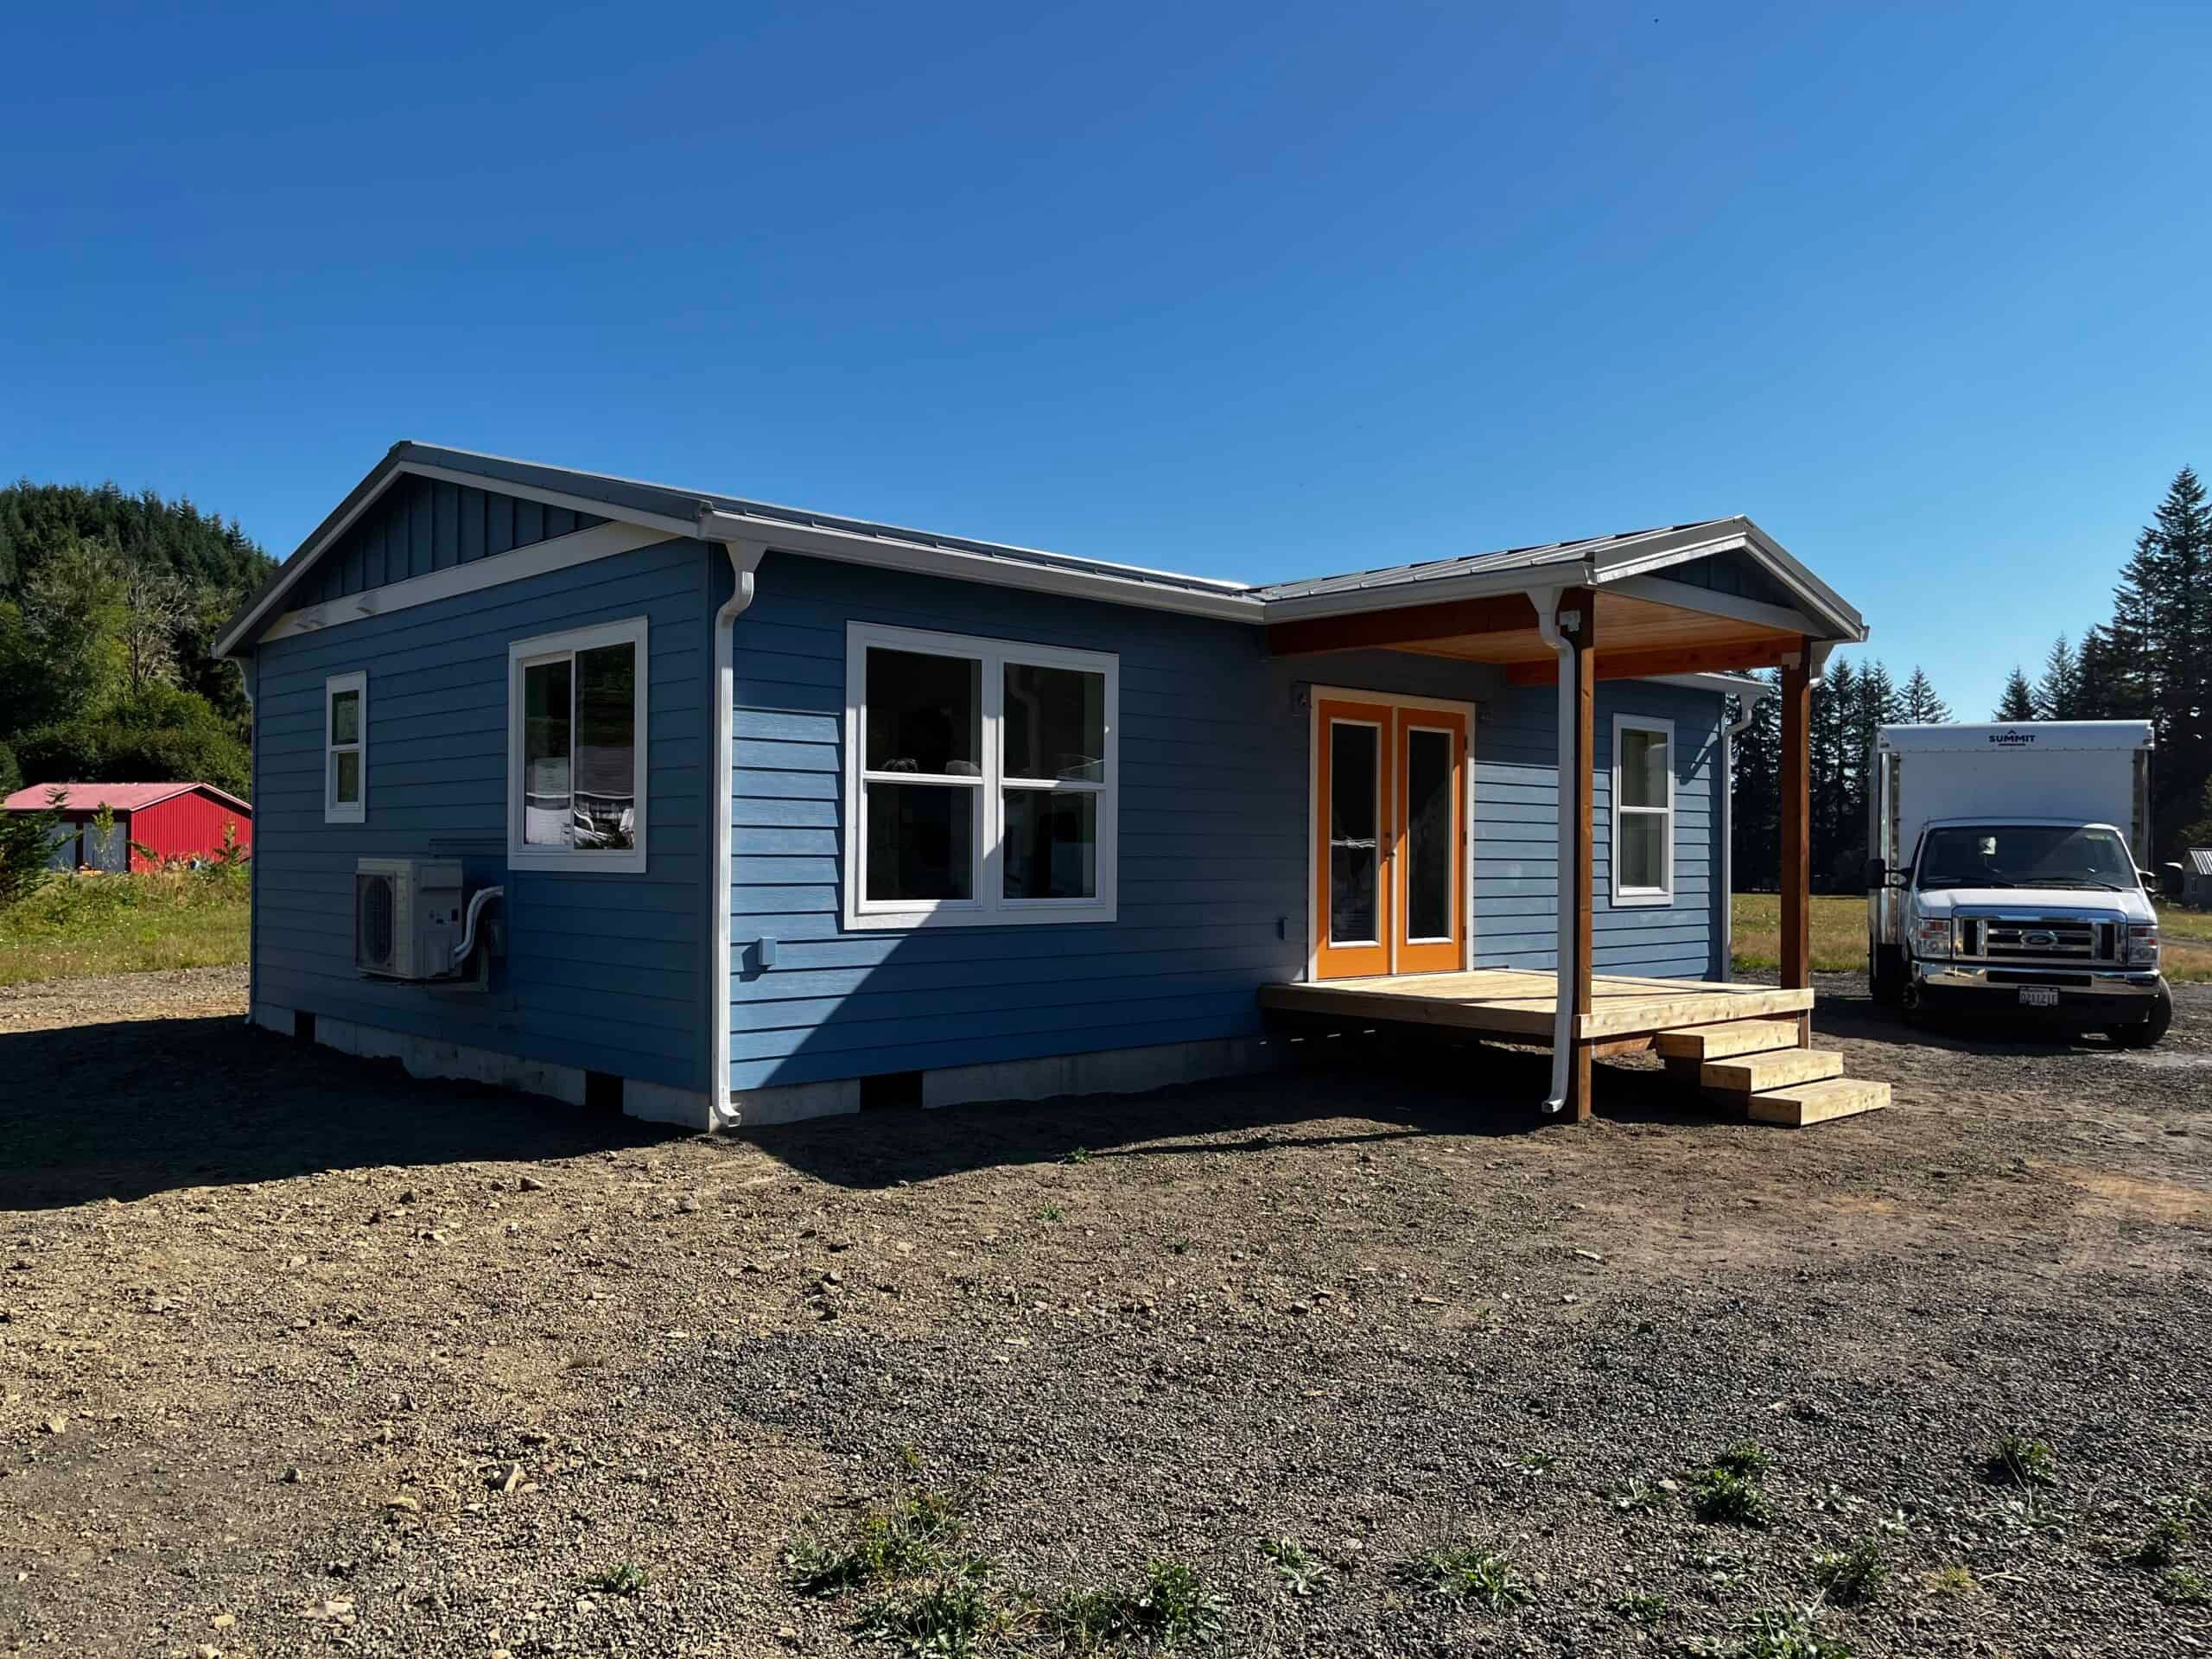
- Model J (~828 sq ft). When the lot, coverage, and city size rule allow a larger two-bedroom. We check that against Eugene’s current ADU standards.
Neighborhoods
Whiteaker and the Jefferson Westside grid can be tight, with narrow streets, mature trees, and alleys that look useful until you measure the overhead lines. Alleys in the older blocks east of campus look even better on paper, until you check the turning radius and whether garbage day conflicts with the crane. South University and College Hill add student-rental pressure and parking politics, even though the state has banned extra off-street parking requirements for long-term ADUs. The south hills (Amazon and the Ridgeline edges) add grade, retaining, and a different foundation. Bethel and River Road are more suburban, with longer laterals and fewer street-use problems, but some lots on the urban fringe still have an old well or septic system you’d rather find in week one than week six.
Eugene takes street trees and backyard canopy seriously. A rectangle that looks perfect on a GIS printout can shrink once you account for roots, the service drop, and a cedar in the crane path.
Glenwood and the river-adjacent flats raise floodplain questions. If the parcel is in a flood overlay, tell us on the evaluation, and we’ll pull the flood panel and any elevation certificate before siting the pad. The millrace, Amazon Creek, and other drainage corridors make stormwater a real cost item, and whether you can infiltrate on site or need a legal connection can swing the budget.
How people use these homes
Eugene ADUs house parents, adult children moving back, long-term renters who work near campus, guests, and owners aging in place on a single level. Owners near the university sometimes plan on short-term lodging, but Oregon still lets cities put conditions on vacation use even though long-term ADUs can’t require owner occupancy. Tell us the use on day one, because it changes SDCs, occupancy, and sometimes the model.
A parent’s cottage and a long-term rental can use the same floor plan. Near campus, though, a unit pitched to students can draw more questions about parking and occupancy than one built for family, so we check the allowed use along with the building requirements.
Climate, soils, and the set
Western Oregon rain is the reason we build indoors. On site, saturated silts and a high winter water table affect excavation, erosion control, and whether a crawl space or a slab is the right foundation. We’d rather set in the dry summer months. A winter set in Eugene means more erosion control and a closer watch on the forecast. Delivery from the factory is a straight I-5 run with a Willamette crossing at the end, and the usual obstacles are street-use permits, parked cars, and a maple in the only crane path. A single-wide K is a much simpler set day than a two-piece J.
On the utility side, check EWEB service, lateral length, and whether a 100-amp panel can handle a second dwelling. Some edge lots are on a well and septic, and rural Lane County rules plus septic design end more five-acre plans than anything about the house.
What a Eugene proposal covers
Site work, trench length, electrical upgrades, and stormwater requirements can make the total differ between two Eugene properties with the same model. Factory construction makes the home price more predictable than a site-built project, but EWEB charges and SDCs still apply. We give you a full number after we’ve seen the site. Owners here mostly pay with a HELOC, a cash-out refinance, or a construction loan; see financing.
Nearby cities
Springfield shares the metro area and the county, but it has its own permit office, a different utility than EWEB, and its own SDC schedule. Junction City, Cottage Grove, and Corvallis each set their own standards, and Eugene’s SDC history doesn’t carry across a city line.
What a Eugene evaluation looks at
Bring the address, a rough idea of where the building would sit, and any survey, prior permit, or plot plan you have. An address and a rough idea for the backyard are enough to start. We look at:
- City or Lane County jurisdiction, then the zone and any overlays.
- Buildable area: setbacks, coverage, trees, and existing garages, checked against city standards.
- Water, sewer, and electrical: laterals, cleanouts, panel, and meter (EWEB on most in-city lots).
- The truck route from I-5 to the curb, then the crane or roller path to the pad.
- Stormwater and grade, especially on south-hills and river-adjacent parcels.
- Whether the use is family, long-term rental, or short-term, because fees and occupancy follow that.
If the lot won’t work, we’ll tell you before you’ve picked a floor plan.
After the set
Next come inspections, a walk-through, the punch list, keys, and the warranty packet. Eugene isn’t a quick drive from the factory, but field crews can still get there and back in a day when something needs attention.
Send the address. Tell us whether it’s city or county, where the building would sit, and whether it’s for family, a rental, or a cottage you might live in, and we’ll match a model to your zone.