White Salmon sits on the Washington side of the Columbia River Gorge, across the river from Hood River. It’s a hillside town. It has the wind that draws windsurfers and kiteboarders, slopes that people underestimate, and a main street that looks across at Oregon.
The City of White Salmon has its own permit counter. Klickitat County has another. Bingen, down the hill by the mill and the rail line, has a third. A White Salmon mailing address can fall under any of them. Lyle is a separate town downriver.
Our factory is in Battle Ground, near Vancouver, WA. Delivery runs east on SR-14 through the Gorge, or out I-84 to the Hood River Bridge and up the Washington side. Both routes have wind restrictions, so a White Salmon set takes more scheduling than one in Clark County.
We don’t have a White Salmon case study yet. The closest is a Lyle vacation home, a few miles downriver.
City of White Salmon, Klickitat County, or Bingen
Look up the parcel before you sketch a backyard plan. If the lot is inside White Salmon city limits, the city’s planning and building staff handle the file. If it isn’t, you’re in unincorporated Klickitat County, even if your mail says White Salmon. If the lot is in Bingen, Bingen’s city hall reviews it under Bingen’s own code. Husum, BZ Corner, and Trout Lake are unincorporated county communities, not part of the city.
Washington law allows two ADUs on qualifying lots in urban growth areas (UGAs), the areas around cities that are planned for urban growth. Our Washington ADU laws guide and Klickitat County ADU rules guide cover the state and county rules. Hood River follows Oregon law, so its requirements differ from White Salmon’s.
City lots: WSMC Chapter 17.64
White Salmon Municipal Code Chapter 17.64 is the city’s ADU section. The city has been amending Title 17, so check the current version when you file. The published standards say:
- The ADU overlay applies to all residential zoning districts.
- An ADU can be inside, attached to, or detached from the main house.
- You can have up to two ADUs in RL, R1, and R2, and up to three in R3. The C district allows up to three if they don’t face a commercial street.
- The minimum lot size is 2,000 sq ft. The lot still has to meet parking and the other development standards.
- An ADU’s gross floor area, measured finished wall to finished wall, can’t exceed 100 percent of the main house’s gross floor area. The garage and detached accessory buildings don’t count.
- The minimum unit size is 200 sq ft, or whatever the adopted building code requires. That holds even if it’s larger than the maximum when the main house is very small.
- Parking: one additional on-site space with an ADU in RL, R-1, and R-2. In R-3 and C, it’s a half space per ADU, with a minimum of one. The main house still has to keep its Chapter 17.72 spaces.
- The ADU has to use the same driveway as the main house, unless the planning commission grants a special approval.
Building permits are required. Older versions of the ordinance required an owner-occupancy letter. Check whether that’s still in 17.64, or whether it’s been removed to match HB 1337’s ban on owner-occupancy mandates inside UGAs. State law sets the minimum inside the UGA, and the current WSMC is what you file under.
RL, R1, R2, and R3 each have their own setbacks, the required distances from the property lines. Slope and wind can also shrink the usable part of a backyard that looks roomy on paper.
County lots: Klickitat County
Unincorporated Klickitat County doesn’t use 17.64. Under the county rules, ADUs are allowed in named single-family zones through an administrative conditional use, a staff-level approval with conditions attached. The county allows one ADU per main house, with no other existing dwellings on the parcel. It also publishes a two-bedroom cap. The floor-area limit has changed in past ordinance text, so we confirm the current number.
A detached unit has to sit within 200 feet of the main house. The ADU has to use the existing well (no new well). The parcel has to hold primary and reserve septic for both units. The county also requires owner occupancy and prohibits short-term rentals. On top of that, it requires one extra parking space, the same driveway with no new road approach, and a recorded covenant.
None of those county conditions apply to a typical lot inside White Salmon. The city’s 100 percent size rule doesn’t apply on a county lot either. County parcels toward Husum usually bring the well, septic, and conditional use steps into play.
Wind, slope, and the last mile
Gorge wind directly affects set day, the day the home is placed on its foundation. It limits when a crane can lift and how a module is held in place on a slope. It also decides whether a truck can safely climb a switchback in a gust.
Building a house on site on a windy, wet Gorge slope means months of outdoor work. A modular home still needs a prepared pad, but the house itself is built indoors at our factory.
Slope is the other constant. In-town lots can be much steeper behind the house than they look from the street. Around Jewett Creek, on the bluff above Bingen, and on the streets that climb off Main, you’ll see retaining walls and stepped yards. You’ll also see driveways a pickup can handle and a module truck can’t. We check:
- Driveway grade and turning radius.
- Overhead lines and fir trees in the only path a crane can swing through.
- Whether the lot fits a 12-foot-wide Model K or can take a wider two-bedroom.
- Where to stage on a street that already carries tourist and mill traffic.
Wind closures on the Hood River Bridge and the timing rules for oversize loads go into the delivery schedule. We use White Salmon’s local wind, snow, and seismic values in the permit packet instead of a generic factory number.
How a White Salmon permit moves
White Salmon has a small permit counter. Incomplete site plans, missing parking, or unresolved access questions get sent back. We work in this order:
- Confirm the tax lot is in the City of White Salmon, not Bingen, the county, or Hood River.
- Confirm the zone (RL, R1, R2, R3, or C) and how many ADUs 17.64 allows there.
- Draw the plot plan. It shows the existing house, the new cottage, the zone’s setbacks, parking, the shared driveway, and utilities. It also shows a truck or crane path that works on the grade.
- Prepare the engineered modular plan set with local wind, snow, and seismic values. Our homes are modular, built to the Washington State Building Code and inspected in the factory by L&I (the state Department of Labor & Industries). Each one ships with an L&I insignia. They aren’t HUD (the federal standard for manufactured homes) manufactured homes. The city still reviews the foundation, placement, and utilities.
- Submit to the city, or to Klickitat County if the lot is unincorporated. County files add a pre-submission meeting and the administrative conditional use.
- Call inspections as the work progresses, then get occupancy. Keep the approved drawings on site.
A typical city submittal includes the application and a site plan showing property lines and setbacks. It also includes floor plans, parking, and how water and wastewater will be handled. County files add neighbor notice, the 200-foot siting rule, well certification, primary and reserve septic, and the recorded covenant.
Across the river in Hood River or The Dalles, Oregon permits and Oregon’s modular program apply.
Lots we see
Downtown and the older grid around Main and Jewett can be tight. Expect short lots, on-street parking, and a slope that starts one lot back from the sidewalk. The benches above town have more room but can bring HOA (homeowners association), tree, and drainage questions. Toward Bingen, the ground drops toward the mill and the tracks. Toward the county line, you start seeing wells, septic, and longer driveways.
Most in-city lots are on city water and sewer. That still means running laterals (the service lines to the main), adding a cleanout, and checking whether the electrical panel can handle a second home. Outside the city you’re usually on a well and septic, with the county’s existing-well and reserve-septic rules.
Basalt, slope, and winter runoff all affect excavation. Summer is the easiest time to set a home here. Winter sets need tighter site control and close attention to wind on the bridge.
Models
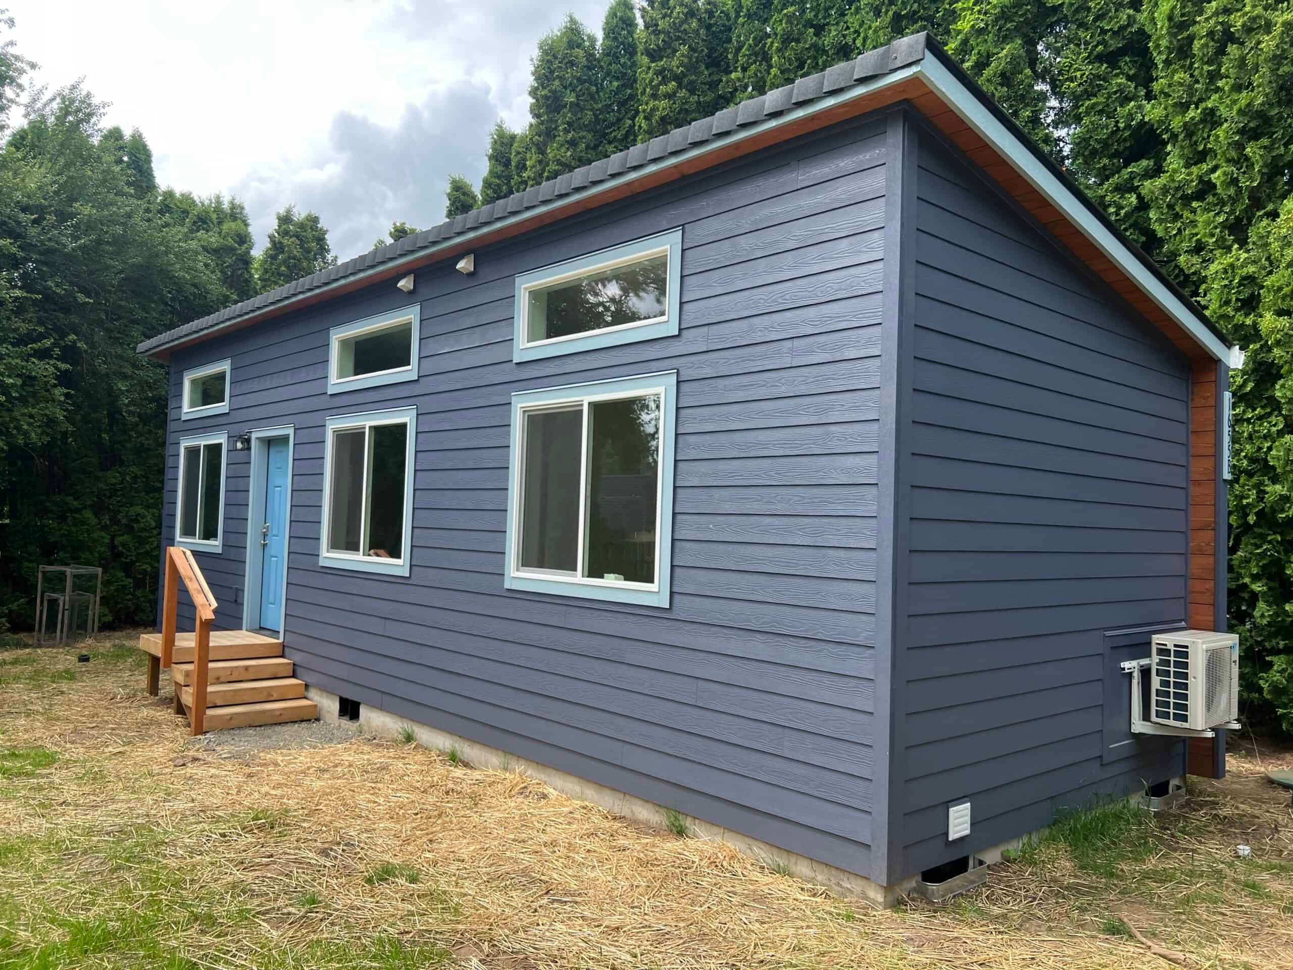
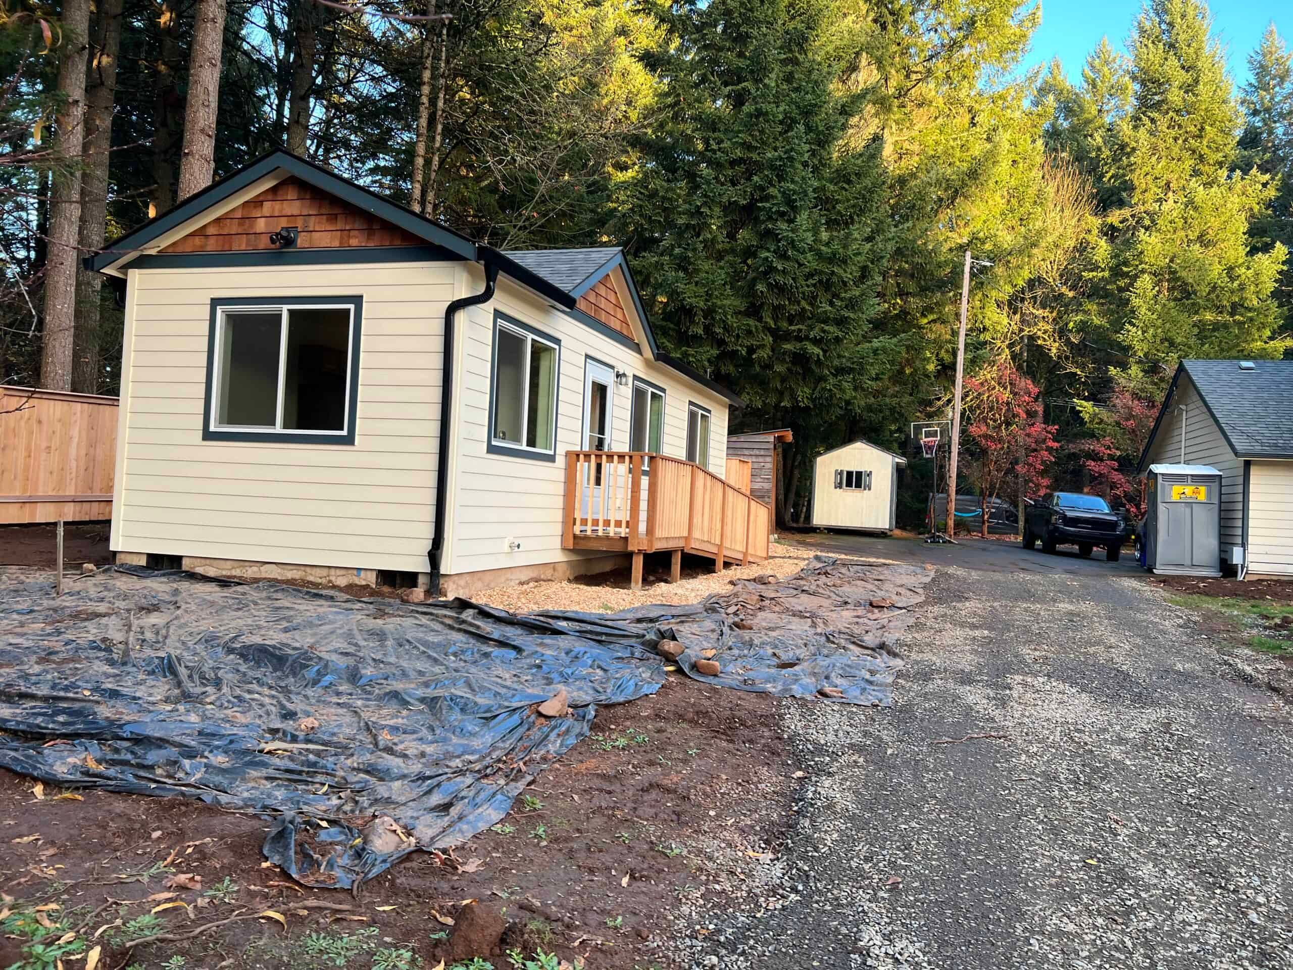
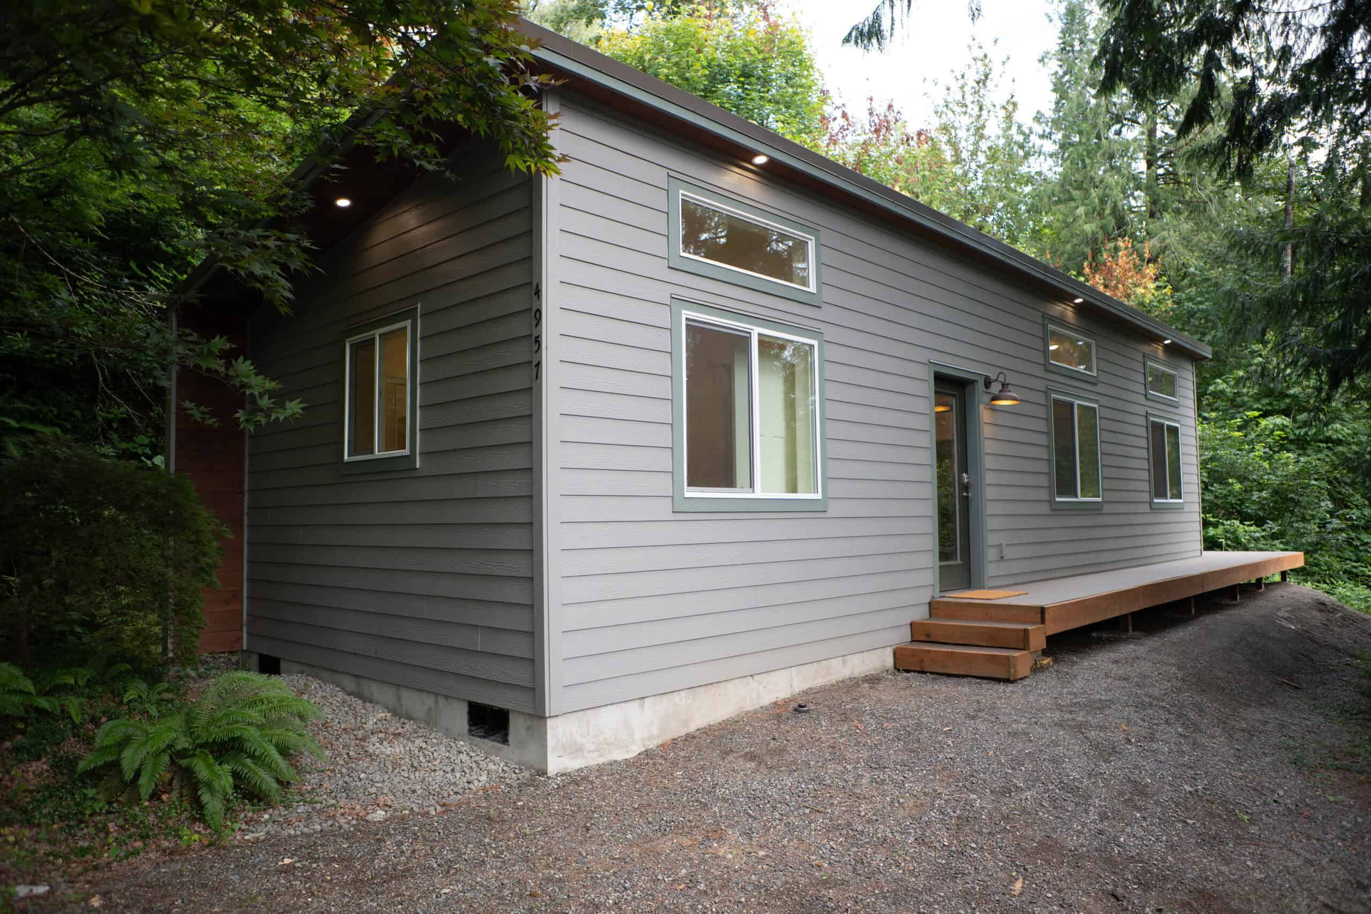
- Model K (~432 sq ft): a one-bedroom ADU that fits most in-town and hillside lots.
- Model E or Model F (~616 sq ft): two bedrooms, when the zone, the grade, and the truck path all allow it.
- Model J (~828 sq ft) or Model L (~984 sq ft): when the city’s size limit and lot coverage still leave room.
On city lots, the maximum ADU size is 100 percent of the main house. On a typical house, that can be more than the state’s 1,000 sq ft minimum cap. That doesn’t mean every RL lot can take a Model L, so we measure the existing house, the pad, and the truck path first. County lots use the county’s published size cap and two-bedroom rule instead.
ADU, tiny home, or Gorge cottage
If it has a kitchen and bath, White Salmon treats it as a dwelling. On city lots, most owners build for family or a long-term rental. Short-term rentals fall under separate city chapters (WSMC 17.57 and 5.02), so an ADU permit doesn’t automatically let you rent nightly. On county lots, Klickitat County prohibits short-term rental of both the ADU and the main house, and it requires owner occupancy.
Cost and timeline
The model sets the starting price of the home. Trench length, retaining walls, electrical capacity, hillside foundation work, and the Gorge haul set the rest of the total project cost. Building indoors keeps the home out of Gorge weather, but city review and site prep still drive the schedule.
The Model K starts at $85,500 for the home itself. Permitting, delivery, installation, and site work are listed separately in your proposal. A bluff lot that needs retaining walls will cost more than a level in-town pad. See our Washington ADU cost guide and financing page, or request a free property evaluation.
Site work and set day
A normal White Salmon job includes foundation excavation, trenching, grading, and minor tree work so the home can sit where it needs to. A hillside last mile off Jewett is why we look at access early. The home arrives on our standard delivery rig, and we add a crane when the lot needs one. We weather-seal the same day when we can, then finish the mechanical and plumbing hookups. Two-section homes like the J and L take an extra day to join the halves.
What to send
An address is enough to start. It also helps to send a survey, a tax lot and zoning printout, and the square footage of the existing house. Add photos of the backyard and the street approach that show the grade. Tell us how you plan to use the home: family, long-term rental, or a cottage you might live in.
The free property evaluation starts with city, county, or Bingen, the zone, and how many units 17.64 allows. Parking and the truck path to the pad get checked as the project moves forward.
After the set
After the set come inspections, the walk-through, the punch list, keys, and the warranty packet. The factory is a Gorge drive away, so follow-up work is a scheduled return trip. On city lots, White Salmon inspectors sign off on occupancy. Klickitat County does it on county lots.
Send the address for a free property evaluation. We’ll match a model to WSMC 17.64, or to the Klickitat County rules if that’s where your lot is.