Neskowin sits under Cascade Head, with Proposal Rock on the beach and a small, mostly residential community that never incorporated. That’s what decides the permit. There’s no City of Neskowin Building Department. Zoning, building, septic, and overlays all go through Tillamook County. Yachats and Rockaway Beach have city portals; Neskowin doesn’t.
The landscape is forested benches, a creek, a quiet beach, and wind off the headland. It’s less dense than Rockaway’s cottage grid along US-101, different from Pacific City’s dory beach on the Nestucca, and nothing like Tillamook’s dairy flats. Lots can be small in the historic plat or larger up toward the Head. Trees, slope, and septic come up more often than dunes or lakes.
Wolf builds modular homes at its factory in Battle Ground, just north of Portland. Delivery is a long US-101 trip, south of Pacific City and north of Lincoln City, after OR-6 or US-26. The town is quiet and the last mile is tight. There’s no tourist promenade to work around, but there’s also no wide industrial street to stage on.
Tillamook County is the only permit office
Check zoning on the Tillamook County site and with county planning, and confirm the location allows a tiny home or modular ADU as the county defines it. Building codes are the county’s too. Plan to work with county planning and building staff directly.
County ADU rules (see our Tillamook County ADU guide, with Code 5.110 as the reference) generally require a primary dwelling already on the property, in residential or certain rural residential zones, subject to coastal and environmental overlays. Size, height, and setbacks depend on the zone. Our guide doesn’t list those numbers, so confirm them against the current code. The county framework includes owner-occupancy expectations and STR restrictions. In a community already worried about vacation conversions, don’t assume a guest cottage comes with a lodging license.
Statewide, ORS 197A.425 applies inside UGBs above certain population thresholds. Some Neskowin lots are inside or near a UGB and some aren’t, so confirm yours. See Oregon ADU rules. Lincoln City, a few miles south, is in Lincoln County, and its Ordinance 507, 800-square-foot figure, R-1 setbacks, and STR freeze don’t apply to a Tillamook County file.
The county classifies the unit as an ADU, guest house, hardship dwelling, or accessory structure. Unincorporated coastal lots often need several related permits: WAVE (water adequacy), septic, propane, critical areas, stormwater, and a road approach.
How the county file moves
- Check zoning on the exact taxlot, plus overlays: shoreland, wetland, geologic, flood, and tsunami.
- Confirm the building code path for a modular installation, which differs from a stick-built framing inspection list.
- Meet with county planning and building to confirm which permits are required.
- Sort out utilities. Many lots are on community or on-site water and septic, and septic capacity is what most often stops a project. Plan grading and foundation work for a bench or a wet flat.
- Submit permit applications with a site plan and utility plan.
- Inspections.
- Occupancy.
A county submittal usually includes the application forms, a site plan showing the existing house, the proposed cottage, setbacks, the septic system and drainfield area, and the driveway, plus the engineered modular plan set and foundation drawings. Wolf homes are built under Oregon’s Building Codes Division prefabricated-structures program and arrive with a state insignia. The county inspects the foundation, placement, and utility connections.
There’s no city fee schedule. Confirm county fees and timelines with the county.
Cascade Head lots: trees, wind, and a quiet beach
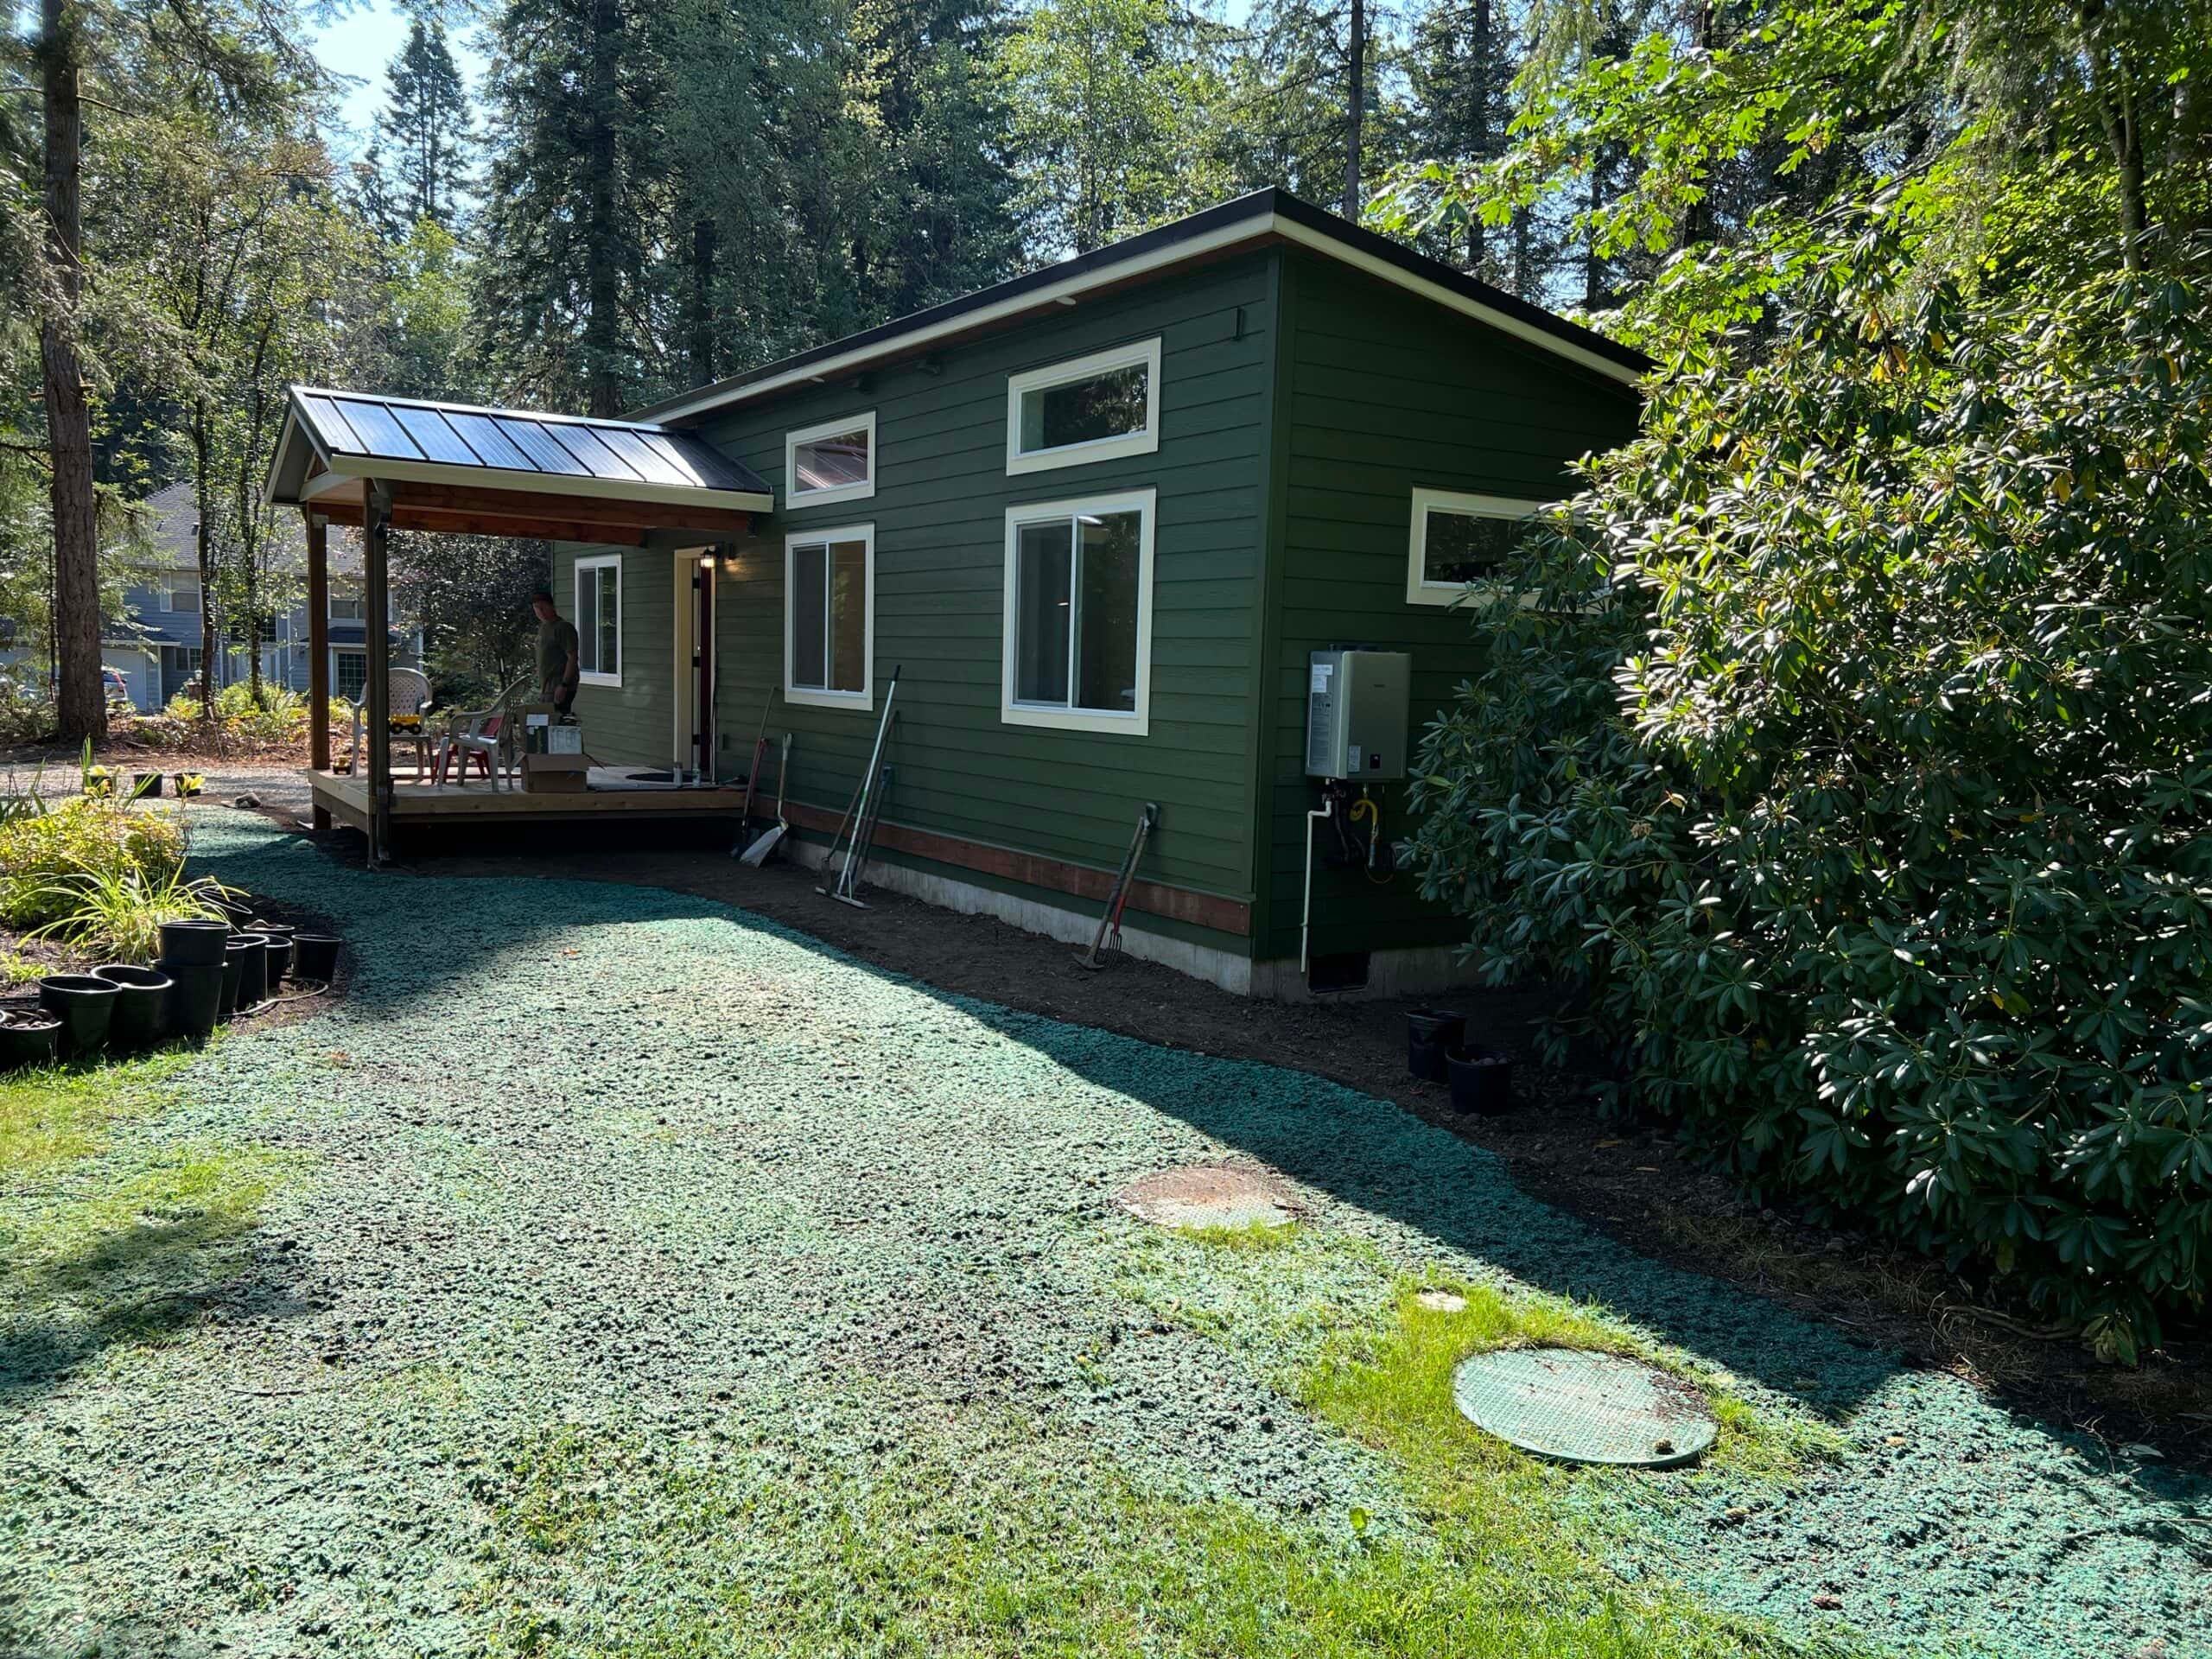
- Headland and forest. Wind comes from the west and trees crowd in from the east. A spruce in the crane swing is a more common problem here than in Rockaway.
- Proposal Rock, creek, and beach plat. Some lots are small and already built out, which usually points to a Model K. Others climb, bringing grade and retaining walls.
- Septic. This is unincorporated land, so don’t assume there’s a sewer main. DEQ and county onsite rules apply to a second dwelling, and drainfield capacity has to be tested.
- Drainage. Creek water and winter rain matter. Stormwater that runs onto a neighbor or into a wetland overlay will draw a review comment.
- Tsunami and flood. Beach-adjacent lots need a map review. Upland benches may be outside the inundation zone but still inside a geologic overlay. Confirm the required base flood elevation for your parcel.
- Salt and moss. Marine air and deep shade mean coastal detailing, and materials dry more slowly than on an open dune.
- Access. Roads are residential. Staging a module may mean using a county road and a private easement rather than US-101 frontage.
Hawk Creek and the beach-plain lots are wetter and more affected by the tsunami map. Benches toward Cascade Head are less of an inundation concern but have harder driveways, more trees, and geologic overlays. The Head itself is a preserve. If your driveway easement crosses someone else’s timber, that’s a legal access question to settle before design.
Pacific City’s Haystack Rock and dory beach sit on a different headland (Cape Kiwanda, sandstone, the Nestucca). Rockaway’s highway strip is denser and incorporated. Tillamook’s flooding comes from rivers and tide in a working town. Each needs its own site plan.
Septic, water, and the permit list
A second dwelling is a second load on the water and septic. If the well is marginal or a shared system is at capacity, it doesn’t matter which floor plan you like. That’s why WAVE and onsite wastewater permits show up on these files, sometimes along with propane, a road approach, or a wetland delineation.
Septic design differs between sand near the creek and clay or rock on a bench. An as-built for a 1970s tank serving one cottage won’t automatically cover a Model E, so budget time for soil work. Oregon DEQ’s ADU septic fact sheet covers the state side, and the county onsite program handles local review.
Windstorm power outages are normal under Cascade Head. That doesn’t affect the permit, but panel capacity does.
Models
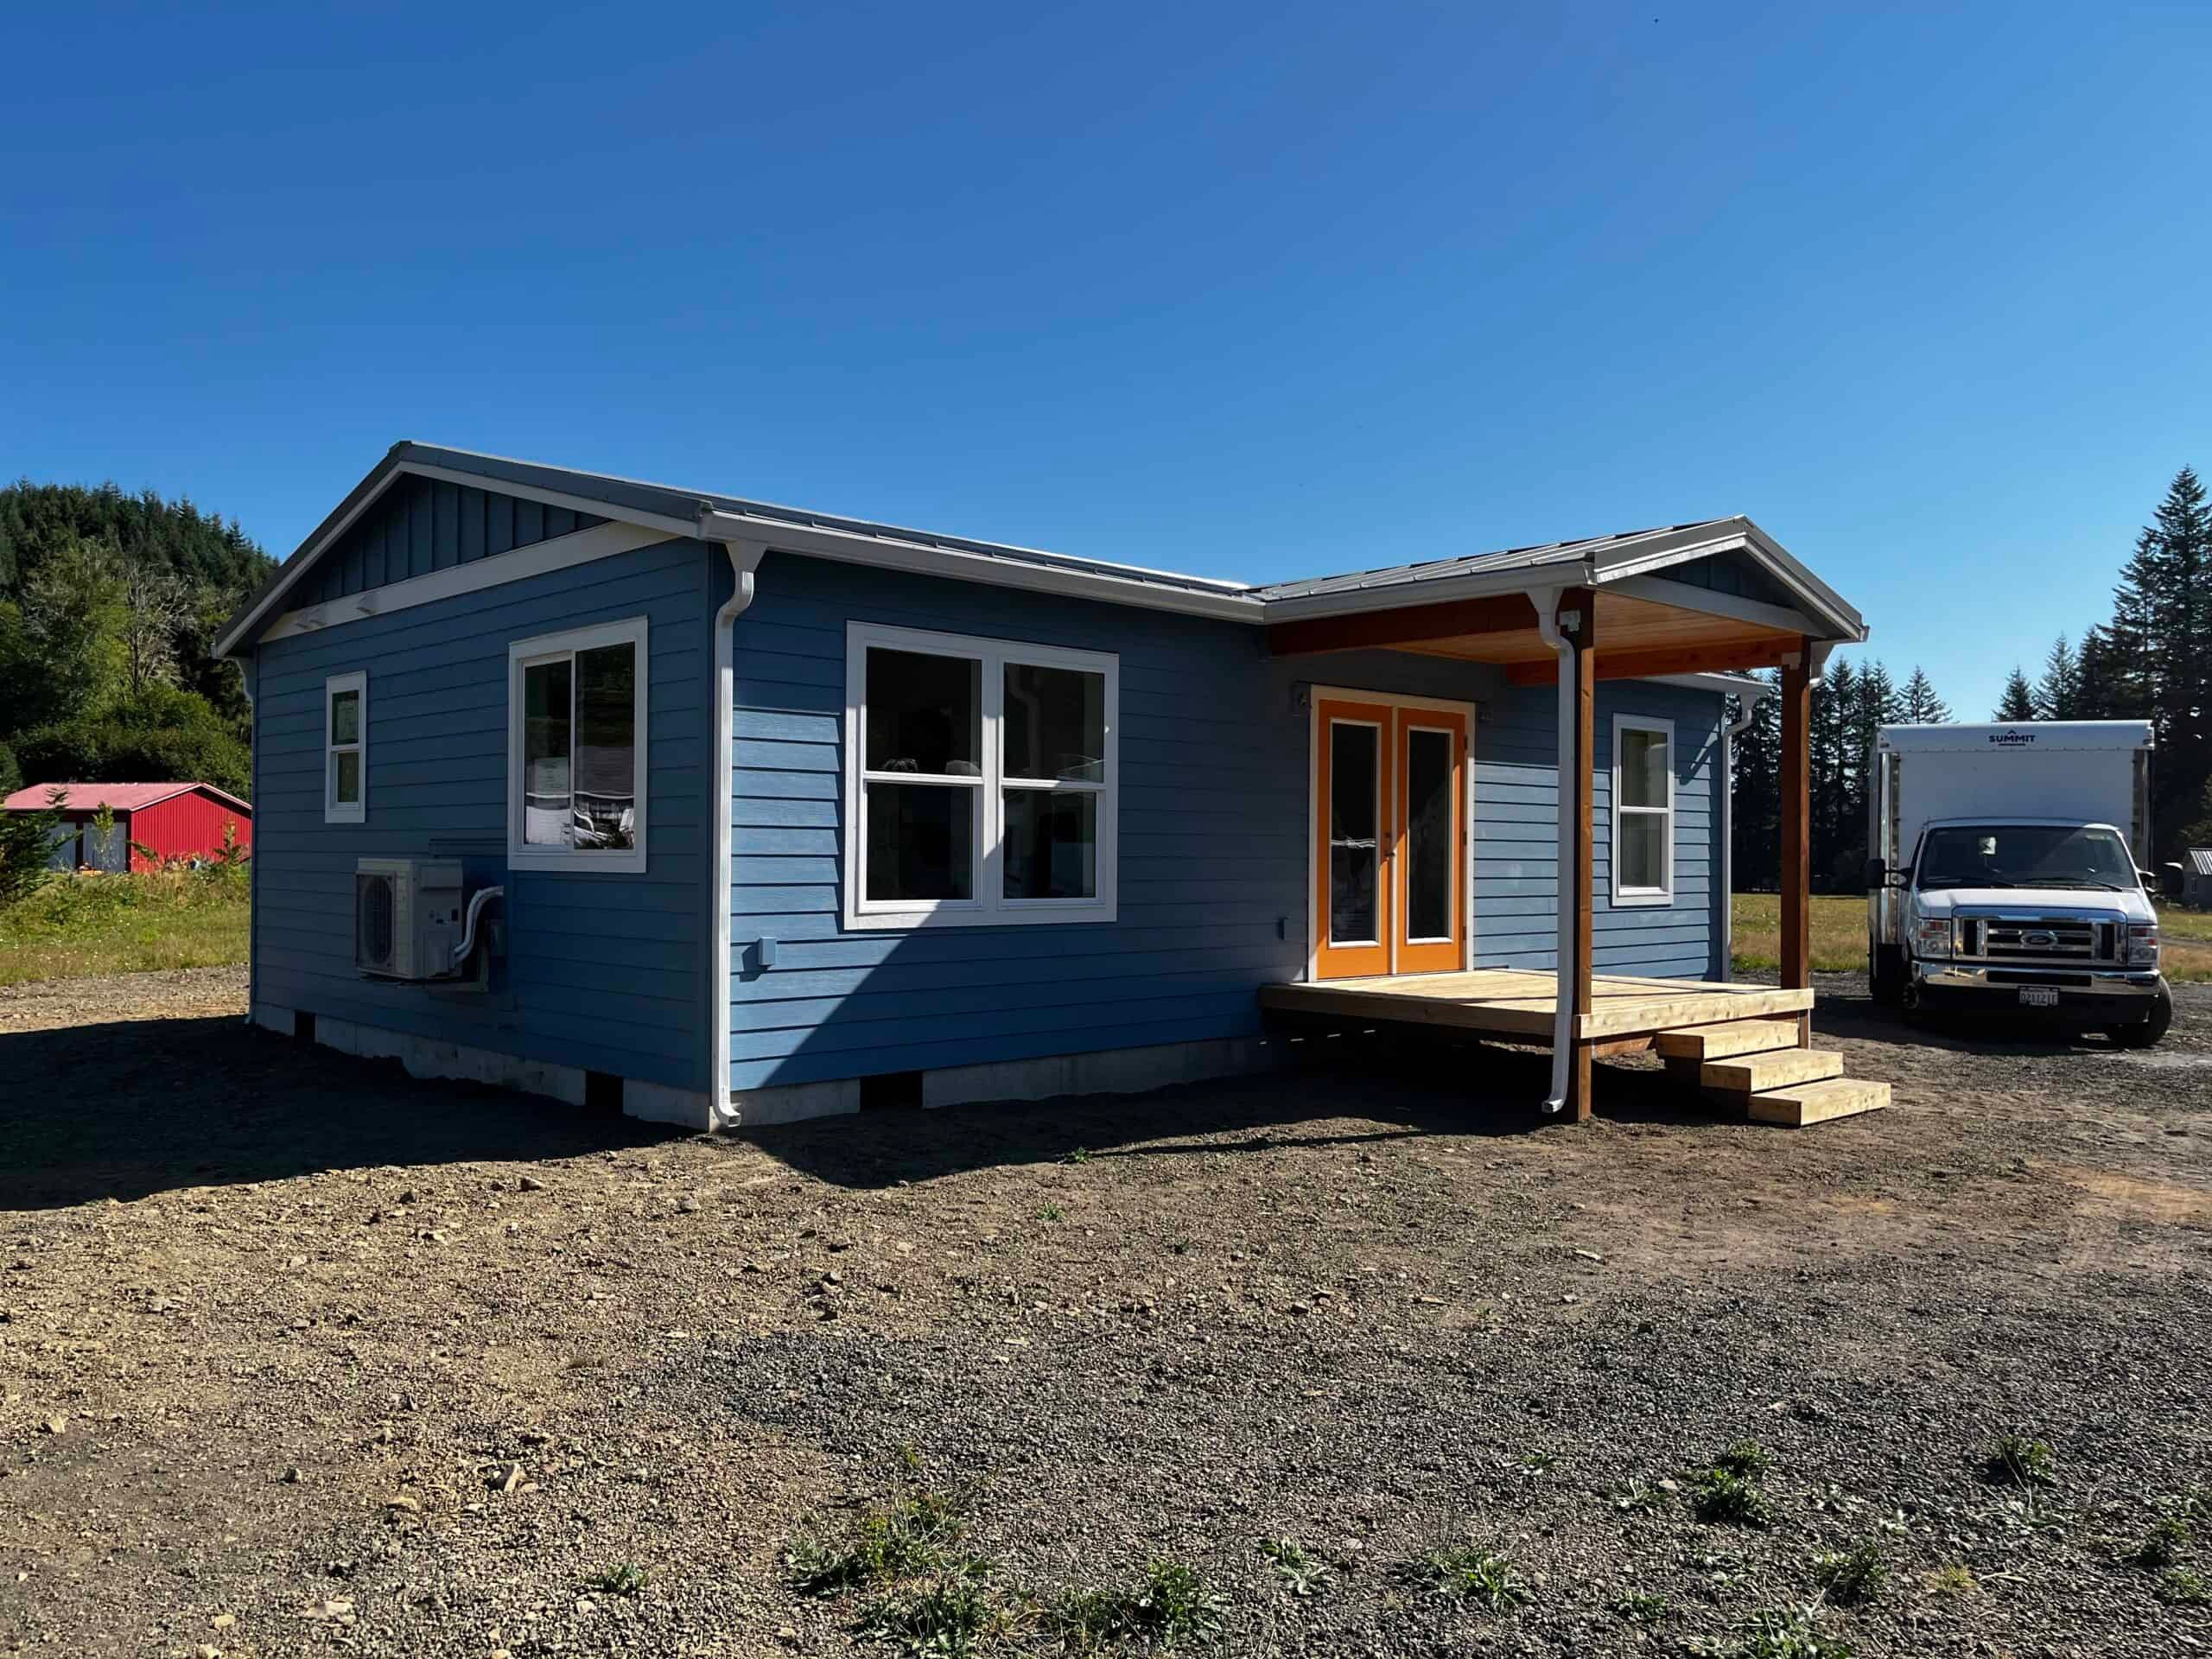
These are modular homes, not HUD (the federal standard for manufactured homes) manufactured. A hardship dwelling is a different use category.
- Model K (~432 sq ft) for one-bedroom cottage living. On many lots it’s the only size that fits the access.
- Model E (~616 sq ft) when two bedrooms fit the coverage and the septic.
If the main house is a small cottage, the county’s size-relative-to-primary rule (we’ll look up the current number) may limit you to a Model K even if the trees would allow more. On a timbered acre with a long driveway, a Model E might fit the zone and still be too wide for the truck route.
Delivery and set day
The route is OR-6 to Tillamook, US-101 south past the Pacific City turnoff, then into Neskowin, or US-101 north from Lincoln City. It’s a long haul, and summer tourist traffic on US-101 adds time. The last roads are residential, often narrow, and often lined with trees. A crane may need a clearing the owner would rather not make, and it’s better to settle that at the evaluation than on set morning.
Wind off the headland can delay a set, and we wait for the weather. We won’t force a two-piece home down a creek-side lane just to hold a Friday date, and a two-piece plan needs a staging plan on a small community street. A single-module Model K is often the practical choice.
Moss and shade make flashing and ventilation details important, and salt is still a factor. Building in the factory keeps the house out of months of coastal rain while it’s being assembled. On the lot, we weather-seal the same day when we can, then finish the mechanical and plumbing tie-ins.
County inspections are scheduled through the county’s process. Warranty visits make the same long drive, and there’s no city yard nearby.
Who builds here
Second homes are common in Neskowin. So are owners who want a small separate dwelling so the main house can stay available for family while a parent, a caretaker, or a long-stay guest has their own door. Family cottages, parent dwellings, guest houses, and long-term rentals all fit the ADU rules well. Converting a quiet street into lodging is what the county’s STR rules are meant to prevent, so a vacation rental has to meet those rules. Tell us how you plan to use the home on the first call, and state it clearly on the application.
Cost
Site work, septic, trees, and the long US-101 delivery usually cost more than any factory upgrade. The project comes down to septic, overlays, and whether the county considers your lot eligible for an ADU. Family and long-term uses are the simplest path. If you need rental income, ask the county before choosing a model. Most owners pay with a HELOC, a cash-out refinance, or a construction-to-permanent loan from a lender who has closed factory-built homes. See financing.
Nearby
Pacific City is the next unincorporated community to the north, with a river and a different headland. Lincoln City is in Lincoln County. Tillamook is the county seat in the valley. Rockaway Beach is an incorporated dune city farther north. Rockaway and Tillamook share a county with Neskowin, but each lot needs its own site plan.
What we check
- Confirmation the lot is unincorporated and in Tillamook County.
- County zone and overlays.
- An existing primary dwelling.
- Owner-occupancy and STR rules.
- Water adequacy and septic.
- Flood, tsunami, geologic, and wetland maps for the taxlot.
- Trees and the crane path.
- The truck path off US-101.
- Intended use.
Bring whatever you have: a well log, septic as-built, easement documents, and a photo of the driveway in January if you can. Neskowin projects get stuck on missing paperwork, not siding choices, so we spend the first week on county zoning and onsite wastewater before any finish schedule.
A winter site visit tells you more than a summer listing photo. Hawk Creek in January, an icy driveway, and a drainfield under moss show whether a Model K or Model E will work, and walking it once saves a redesign after a county comment.
Send the address. We’ll tell you whether the county will treat your Cascade Head parcel as an ADU lot, and which model fits the trees and the drainfield.