

Kalama sits on the Columbia between Woodland and Longview. It’s a port town with hills behind it, and I-5 is the only practical delivery route. Slope, rail, and whether you’re inside city limits or in unincorporated Cowlitz County shape the job more than any floor plan does. The trip from our Battle Ground factory is a straightforward I-5 run, so the part we measure first is the last mile off the interchange.
The basics: your reviewer is the City of Kalama or Cowlitz County, the utility plans include grading and foundation work, and inspections stay local even though the home is built indoors.
City of Kalama or Cowlitz County
Check city limits before you sketch anything. Inside them, Kalama planning and building handle the file. Outside, you’re in Cowlitz County, the same county as Kelso and Longview rather than Clark. A Kalama mailing address can be in either, and a hillside lot with a Kalama address is often still county. Getting this wrong can cost a month.
We work from Cowlitz County’s FAQ for county lots. ADUs require planning approval and a residential building permit, they can be modular, and the county lists a maximum size of 1,200 square feet. In Urban and Suburban comprehensive-plan areas, county materials allow up to two ADUs (one attached and one detached) with no owner-occupancy restriction. On unincorporated lots, treat that 1,200-square-foot cap as firm until the current handout says otherwise. The City of Kalama may not use the same rules, so we confirm its own size language for each address.
Washington’s HB 1337 set floors inside UGAs for GMA jurisdictions: two ADUs, no size cap below 1,000 square feet, no owner-occupancy mandate, and height protected to 24 feet unless the principal dwelling is already lower. The Washington ADU laws guide covers the statute. Kalama still sets the local requirements, and hillside setbacks follow the zone. Parking and setback numbers vary, so we check them on the current city handout, and road approaches on county driveways go through the county.
The full list of possible permits includes attached or detached ADU, hardship, guest house, water adequacy, septic, critical areas, road approach, forest practice, wetland and habitat, stormwater, legal lot determination, pre-application, and development engineering. Port and hillside lots tend to pick up critical areas and access reviews. In-town lots more often deal with laterals and parking.
Three kinds of Kalama lots
In town. Compact streets between the freeway and the river, with tight side yards, rail, overhead lines, and a delivery path that has to work around port traffic. A compact layout such as Model K may be worth discussing after those constraints are reviewed.
Hillside. The grade behind town means cut pads, retaining walls, and driveways designed for a pickup rather than a module. Every hillside lot needs a slope review. A plan that fits easily on a flat Vancouver lot can be impossible on a Kalama bench.
Unincorporated. Longer approaches, wells, septic, and trees. Cowlitz County Environmental Health reviews on-site systems for rural lots, and a Columbia view doesn’t make a drainfield any bigger.
Along the river, flood overlays need to be checked on the map early. Base flood elevation comes from the flood map and a surveyor.
Kalama’s economy still runs on the river and the freeway, which means truck traffic, rail, and streets that weren’t designed as residential crane routes. A lot that seems quiet on a Saturday can be loud and congested during a weekday set, so we schedule around it. The hills are why many people buy here, and they’re also why we talk early about retaining walls, cut pads, and whether a single-wide can make the last turn. A Model K on a tight in-town lot and a Model E on a bench above the port are very different construction projects.
How a Kalama permit moves
- Research zoning through the City of Kalama or Cowlitz County, whichever has the lot.
- Apply Washington State building codes plus local amendments. The modular home is inspected by L&I in Battle Ground, and Kalama still reviews the foundation, placement, and utilities.
- Talk to the right department. Portals and contacts change, so we use whatever they’re running the week we file.
- Prepare utility plans for water, sewer or septic, power, grading, and foundation. On a hillside, this is most of the work.
- Submit, get inspections, and receive occupancy. Keep approved drawings on site.
These are modular homes, not HUD (the federal standard for manufactured homes) manufactured homes. Cowlitz County notes that ADUs can be manufactured or modular, and Wolf builds modular.
Delivery from Battle Ground
Woodland is south and Longview and Kelso are north, with Kalama’s hills and port in between. A single-wide leaving Eaton Boulevard is a straightforward I-5 move when the off-ramp and the last street are clear. A two-piece home needs a wider swing and a traffic plan that accounts for port trucks and school hours.
When we visit, we drive the proposed route with overhead lines and turning radius in mind, then walk the pad. On a hillside, we want to know where the cut would go, where the spoils would go, and whether a single-wide can sit without a retaining wall that costs more than the house. In town, we check whether port and rail traffic will make a set-day street closure difficult.
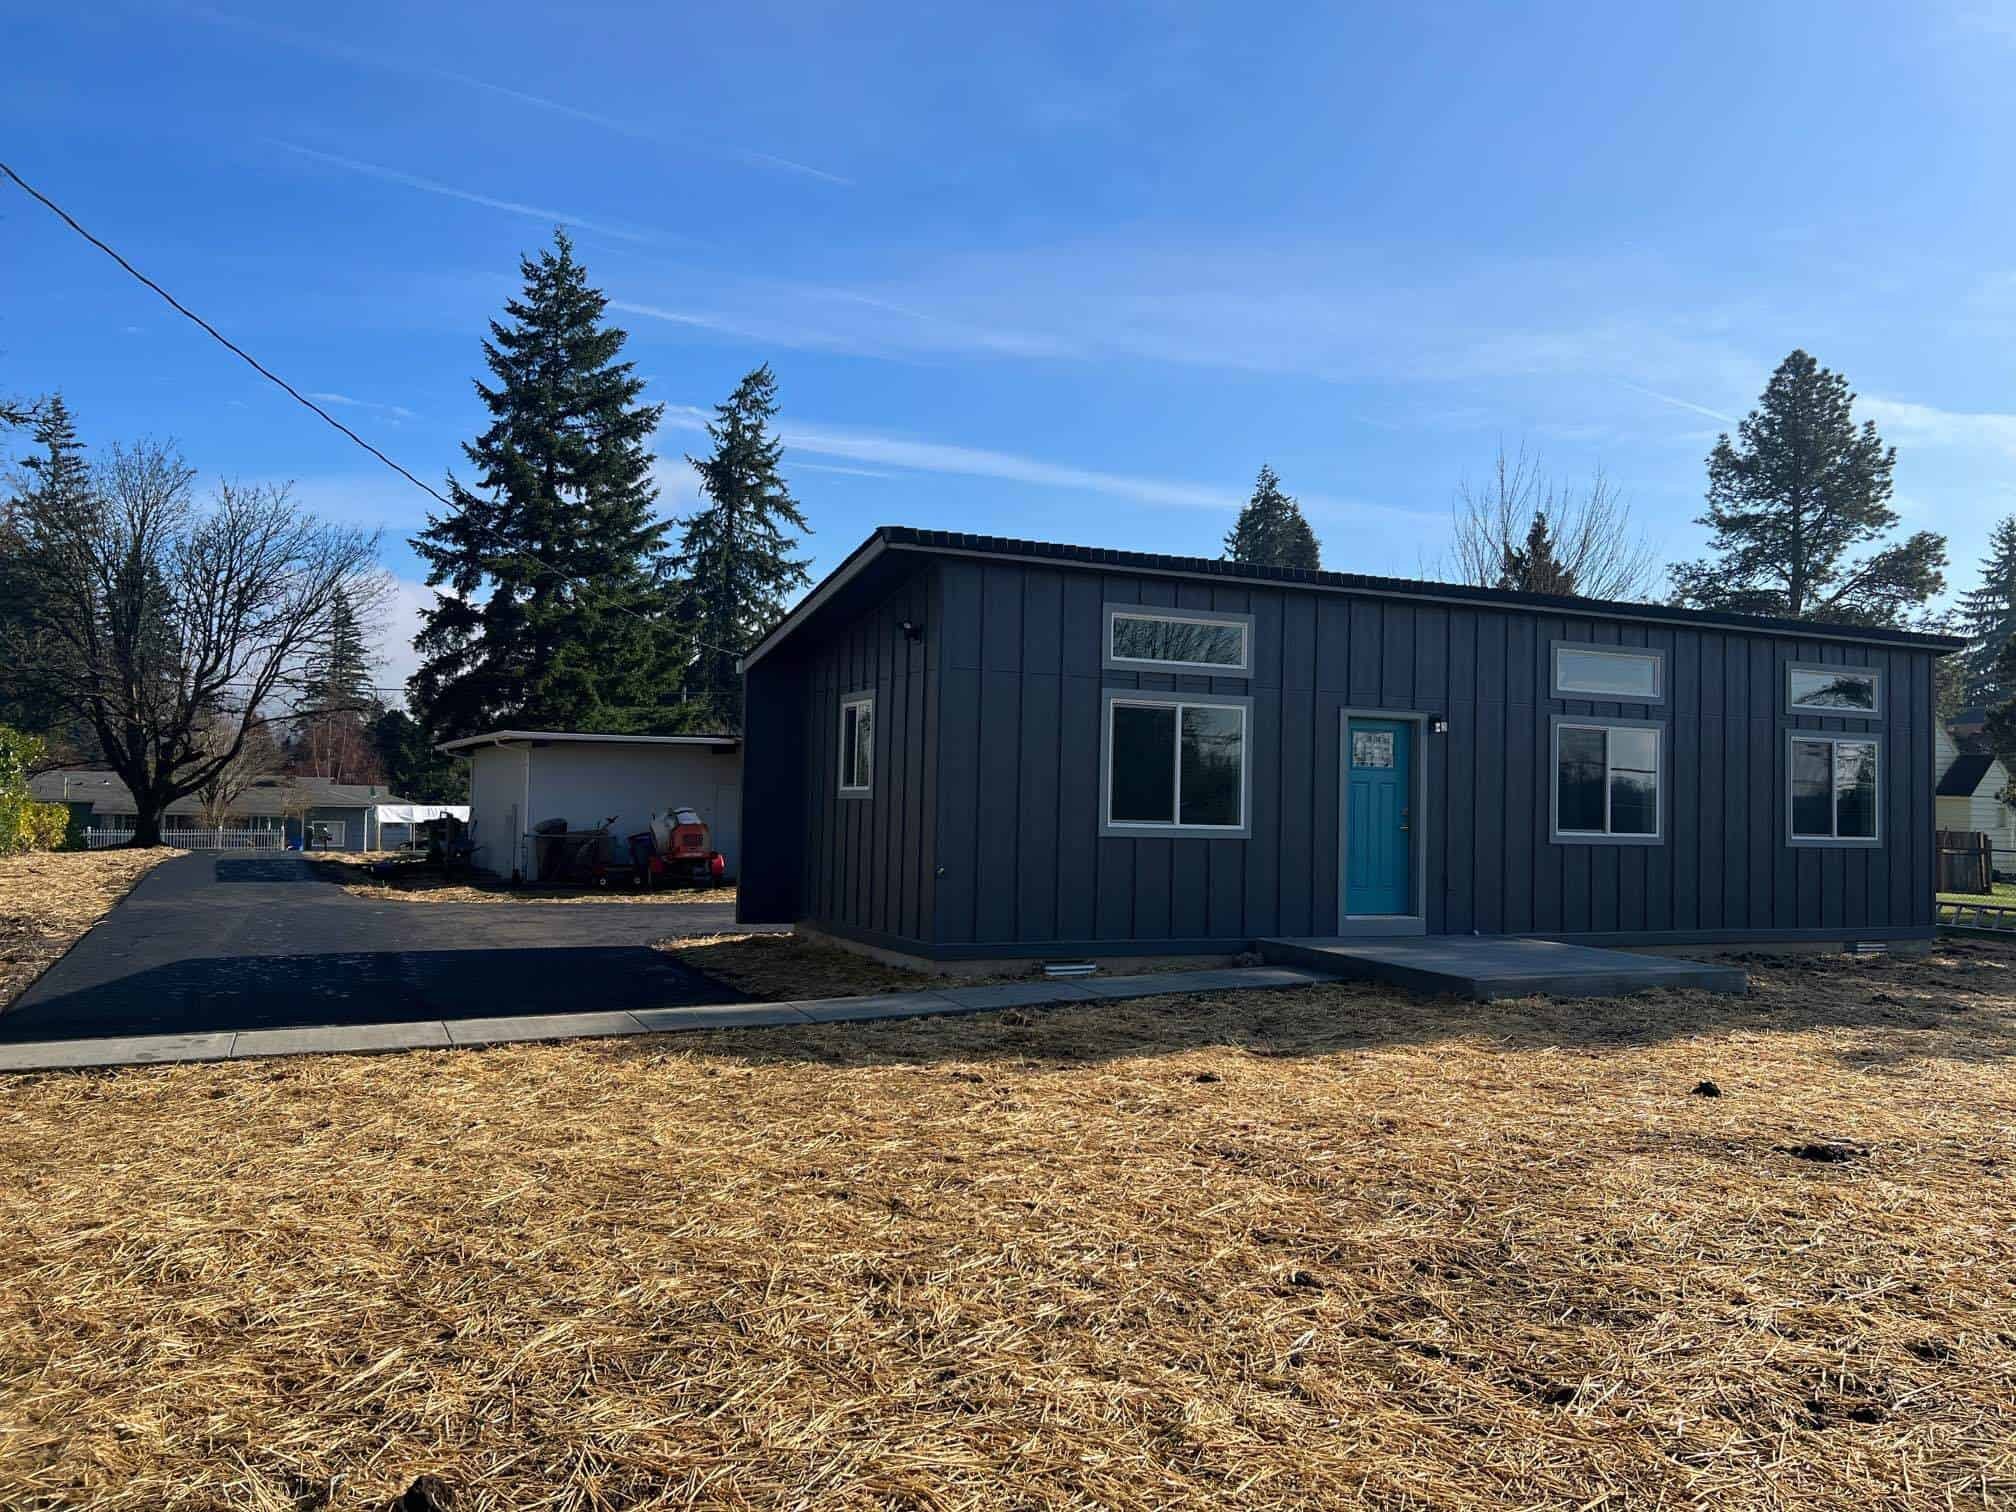
For nearby Cowlitz County examples, see Evergreen Escape and this hardship dwelling in Woodland, one exit south. They’re the closest completed projects on this stretch of freeway, and they show we know Cowlitz County soils, though your Kalama lot still gets its own review. Browse case studies for more completed Wolf projects.
Factory build and set day
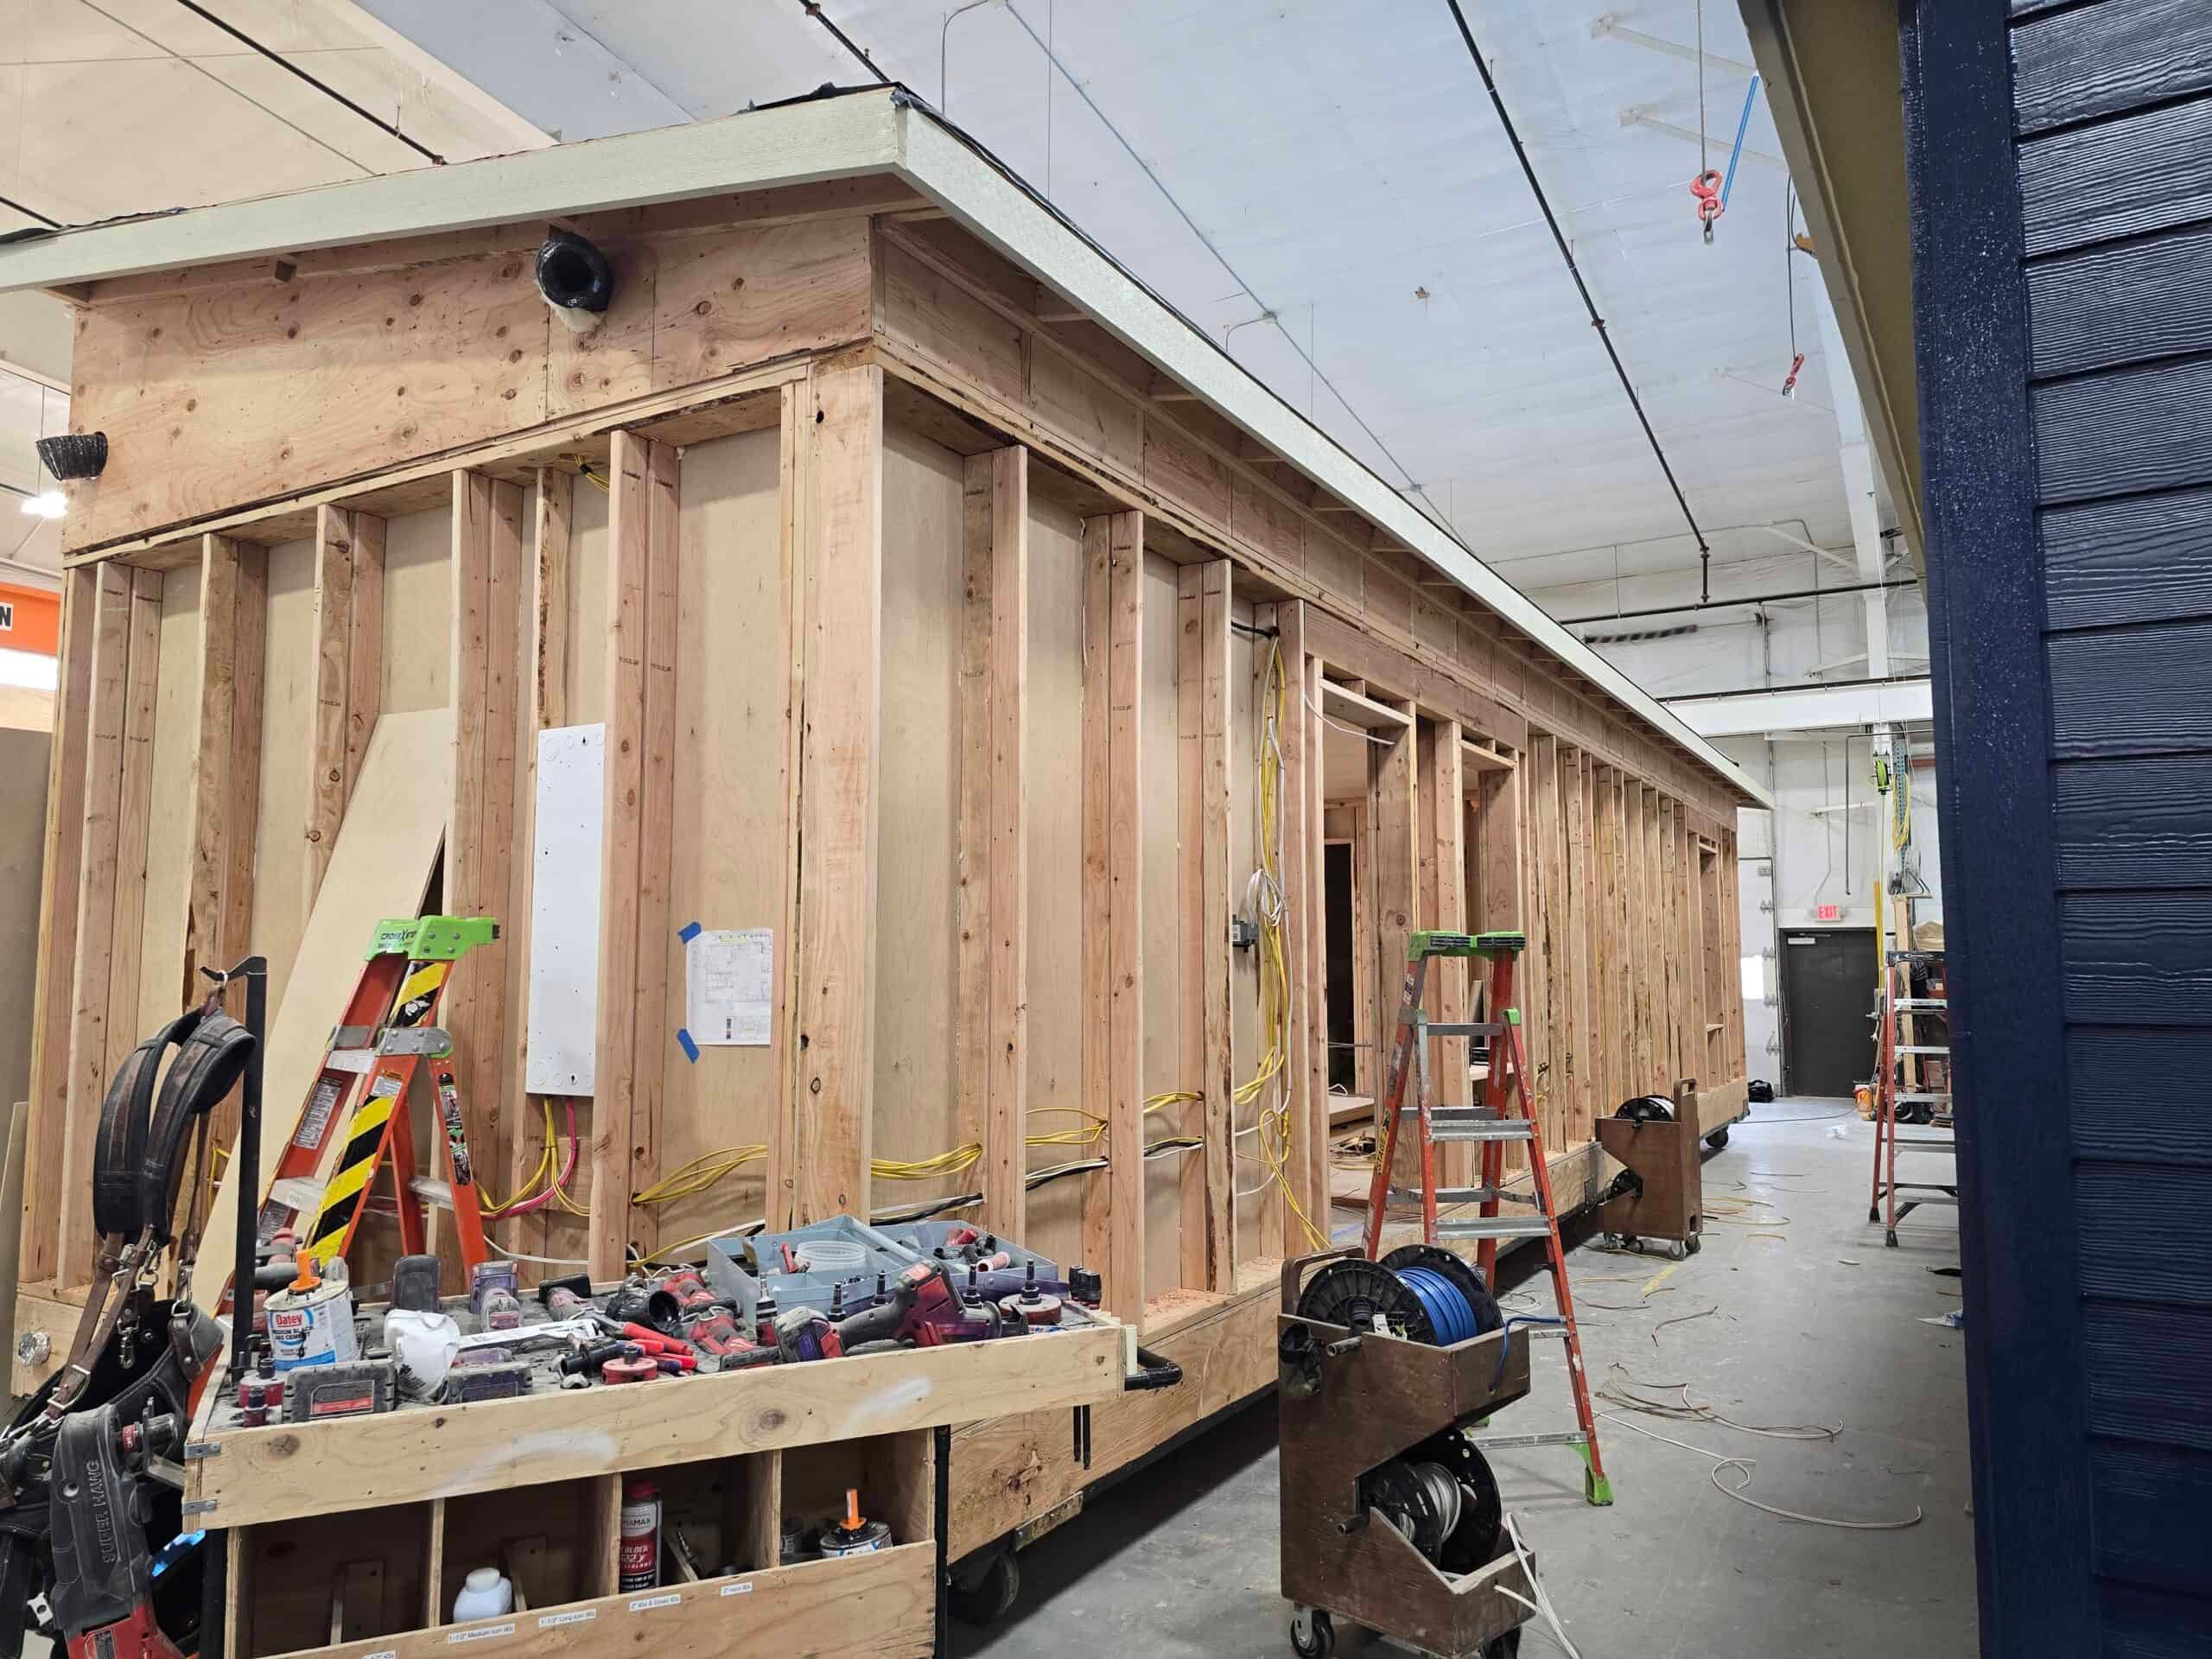
The home is built in Battle Ground while Kalama or Cowlitz County reviews the file and the site crew prepares the pad, trenches the utilities, and pours the foundation. Once the foundation passes inspection, the module comes up I-5 on a standard delivery trailer. When the swing requires it, a crane lifts the home onto the foundation, and we plan the crane position around overhead lines, rail, and the grade. We weather-seal the same day when we can, then complete the mechanical, plumbing, and electrical tie-ins. Two-piece plans add a day to join the halves.
Because the factory is a short drive down I-5, you can walk through finished models at the plant before deciding which one your hillside pad or in-town lot can take.
Models that fit
- Model K (~432 sq ft). A one-bedroom ADU or guest cottage. On a constrained Kalama pad, it’s often the plan that fits the last turn, the retaining, and the budget.
- Model E (~616 sq ft). Two-bedroom living when the zone and the hillside allow it and there’s a real bench to build on.
Larger plans are in the catalog, but unincorporated lots are subject to the county’s 1,200 sq ft cap, and we check every lot before anyone orders a module.
Uses: family, guests, and rentals
Kalama owners add space for family, guests, a home office that can host someone overnight, and sometimes a long-term rental. Inside UGAs, state law removed owner-occupancy mandates in many cases, though local implementation can lag. Short-term lodging is a separate local question, so don’t assume a vacation rental is allowed.
Neighbors on the hill often ask whether a guest cottage and an ADU are different products. If it has a kitchen and a bath, Kalama treats it as a dwelling, whatever you call it and however it’s furnished.
Utilities and site work
In-city lots may be on municipal water and sewer. That still leaves laterals, cleanouts, and panel capacity to check. A house that already has water may not have a lateral that can serve a second dwelling, and a panel that seems fine may be 100-amp service with no room to spare. Hillside and county lots often add a well, septic, and a long trench, and Cowlitz County Environmental Health handles on-site systems. Get that scoped before you pick a two-bedroom plan.
On a slope, stormwater needs a real plan, and a county driveway needs a road approach permit.
Climate and the set
The wet season is long, so the house is built indoors. On the lot, saturated hillside soils change the excavation and erosion control plan. Summer is the easy set window, and winter sets need tighter site control. Columbia wind and exposure are a real factor on some benches, and we design to Washington code for the site.
What affects the project cost
The model gives us a reliable starting home price. We price retaining, trenching, septic, and access after reviewing the property. Financing is often a HELOC, a cash-out refinance, or a construction loan from a lender familiar with factory-built ADUs. See financing.
After the set
Next come inspections, a walk-through, the punch list, keys, and warranty. Punch-list and warranty visits come from Battle Ground down I-5, and occupancy is issued by Kalama or Cowlitz County. Keep approved drawings on site until the inspector signs off.
Questions we get in Kalama
City or county? Check GIS and city limits. Hillside lots with a Kalama mailing address are often in Cowlitz County.
Can I put a two-bedroom on a steep lot? Only if the pad, the retaining, and the truck path all work. Model K is the answer more often than people expect, and Model E works when there’s a real bench.
Does the port overlay or rail change anything? Sometimes it affects access and noise, and sometimes it doesn’t matter. We check the overlay on your parcel.
What about the 1,200-square-foot county cap? On unincorporated lots, plan around it. Inside the city, we confirm Kalama’s own size rules.
What we look at
Bring the address and any survey, a geotech report if you have one for a hillside lot, or a well log. We look at city versus Cowlitz County, slope, flood overlays, utilities, the truck path off I-5, and whether the home is for family, guests, a rental, or you. If the lot can’t take a dwelling because of slope, a flood overlay, septic, or access, we’ll tell you within a week.
If all you have is an address and a slope you’ve been looking at from the kitchen window, that’s enough to start. Send the address, tell us whether it’s a hillside or in-town lot, and we’ll match a model to the Kalama lot you actually have.