
Modular Homes in Sub-Zero Temps: Building for Cold Climates
How Wolf builds for cold and Arctic sites: anchored foundations, R30/R50 insulation, arctic entries, freeze-tolerant plumbing, and ten things to check on any cold-climate build.
Cold-climate sites deal with extreme temperatures, strong winds, frozen ground, and limited access to materials or services, and typical construction methods don’t hold up well there. Below are the design and construction changes we make on the homes we’ve delivered to Alaska, followed by a general checklist for any cold-climate build.
Part 1: What changes on an Arctic build
Planning for transport and setup
Homes built for cold regions are often shipped to remote locations where construction tools and materials are not readily available and concrete isn’t viable for pouring. Because of this, cold-climate modular homes are shipped with their own foundation system. This includes jack stands that sit directly on the ground and are held in place with anchors. This setup keeps the home steady even as the frozen ground shifts with the seasons, and lets the house sit on a stable base when pouring concrete is impossible.
Choosing the right siding
Fiber cement siding, which works well in mild climates, is susceptible to cracking in very cold temperatures. It can also break down from strong winds and constant freezing and thawing. In these cases, wood-based siding is a better option. It handles the cold more effectively and stays in good shape over time, even with harsh weather. Wood-based siding handles the expanding, contracting, and shifting that happens with varying temperatures and fluctuating permafrost ground, making it the siding of choice for extreme-weather Arctic builds.
Heating and fuel systems
In cold and remote areas like the Alaskan Arctic, electricity is expensive, especially when it’s produced by diesel generators. To stay warm and save on costs, these homes skip the generator altogether and use diesel heating and water systems, which include:
- Copper fuel lines that run under the outside walls to provide the diesel
- Diesel-powered tankless water heaters
- Diesel-powered space heaters for heating the main living space
This setup provides steady heat and hot water without relying on a power grid.
Interior wall materials
In extreme cold like the Arctic, the ground freezes and thaws often in the summer, and homes can shift slightly on the permafrost. Because of this constant shifting, plywood is used for the interior walls instead of drywall, which can crack from movement. Plywood flexes with that movement and holds up much longer.
Insulation and energy efficiency
Keeping heat inside matters more than almost anything else in a cold climate. On extreme Arctic builds we use:
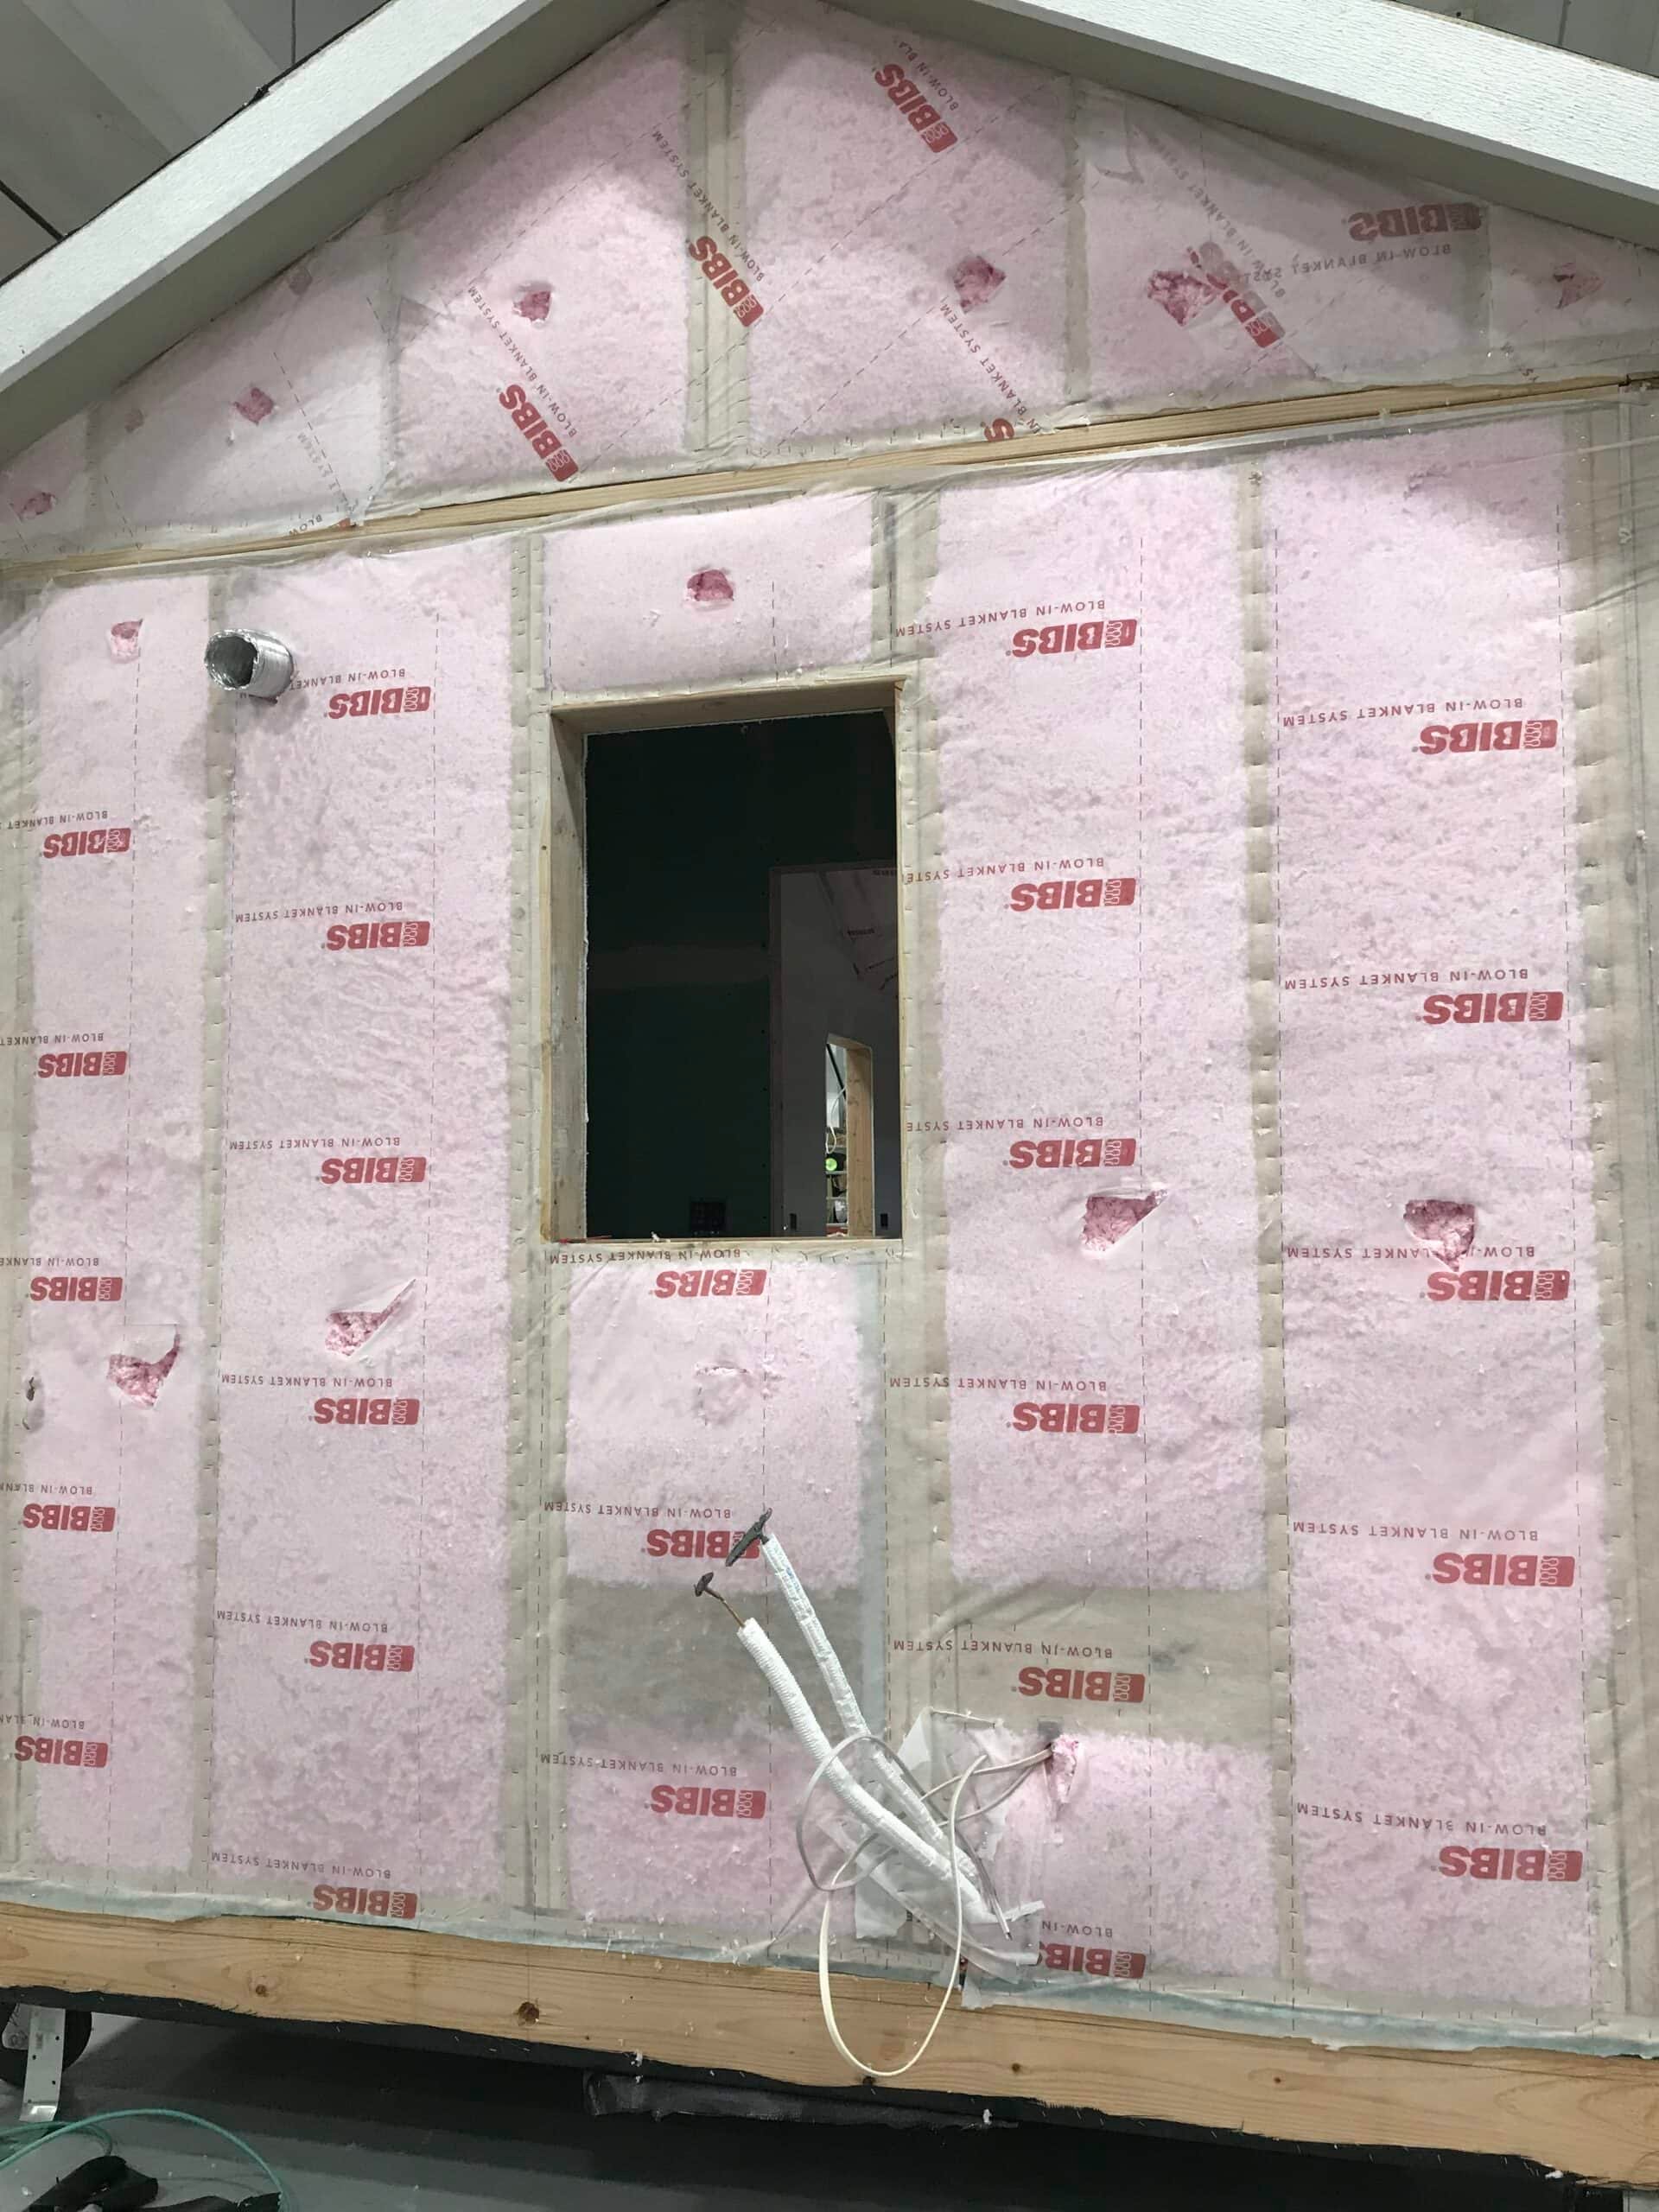
- Walls: R30 insulation using a staggered-stud layout with a small gap to prevent heat loss
- Ceilings: R50 insulation for strong overhead protection
- Floors: R50 insulation, using 2×12 floor framing filled completely with insulation
The stud design includes a small gap in the walls that acts as a thermal break, helping to stop cold from moving through to the inside. These levels go well beyond standard building codes.
Arctic entryways
In the Arctic, homes use an enclosed entry space between the outside and the main living area. This acts like an airlock, helping to keep warm air inside and cold air out. It also gives people a place to remove coats and boots without letting cold air rush into the home.
Plumbing that can handle the cold
Frozen water pipes are a real risk in cold areas. To help with this, each water line runs directly to a specific sink or appliance. This means if one line freezes, the rest can still be used. The lines are grouped for shipping, then separated and connected on site. Pipes are also run in the interior walls, shielding them from the cold they could face if routed on an outside wall like a traditional build.
Snow-proof attic vents
Cold, windy places can have snow blown into the attic through standard vents. To stop this, special “snorkel-style” vents are used. These force air to go up and over before entering the attic, which helps block snow from getting in while still letting air move through the space.
Part 2: Key considerations for any cold-climate zone
Not every cold-climate project is an Arctic project. If you’re building in the Cascades, eastern Washington, central Oregon, or Idaho, these are the ten things to think through.
1. Local building codes and regulations
Start with the local building code. Cold-climate zones often have specific requirements for insulation, foundation design, roofing materials, and more.
2. Effective insulation
Insulation in the walls, floors, and ceilings does more for comfort and heating bills than anything else on this list. Check the R-values required for your climate zone, and ask your builder what they install.
What Wolf uses on a standard Pacific Northwest home:
- Batt insulation, with hypoallergenic batts available
- R24 in walls
- R30 in floors
- R50 in the ceiling (R38 in the Model B), with foam plus batts on shed roofs, where the rafters are I-joists or 2×10s
- Spray foam around utilities
If you’re comparing insulation types, read What Is BIBS Insulation, and How Does It Compare to Batts?
3. Energy-efficient windows and doors
Windows and doors are where a lot of heat escapes. Look for products with low U-values and high Energy Star ratings. Double- or triple-glazed windows with insulated frames can significantly improve energy efficiency and comfort.
4. Heating system selection
Options such as forced-air furnaces, radiant floor heating, or efficient wood stoves can provide consistent warmth. Ensure that your heating system is properly sized for your home’s square footage and that it meets local energy efficiency standards. (Wolf’s standard is a ductless mini-split heat pump; see Why Tiny Homes Need Mini-Split AC.)
5. Snow load considerations
Roofs and the structure under them have to carry the local snow load. Have a structural engineer calculate the load for your area and size the framing to match.
6. Proper ventilation
Adequate ventilation is necessary to maintain indoor air quality and reduce condensation, which can lead to mold and mildew issues. Balanced mechanical ventilation systems with heat recovery can help maintain a consistent and healthy indoor environment.
7. Foundation design
Cold climates often experience frost heave, which can damage foundations if not properly accounted for in the design. Consider using frost-protected shallow foundations (FPSFs) or insulated concrete forms (ICFs) to mitigate the effects of freezing and thawing.
8. Exterior cladding
Choose exterior cladding materials that can withstand extreme cold and protect against moisture infiltration. Fiber cement siding, vinyl siding, or brick veneer are durable options for most cold climates; for true Arctic conditions, see the siding note in Part 1.
9. Snow management
Develop a plan for snow removal and management around your property. Adequate roof overhangs, snow guards, and well-designed pathways can help prevent snow and ice buildup, ensuring safety and reducing the risk of damage.
10. Energy efficiency
Energy-efficient appliances and an airtight building envelope both cut utility bills, and in a cold climate those bills add up fast.
To see these cold-climate features in real builds, explore our models, see where we’ve delivered on the locations page (including Alaska), and start with a free property evaluation if you’re planning a remote or high-elevation home.