
One-Bedroom ADU
Model B
City of Portland (only)A complete one-bedroom home in our smallest footprint.
City of Portland (only)
This plan is currently available only for projects within Portland city limits.
Starting price for the home
$67,500
Installed price depends on access, permitting, utilities, and site work.
Appliances are not included in the base price. You can purchase our appliance package or provide your own.
Delivery & setup starting price
$34,000
Covers the standard scope: stem-wall foundation, about 100 ft of utility trenching, and delivery within 20 miles. Delivery over 20 miles from our Battle Ground factory is priced per project.
Budget breakdown: Home + setup from $101,500 · site work & options separate Explore Options Book →
- Size
- 307 sf
- Beds
- 1
- Baths
- 1
- 2×6 exterior walls & 2×10 floor framing
- R-50 ceiling, R-30 floor & R-24 wall insulation
- Quartz countertops & White Shaker cabinets
- Mini-split heat pump, A/C & ERV fresh air
Financing: ask Dan Huegel at Cornerstone Lending, our longest-standing lending partner, for a monthly payment. Send a home and project cost guide and our payment schedule.
Our free preliminary study reviews zoning, setbacks, and what is generally allowed on your site. Paid project work begins after an agreement is signed and you choose to move forward. Ready with land and funding? Book a 60-minute Factory Idea Tour →
Overview
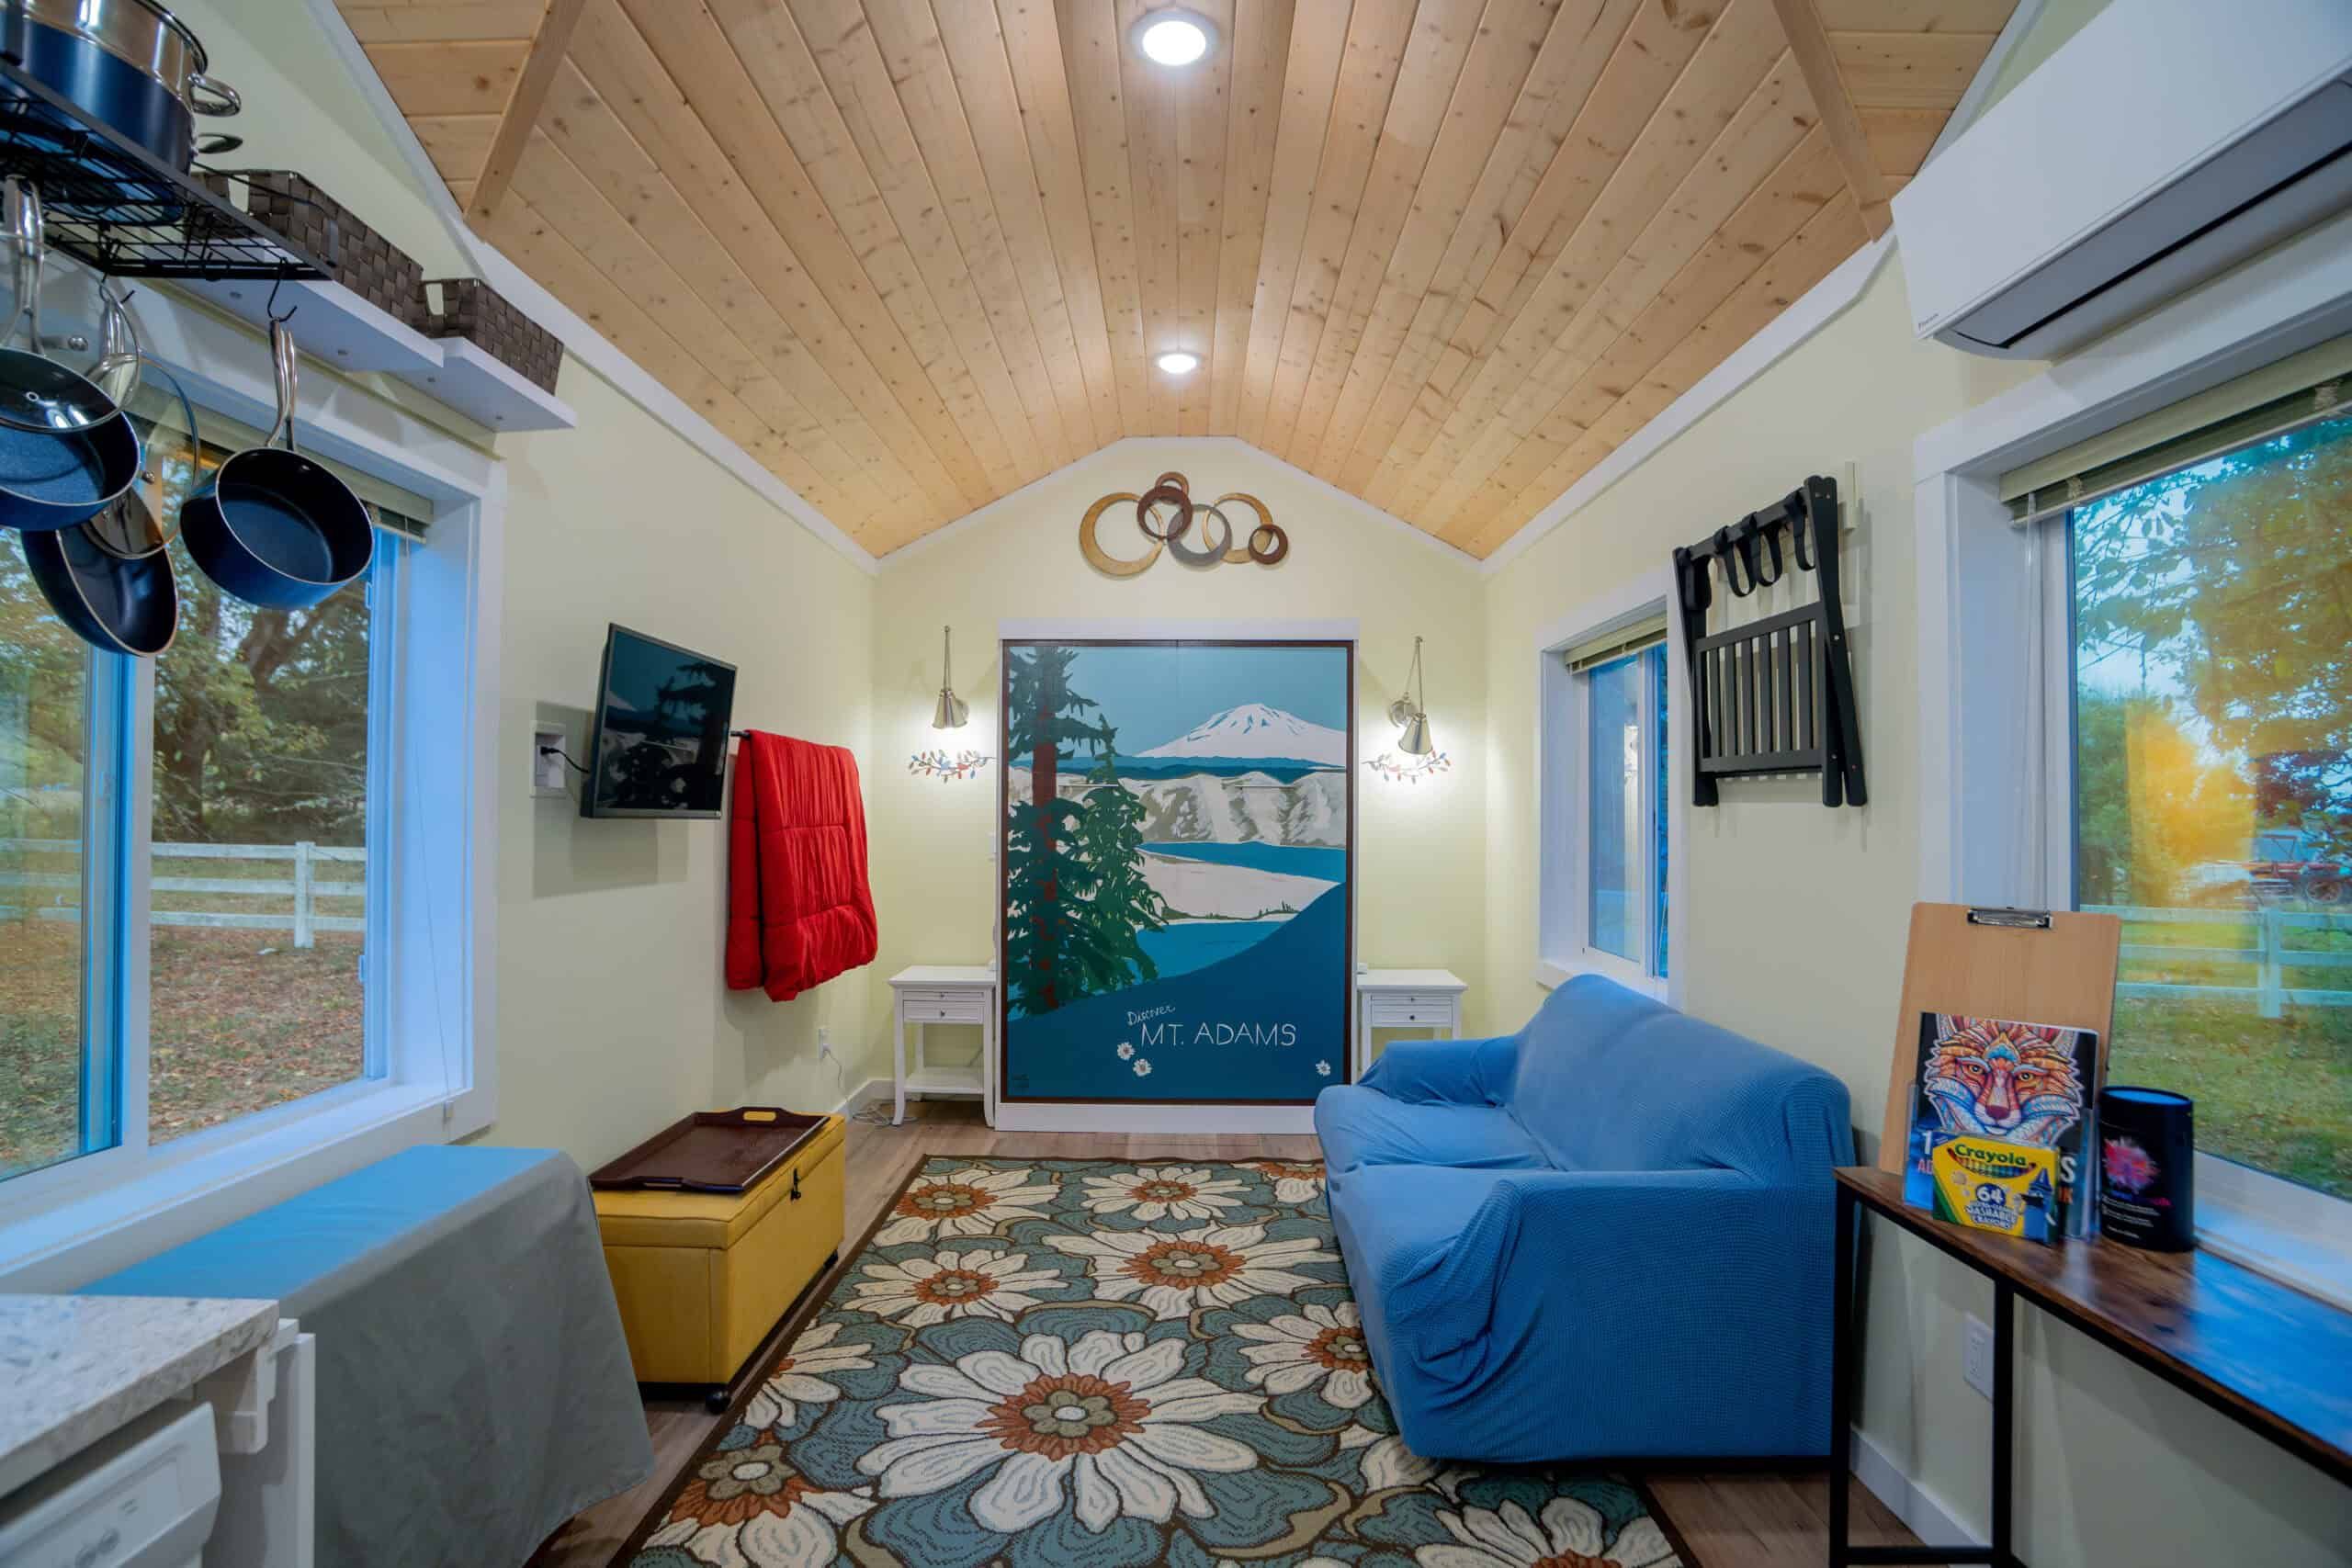
Model B is City of Portland (only). Its 10×30 footprint includes a separate bedroom, full kitchen, and bathroom. It is designed for compact Portland lots where access and available yard space limit the building width.
Best for: A compact Portland ADU for a long-term rental, guest space, or full-time living.
Highlights
- City of Portland (only)
- Separate bedroom with closet — not a studio
- Full kitchen and bathroom
- Narrow 10-foot-wide footprint for tight lots and access
- Gable or shed roof to match your property
- Mirror-image layout available
Quality you can feel · What goes into a tub/shower installation that you can’t see?
We set the tub or shower base in mortar for a solid, supported feel underfoot. Once the surround is finished, you won’t see that support—but you can feel it when you step in. It’s one example of the care that goes into the whole build.
Key rooms
- Living / Kitchen
- Bedroom
- Bathroom
- Closet
Floor plan


Home price and additional scope
What Wolf supplies in the Model B
The starting price covers the factory-built house — structure, windows, siding, gable or shed roof, water heater, mini-split, and ERV. Kitchen and laundry appliances are separate; you can purchase our appliance package or provide your own. We price delivery, setup, permits, site work, and utilities for your property.
Included in the home price
Every Model B comes with these.
- Ductless mini-split heat pump + supplemental wall heater
- Energy Recovery Ventilation (ERV)
- 40-gallon electric water heater
- Double-pane low-E vinyl windows (U-0.27) with code egress
- Exterior prehung front door with deadbolt
- Lap siding, trim, and composition-shingle roof
Not included in the starting home price
Appliances are not included in the base price. You can purchase our appliance package or provide your own.
- 30" freestanding electric range + microwave/range hood
- 30" refrigerator and 24" dishwasher
- Stacked electric washer & dryer, vented to exterior
Compare finish tiers & 1-click spec presets for the Model B
Preview what ships in the base price or open a pre-selected option package in the interactive Options Book.
Standard Base Included ($0 upgrade)Included
Gable or shed roof (10′ peak), 30-year architectural shingles, fiber-cement lap siding in 3 paint colors, Frost White or Simply Grey quartz counters, White Shaker cabinets, waterproof LVP flooring, and keypad deadbolt.
Package A · Accessible & Aging-in-Place12 options
Pre-selects lever hardware, keypad entry, full stainless kitchen and laundry appliance set, tile walk-in shower, grab bars, 3×3 deck with ramp, and 8×10 covered porch.
Package B · All-Weather Rural & Homestead8 options
Pre-selects 26-gauge standing-seam metal roof, board-and-batten gable accent, pine tongue-and-groove ceiling, clear-coat pine trim, 8×10 covered porch, extreme cold-weather package, and increased snow load.
Package C · Turn-Key Long-Term Rental11 options
Pre-selects composite shingles, keypad deadbolt, Frost White quartz, White Shaker cabinets, LVP Akadia flooring, complete stainless kitchen and stacked laundry appliance package, and 3×6 entry deck.
Starting price is for the home unit only and excludes appliances, delivery, installation, permitting, and site work. You can purchase our appliance package or provide your own appliances. Final project pricing is based on your specific property and selections.
Explore
Step inside Model B
Explore the rooms at your own pace. Drag to look around, select an arrow to move, or use the player’s fullscreen control.
Tour of a completed home; finishes and options vary. Open the 3D tour in a new tab ↗
Watch
Video tours of Model B
Model B home tour in Portland
Walk through a completed one-bedroom Model B in Portland.
Gallery
Model B photo examples
Explore the exterior and interior galleries from completed Wolf homes. Photos may show owner-selected finishes, separately priced appliances, decks, and upgrades.
Exterior — 16 photos
Interior — 16 photos
More Model B photos
Questions
Model B questions
How should I think about pricing for the Model B?
Are appliances included in the Model B starting price?
How many bedrooms and bathrooms does the Model B have?
Can the Model B be permitted in my area?
Keep looking
Other Wolf models
Model K
432 sfA one-bedroom home with separate living and sleeping spaces.
Home price shown on the model page
Model E
616 sfTwo bedrooms with a separate living room and optional kitchen island.
Home price shown on the model page
Model F
616 sfThe Model E footprint with an open kitchen and great room.
Home price shown on the model page
Ready to price the Model B for your property?
Tell us who the home is for and what you’d enjoy about living there. If you have a property, we can look at the space, access and connections before narrowing down the homes.
4.9 · 120 Google reviewsAs of October 20, 2026