
Phase 3
Delivery and Setup
What has to line up before a Wolf home leaves the factory, reaches the property, and becomes a finished dwelling.
Overview
What happens in this stage
Before delivery, we coordinate the route, staging area, foundation, utilities, and field crew. Delivery and setup are quoted for the property, including any extra trenching, well or septic work, or delivery requirements. In Washington and Oregon, Wolf employees handle factory production, site work, delivery, and installation on one project schedule. Farther out, we deliver and set the home and a local contractor handles the site work. Some properties or jurisdictions require third-party services such as surveys or septic design and installation.
Why it matters
Delivery and setup turns the finished module into a connected home. The starting range covers standard work; difficult access, longer utility runs, septic or well work, grading, and retaining can increase the cost.
Step by step
Inside delivery and setup
Each stage of the work in order, with photos from Wolf projects.
-
 1
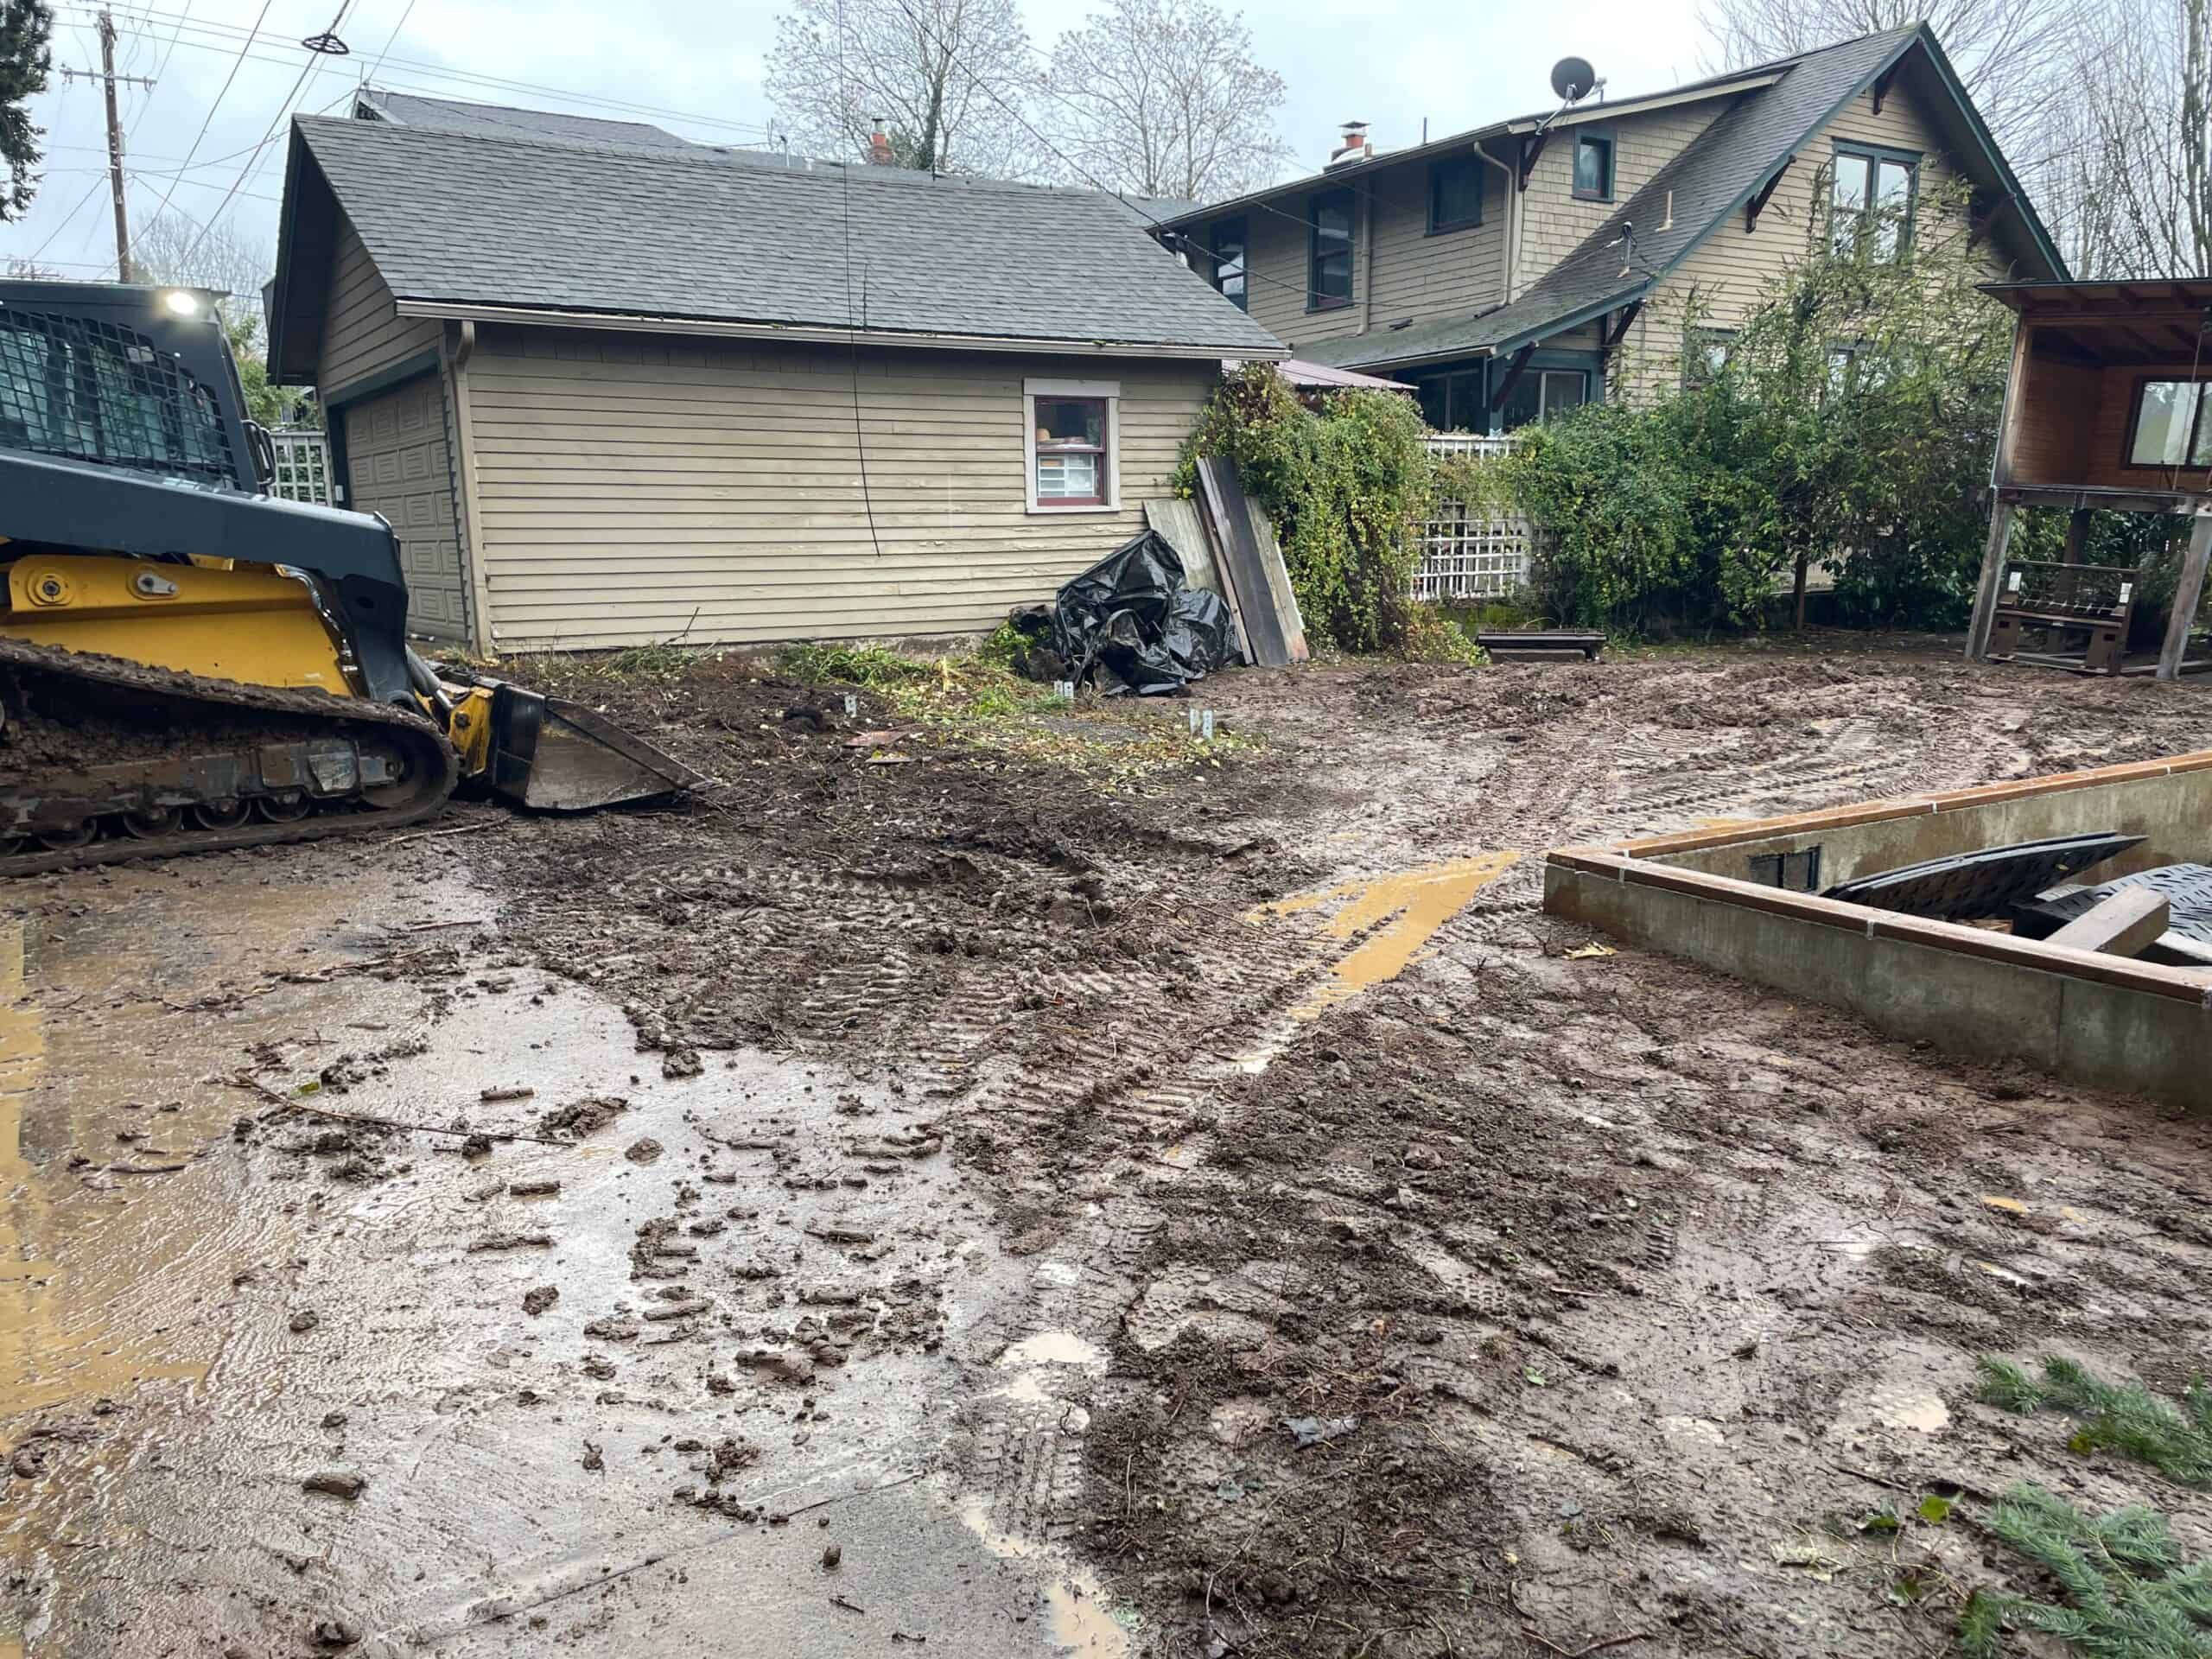
Site prep & excavation
Our field crew clears and levels the building pad, handles the minimum tree trimming and removals, and excavates for the foundation. This is the first step that turns a raw lot into a buildable site.
-
 2
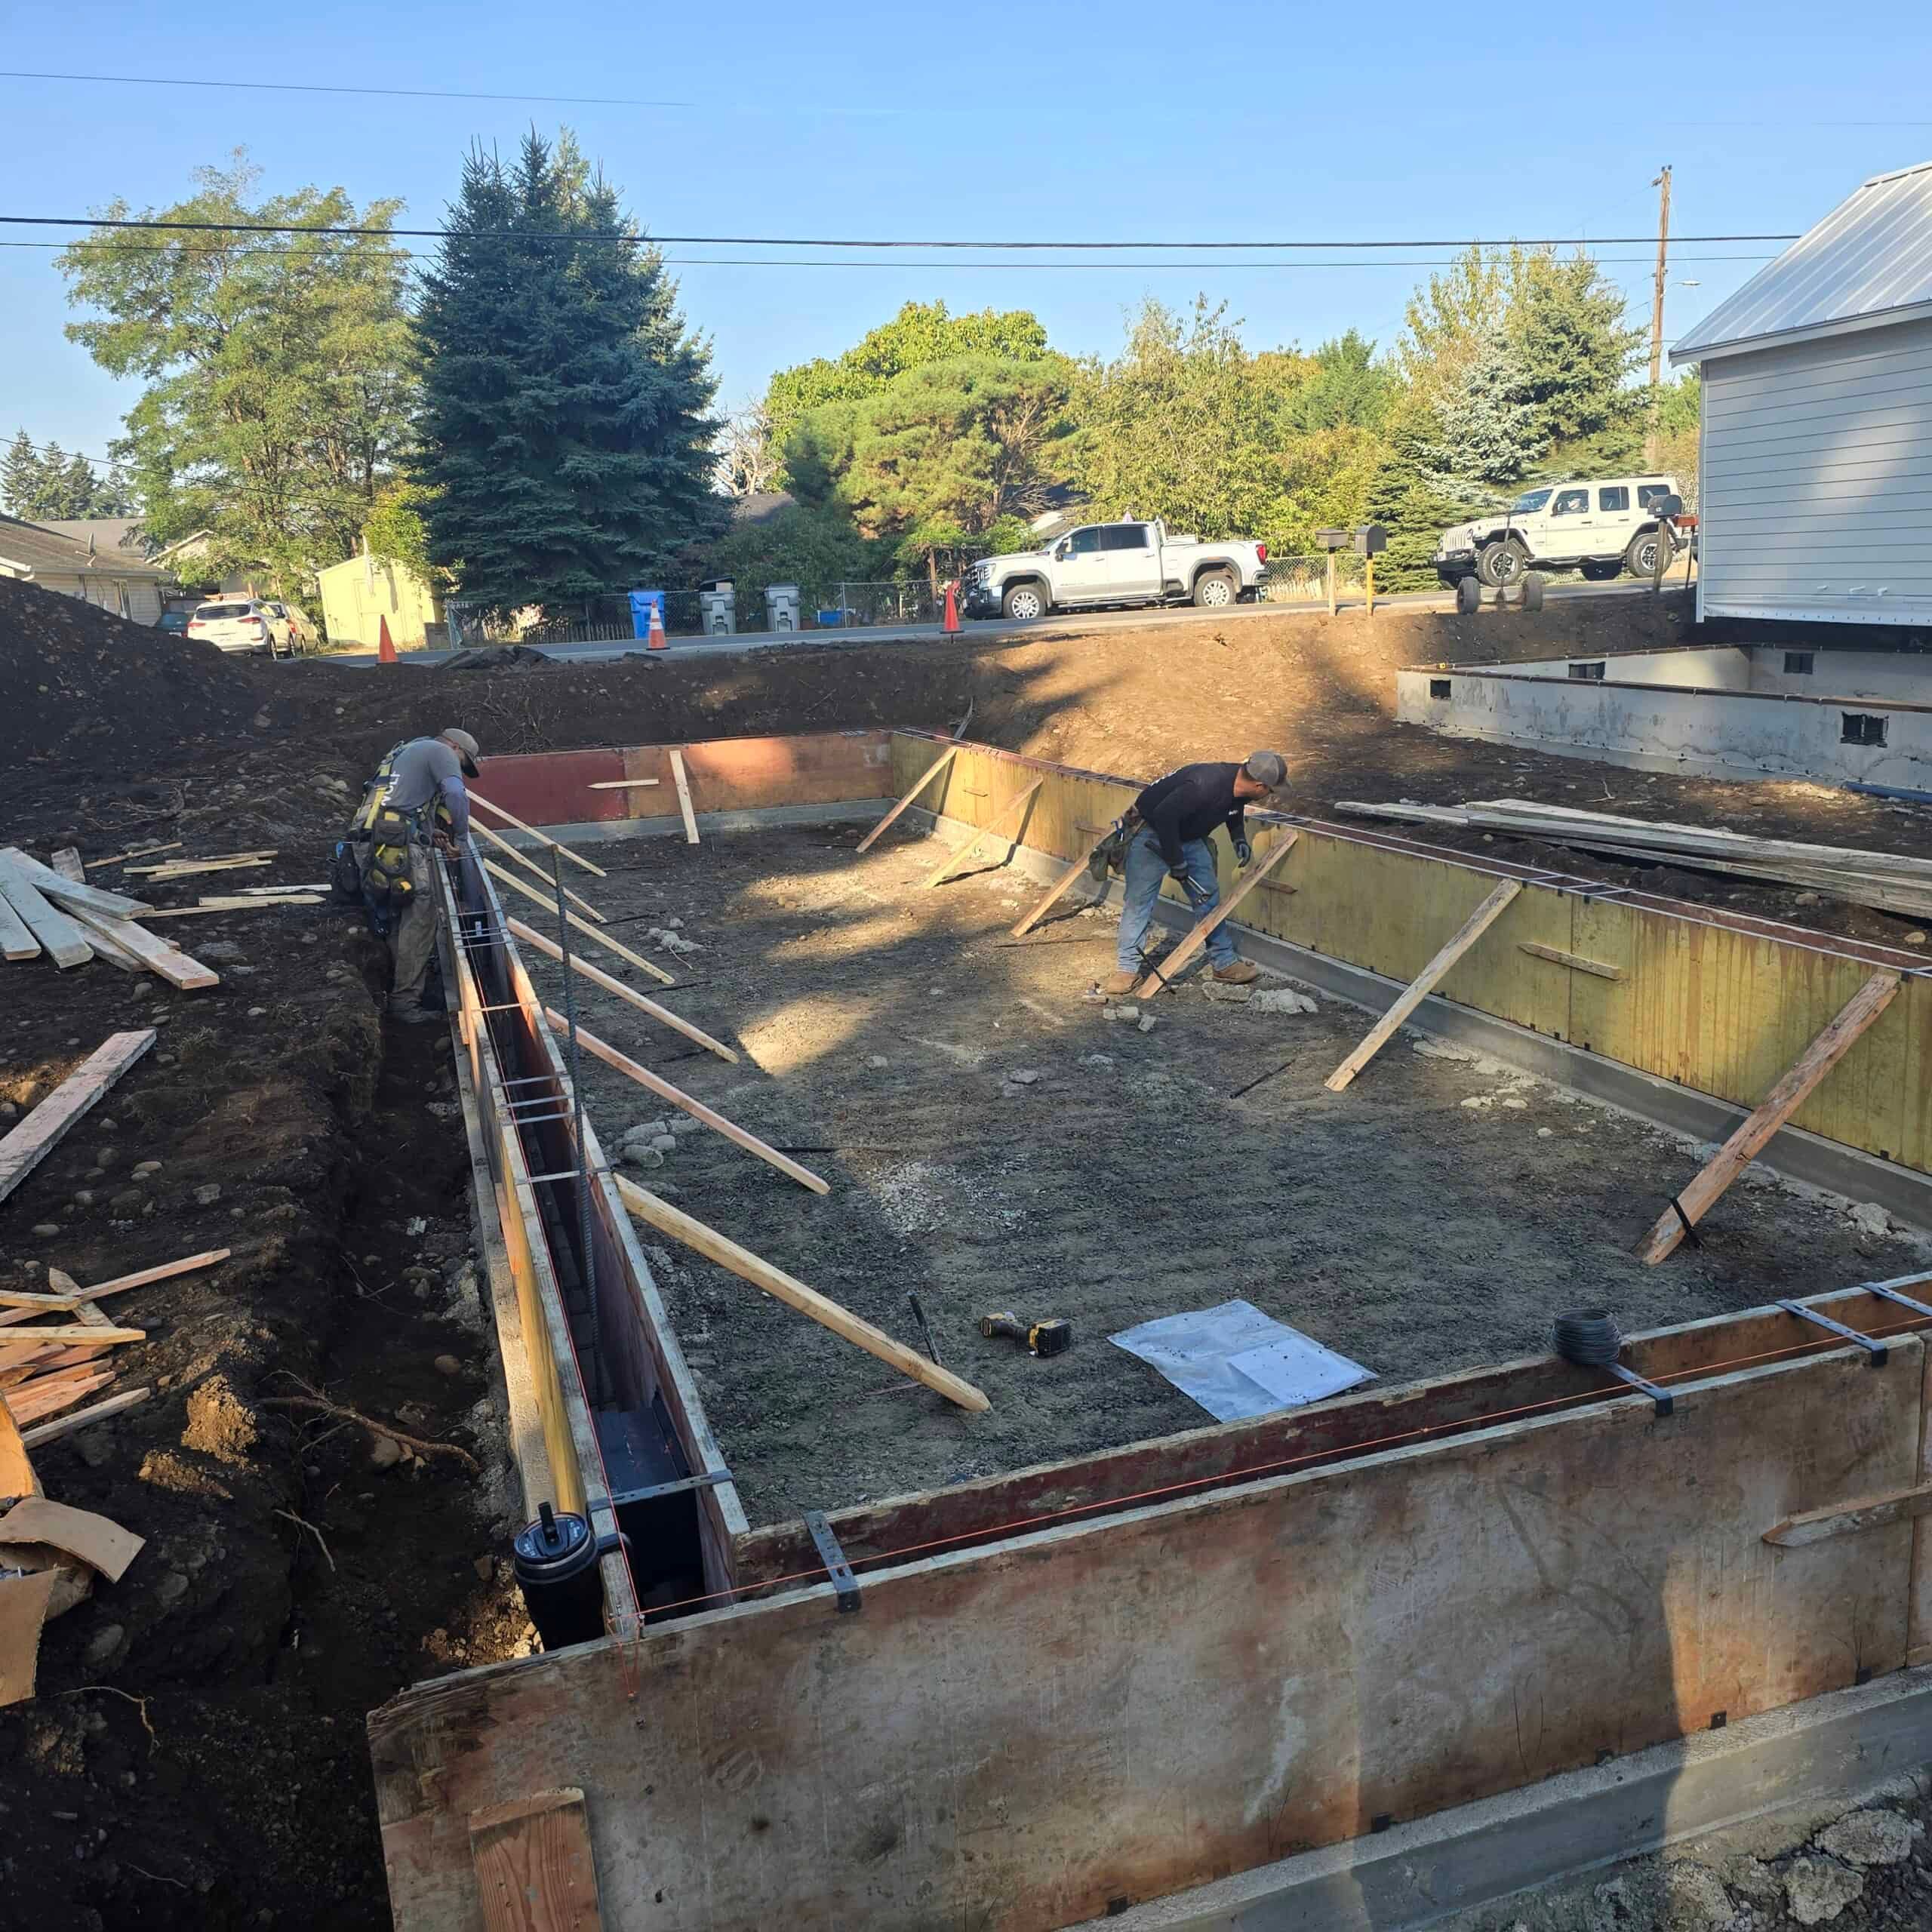
Foundation & stem wall
We form and pour a 6-inch concrete stem-wall foundation, two feet tall, to carry the home. A solid, level foundation lets a modular home perform like a site-built house for decades.
-
 3
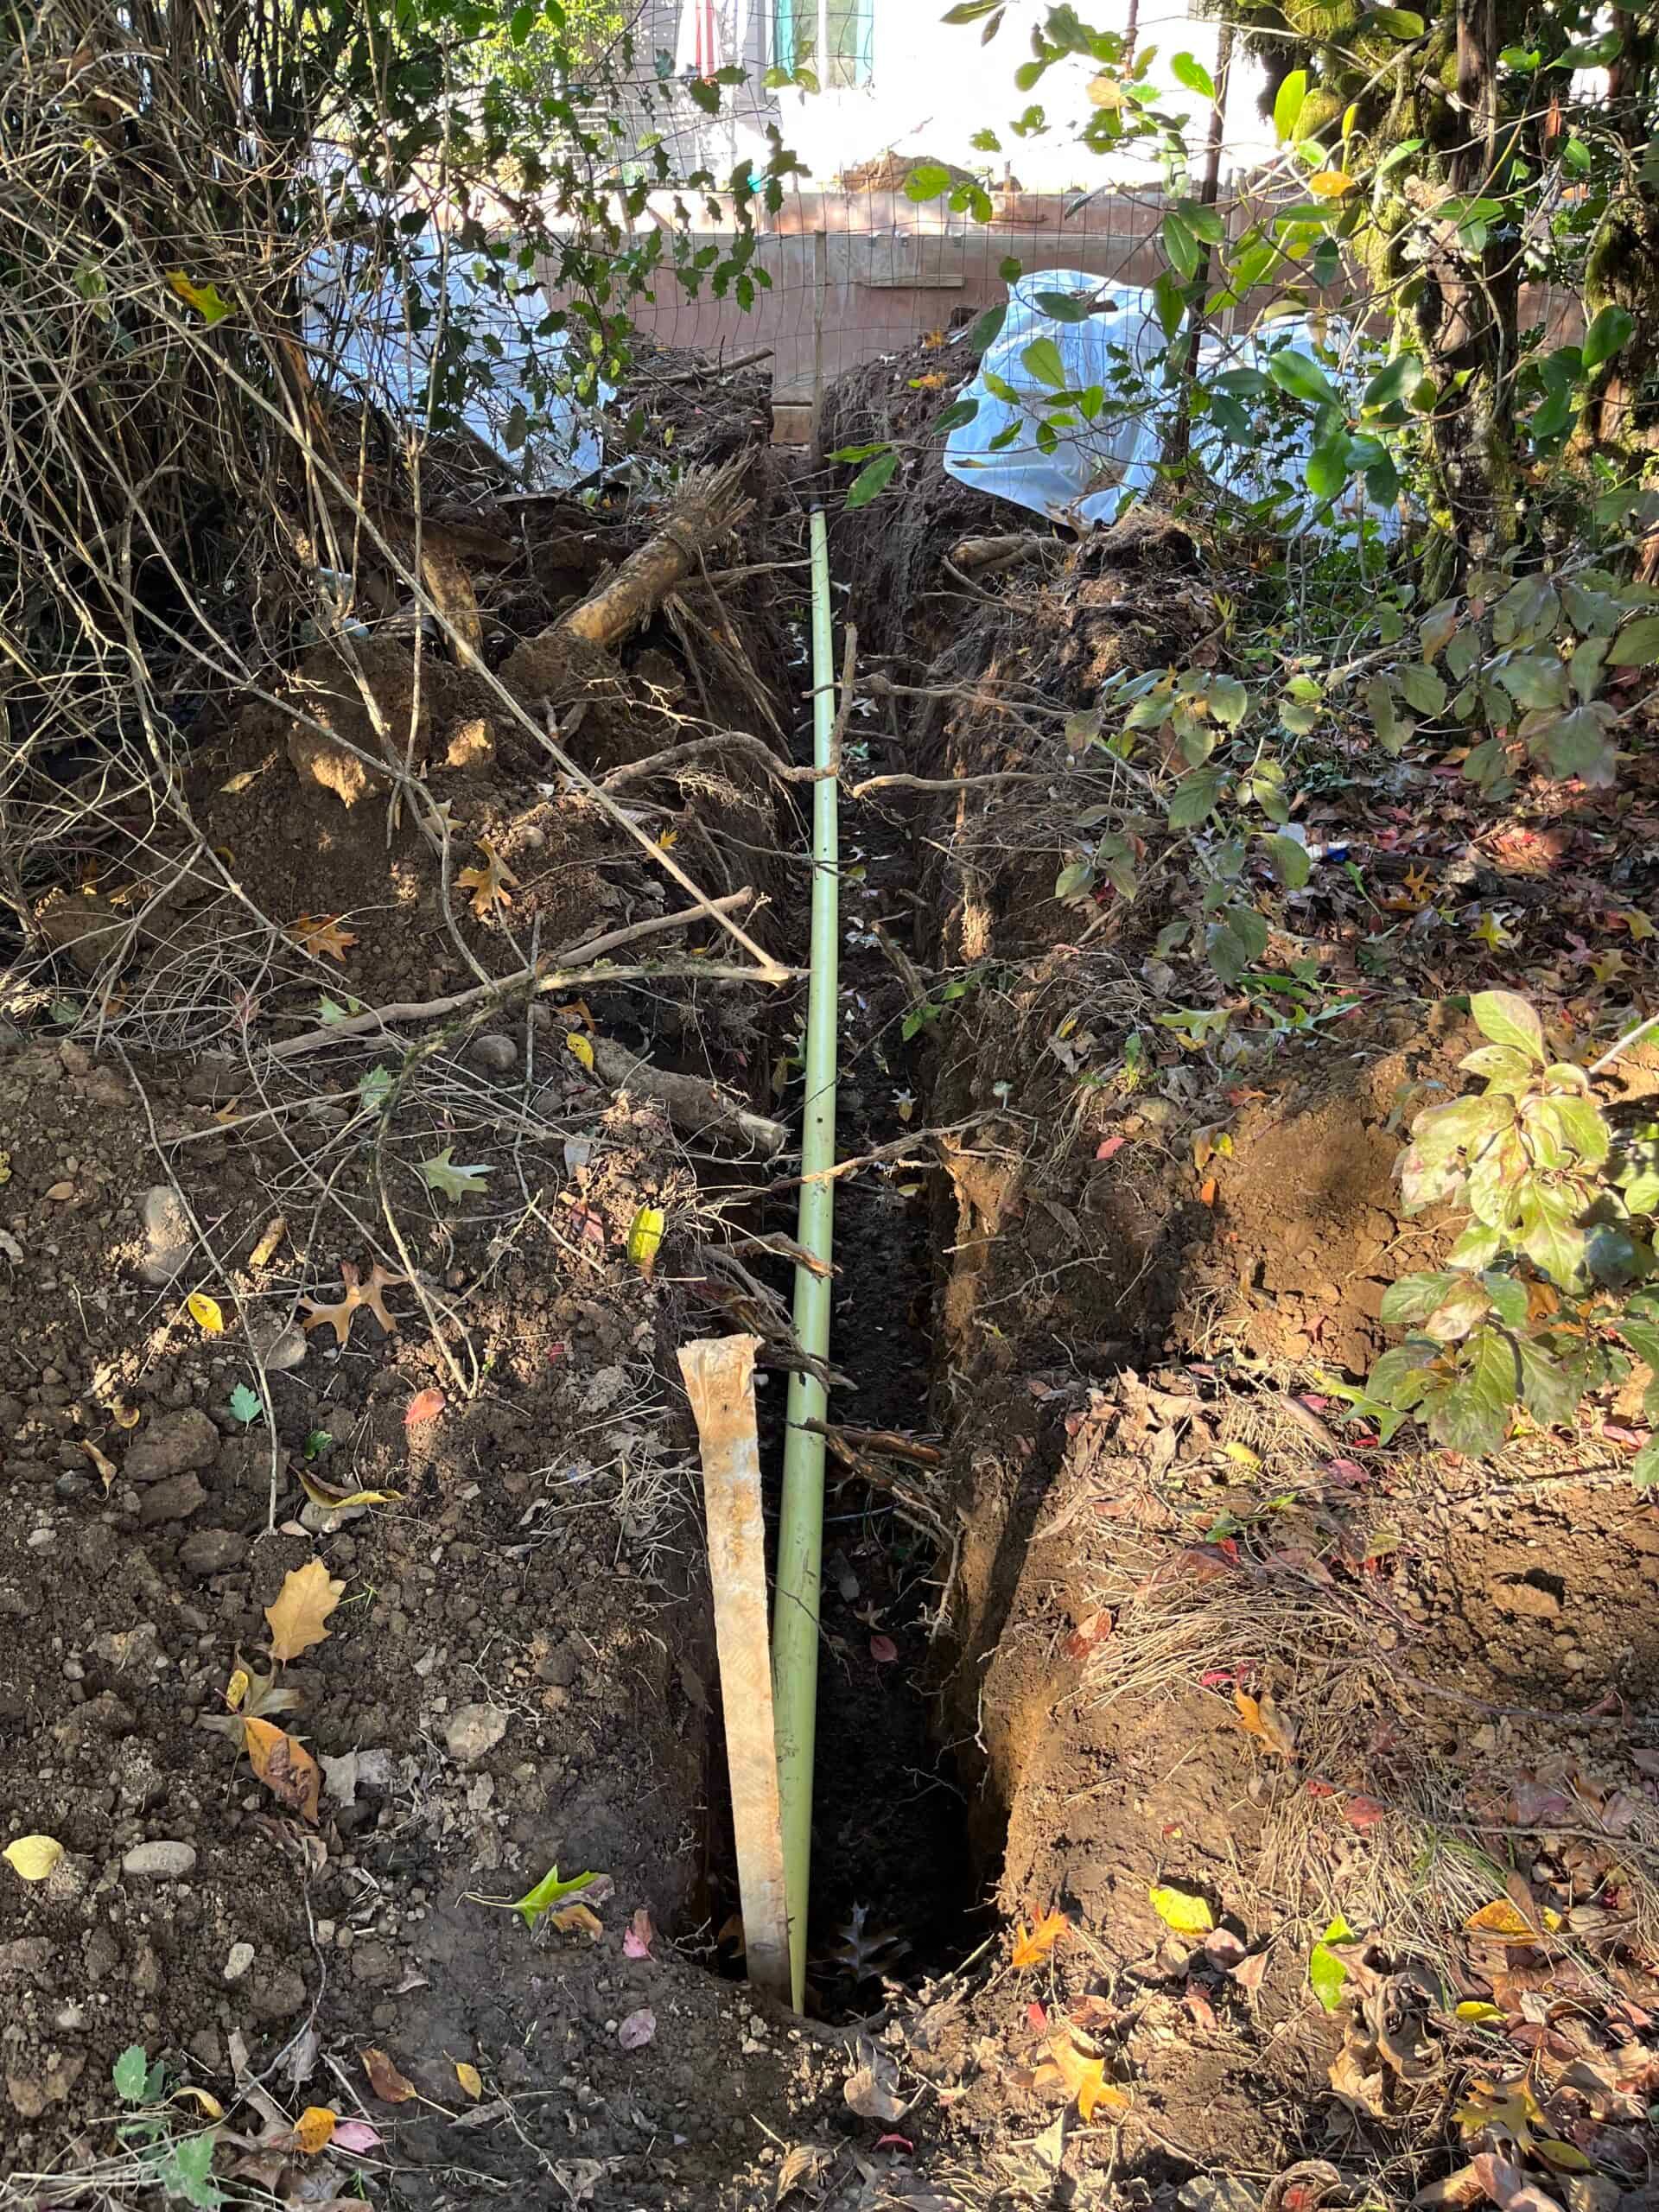
Utilities & trenching
We run roughly 100 feet of trenching to connect water, sewer or septic, and power to the home’s stub-outs. Anything beyond the standard run (a new well, septic system, or a long utility pull) is scoped and quoted up front.
-
 4
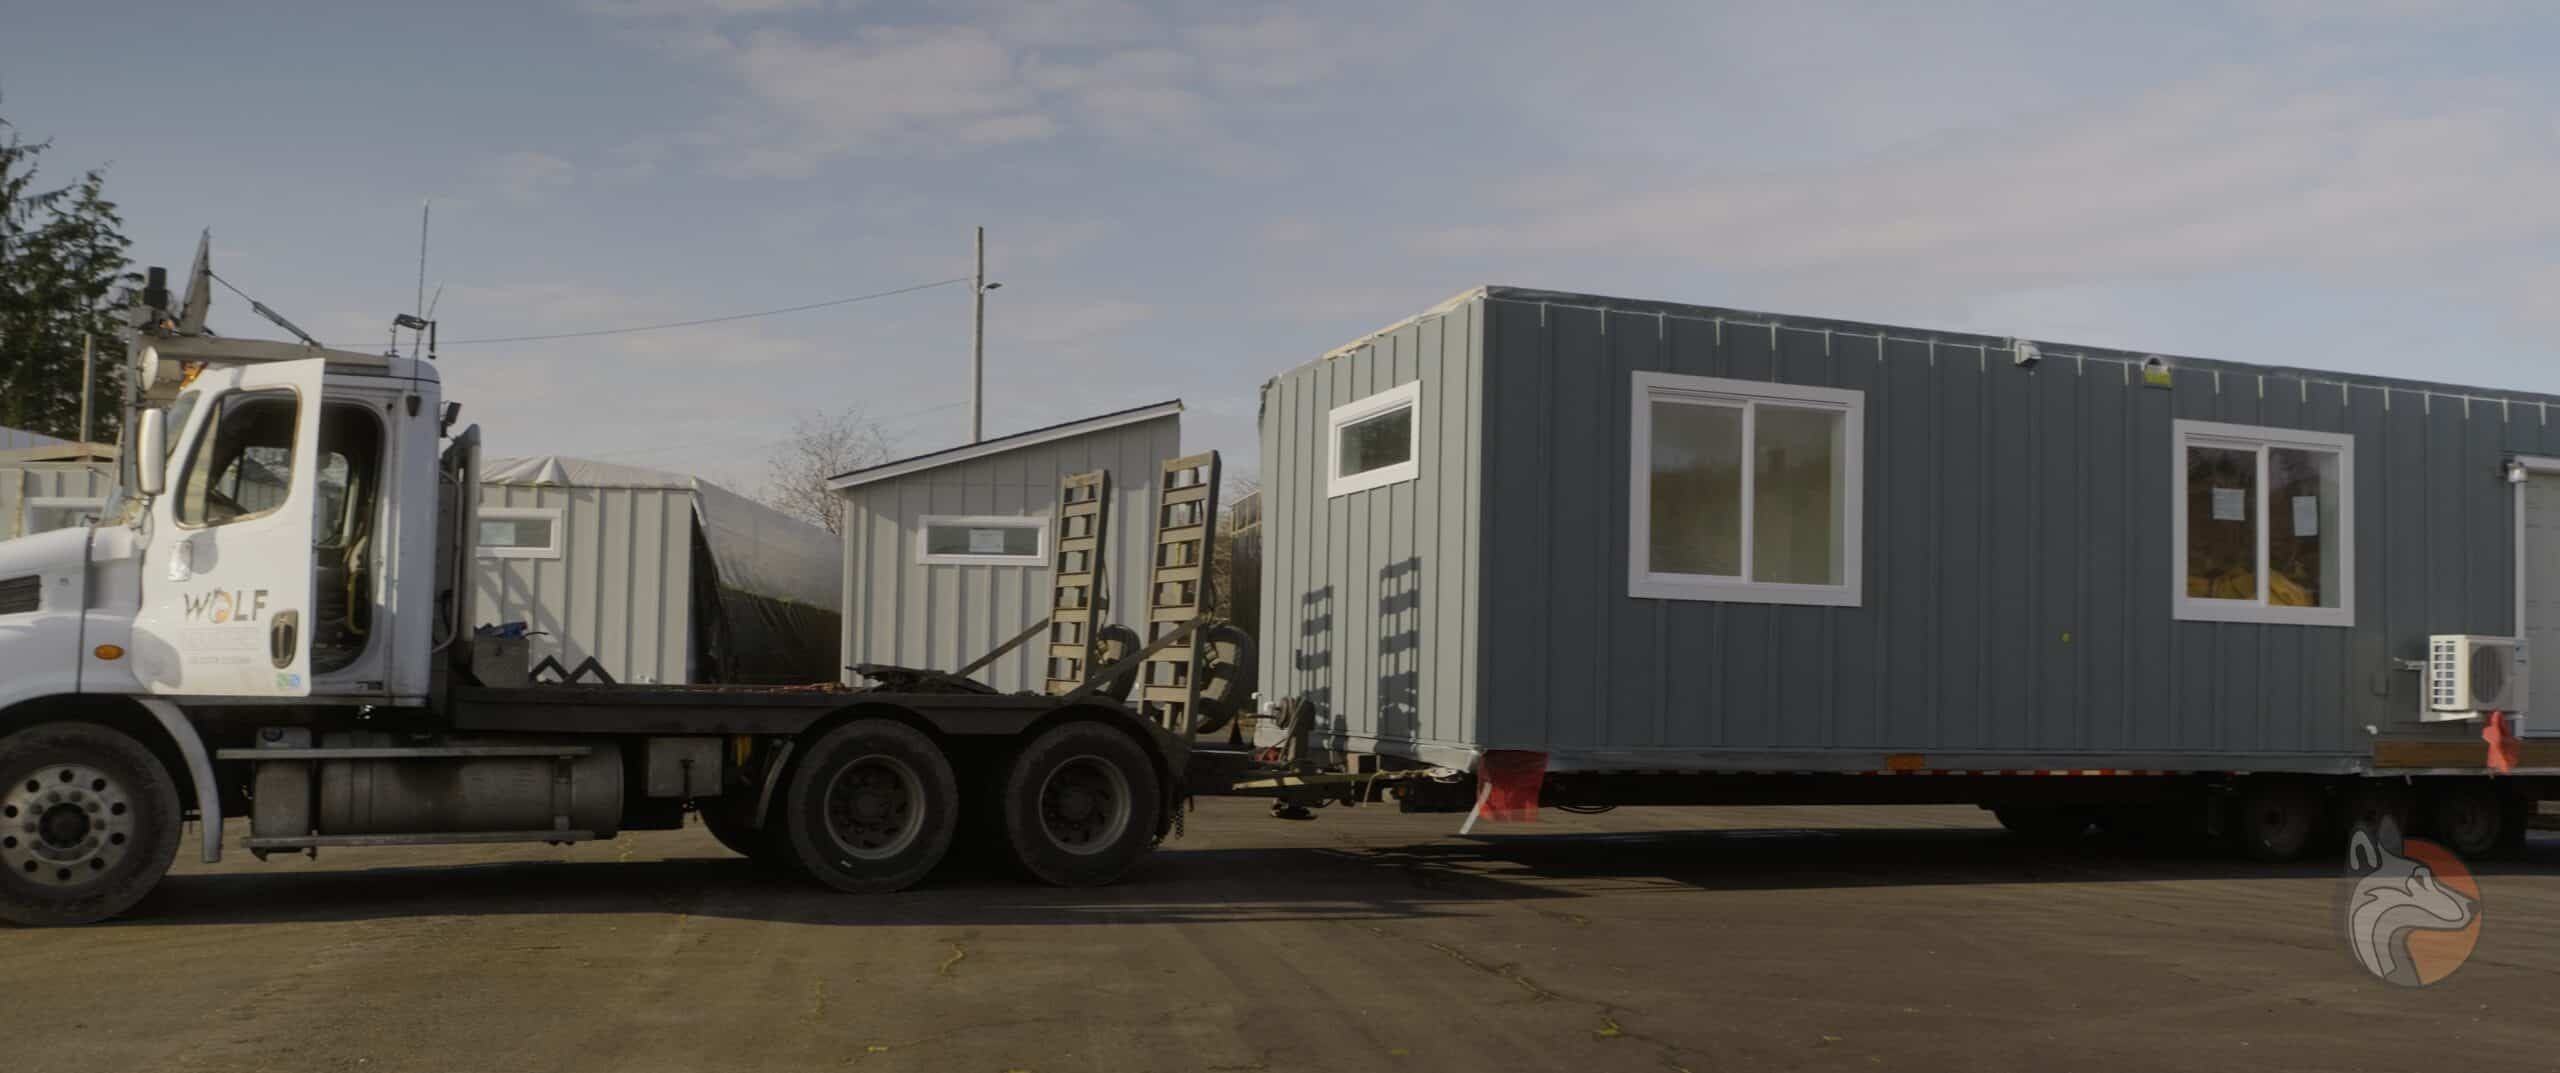
Delivery day
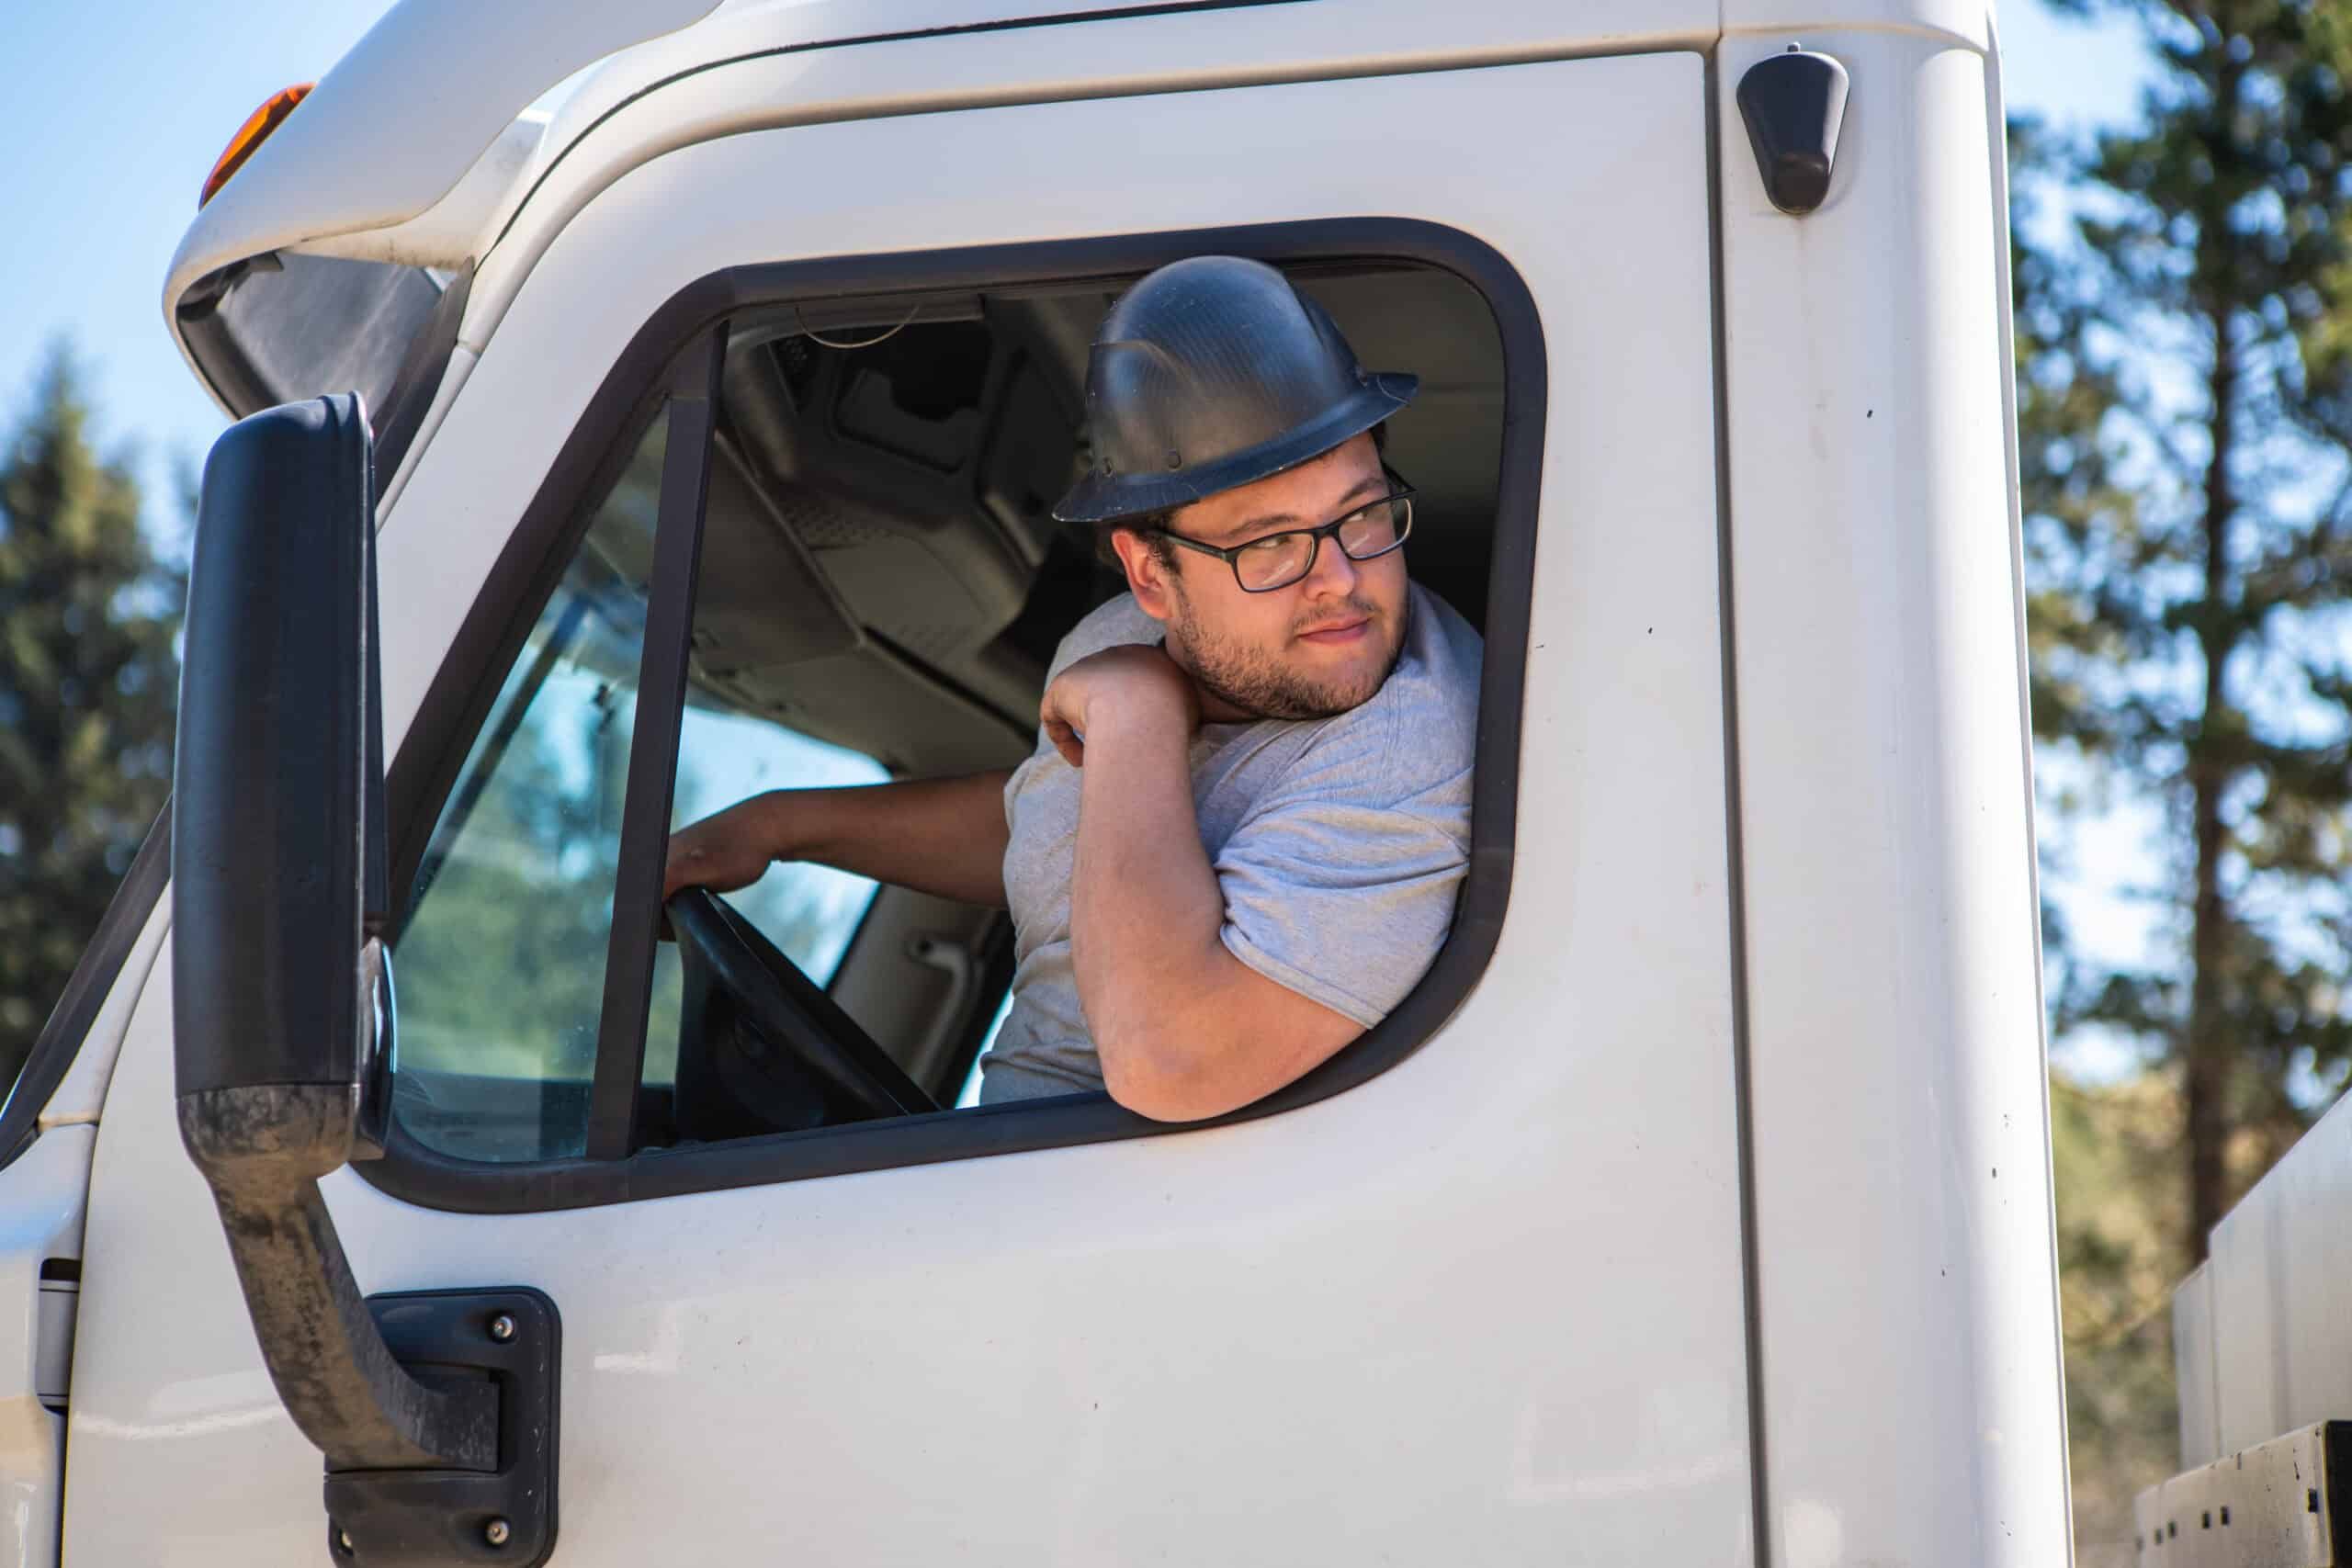
Your finished home leaves the factory ~92% complete and travels to your property. We plan the route and access ahead of time and check narrow streets, steep drives, trees, and overhead wires before the truck leaves.
-
 5
The set
Depending on the site, the home is either backed in on its trailer and slid onto the prepared foundation, or a crane lifts each section into place. Our own field crew runs the set from start to finish.
-
 6
Joining the sections
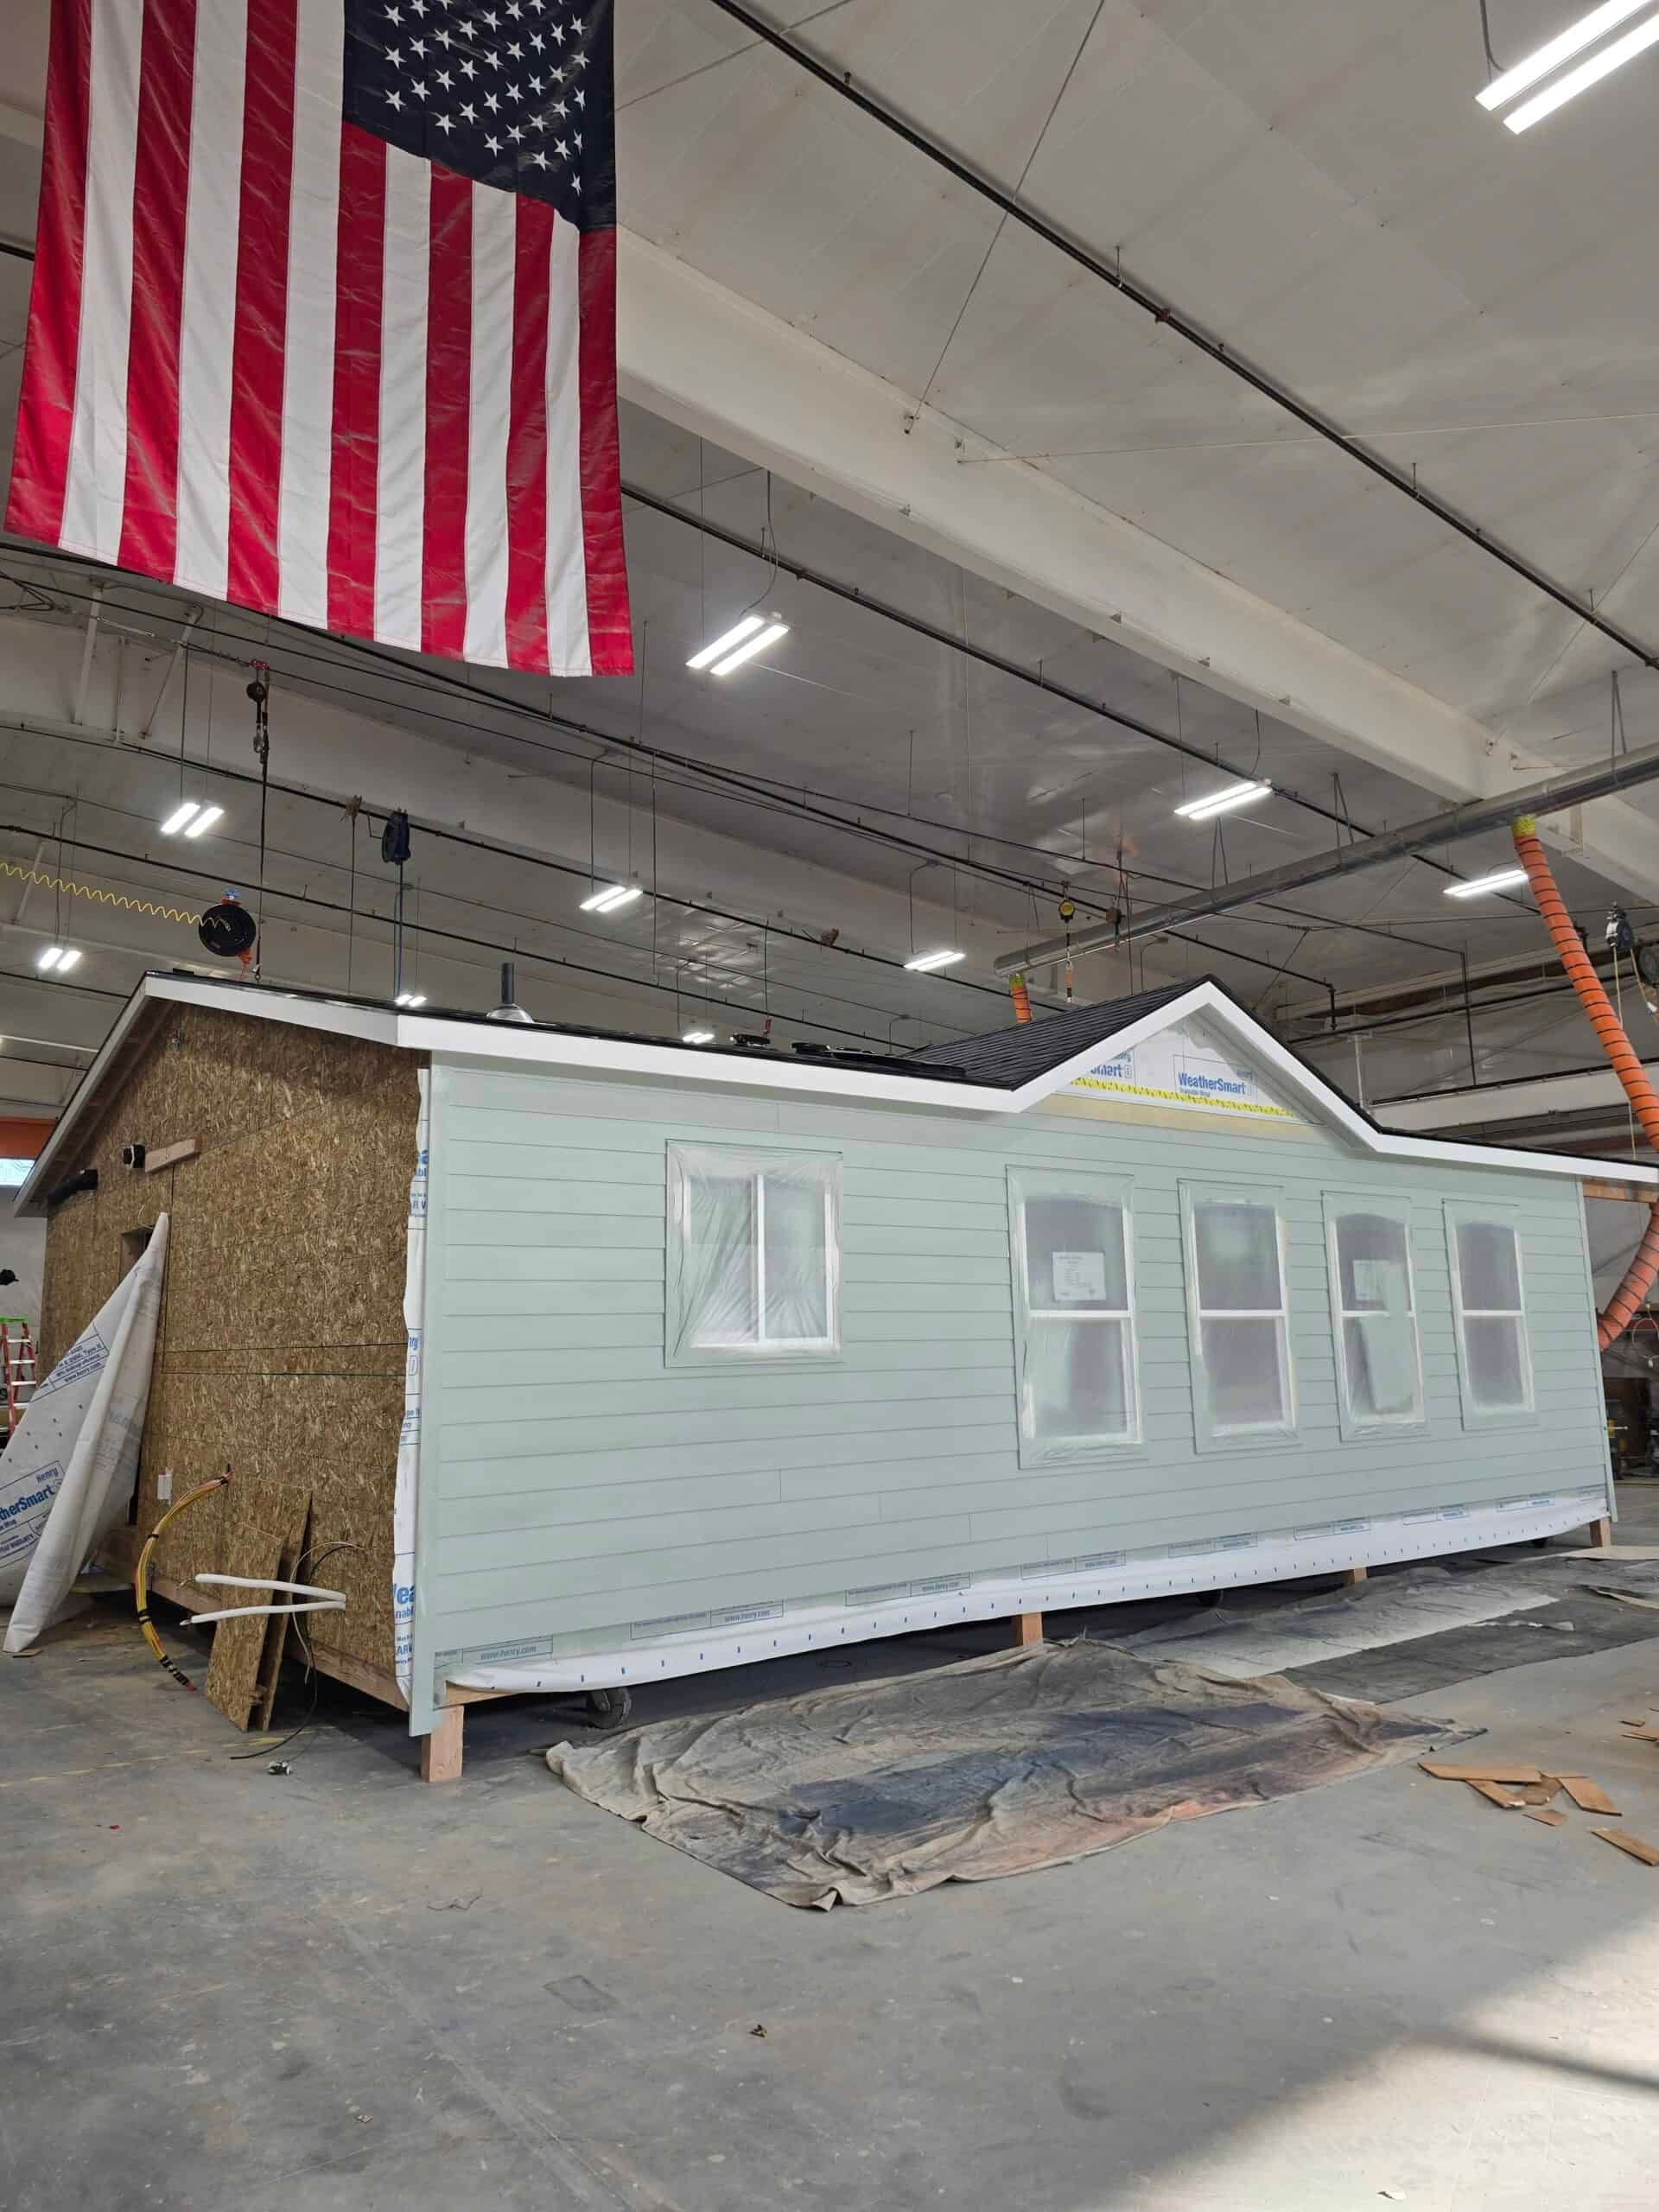
For multi-section homes, the modules are pulled together and the “marriage line” is sealed, then the roof, siding, and exterior details are buttoned up so the seams disappear into one finished home.
-
 7
Decks, porches & walkways
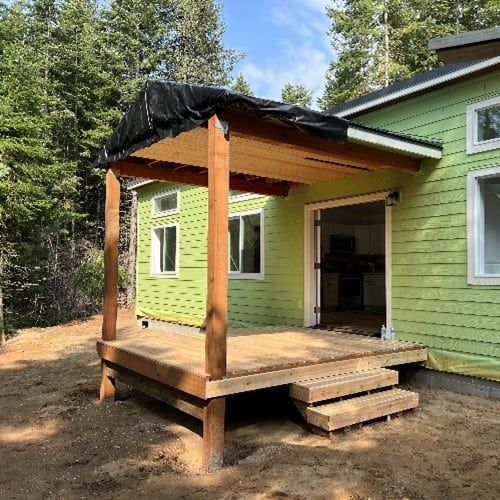
We build the porches, decks, steps, and any sidewalks or hardscape so the home is safe to enter and ready to live in.
-
 8
Connections, cleanup & keys
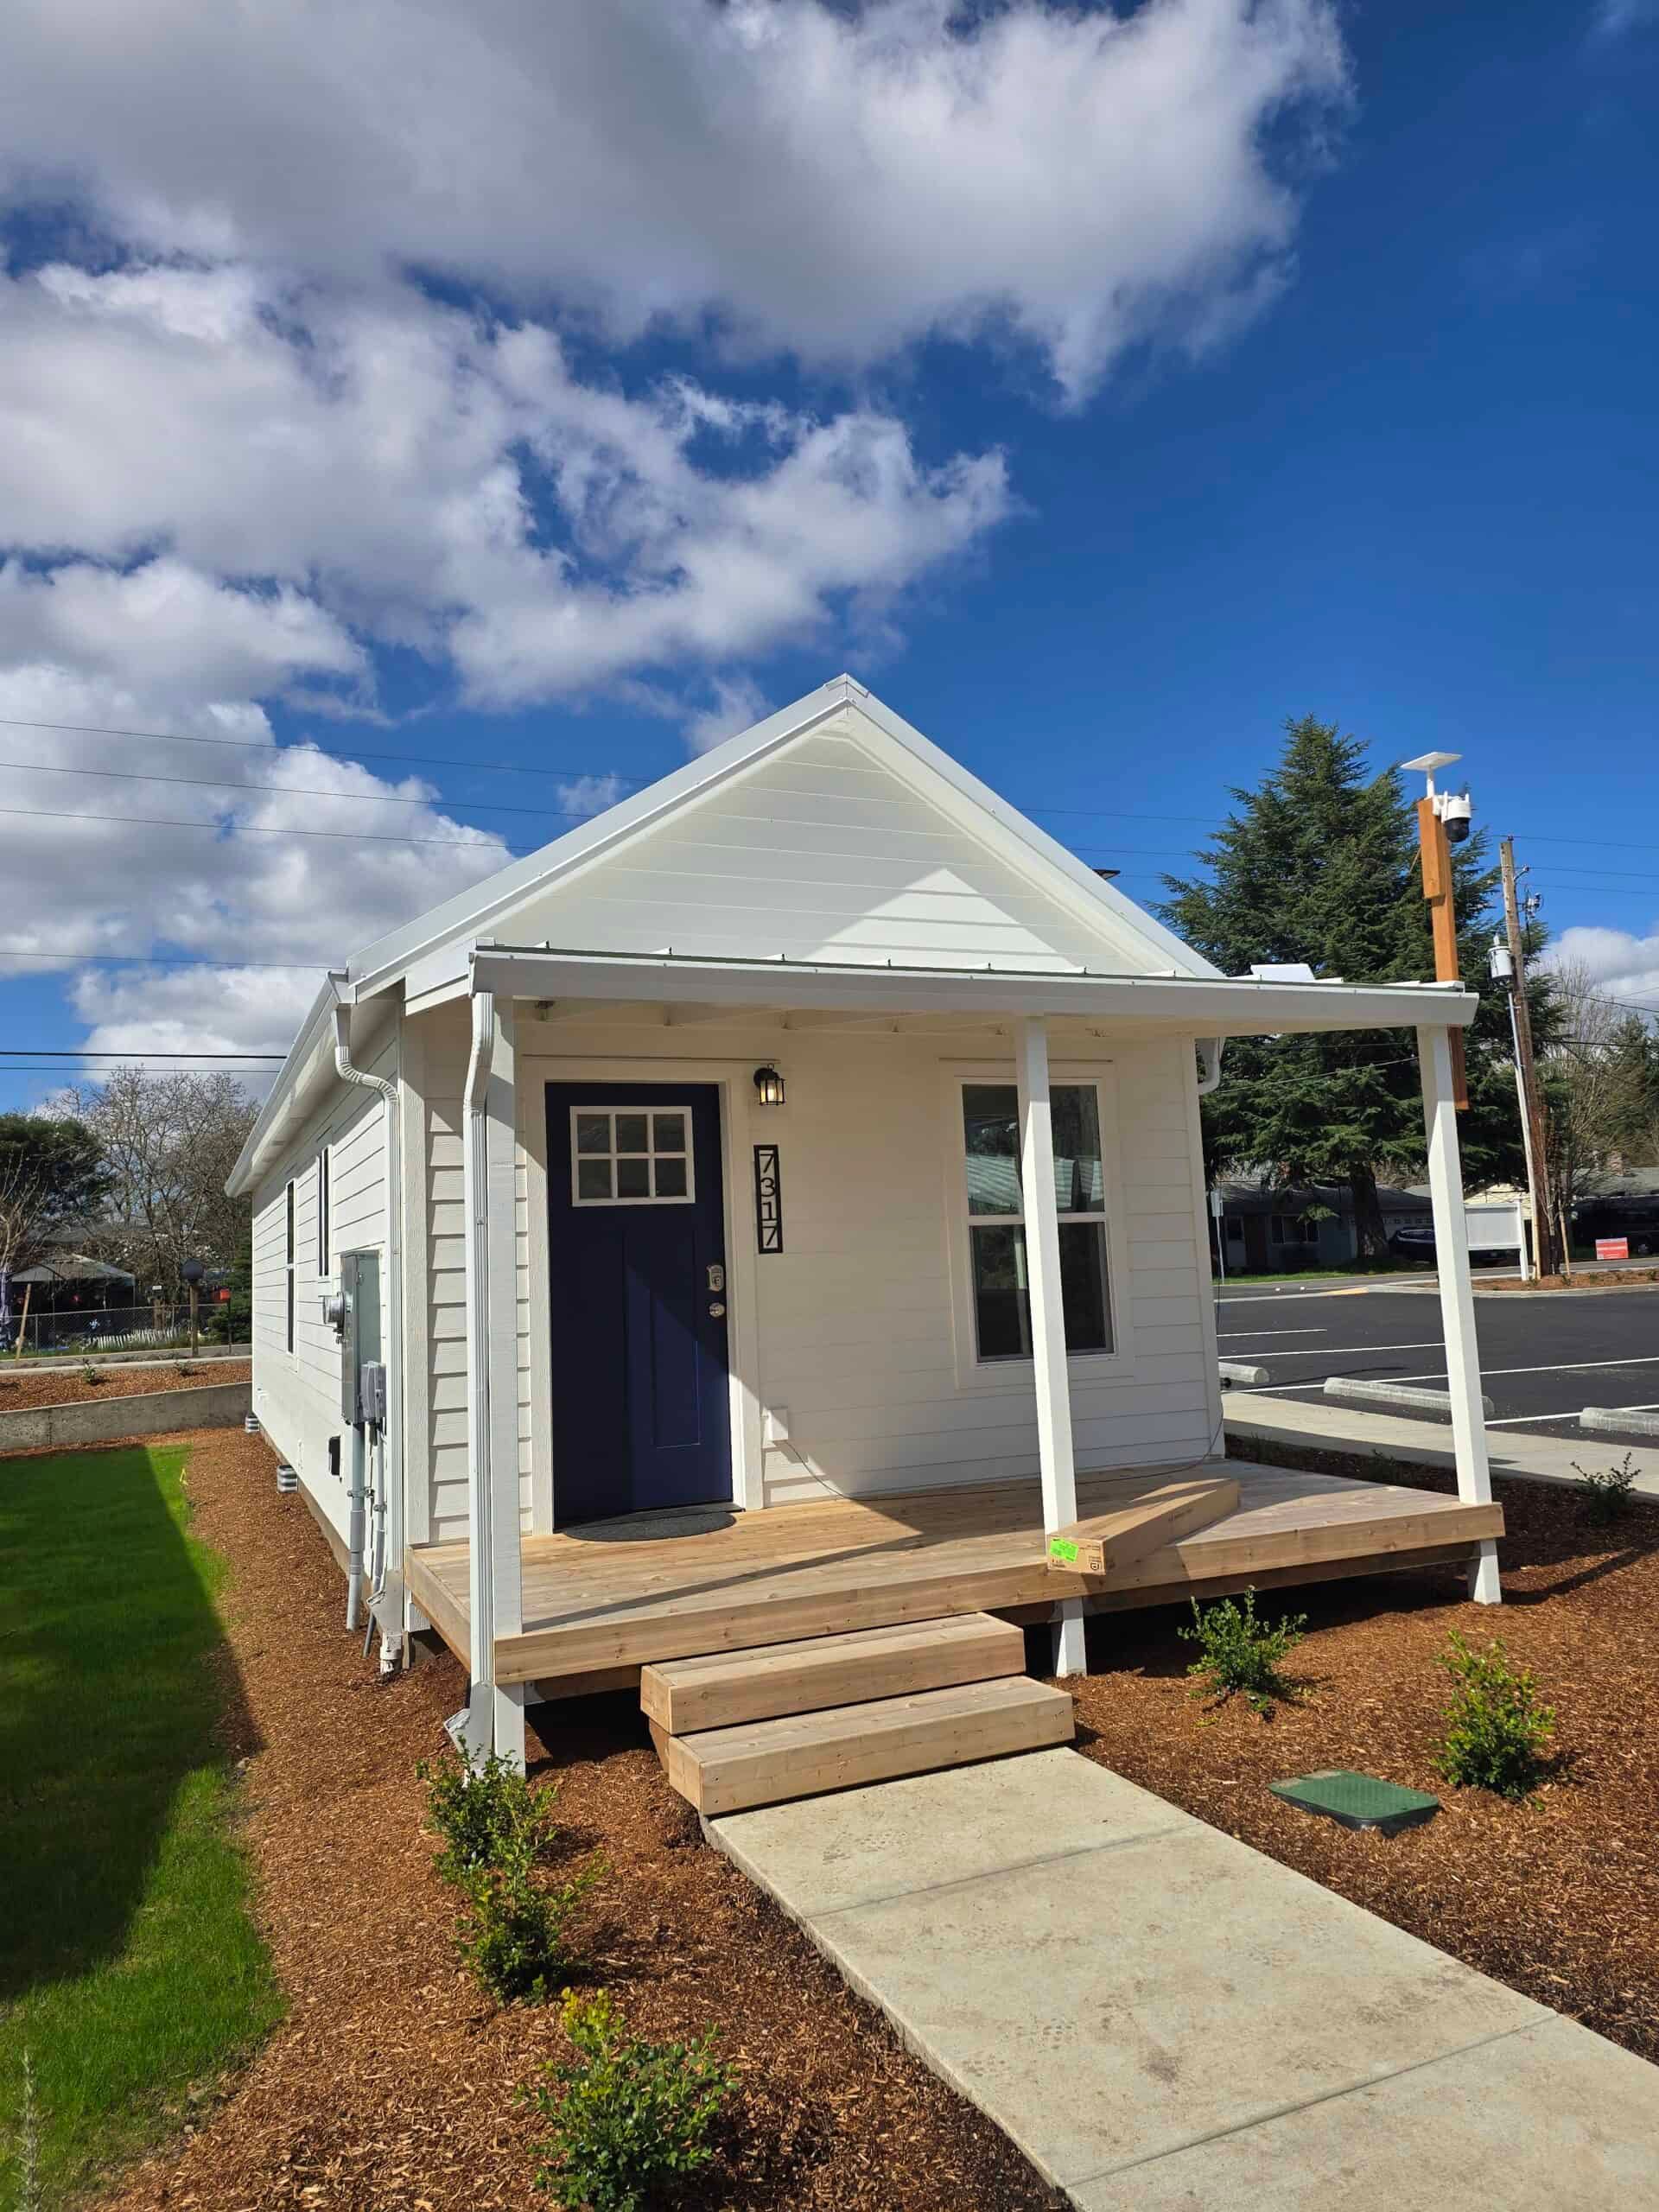
We make the final utility connections, complete closeout and inspections, grade and clean up the disturbed areas, and walk the finished home with you before handing over the keys and your warranty.
In order
From site visit to keys
The hand-offs between you and the Field Team, in order, including the two delivery and setup payments and the paperwork you receive along the way.
- 1
The Field Team schedules your Initial Site Visit (ISV)
When it is time to begin site work, someone from the Field Team reaches out to schedule the ISV. That visit is where they determine the exact needs of your project. Depending on the crew’s schedule, site work can happen before or after your home is finished in the factory.
- 2
Payment 5 and your D&S paperwork
Payment 5, the 50% Delivery & Setup Deposit, is due at the ISV. It is based on the estimated site work in your agreement. You also receive the D&S Expectations Letter, the D&S Process Checklist, and the timeline for your site work and delivery.
- 3
Site work, delivery, and set
Excavation, the stem-wall foundation, trenching, then delivery, the crane set, tie-downs, and the utility hookups. These are the stages shown above, run by our own field crew.
- 4
Connections, testing, and final inspection
Once the house is placed, utilities are connected and tested, and the jurisdiction’s final inspection is completed. The disturbed area is rough-graded and cleaned up.
- 5
Walkthrough and Payment 6
We do a walkthrough of the finished home with you. The last payment in the process, the 50% Delivery & Setup Closeout, is due at this point.
- 6
Keys, binder, and warranty
Then we hand you the keys. You also get a binder of brochures, pamphlets, and instructions on how to take care of your new home, and your 1-year warranty begins. As always, call with any questions.
Included vs. extra
What the baseline covers, and what is extra
The first list describes the installation work we review for your property. Items in the second list are added to the quote only when your property needs them.
Included in the baseline
- Excavation: the minimum required for foundation placement
- Foundation: 6″ concrete stem wall, 2′ tall
- Trenching: 100′ of trenching, 2′ deep, connecting to existing utilities
- Grading: rough grade of the area disturbed by trenching and foundation excavation
- Tree and brush trimming: the minimum needed to get the house into its final location
- Tree removal up to 6″ in diameter where required for placement
- Delivery: standard, within 20 miles of Wolf Industries
- Placement: in an area reasonably accessible by a standard delivery trailer
- Final inspection, testing, and clean-up
Additional services that may be needed
- Delivery outside 20 miles from Wolf Industries, priced per project
- Tree protection
- Deeper utilities
- Additional trenching
- Taller foundation
- New well
- New septic system
- New PUD power service
- Gas service
- Propane tanks
- Fence repair
- Landscaping
More from the field
Delivery and Setup in real life
More photos from Wolf projects. Click any photo to enlarge.
Checklist
What Wolf is coordinating
Stage steps
- 1 Review route, access, staging, crane or equipment needs, and any site constraints.
- 2 Prepare site work, foundation, and utility plans around the approved project scope.
- 3 Deliver the home from the factory and set it on the prepared foundation.
- 4 Connect utilities, complete closeout items, and walk the finished home with the owner.
Deliverables
- Excavation and a 6" concrete stem-wall foundation, 2′ tall
- 100′ of 2′-deep trenching to connect existing utilities
- Rough grading, minor tree trimming, and delivery within 20 miles
- Placement, utility connections, final inspection, testing, and clean-up
Watch outs
The details that usually surprise people
Access, existing utilities, well or septic work, trench length, and delivery distance all inform the written scope.
Narrow streets, steep drives, trees, fences, overhead wires, ferries, and rural roads can shape delivery.
The foundation and utilities need to be ready before the home arrives.
Common questions
This stage, answered
What does the delivery and setup price include?
What would make it cost more?
What is the ISV?
What has to be ready before the home arrives?
What do I get when the project is finished?
More process pages
Other steps in the Wolf process
Want the process mapped to your address?
Send the property address and what you want the home to do. We’ll work out the model, the permit path, what the site needs, and your next step.
4.9 · 120 Google reviewsAs of October 20, 2026