
Reedsport sits on the Umpqua between the Oregon Dunes and Winchester Bay. Highway 101 runs through town, and OR-38 comes in from the valley. People often lump it in with Florence because both are near the dunes, but the permits are different. Florence is in Lane County, and Reedsport is in Douglas County.
The City of Reedsport Building Department issues building permits inside city limits. Outside them, Douglas County may be the authority. The county notes that Reedsport uses its own independently contracted inspection agency. Checking the jurisdiction first saves you from the wrong forms and a redesign.
Wolf builds modular dwellings under Oregon’s Building Codes Division (BCD) prefabricated-structures program. We don’t sell HUD code (the federal standard for manufactured homes) manufactured homes. The city might classify a tiny home as a “manufactured dwelling.” If the project starts heading that way, we sort it out before anyone orders a module. On a Douglas County counter, modular and manufactured are different categories.
The Reedsport sequence: planning before building
The city’s process is more specific than most coast towns’:
- Confirm city limits. If the property is inside Reedsport, start with Community Development and the Building Department. The city states that its Building Department issues all building permits within Reedsport. Here’s the city’s overview of the building permit process.
- Planning and zoning first. Reedsport states that work beyond the interior of an existing structure may require a planning permit before you can apply for a building permit. A detached ADU isn’t an interior remodel, so plan on the planning step. See the city’s planning department page.
- Confirm the allowed use. Ask whether the structure will be treated as an ADU, primary dwelling, manufactured dwelling, guest house, or another residential structure. That answer drives setbacks, occupancy, and utilities.
- Site plan and construction documents. Show property lines, existing structures, the proposed location, setbacks, driveway, utilities, and septic or sewer. Setbacks are how far the home has to sit from the property lines. Add construction plans for code review.
- Building permit application after planning is addressed. Use the city’s building permit application page.
- Utilities and septic. If the site uses septic, confirm whether the existing system can support another dwelling. Oregon’s Department of Environmental Quality (DEQ) describes ADUs as small residential structures on the same lot as a single-family dwelling. They have cooking, eating, sleeping, and a bathroom. DEQ notes that ADUs with onsite wastewater must meet state and local size, planning, and septic requirements. Read the DEQ fact sheet on ADU septic.
- Respond to plan review. Expect corrections, engineering, and utility notes. Quick responses keep the file moving.
- Wait for issued permits before starting the foundation, utilities, or delivery.
- Inspections for foundation, structural as required, plumbing, mechanical, electrical, utilities, and occupancy.
Many Oregon cities let a simple detached ADU go straight to a building permit as a permitted use. In Reedsport, people lose a month when they submit a building packet and get sent back to planning. So we start with planning.
The inspection contract matters too. Reedsport runs its own inspection agency, so a Douglas County inspector from Roseburg isn’t automatically your inspector inside the city. We confirm who inspects when the permit is issued.
Our Oregon ADU rules guide covers the state rules. Those include ORS 197A.425 inside urban growth boundaries (UGBs), and HB 2001’s owner-occupancy and parking bans for long-term units in covered cities. Reedsport sets the local requirements on top of those. Check the city’s size caps and setbacks for your parcel before you design.
Reedsport, Winchester Bay, Gardiner, and the county
Reedsport’s in-town lots sit on a working grid. You’ll find older houses, side streets off 101, and the river close by even when you can’t see it.
Winchester Bay is down the estuary, with a harbor, dunes, and a different flood and tsunami picture. It’s sometimes tied to Reedsport services and sometimes not. Gardiner sits north along the river. Douglas County lots in the trees toward the Coast Range are a third kind of site, with slope, septic, and OR-38 access.
Confirm city limits for any of them. If the site is actually in Winchester Bay, tell us. Harbor wind and dune sand make for a different last mile than a Reedsport side street.
The dunes to the west bring wind and sand into some neighborhoods, but Reedsport lots aren’t Florence dune lots. Florence’s rural Lane County SB 391 screen (two acres, 900 sq ft, 100 feet, no vacation occupancy) doesn’t apply in Douglas County.
Flood, tsunami, and site conditions
The Umpqua is a big river. Flooding here comes from the river and sloughs as much as from the ocean. Winchester Bay adds estuary and ocean energy.
- Flood overlays. Umpqua-adjacent, ditch-side, and low lots need a map check. The base flood elevation, the flood level your floor height is based on, comes from the map. If the pad is in a special flood hazard area, the foundation design and insurance change before the floor plan does.
- Tsunami inundation. Oceanward and some estuary parcels sit in mapped tsunami areas, so check the lot.
- Drainage. Winter standing water is common on flat river lots, and a neighbor will notice if you raise the grade. Stormwater and erosion control need a real plan here too.
- Wind and salt. There’s less headland exposure than in Yachats, but it’s still a marine climate. Wind comes up the river in winter. The factory build keeps the house dry, and the lot still needs coastal detailing.
- Soft soils and fill. River towns and mill flats often have fill, so a geotech report (a soils engineer’s study) may be needed. We decide that on site.
- Access. Highway 101 through town is easy. Side streets, overhead lines, and a crane pad on a wet lot are harder.
Models: modular, sized to the lot
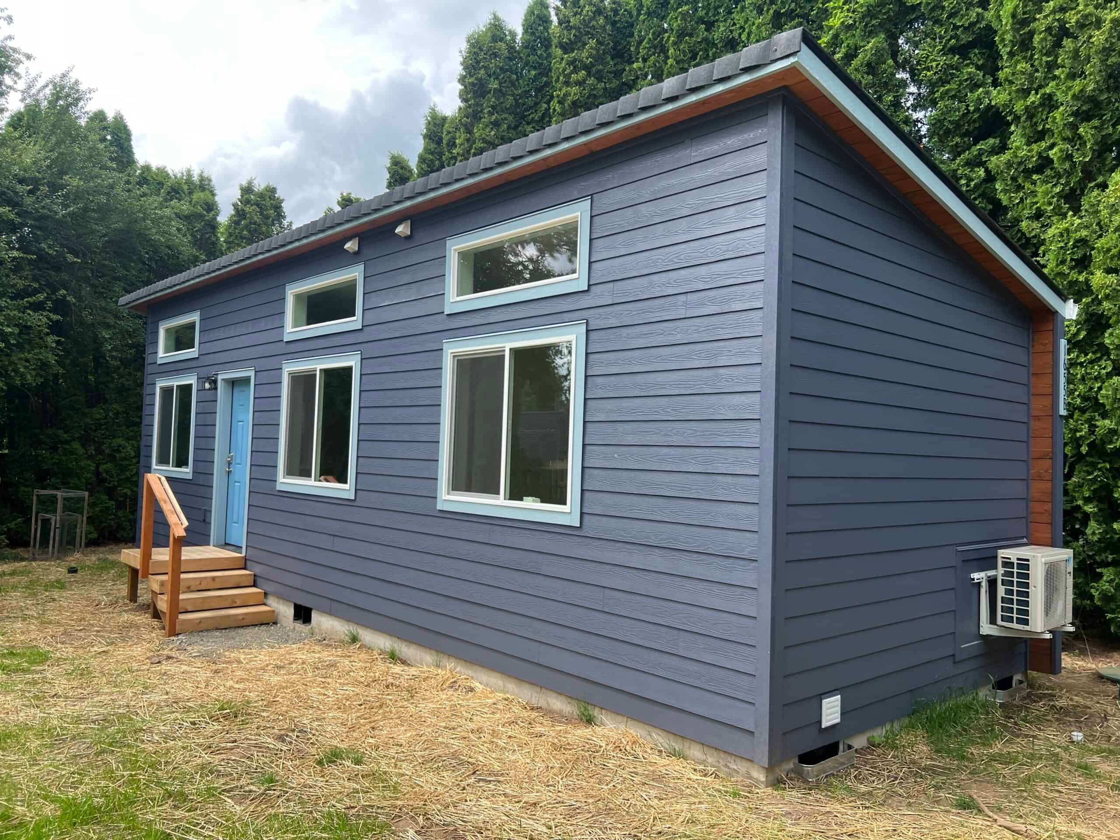
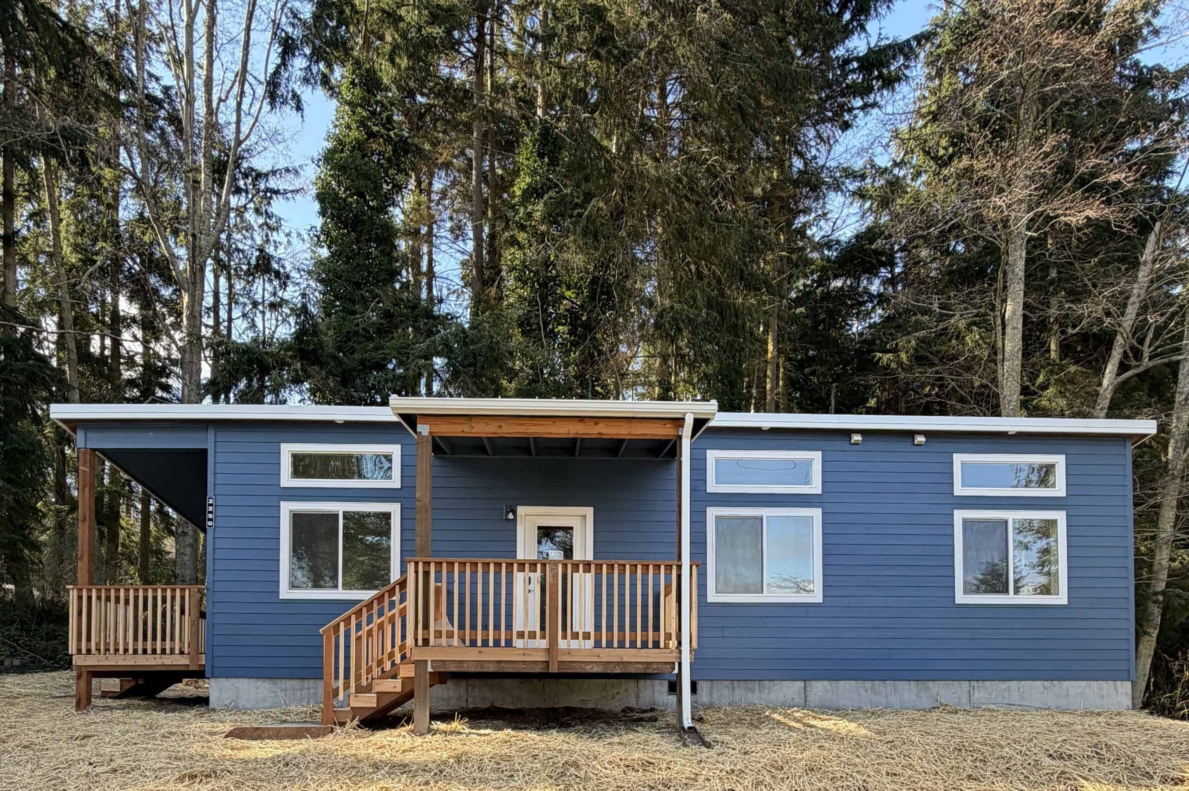
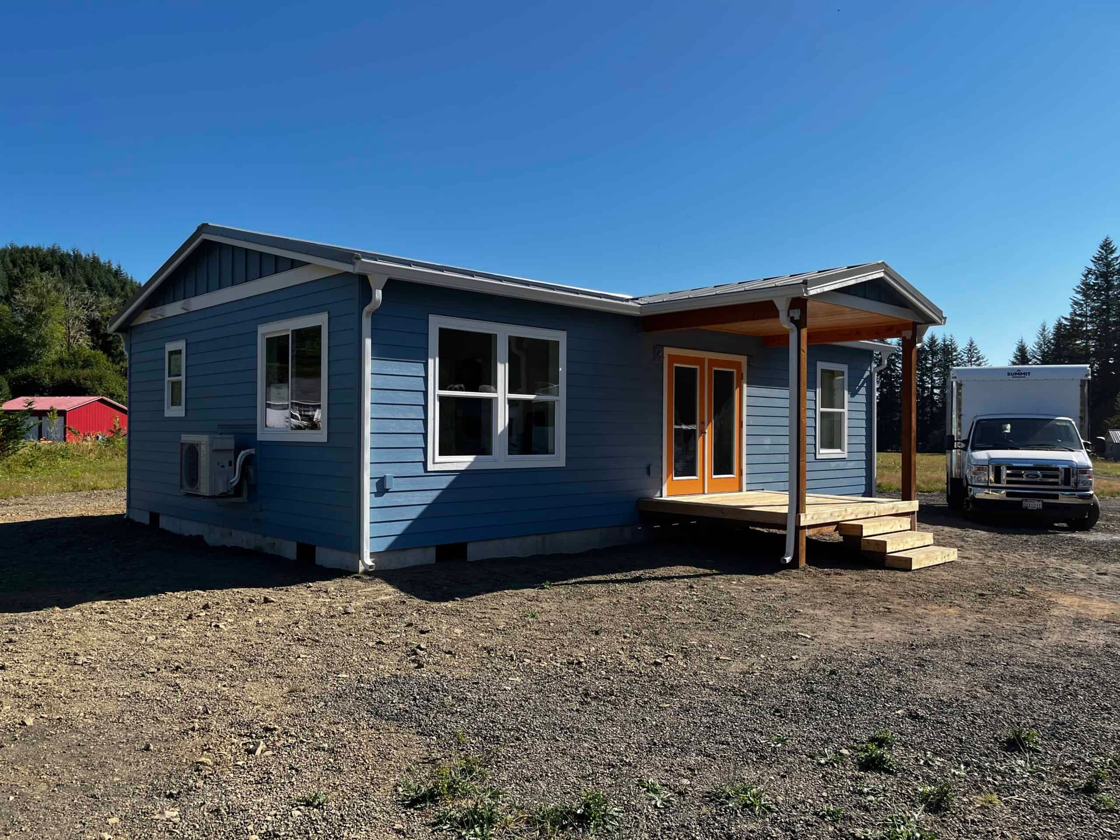
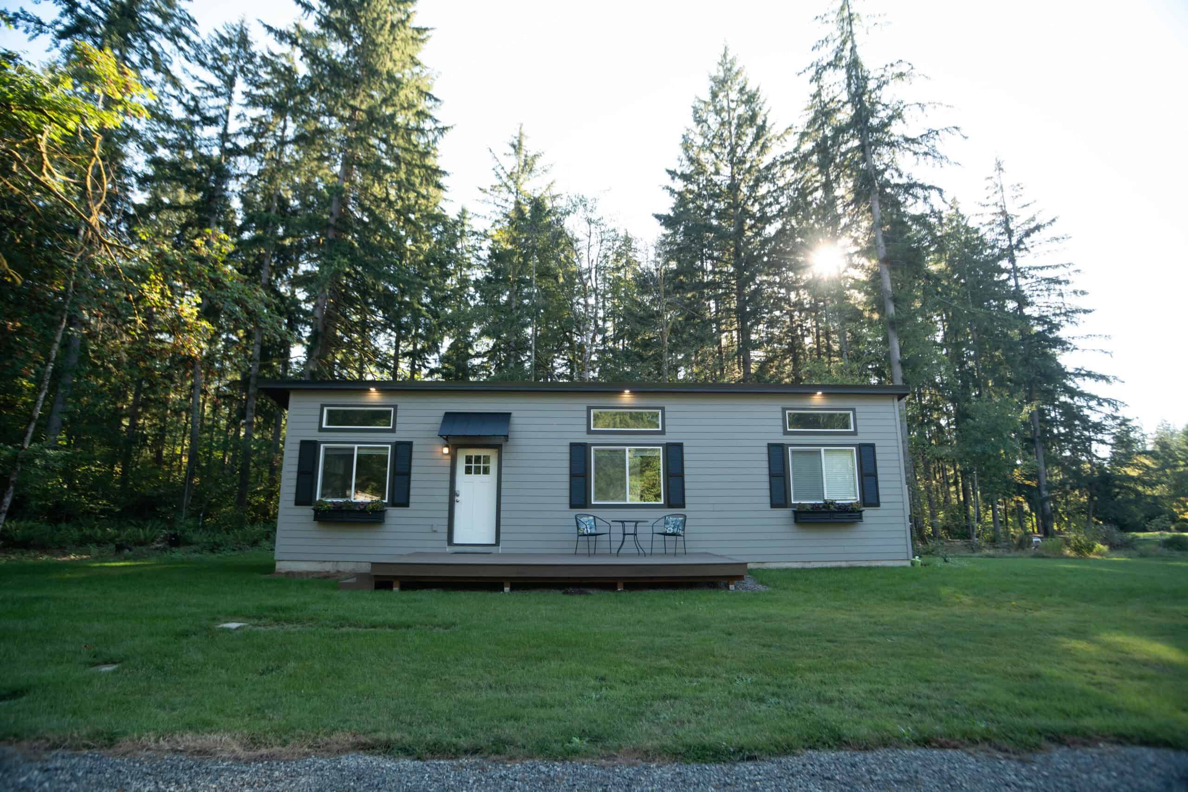
- Model K (~432 sq ft) for one-bedroom cottage use and compact footprints.
- Model F (~616 sq ft) when you need two bedrooms and lot coverage allows it.
If the city classifies the project as an ADU, size and setbacks follow that definition. If it’s a primary home on a vacant lot, the drawings are different. We match the model to the classification the city will use.
Ads often use HUD, modular, and “tiny home” as if they meant the same thing. A modular home filed as a manufactured dwelling can run into trouble at occupancy. So we get the classification right on the application.
Delivery: OR-38 from the valley, or US-101
It’s a long haul from our factory in Battle Ground, just north of Portland. There are two main route options:
- I-5 south to Roseburg, then OR-38 west (the Umpqua Highway) into Reedsport. OR-38 is a timber highway with its own weather and grade.
- US-101 if we’re already on the coast, south from Florence or north from Coos Bay.
Either way, expect escorts, weather, and a wet set pad. Two-piece homes add a day to join the halves. They also need a pad that isn’t a flooded side yard. We’ll wait out a high-wind or flood-stage day rather than force a set.
In winter, the Umpqua brings standing water and wind, so we schedule foundation work around that. The module can wait at the factory until the pad is dry enough to set.
Factory build and set day
Once Reedsport issues the permit, the home is built at the factory. Meanwhile, the site crew prepares the pad, trenches the utilities, and pours the foundation. Once the foundation passes inspection and the weather cooperates, the module ships. It comes down I-5 and over OR-38, or up US-101, on a standard delivery truck.
Set day is the day the home is placed on its foundation. A crane lifts it on when the swing requires one, and on a wet river lot we plan the crane pad ahead of time. We weather-seal the home the same day when the wind allows. Then we finish the mechanical, plumbing, and electrical tie-ins before inspections and occupancy.
Sewer, septic, and power
In-town lots are usually on city sewer. We still check the lateral’s length and condition and whether it can serve a second dwelling. Lots outside city sewer need the septic review from step 6, and a second dwelling can require a new or expanded system.
We also check whether the electrical service can handle another all-electric home without a panel upgrade. Older mill-town houses often weren’t wired with a second dwelling in mind.
Uses
Reedsport owners build for parents, adult children, guests, and local workers. Some build a smaller home to live in, and others build long-term rentals. Vacation use is only possible where lodging rules allow it. A “tiny home” with a kitchen and a bath is still a dwelling. Hardship dwellings are a separate land-use category, so keep them apart from a rental ADU plan.
We don’t have a Reedsport case study yet. Browse our case studies for completed Wolf homes.
Cost
Your proposal uses Oregon tax rules, so ignore any estimate built on Washington sales tax. Planning review, flood-related foundation work, septic upgrades, and the longer delivery distance usually affect the total project cost more than factory options do. Factory construction also means the home isn’t built outdoors through an Umpqua winter.
Ask about system development charges (SDCs) and planning fees early. Smaller jurisdictions can surprise people in either direction. See our financing page.
Warranty at a distance
Warranty visits are a long drive, and we schedule them. The crew that comes back is the Wolf crew that already set your home. Your home has a one-year warranty, and we stand behind our workmanship for years after that.
What we check
We start with city versus Douglas County and whether planning clearance is needed before building. Next is how the city will classify the structure: ADU, manufactured, guest house, or primary. Then we look at septic versus sewer, the flood and tsunami maps for the taxlot, the truck path off 101 or 38, drainage, and the intended use.
The free property evaluation is the first look at zoning, setbacks, and what’s generally allowed. The site checks on this list come next, as the project moves forward.
To start, tell us three things: city or county, sewer or septic, and where the pad sits. It might be on the Umpqua side, on the 101 grid, or toward Winchester Bay. We’ll add the planning-before-building sequence, the inspection-contract question, and the classification check, so the file goes to the right counter. From there, we can tell you if the lot takes a Model K. A Model F can work if the flood map is clear and coverage allows.
Send the address and tell us if you’re in city limits. With your free property evaluation, we’ll tell you if Reedsport’s planning-then-building sequence supports a Wolf modular home and which plan fits.