
Yachats is a small incorporated city between Cape Perpetua and the 804 Trail. Lots range from in-town cottages to timbered benches above the highway. It’s different from Florence’s dunes and river mouth and from Newport’s bay. Headland wind, salt, and a steep drop to US-101 are everyday conditions.
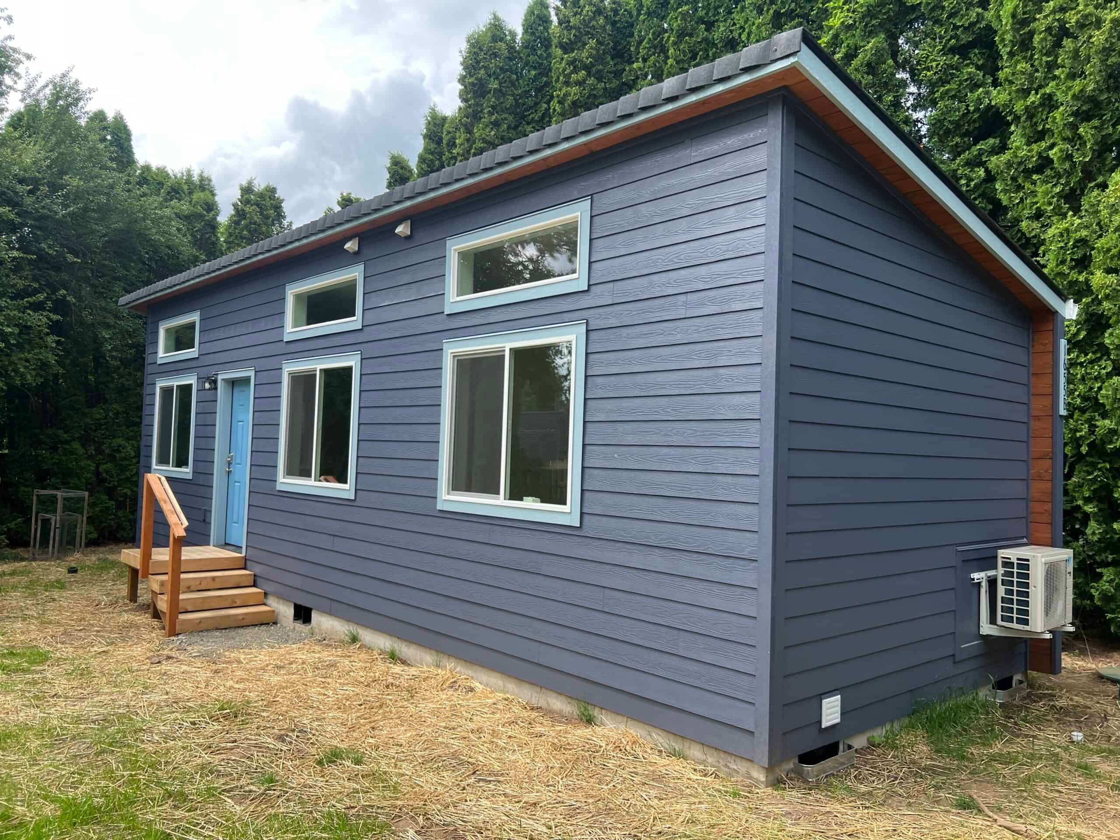
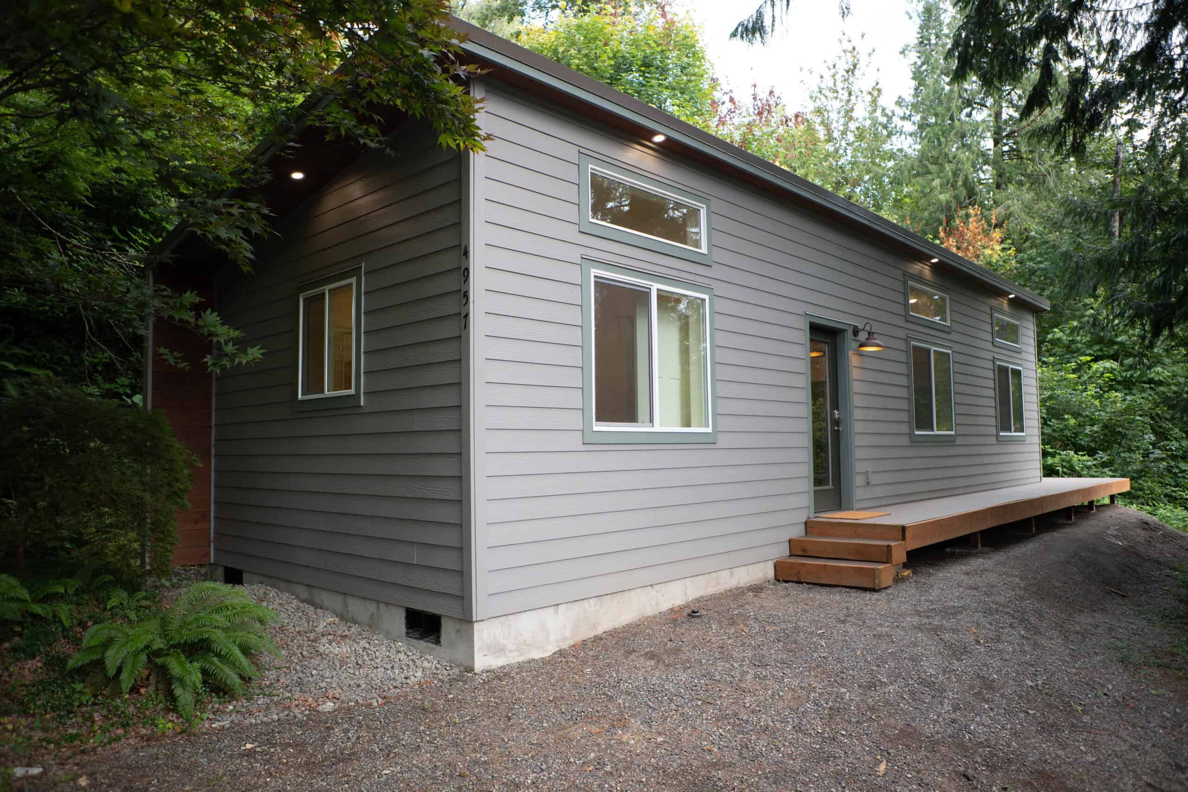
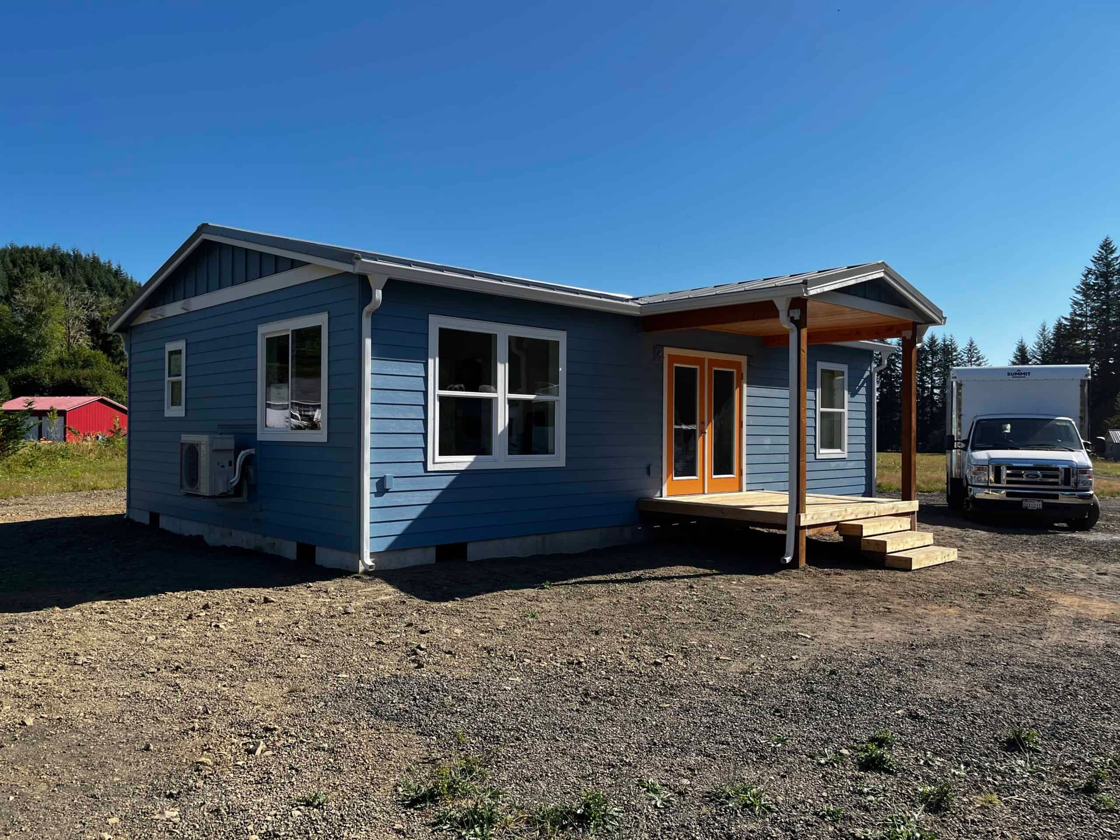
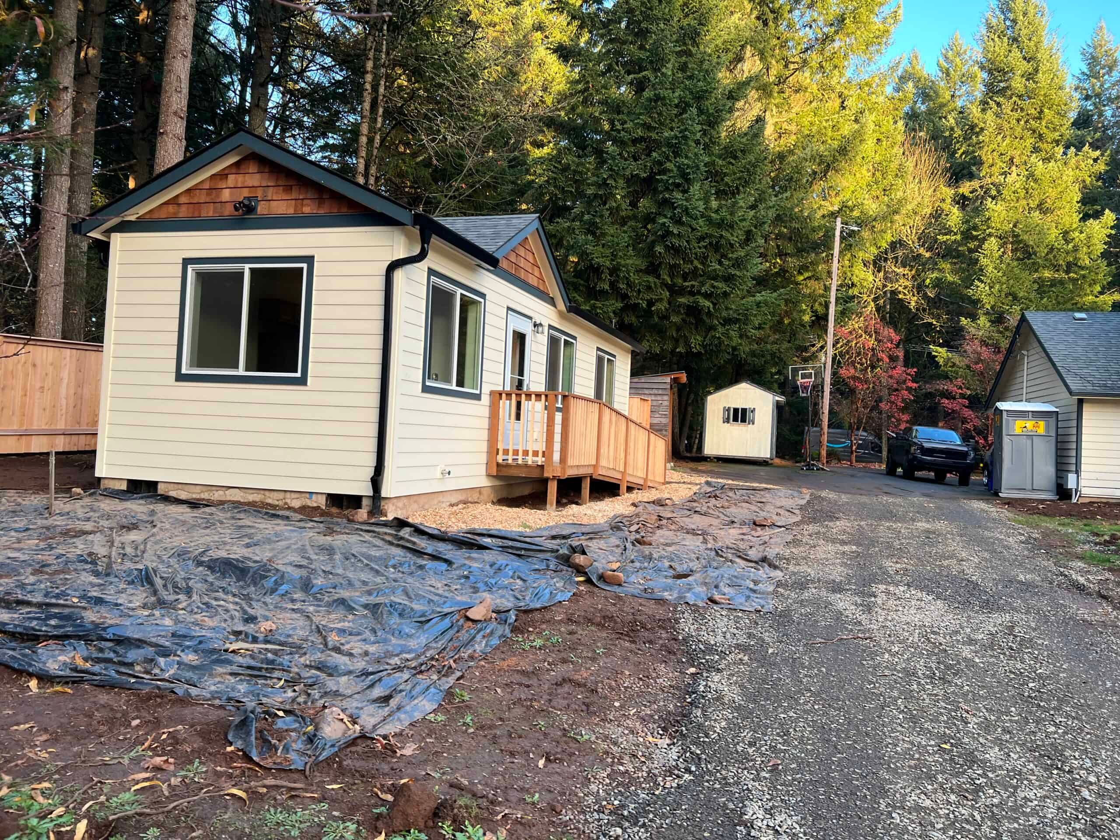
We’ve set a home here. It’s a vacation home in Yachats, a two-bedroom Model E (~616 sq ft) used as a compact coastal rental.
Wolf builds the home in its factory, and delivery is a long haul on US-101 (or I-5 to US-20 to Newport, then 101 south). It’s a coast job with a real weather window, and we plan it that way.
City of Yachats permitting
Yachats is one of the easier Oregon cities to permit an ADU in, thanks to streamlined city permitting. City staff communicate clearly, and an online system cuts down on paper and in-person trips. There’s still a full review, but the city has removed a lot of the busywork other coast towns still require.
The path:
- Check City of Yachats zoning and confirm the lot qualifies for an ADU, including lot size, setbacks, and the current planning standards. Setbacks (the required distance from the property line) vary, so we verify them with planning for your parcel.
- Prepare building plans showing dimensions, structure, water, sewer, and electricity. Modular plans carry Oregon’s insignia, and the city still needs a site plan that shows placement.
- Upload through Yachats’ online permitting system, complete the forms, and pay fees there. Fees scale with scope.
- Talk to city staff when something is unclear. They’re easy to reach, so ask instead of guessing.
- After approval, schedule inspections (foundation, plus the trades the permit requires) through the same platform. A factory-built module doesn’t get the same framing inspections as a stick-built house. The local inspections cover placement, foundation, and utilities.
- Get final approval and occupancy once inspections pass.
If a correction comes back, answer it quickly instead of letting the file sit for three weeks. Once the permit is issued, production at the factory can overlap site work. That’s what makes the process feel fast, even though every required inspection still takes place.
If the lot is outside city limits, it doesn’t go through Yachats’ online system. Unincorporated Lincoln County is a separate counter, and the county’s ADU rules are stricter about where an ADU is allowed at all.
Lincoln County rules at the edge of town
Lincoln County’s Ordinance #507 allows ADUs only inside Urban Growth Boundaries. An urban growth boundary (UGB) is the line around a city where Oregon plans for urban growth. Inside those boundaries, ADUs are allowed in specified residential zones (the county lists R-1, RR-2, RR-5, and RR-10), with one ADU per legal single-family dwelling.
The size limit is 800 sq ft or 75 percent of the primary dwelling’s floor area, whichever is smaller. There’s a full-floor conversion exception, but it doesn’t apply to a new detached module.
The county’s R-1 example setbacks (20 front / 10 rear / 5 side, 30-foot height, 30 percent coverage) are county examples. They aren’t Yachats city numbers. Cities can run their own municipal code. Where city and county conflict inside a city UGB, city standards control.
Lincoln County doesn’t impose owner-occupancy on ADUs. Short-term rental falls under a different rule. The county treats short-term rentals as commercial lodging, and no new short-term rental licenses are issued in unincorporated R-1-A, R-1, and R-2 (Measure 21-203).
That freeze applies to unincorporated zones, not inside city limits. If your Yachats plan depends on vacation income, confirm the city’s lodging rules. Long-term rental (30+ nights) is a different classification. Newport and Lincoln City license rules don’t apply in Yachats either.
When the lot isn’t on sanitary sewer, county onsite wastewater review applies. Headland and timbered lots outside the core often depend on septic capacity.
Read our Lincoln County ADU guide and Oregon ADU rules guide for the details. Yachats still issues the city permit.
In-town cottages and timbered benches
Yachats’ compact core along 101 and the 804 Trail has small lots, ocean exposure, and neighbors who can hear a crane. A module that fits on the highway still has to make it down a driveway that may pitch toward the water. We measure that on site.
Uphill and into the timber, lots get quieter and steeper. Trees become the main limit, along with fire access on narrow private roads. Septic is more common as you move away from city sewer. Then Lincoln County’s Onsite Waste Management Division controls part of the schedule, even when the building permit is with the city. Utilities don’t always follow city limits, so we confirm who provides water and who reviews wastewater for your address.
Not every lot near Cape Perpetua is buildable. Some view parcels come with a geologic overlay and a driveway the truck can’t climb. We’ll tell you if a pad would have to be cut into the headland to make a floor plan work.
Wind, salt, drainage, and tsunami
Yachats gets weather head-on, and Cape Perpetua doesn’t shelter every backyard.
- Wind and salt. Headland exposure is much harsher than a Waldport side street. Flashing, fasteners, and the way the module is tied to the foundation all have to be built for a marine climate. The house is built indoors, but the foundation and hookups are done on an exposed site.
- Drainage, clay, and rock. Some lots drain toward the highway, and some sit on a bench with nowhere for a trench to go. Stormwater needs a real site plan.
- Tsunami and flood overlays. Oceanfront parcels and lots near creeks may sit in mapped inundation or flood areas. Pull the overlay for the taxlot, and use the map for any base flood elevation. If the pad is in a mapped hazard area, the foundation and insurance get sorted out before the floor plan.
- Access off US-101. Yachats doesn’t have a grid of wide streets. Driveways are steep, pull-offs are short, and a two-piece home needs a place to stage. We measure from 101 to the pad in the first week.
- Trees. Timbered lots above town feel private until the crane swing and the root zones come up in review.
Models that fit a headland lot
Wolf builds modular homes, not HUD (the federal standard for manufactured homes) manufactured homes.
- Model K (~432 sq ft) for one-bedroom cottage use: a guest, a parent, or a small long-term rental.
- Model E (~616 sq ft, two bedrooms and one bath on the Yachats vacation-home project). It’s the plan we’ve already placed in town. It fits under an 800 sq ft limit if a county-style cap applies to your drawings.
Model F is the other two-bedroom option. We match the width and the number of pieces to the highway pull-off and the crane pad.
The Yachats vacation-home project
The vacation home in Yachats was a Model E, with two bedrooms and about 616 sq ft. The owner chose it as an efficient footprint for a coastal rental in a high-demand market. After it performed well, it became a reference for adding more compact units in strong vacation towns.
That’s a lesson for investors, not a promise that your lot can be used for short-term rental. City lodging rules, parking, and neighbors still apply.
The project raises good questions for your own lot. Will the city treat this as a dwelling? Is lodging allowed if that’s your business plan? Can the pad take a two-bedroom width? Is septic or sewer already sized for it? If the home is for a parent or a long-term renter, the path under statewide ADU law is simpler. It’s harder for a short-term rental investor.
Delivery to Yachats
This is one of our longer Oregon coast sets. From our factory in Battle Ground, just north of Portland, the typical route is I-5 south, then west to the coast (often US-20 to Newport). Then it’s US-101 south through Waldport into Yachats. The other option is US-26 to 101 the whole way. Either way, the last stretch is on 101, with wind, tourist traffic, and a small-town street at the end.
Set day, when the home is placed on its foundation, depends on the forecast. A headland storm can stop a crane, and we’ll wait a day instead of setting a module in a gale. Headland rain comes in sideways, so we weather-seal the home the same day when we can.
Two-piece plans add a scheduled day to join the halves. Then come the trades, inspections, and occupancy. Warranty visits are a long drive, which is part of the cost of a Yachats job compared with one close to the factory.
How people use these homes
Yachats owners build guest cottages, parent dwellings, and long-term rentals. Some build a small house to live in while the main cabin stays with family, and some build vacation units where the city allows them. A “tiny home” and an ADU come from the same factory if the home is a dwelling.
A hardship dwelling or a guest house without a kitchen may fall under a different land-use category. But leaving out a kitchen to avoid a rule usually doesn’t work.
Cost, SDCs, and financing
The model sets the home price. Rock, drainage, long utility runs, and crane access on a sloped Yachats property are priced after the site review. They set the rest of the total project cost.
System development charges (SDCs) are one-time fees that help pay for public services like water, sewer, parks, and streets. Ask Yachats about SDCs and any ADU-specific fee treatment before you decide between a Model K and a Model E. Across Oregon, these charges range from minor to a significant share of the budget, so confirm the city’s current schedule before you plan around it.
Financing is usually a home equity line of credit (HELOC), a cash-out refinance, or a construction loan from a lender familiar with factory-built homes. See our financing page. Delivery distance is a real project cost, and we list it in the proposal. Even with the haul, a factory build fits a headland better than a winter stick-build. The house isn’t framed in salt spray for four months.
Nearby towns
Waldport and Newport have their own city halls. Florence is a river-and-dune city in Lane County, and Reedsport is in Douglas County. Unincorporated Lincoln County lots near Yachats follow Ordinance 507 and the UGB test instead of the city’s online permitting.
What we check
Send the address, the pad location you have in mind, and a survey if you have one. The free property evaluation is the first look at city versus county, the zone, the UGB if the lot is unincorporated, and what’s generally allowed. It also covers the intended use, including whether vacation rental is possible at all.
As the project moves forward, we check septic versus sewer, overlays (flood, tsunami, geologic), the truck path off 101, and wind exposure.
Send the address for a free property evaluation. We’ll tell you whether Yachats’ permit path and your headland lot can support a Wolf home and which model fits. We’ll also tell you whether a Model E still works the way it did on the project already in town.