
Cottage Builder in Washington & Oregon: Costs, Permits, Plans
How to choose a cottage builder in Washington and Oregon, what to expect from permitting and site work, and which Wolf cottage models (F, E, J, L, I) fit real Pacific Northwest lots.
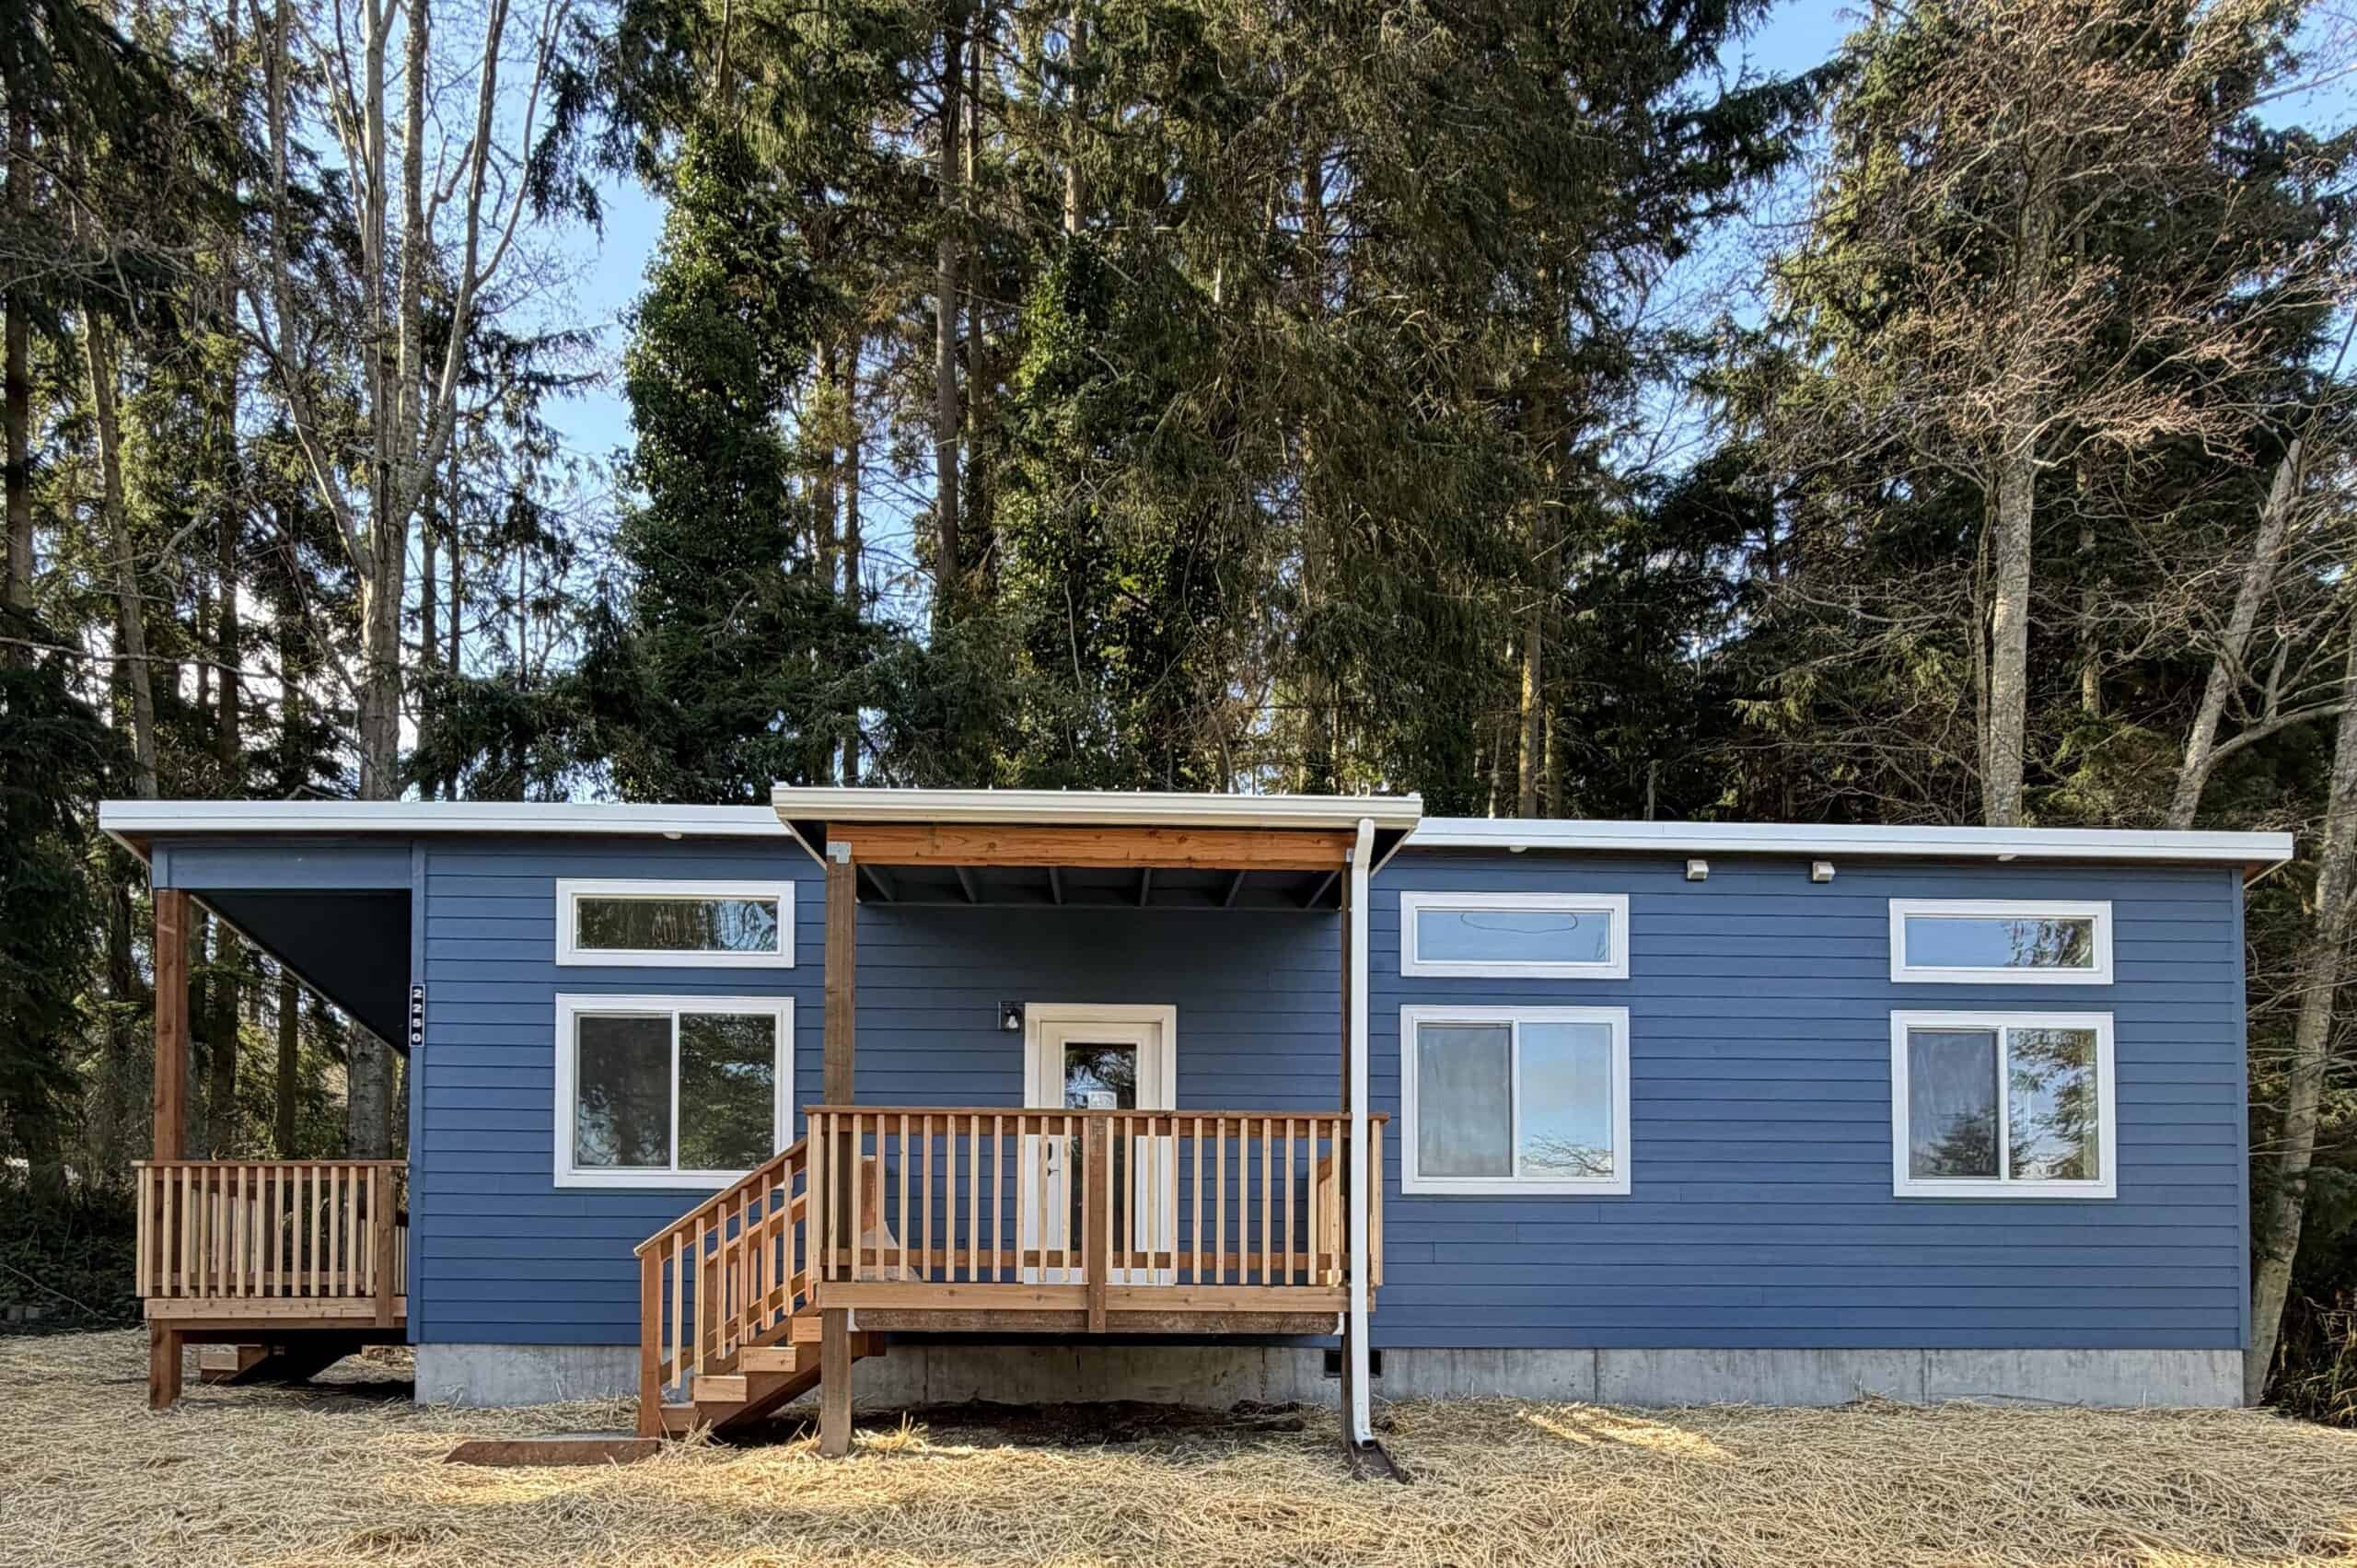
Homeowners add backyard cottages to downsize on their own property, house family, or build a rental that pays for itself. Here’s how to choose a cottage builder in Washington and Oregon, what to expect from permitting and site work, and which Wolf cottage models fit typical Pacific Northwest lots.
What a cottage builder actually does
A cottage builder should handle the whole project, not just the construction. Expect them to:
- Evaluate your property and catch red flags early
- Coordinate design and engineering so your plan matches your lot and your local code
- Prepare, submit, and track permits with your jurisdiction
- Build the home to your approved plans
- Deliver and set the home on a prepared foundation
- Connect utilities and complete inspections with a clear punch list and warranty
For how Wolf handles each step, see the process pages: feasibility, permits, production, and deliver and setup.
Wolf cottage models for WA and OR lots
These plans cover the most common cottage projects in Washington and Oregon. Each model page has the floor plan, specs, finish options, and current pricing.
Model F: two bedrooms with an open great room
The Wolf Model F is a 616-square-foot, 14×44 two-bedroom home with the kitchen and living area combined into one open great room, plus an optional kitchen island. The narrow footprint suits long, narrow building areas, and the plan works for rentals or multigenerational living.
Model E: two bedrooms with a separate living room
The Wolf Model E uses the same 14×44 footprint as Model F but keeps a separate 172-square-foot living room, with the two bedrooms on opposite ends of the home. It’s all on one level, which suits downsizers and family cottages.
Model J: comfortable 2-bed, 2-bath cottage
The Wolf Model J adds a second bathroom and a more generous common area. It’s the step up when you want separation between bedrooms, a primary suite, and room for a dining table or island.
Model L: roomier 2-bed, 2-bath plus everyday convenience
The Model L is Wolf’s newest model and steps up comfort with a larger living area, a true primary suite, and a laundry area with practical side entry. It’s designed for full-time living, and we can adjust the plan for accessibility. If you want a cottage that feels like a full-size home, Model L works on many suburban and rural lots.
Model I: bigger cottage or right-sized primary
The Wolf Model I gives you three bedrooms and two baths without going to a full custom house. Owners choose it for multigenerational living, flexible guest space, or a primary dwelling that respects lot constraints while delivering a traditional home layout.
Quick model-to-need guide
- Rental ADU (accessory dwelling unit) with strong privacy and value: Model F or Model E
- Multigenerational living with two real bedrooms: Model F or Model J
- “Feels like a full home” cottage with storage and elbow room: Model L
- Bigger cottage or primary dwelling with three bedrooms: Model I
- Aging in place: Model E (single level) or Model L (plan can be adjusted for accessibility)
Build methods compared
There are three common paths to a cottage:
- Custom site-built: Full design freedom on site, but longer timelines and more weather risk. With this approach the owner often manages more of the process.
- Modular factory-built: Your cottage is built indoors while site work happens in parallel. Quality is consistent and schedules are shorter, with the home delivered, set on your prepared foundation, and finished on site before handoff.
- Panelized or kit: Materials are delivered for on-site assembly. Lower upfront structure cost can be offset by more on-site labor and coordination.
Wolf builds modular cottages in a controlled factory environment, then delivers and sets them on a foundation prepared to local specs. That parallel workflow is one reason many Washington and Oregon owners are choosing factory-built cottages. For a longer comparison, read our prefab ADU vs. stick-built guide.
Floor plans and sizes that work in the PNW
In Washington and Oregon, setbacks, tree protections, and access usually limit what fits. When reviewing plans:
- Favor simple rectangles that crane and place cleanly
- Use door and window groupings to maximize light on the long wall
- Plan enough closet and storage space for everyday use
- Consider aging-friendly spacing for ease of movement even if you do not need it today
- Map furniture placement before you fall in love with a floor plan
In Wolf terms, the compact depth of Model F and Model E suits many backyard locations; the wider spans of Model J and Model L bring larger living zones when your lot can accommodate it; Model I gives you a classic three-bedroom arrangement for long-term flexibility.
Cost components you can plan around
Total project budgets include more than the structure itself. Expect and plan for:
- Soft costs: feasibility, surveys, engineering, energy documents, permit preparation and submittal fees
- Site work: foundation, trenching, septic or sewer connections, water and power, driveways or paths, drainage
- Delivery and set: transportation, crane where required, set and stitch, weatherproofing
- Finish and closeout: steps and decks, skirting, final utility tie-ins, inspections, certificate of occupancy
Two things that help:
- Ask each bidder to break out allowances and exclusions so you can compare apples to apples
- Get a utility path sketch and preliminary foundation concept during feasibility so you are not surprised during excavation
For how Wolf handles each phase, see production and deliver and setup. For published cost ranges, see our ADU cost in Washington and ADU cost in Oregon guides.
Timeline from inquiry to move-in
Every jurisdiction is different, but the sequence is similar:
- Feasibility: confirm setbacks, access, utilities, and plan fit
- Predesign and engineering: finalize options, coordinate structural and energy documents
- Permits: submit, respond to comments, and secure approvals
- Factory production: your cottage is built indoors while site work proceeds
- Delivery and set: home arrives, is craned or rolled into place, and stitched on site
- Finals and walkthrough: inspections, punch list, and keys
Permitting durations can vary across Washington and Oregon, which is why aligning your approval window to a production slot is important. Wolf’s permits page explains how the team sequences these steps so the project doesn’t sit waiting.
Permits, zoning, and setbacks
Your city or county defines what a cottage or ADU is, where it can sit, how tall it can be, and whether additional parking or design review applies. A good cottage builder will:
- Check minimum lot size, setbacks, height, and coverage
- Review utility availability, meter upgrades, and sewer or septic rules
- Coordinate stormwater and erosion control requirements
- Prepare submittal packets that match the jurisdiction’s standards
Wolf’s permitting team handles preparation and submittal. Learn more on the permits page.
Your cottage builder in Washington
- Clark County and Vancouver: backyard cottages and ADUs remain popular for multigenerational living and rentals. Access and crane placement are common design drivers.
- Seattle metro and Puget Sound: older lots can have steep access or tight side yards. Coordinate tree protections early and plan delivery routes carefully.
- Rural counties: septic and well planning drives timelines. Verify soil conditions and power distances during feasibility.
See the Washington ADU laws guide for the statewide rules.
Your cottage builder in Oregon
- Portland metro: lot coverage, design standards, and System Development Charges can apply. Early utility coordination avoids costly rework.
- Smaller cities and counties: permit checklists can be straightforward, but inspections still require clean documentation. Align your foundation, delivery, and set dates to inspector availability.
See the Oregon ADU rules guide for the statewide rules.
If you want help translating local rules into a project plan, start with a free property evaluation. The team will look at your parcel map, zoning, and likely utility routes before you commit.
Site prep and utilities in WA and OR
Most of the work that decides whether a cottage project goes smoothly happens on the site. Focus on:
- Access: staging area for the home, crane swing where needed, clear path free of low wires and tree limbs
- Foundation: engineered to local code and matched to your soil conditions
- Utilities: shortest safe routes for trenching, clean tie-ins, and meter upgrades planned in advance
- Stormwater: downspouts, infiltration, and grading that move water away from structures
Wolf coordinates delivery day with your foundation and utility readiness, then completes stitching and weather sealing prior to inspections. See deliver and setup for the step by step, or the full set up and delivery checklist.
How to choose the right cottage builder
Use this checklist to filter vendors quickly:
- Active license and insurance in WA or OR
- Recent, local cottage or ADU placements you can verify
- Clear scope from feasibility to final walkthrough
- In-house permitting support with real jurisdiction experience
- Transparent pricing with allowances and exclusions listed
- Realistic schedule that aligns permitting and production
- Factory quality controls for modular builds
- Documented change order policy
- Single point of contact and weekly updates during production and set
- Warranty terms in writing and post-set service defined
- A plan that fits your lot and how you’ll use the home
Local proof in Washington and Oregon
Wolf has placed cottages across Clark County, the Portland metro, and throughout Washington and Oregon. When you speak with the team, ask for nearby examples that match your lot type and your chosen model. Seeing a Model F in a tight backyard or a Model J on a suburban lot makes the decision a lot easier. Browse case studies to start.
Financing and ROI
Owners commonly use cash, HELOCs, or construction and ADU loans. If rental income is part of your plan, run conservative numbers based on your city’s occupancy rules and fair-market rents. Rental ADUs often favor Model F or Model E for value and privacy. If long-term family use is the goal, larger footprints like Model L or Model I can be the better lifetime fit. See financing for lender options.
Your next step
Start with a free feasibility review so you know where you stand before spending on design. The team will check setbacks, access, utilities, and plan fit, then outline your path to permits, production, and delivery.
- Request a free property evaluation
- Explore plans: Model E, Model F, Model J, Model L, Model I
- Learn the steps: our process, permits, production, deliver and setup
- More on cottages: cottage home builder