
Cottage clusters
Cottage Cluster Builder
A cottage cluster is a group of small, detached homes arranged around a shared courtyard or common green. Developers, housing authorities, nonprofits, and small-lot owners use Wolf’s Battle Ground factory to build repeatable, IRC (International Residential Code)-code modular cottages while civil and foundation work runs on site.
Where Wolf works
In Washington and Oregon our own crews do the work. When your lot needs a survey or septic design, we line that up too. Full details →
Who it’s for
Who builds a cottage cluster with Wolf
Infill developers and small builders
Repeatable one- and two-bedroom modular cottages let you lock in unit pricing and build the homes indoors while your civil crew grades the site and trenches utilities.
Cities, housing authorities, and nonprofits
State-inspected modular cottages work for affordable housing, senior villages, and transitional communities where schedule certainty and code compliance matter.
Property owners with a larger urban parcel
Washington’s middle-housing law (HB 1110) and Oregon’s middle-housing rules (HB 2001) opened many residential zones to cottage clusters. We check what your parcel and city allow.
What Wolf builds
What is a cottage cluster, and why build it in a factory?
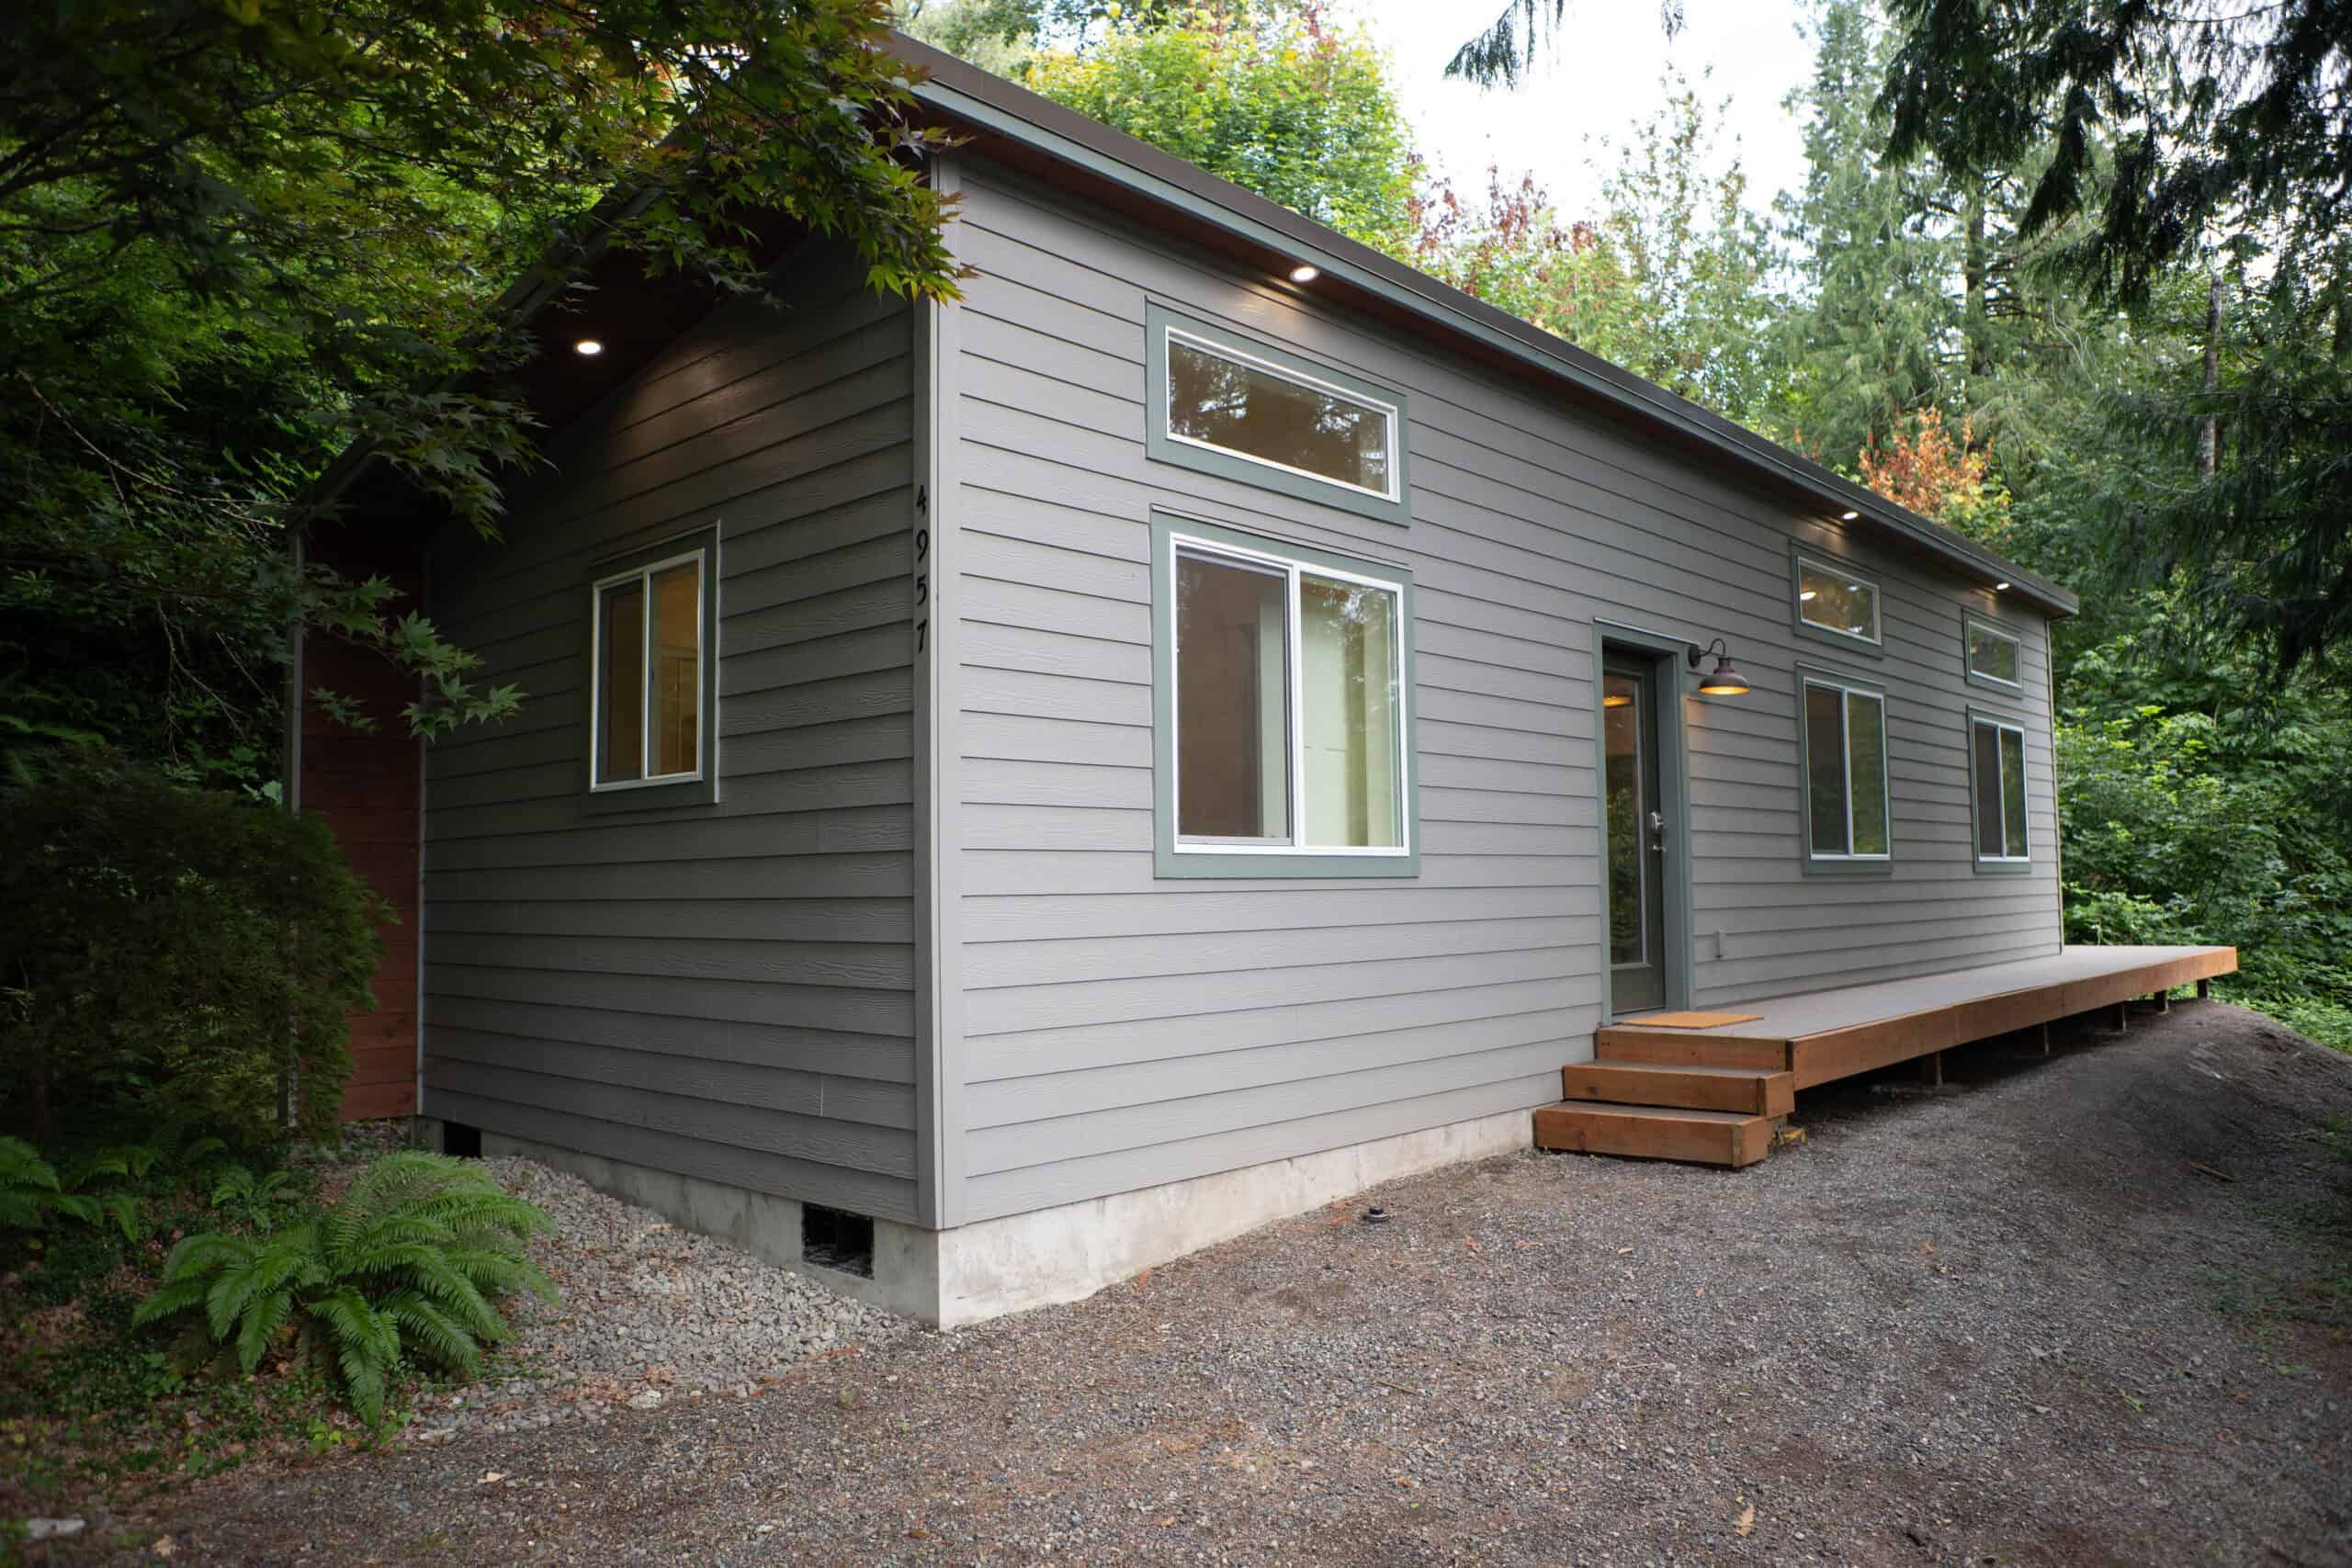
In a cottage cluster development, several compact, detached homes share a parent parcel, or sit on fee-simple infill lots, around a central pedestrian courtyard, with parking grouped to the side or rear. On a traditional site-built cluster, framing, roofing, and drying-in six to twelve small houses one by one ties up crews for months. At Wolf, every cottage is framed, wired, plumbed, insulated, and finished indoors on our production line under Washington L&I or Oregon BCD inspection, then delivered about 92% complete and set on permanent foundations.
Repeatable, pre-engineered cottage plans
Models B (307 sq ft, City of Portland only), K (432 sq ft), E and F (616 sq ft), J (828 sq ft), and L (984 sq ft) are already engineered to IRC residential code and state-approved, cutting architectural lead time.
Factory production in parallel with civil work
While site grading, storm drainage, water, sewer, and foundations are underway on the property, the cottages move down our indoor production line out of the Northwest rain.
Built cottage communities you can inspect
Wolf has built multi-unit cottage communities in Southwest Washington and Oregon, including Ogden District Cottages, Orchards District Cottages, Image District Cottages, O Street Cottages, and Fruit Valley Terrace.
Clear scope between factory and site
In Washington and Oregon, Wolf can coordinate permitting, factory construction, delivery, and setup, or work alongside your civil engineer and general contractor depending on the project structure.
Process
How a cottage cluster project comes together
- 1
Feasibility and site layout
Send the parcel address, lot size, and target unit count. We do a preliminary study of zoning, setbacks, and what’s generally allowed, and look at crane and trailer access for setting multiple modules.
- 2
Model mix and proposal
Choose a single repeatable footprint or a mix of one- and two-bedroom cottages. We separate unit pricing, appliances, permitting, delivery, and site work so your pro forma stays clear.
- 3
Permits and staged production
Local land-use, civil, and building permits run alongside state factory insignia review. We schedule production slots so units ship in the order your crane and foundation crew need them. Permitting typically takes 1 to 9 months. Factory construction takes 2 to 3 weeks once your production slot begins. Delivery and setup take 12 to 16 weeks. These are stage allowances and can overlap.
- 4
Multi-unit set and closeout
Cottages arrive on trailers, are set onto concrete stem-wall foundations, connected to utilities, and inspected for occupancy.
Models
Floor plans commonly used in cottage clusters
Most cottage cluster ordinances cap individual cottage footprints or total floor area. These single-level plans fit typical cluster standards.
Look for the rooms and details you’d actually use. We’ll review your property before recommending a layout.
Model B — City of Portland (only) — 307 sq ft
City of Portland (only)City of Portland (only). Compact one-bedroom for high-density Portland infill.
Model K — 432 sq ft
One bedroom, one bath, and a separate living room: the workhorse cottage cluster unit.
Model E — 616 sq ft
Two bedrooms at opposite ends for small households or roommates.
Model F — 616 sq ft
Two bedrooms with an open kitchen and great room.
Model J — 828 sq ft
Two beds, two baths, vaulted ceilings, and a covered porch.
Questions
Frequently asked questions
What is a cottage cluster?
Have you built real cottage clusters we can see?
Can you tour or rent a Wolf cottage in a cluster?
Are Wolf cottages modular or HUD (the federal standard for manufactured homes) manufactured homes?
How are multi-unit cottage clusters priced?
Where do you build cottage clusters?
Keep reading
Related Wolf pages
Multi-unit developments
How Wolf works with developers, cities, and nonprofits on multi-home sites.
Multi-unit case studies
Finished cottage clusters and multi-unit communities in Washington and Oregon.
Cottage development inquiries
Send parcel details and unit counts for a multi-unit project review.
Cottage home builder
Single cottages for backyards, rural land, and getaways.
Rentals
See Wolf cottage clusters in operation.
Planning a cottage cluster or multi-home infill site?
Send the parcel address, lot size, and how many cottages you want to build. We’ll review zoning, access, and model fit and outline the next step.
Talk with Kelsey, Kirsten, or Lars. They’ll look at your property and answer questions until the choice is clear.
4.9 · 120 Google reviewsAs of October 20, 2026