

Castle Rock is where the Cowlitz River, I-5, and the road to Mount St. Helens meet. Lots here are often larger, wetter, and more rural than a Vancouver backyard. The factory is an easy I-5 run from Battle Ground, with no mountain pass in between, so utilities and county review usually set the schedule. SR-504 (Spirit Lake Highway) matters for delivery if your parcel sits up that corridor instead of in town.
The sequence is: confirm whether the City of Castle Rock or Cowlitz County reviews the lot, then zoning, then utilities, then inspections.
City of Castle Rock or Cowlitz County
Go by the parcel, not the mailing city. Inside city limits, Castle Rock planning and building handle the file. Outside, you’re in Cowlitz County. North of Kelso and Longview, city and county parcels are mixed together, and many “Castle Rock” addresses are actually unincorporated Cowlitz. Filing with the wrong office can cost a month.
That answer changes what you’re working with. The city and the county have different zoning codes, different size and placement rules, and different staff. In-town lots are more likely to be on municipal water and sewer. County lots are more likely to need well and septic review through Environmental Health, plus county land-use approvals.
Cowlitz County’s FAQ covers the county rules: ADUs require planning approval and a residential building permit, can be modular, and have a maximum size of 1,200 square feet. In Urban and Suburban comprehensive-plan areas, county materials describe up to two ADUs (one attached and one detached) and no owner-occupancy restriction. Much of the land around Castle Rock isn’t classified urban, so rural rules, septic review, and a single-ADU path may apply instead. We check the classification for your parcel.
Washington’s HB 1337 set floors inside UGAs: two ADUs, no size cap below 1,000 square feet, no owner-occupancy mandate, and height protected to 24 feet unless the principal dwelling is already lower. The statute is covered in our Washington ADU laws guide. Castle Rock still writes its own requirements for city lots. Setbacks follow the zone, so there’s no single number for the whole Castle Rock area.
The county’s full list of related permits includes attached or detached ADU, hardship, guest house, water adequacy, septic, critical areas, road approach, forest practice, wetland / habitat, stormwater, and legal lot determination. Wooded Cowlitz River parcels tend to need several of those. In-town lots need fewer.
Larger lots aren’t automatically easier
People assume acreage makes an ADU simple. It solves some setback problems and creates others: long utility trenches, a drainfield with no spare capacity, a driveway that seemed wide until a module was on it, a well log that doesn’t support another bedroom, or a forest-practice or habitat flag. On a rural lot, whether the septic and well can support a second home often matters as much as the floor plan, which is why Environmental Health comes into the process early.
Forest-practice review, habitat determinations, and legal-lot questions come up on wooded parcels more often than people moving from a Portland grid expect. A wooded lot isn’t automatically a forest-practice problem, but it isn’t automatically clear either. If a parcel was split informally, or the taxlot lines and the fence don’t match, tell us. Legal-lot questions are much easier to sort out on county GIS than on set day.
In-town Castle Rock is a small grid near the river and the freeway, with compact footprints, overhead lines, and school-day traffic. Model K and Model F are the usual fits. In-town permits go through a small city staff that sees fewer modular ADUs than Vancouver does, so a complete drawing set helps the review move.
River-adjacent and low-lying land needs a flood-map check. The Cowlitz floods some years, and some very nice parcels are in flood zones. A “high bank” in a listing isn’t a base flood elevation. We don’t estimate base flood elevation ourselves; the flood map and a surveyor determine it.
Up SR-504, expect longer final miles, grade, snow in some winters, and trees. Measure the route before you choose a two-piece home.
How a Castle Rock permit moves
- Research zoning on both the City of Castle Rock and Cowlitz County sites, then file with the one that has jurisdiction over the lot.
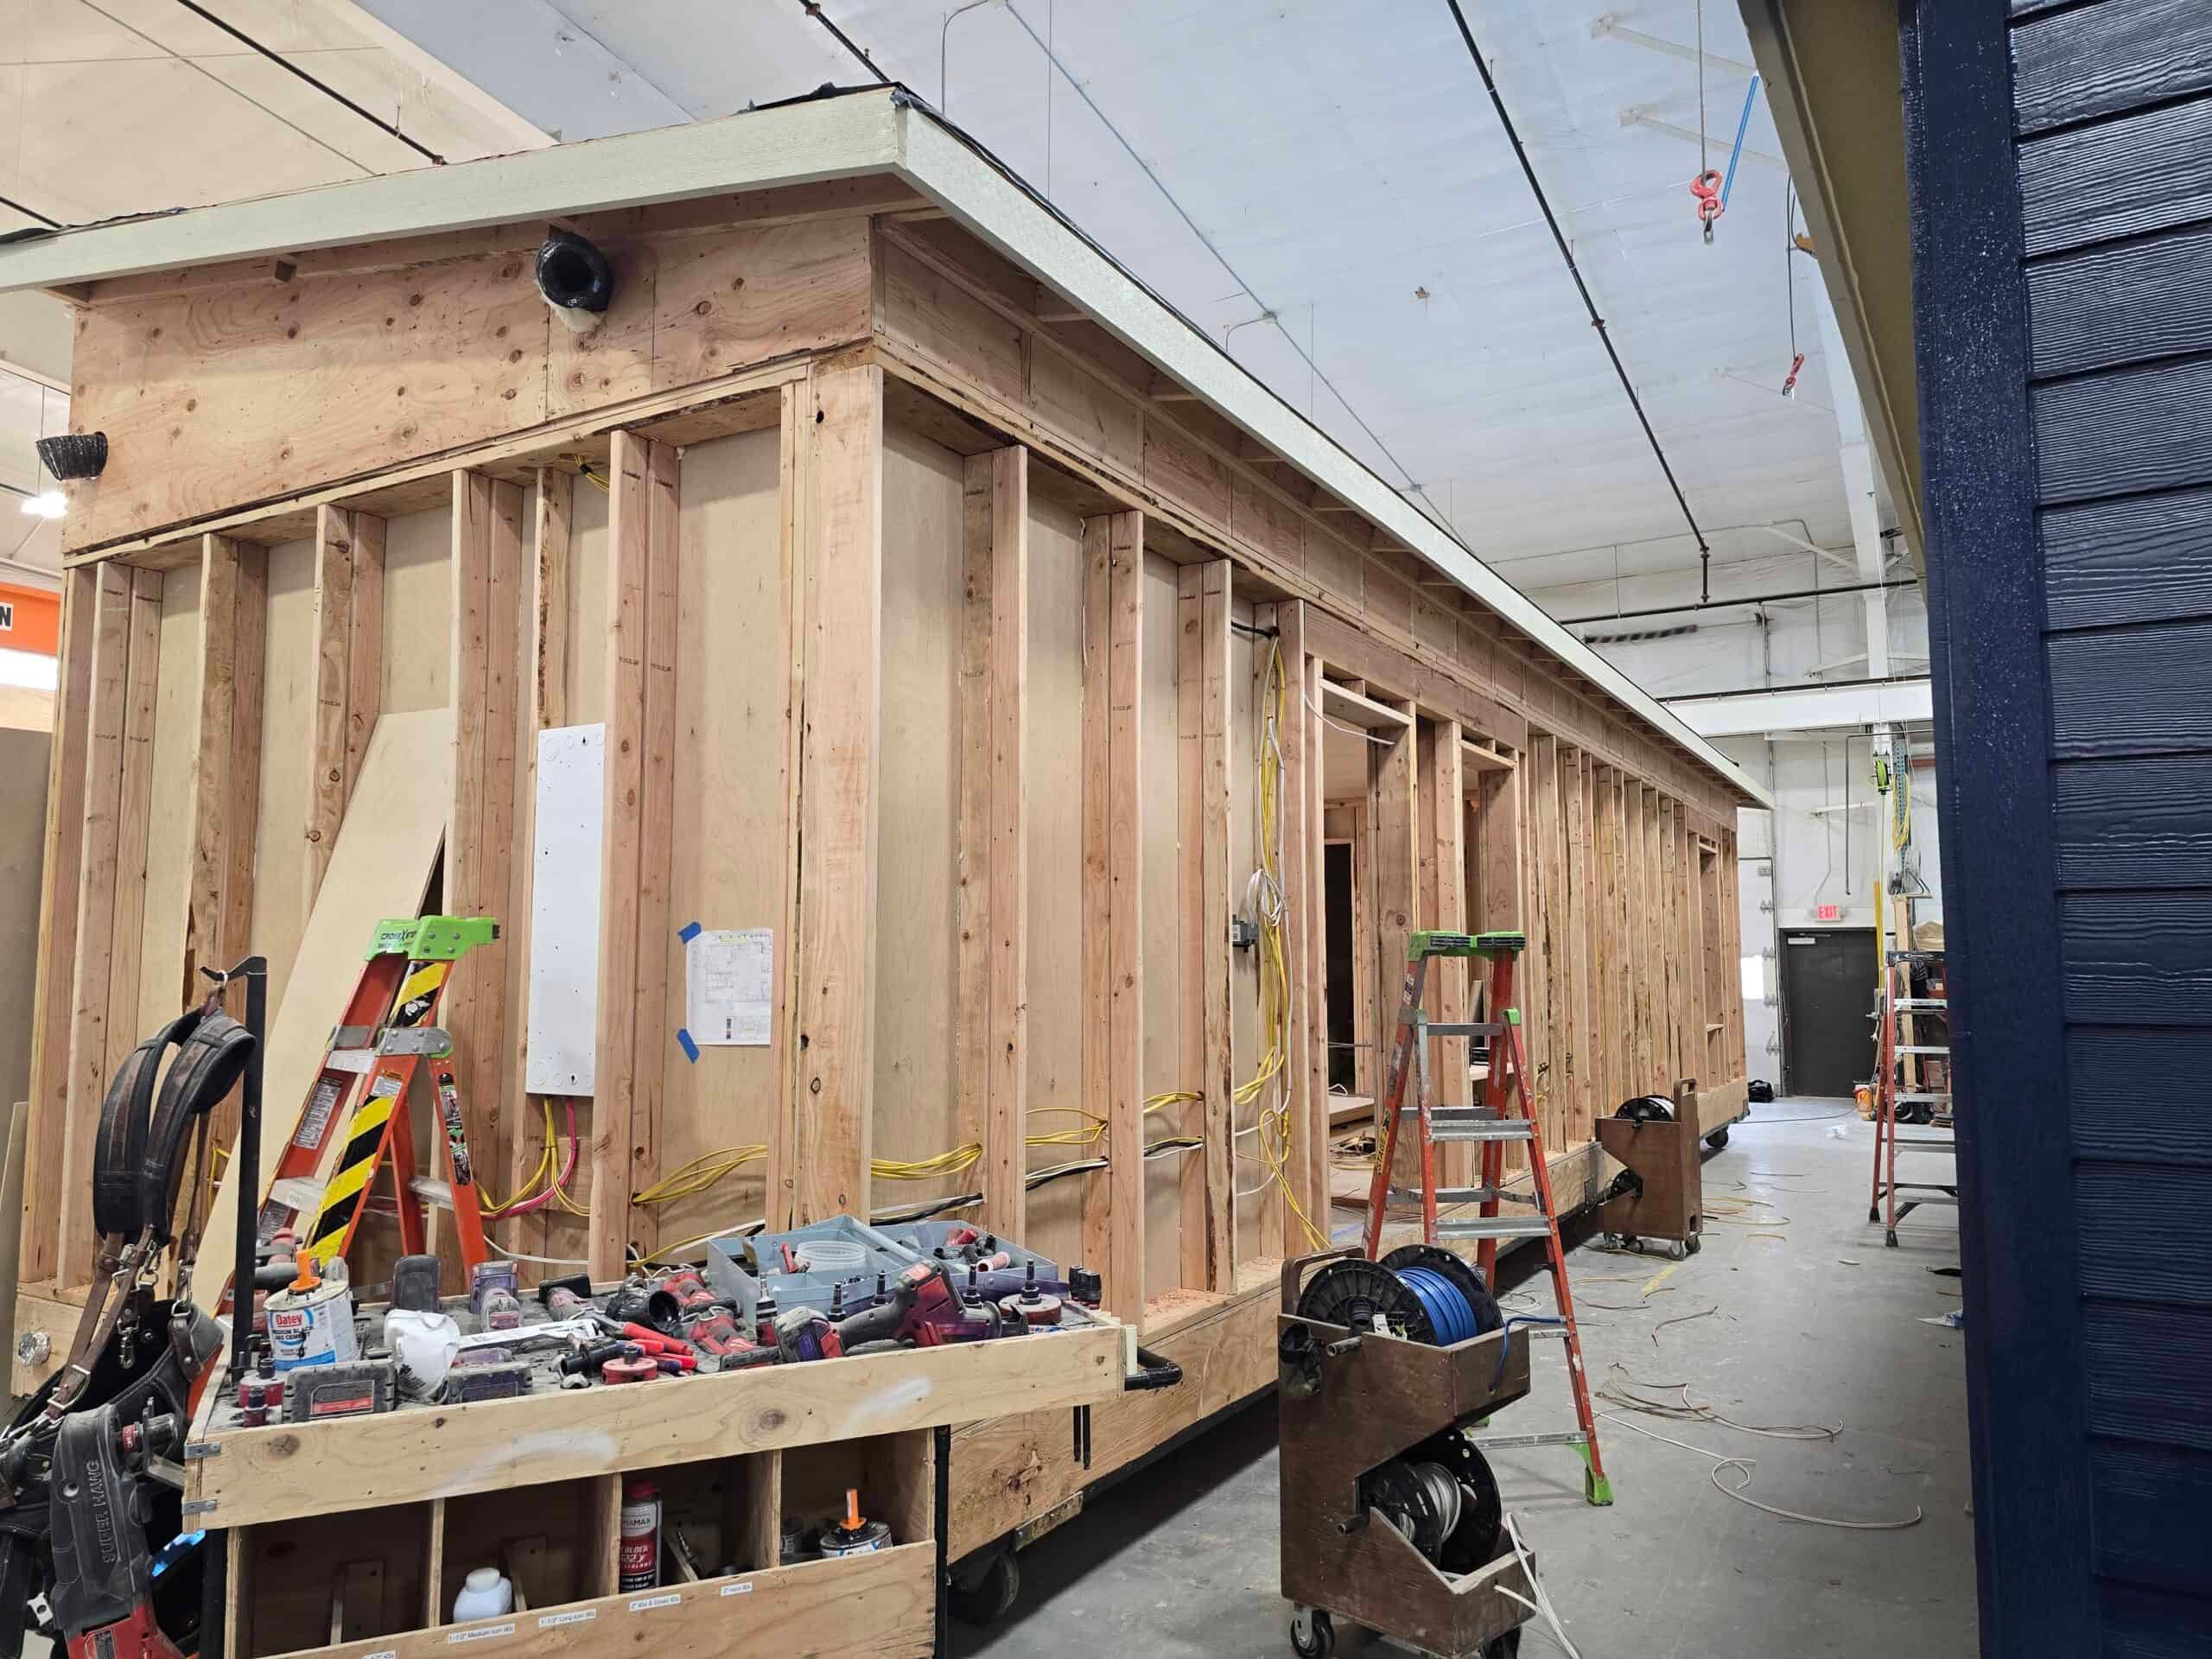
- Building codes are Washington State plus local amendments. The modular home is inspected by L&I at our Battle Ground factory. The local building department still reviews the foundation, placement, and utilities.
- Prepare utility plans that include grading and foundation, especially on rural and river lots.
- Submit applications with site plans and project details. Fees depend on scope.
- Inspections for the foundation, electrical, plumbing, and anything else the inspector calls for, then occupancy. Keep the approved drawings on site.
These are modular homes, not HUD (the federal standard for manufactured homes) manufactured homes. Cowlitz County notes that ADUs can be manufactured or modular. Wolf builds modular.
Delivery: I-5, then the last few miles
From Battle Ground, Castle Rock is north on I-5 past Woodland, Kalama, and the Kelso / Longview interchange. That part of the trip is routine for us. The last few miles, whether a river road, a gravel approach, or Spirit Lake Highway, are what we drive and measure before quoting. A single-wide can be set in a morning when the path is clear. Dual-wide and Model I-size homes need a wider turning radius and a delivery plan worked out well before set day.
In town, we walk from the curb to the pad and look at overhead lines. Up SR-504, we plan the set around winter weather rather than the factory ship date. A module that can’t make a winter corner on the highway changes which model makes sense, so we look at the route in the first week.
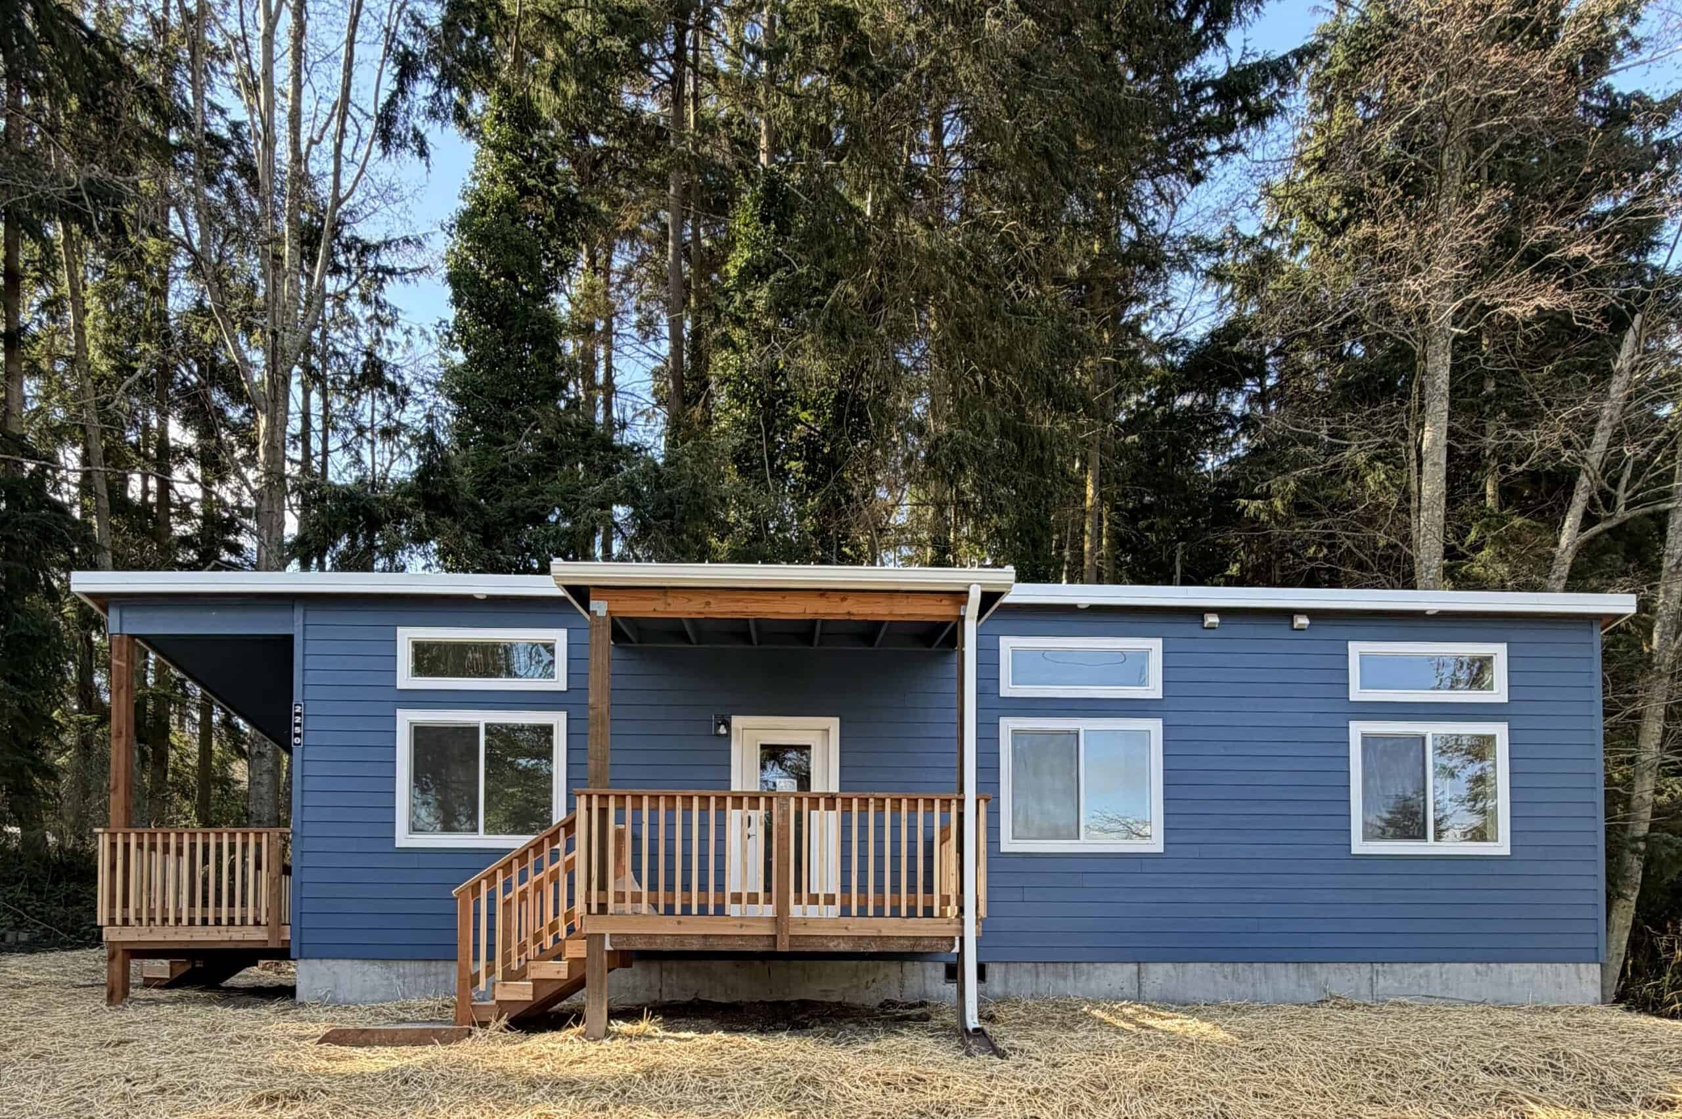
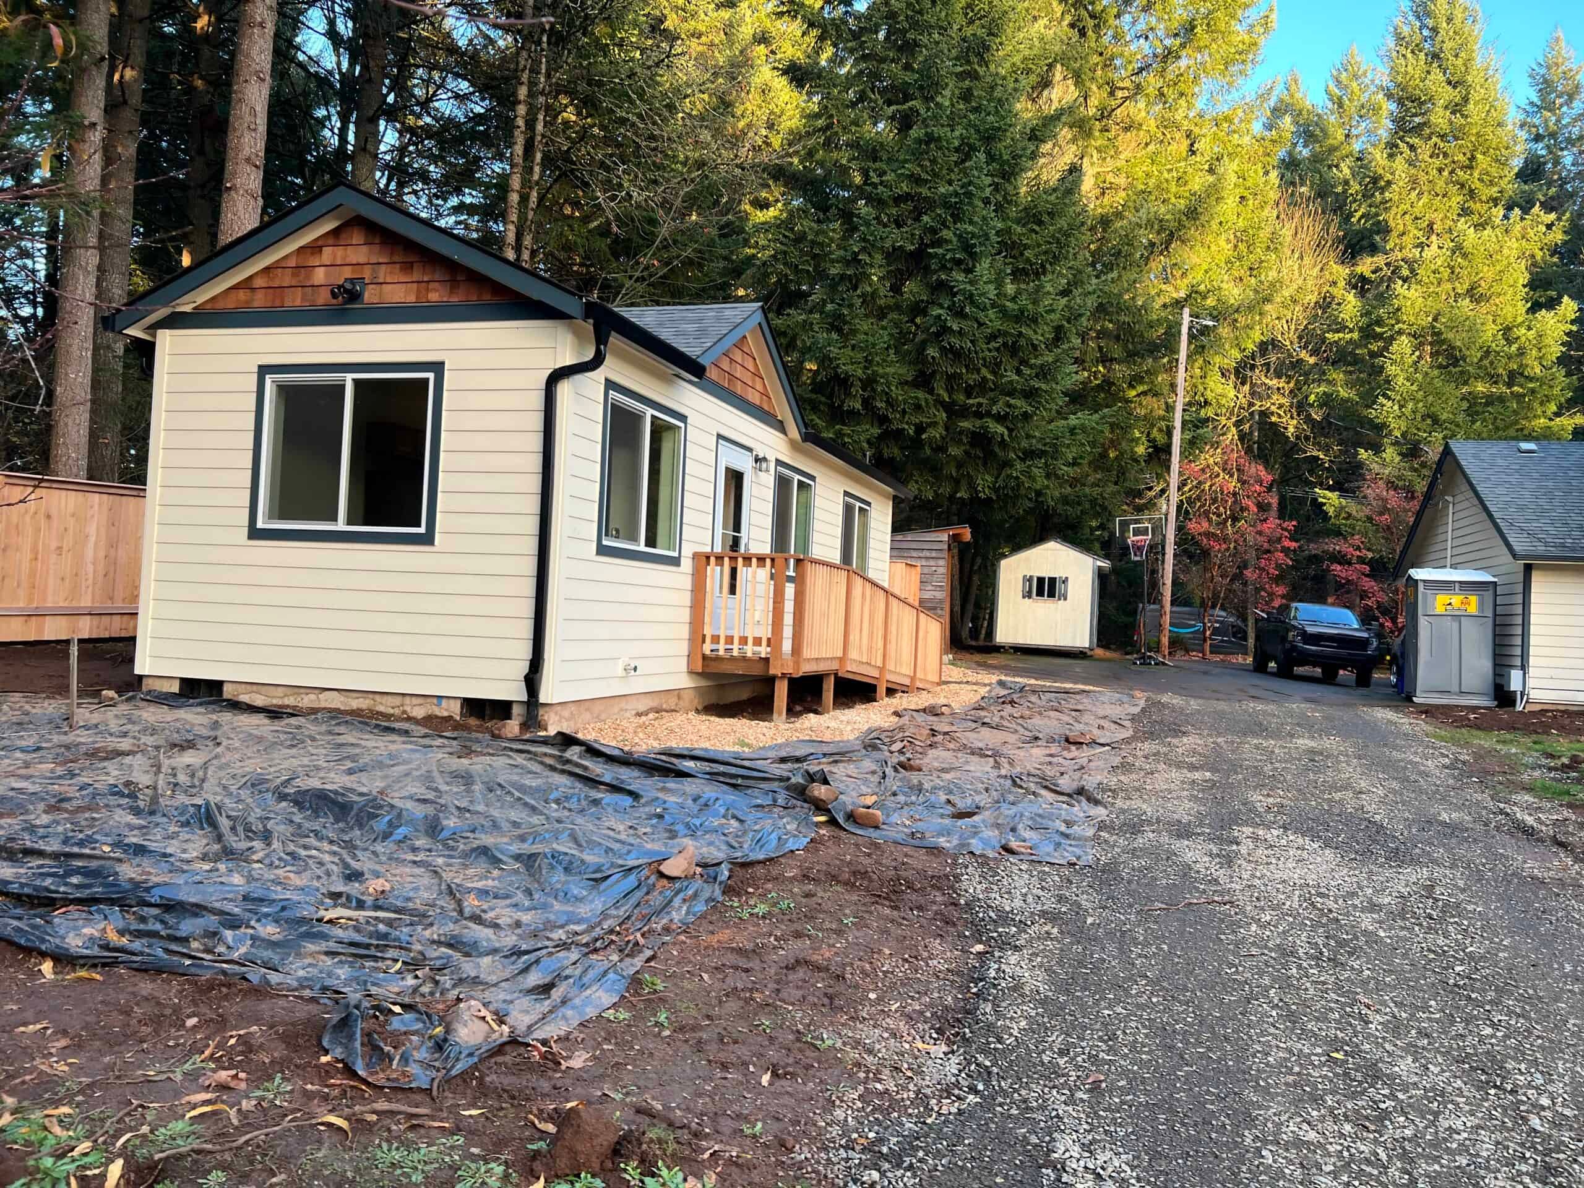
For nearby Cowlitz County examples, see Evergreen Escape and this hardship dwelling in Woodland. We don’t have a Castle Rock case study yet, and those Woodland projects are our closest named Cowlitz County jobs. Browse case studies for more completed Wolf projects.
Models that fit
- Model K (~432 sq ft): a compact one-bedroom layout for living or guest use. A smaller footprint still needs a reviewed buildable area and delivery path.
- Model F (~616 sq ft): a two-bedroom ADU when the zone and septic allow.
- Model I (~1,232 sq ft, three bedrooms): for a larger household or a small primary home.
On unincorporated lots, the county ADU cap is 1,200 square feet and the Model I is published at about 1,232. That usually means a Model I would be permitted as a primary dwelling rather than an ADU, which is a different application. We sort that out before you commit to a plan. Send the address before you settle on a model from the catalog.
Uses: family, guest, rental, small primary
Castle Rock owners add space for aging parents, adult children, and guests, and sometimes for a long-term rental. Some parcels are really a site for a small primary home rather than a backyard ADU, so tell us the intended use up front. Hardship and guest-house labels still appear on county forms. Inside UGAs, state law dropped many owner-occupancy mandates, though local codes can take time to catch up. Short-term lodging is regulated locally, so don’t count on weekend rental income from Mount St. Helens visitors without checking the current rules.
Utilities decide rural projects
In-city lots may be on municipal water and sewer. Edge and county lots are often on well and septic, which Cowlitz County Environmental Health reviews. A septic system sized for the existing house may not have capacity for a second dwelling, and the fix can range from a drainfield change to a new system, so scope it early. If you’re on well or septic, plan on Environmental Health review before you choose a bedroom count.
Power, propane, and a long driveway trench are the usual cost surprises on acreage. We look at them in the first week so they’re in the proposal from the start.
Climate and the set
The wet season is long, which is one reason the home is built indoors. On the lot, saturated river silts and a high water table change how excavation goes. Summer is the easiest set window. Winter sets happen, with more erosion control. Snow on SR-504 affects the delivery route, not the factory schedule.
What affects the project cost
The model gives us a reliable starting home price. We price trenching, septic work, the foundation, and access after reviewing the property. Owners often finance with a HELOC, a cash-out refinance, or a construction loan from a lender familiar with factory-built ADUs. See financing.
After the set
After the set come inspections, a walk-through, the punch list, keys, and warranty. Occupancy is issued by Castle Rock or Cowlitz County, depending on who has the file. Punch-list and warranty visits come up I-5 from Battle Ground, which is a short enough trip to handle as regular field work.
Nearby cities
Kelso and Longview are the larger twin cities to the south, with their own municipal permit offices. Woodland and Kalama are farther down the same freeway. Castle Rock and Kelso may fall under the same county ADU cap on unincorporated land, but Castle Rock lots tend to be more rural, and the last mile often runs along a river road or the mountain highway instead of a city street. If the lot is in one of those cities, that city’s permit office reviews it. Around Castle Rock, the reviewer is the City of Castle Rock, or Cowlitz County on unincorporated land.
What to send
Send the address. We check city vs Cowlitz County jurisdiction, urban vs rural classification, the flood overlay, well and septic, the truck path from I-5 or SR-504, and whether the project is an ADU, hardship dwelling, guest house, or small primary home.
If you have a well log, septic as-built, survey, or prior land-use letter, include it. They answer the septic-capacity and legal-lot questions early. If all you have is an address on a river road, that’s enough for us to check the flood map and tell you whether the pad is in an overlay.
Send the address and tell us whether the lot is in town or out along the river or the highway. We’ll match a model to the Castle Rock lot you have.