

Kelso and Longview share a river confluence and an I-5 interchange, but they don’t share a building department. If your lot is in Kelso city limits, you’re working under a municipal ADU chapter that is still tighter than the state ADU rules. If it’s unincorporated, you’re in Cowlitz County paperwork. A Kelso mailing address can sit in either, so we confirm which one applies before anyone picks a floor plan.
Wolf builds in Battle Ground, and delivery up I-5 is routine for us. The factory usually isn’t what slows a Kelso project down. Zoning, site surprises, and a permit file that started with the wrong assumptions are.
City of Kelso vs Cowlitz County
This is the first question on every Kelso lot. City lots use Kelso’s municipal code. County lots use Cowlitz planning approval plus a residential building permit. Start with Kelso Municipal Code 17.18.050 and Cowlitz County’s ADU FAQ and ADU supplement form. Portals and PDFs change, so we use whatever version is current the week we file.
In practice, the city-or-county answer changes almost everything that follows: which size limit applies, how many units you can build, what the parking requirement is, which forms go in the packet, and who inspects the foundation. Two lots a mile apart can get different answers to the same question.
Kelso’s current code (KMC 17.18.050, as of May 2026) allows one ADU per parcel, requires an extra paved off-street parking space, and requires a recorded covenant against selling the ADU separately. It caps the ADU footprint at 1,000 sq ft and allows two stories. HB 1337 (RCW 36.70A.681) requires GMA cities to allow two ADUs inside urban growth areas, drop owner-occupancy mandates, and ease parking near transit. Kelso has to adopt those changes in its periodic update, due by December 31, 2026, and once the state deadline passes, state law overrides conflicting local rules. We check which rules apply on your filing date before design begins, because that decides whether a second detached unit is possible.
Cowlitz County’s rules are different again: modular ADUs are allowed, the county lists a maximum of 1,200 square feet, and in Urban / Suburban comprehensive-plan areas you can have up to two ADUs (one attached, one detached) with no owner-occupancy restriction. The county file runs through planning approval, a building permit, and the ADU supplement. Read the Washington ADU laws guide for the state ADU rules, then we read Kelso’s code or the county’s against your parcel.
Setbacks follow the zone, so we check yours on the parcel rather than quoting a citywide number.
What usually decides feasibility
These are the items that actually stop Kelso jobs:
- How many ADUs. State law allows two in many UGA settings, but Kelso’s current code still allows one. We check which applies on your filing date.
- Size, height, and layout. A plan has to fit the setbacks, the access, and the utilities before it’s worth drawing.
- Parking. Some city language has called for an extra paved space. Statewide reform affects that, and the answer depends on the current chapter.
- Utilities. Water, sewer or septic, power, and sometimes stormwater. Whether you can connect, and what the tap costs, is often the real feasibility question.
- Access. Tight in-town streets, the Coweeman and Cowlitz bottoms, and hillside pockets all change how a home gets delivered.
Picking a floor plan before checking these is the expensive way to start. We look at the property first and pick the model second.
Lots in the twin city
Kelso is an older industrial-and-grid Washington town: South Kelso, West Kelso, neighborhoods that look at Longview across the bridges, and parcels that climb away from the rivers. South Kelso and West Kelso have different street sections, and that affects how a truck and crane get in. In-town lots can be tight, with older houses, narrow side yards, and street parking that competes with a crane.
River-adjacent land needs a flood-map check. Lots in the Coweeman bottoms can sit in a mapped flood area, which affects foundation height, utilities, and insurance. We don’t estimate a base flood elevation from a glance at a map; it comes from the current flood data for your parcel. Hillside pockets raise a different issue: grade, retaining walls, and how much the pad has to be cut or built up before a home can sit on it.
I-5 is the delivery route. A single-wide from Battle Ground is a morning run when the last mile is clean. A two-piece home on a dead-end street while school is in session needs a traffic plan, and timing around the I-5 ramps goes on the schedule early.
Longview is next door and has its own city hall, including a planning FAQ that has mentioned owner-residency for a detached apartment. That doesn’t apply to a Kelso lot, and Cowlitz County’s 1,200 square foot cap doesn’t automatically apply inside Kelso city limits either. If a neighbor in Longview told you how their ADU went, ask whether they were in the city. A lot that “faces Longview” is still a Kelso permit if the parcel is in Kelso. If the parcel is actually in Longview, it’s a Longview permit.
Modular construction in Kelso
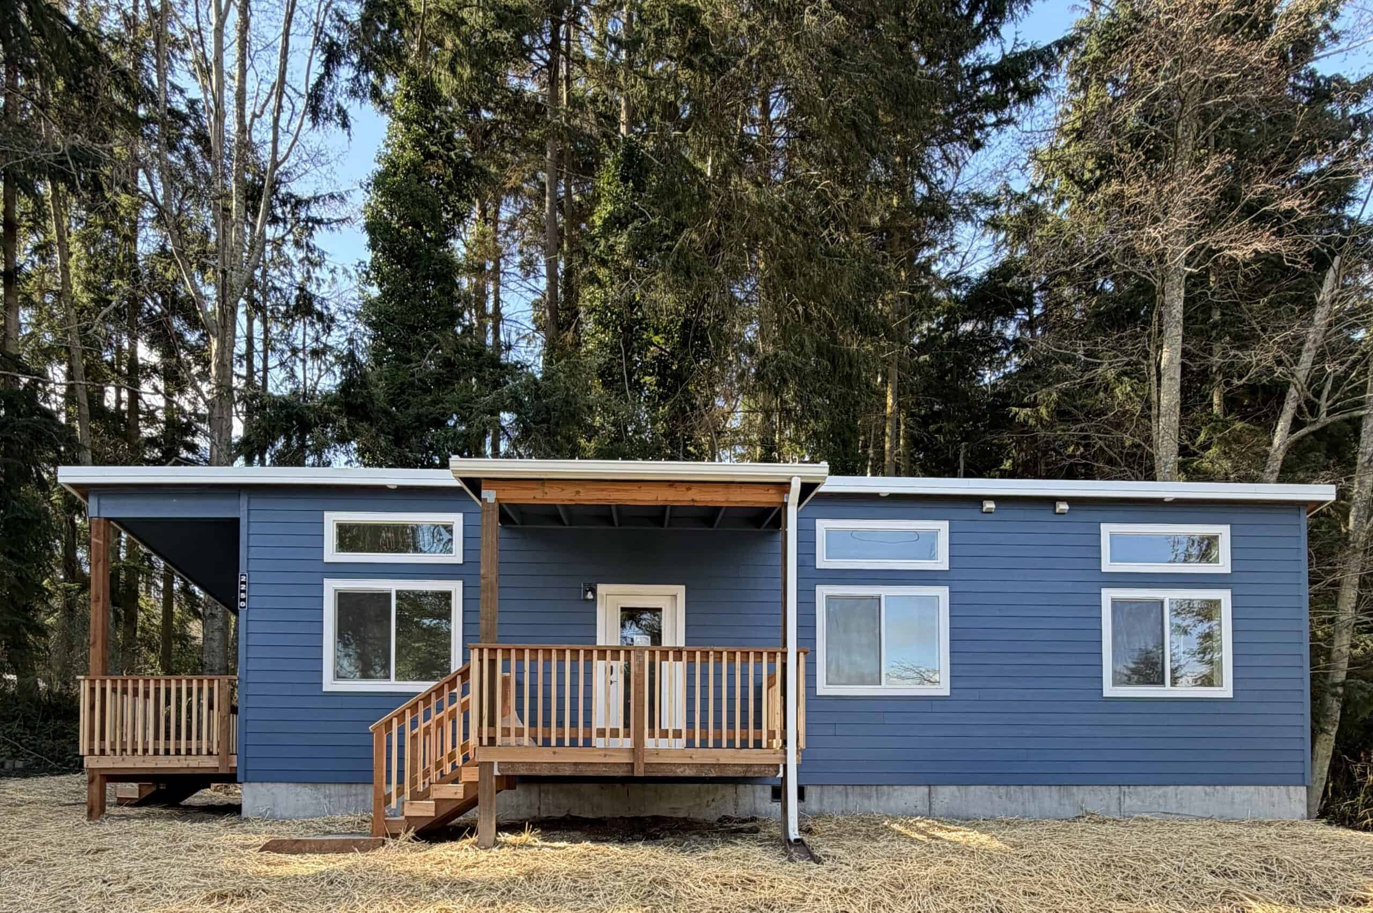
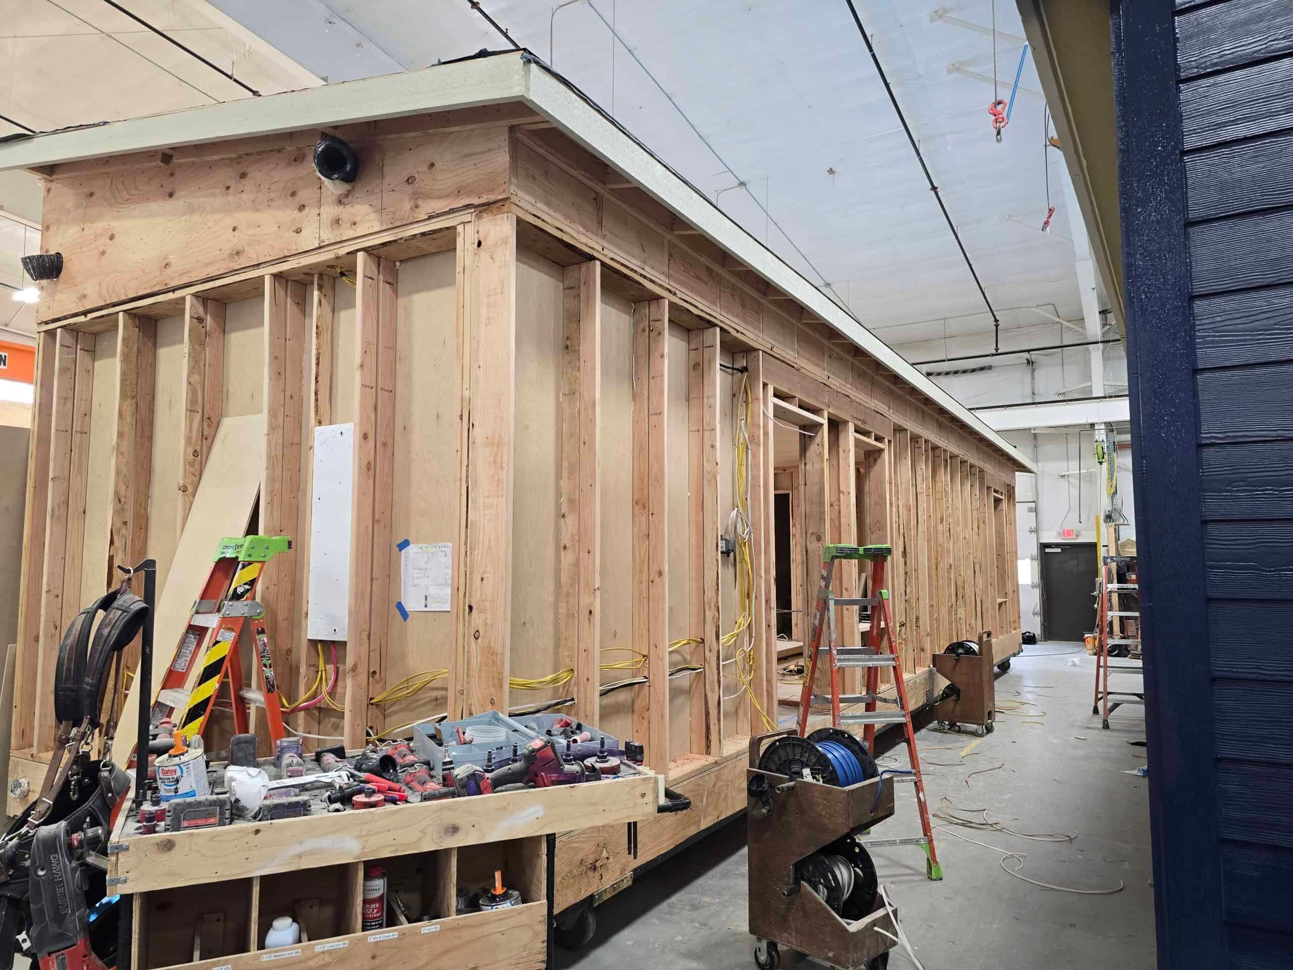
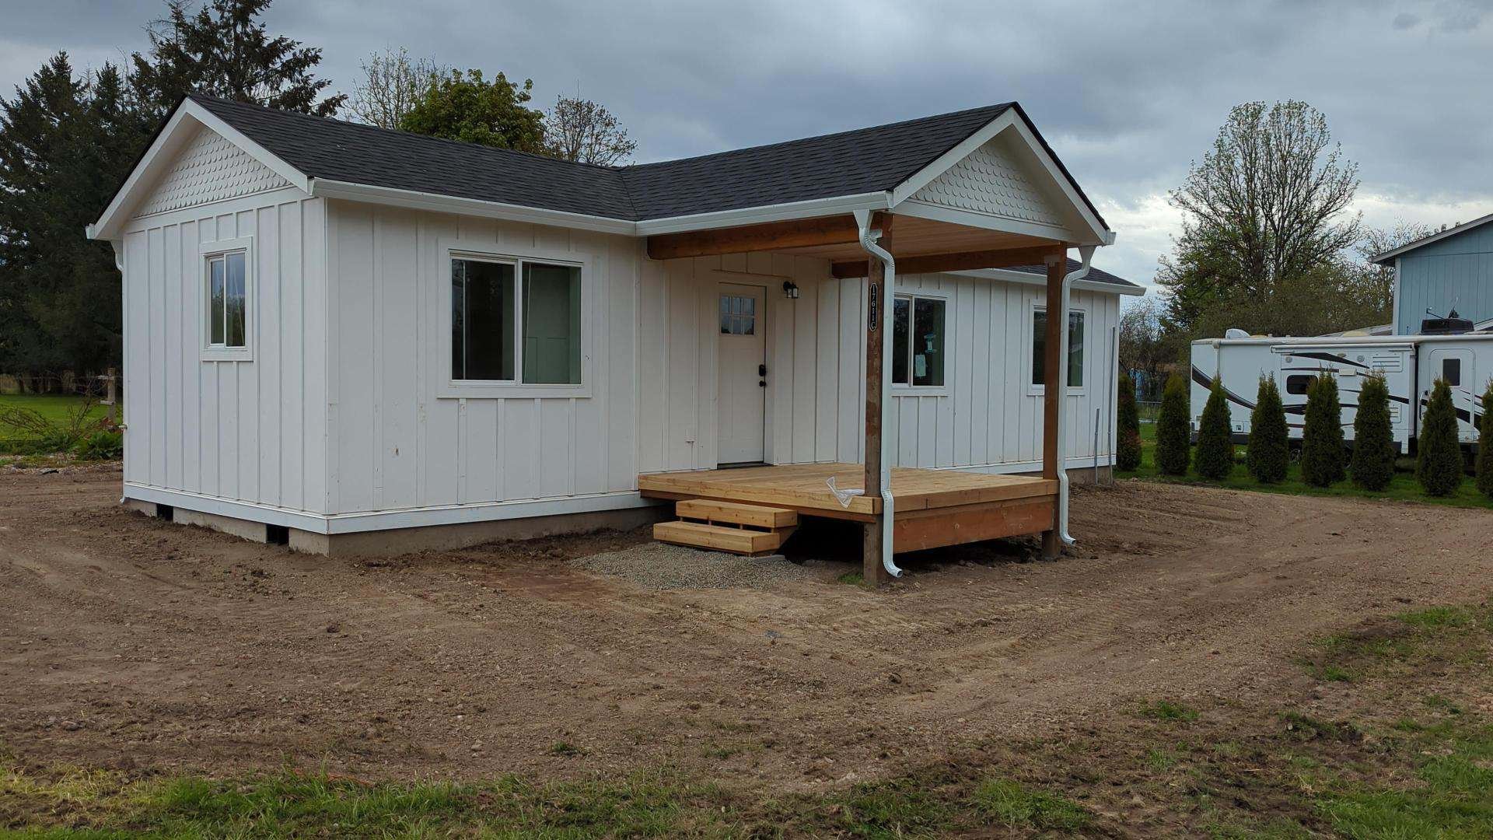
Wolf builds code-compliant homes in a factory, then coordinates the local requirements that make or break ADUs in Kelso and Cowlitz County. These are modular dwellings under the Washington State Building Code, L&I-inspected in Battle Ground, and placed on a local foundation. They aren’t HUD (the federal standard for manufactured homes) manufactured homes, and they aren’t a shed with plumbing.
Cowlitz County notes that ADUs can be manufactured or modular. We build modular. The local building department still reviews the foundation, placement, and utilities.
For nearby examples in Cowlitz County, browse our case studies, including completed work in Woodland and the Longview area.
Models that fit tight twin-city lots
- Model K (~432 sq ft): a one-bedroom ADU or guest cottage.
- Model F (~616 sq ft): two-bedroom flexibility when the zone and parking math allow.
Larger catalog plans exist. On county lots, watch the 1,200 sq ft cap. On city lots, watch whatever size language is in force the week you file. Send the address before you commit to a two-bedroom.
Uses: more space or rental income
Kelso owners usually want one of three things: a rental that helps the property pay for itself, a private place for adult kids or aging parents, or an alternative to adding on to the main house. Additions disrupt the house you’re living in. A detached modular home is often simpler when the builder knows the local process.
If it has a kitchen and bath, Kelso will treat it as a dwelling. Family occupancy, long-term rental, and short-term lodging are separate use questions. State law has reduced owner-occupancy restrictions in many UGA settings, but Kelso’s code still requires a covenant against separate sale, so we check before you plan around it. Don’t assume a short-term rental is allowed.
How a Kelso project starts
- Property check: address, city vs county, zoning, access, and constraints like flood mapping or slope.
- Model selection: we pick a model that fits the lot, the size cap, and the delivery route.
- Permitting: checklists, reviews, and correction cycles. Kelso or the county may ask for changes, and a complete first submittal saves rounds.
- Factory production in Battle Ground while site work moves forward.
- Set and finish: delivery, crane if needed, foundation readiness, utility tie-ins, inspections, and turnover.
The timeline depends mostly on permitting speed and site readiness, since the house itself is built indoors. Keeping the designer, engineer, setter, and trades under one contract keeps those steps from stalling while one party waits on another.
Cost
The complete price depends on site work, access, utilities, and the permit requirements for your property. Factory construction makes the home price more predictable, but connections such as a sewer tap still add cost, and a lot in the bottoms or on a hillside will carry different foundation and site work than a flat in-town lot. That’s why we price the site after looking at the property: the foundation, the utility runs from the street or the main house to the new unit, erosion control in the wet months, and whatever the delivery route needs on set day all belong in the same written proposal as the home. Financing is often a HELOC, cash-out refinance, or a construction loan from a lender familiar with factory-built ADUs. See financing.
Climate and the rivers
The wet season is long, but the house is built indoors. On the lot, saturated silts and a high water table along the Cowlitz and Coweeman affect excavation. Summer is the easiest set window. Winter sets happen with more erosion control.
After the set
Inspections, walk-through, punch list, keys, and warranty. Battle Ground is down I-5 through Woodland and Kalama, so warranty visits are a short drive. Occupancy is still issued by Kelso or the county, and approved drawings need to stay on site until sign-off.
Common Kelso questions
Can I build an ADU in city limits? Often, yes, subject to zoning and the municipal chapter in force when you apply. Today that chapter allows one ADU, with an extra parking space and a covenant against separate sale. Kelso’s HB 1337 update is due by December 31, 2026, so we check the current chapter for your filing date.
What if I’m in unincorporated Cowlitz County? Then Kelso’s chapter doesn’t apply. You’re in county planning approval, a building permit, and the ADU supplement, with different size and occupancy language.
Do I have to live on the property? State law reduced owner-occupancy restrictions in many UGA cases. Kelso’s covenant requirement is the reason we still check your specific lot.
How long does it take? That depends on permitting speed, site readiness, and whether the file was complete. Factory production is the predictable part.
What to send us
An address is enough to start. If you have a survey, a prior land-use letter, a variance, a recorded covenant, a parking plan, or an HOA (homeowners association) packet, send those too. Those documents are where Kelso jobs usually get held up. Tell us whether you think the lot is in the city or the county, and whether the unit is for family, a rental, or a cottage you might live in yourself.
We’ll look at Kelso city vs Cowlitz County, the current ADU count, parking, and size language, utilities, the flood overlay, and the truck path off I-5. Then we’ll match a model to the lot. Send the address.