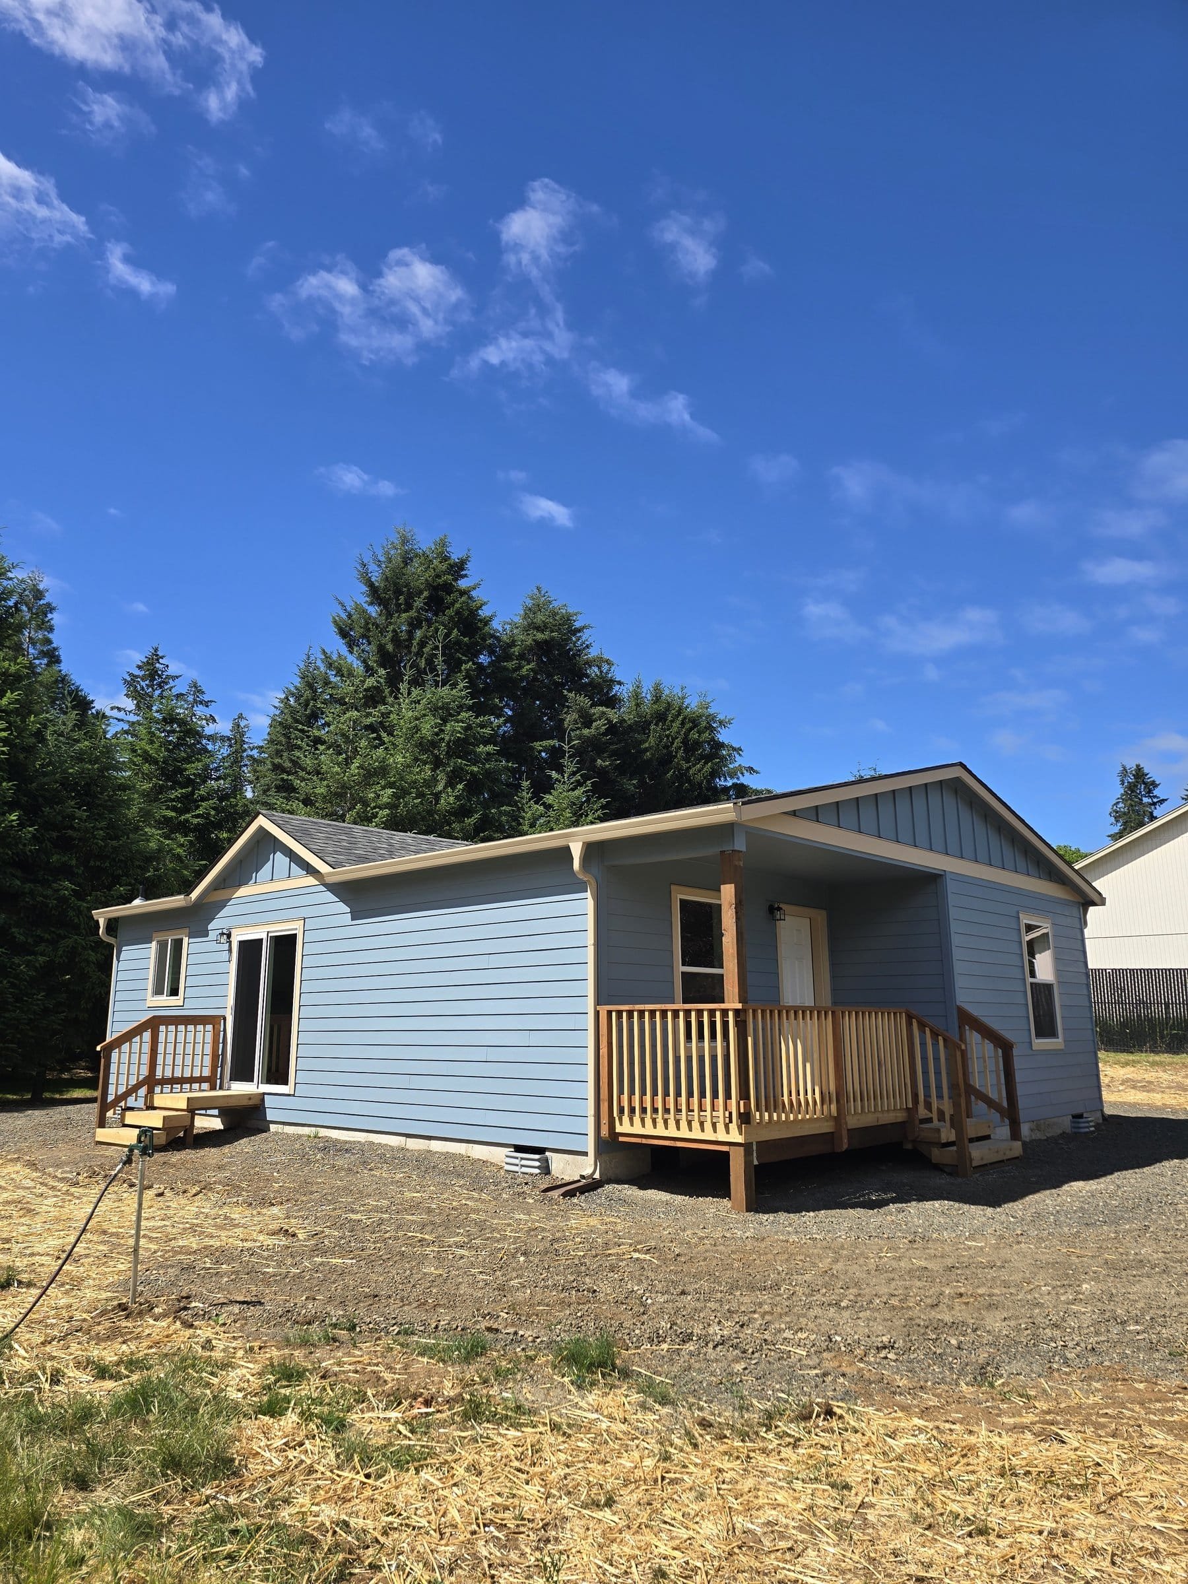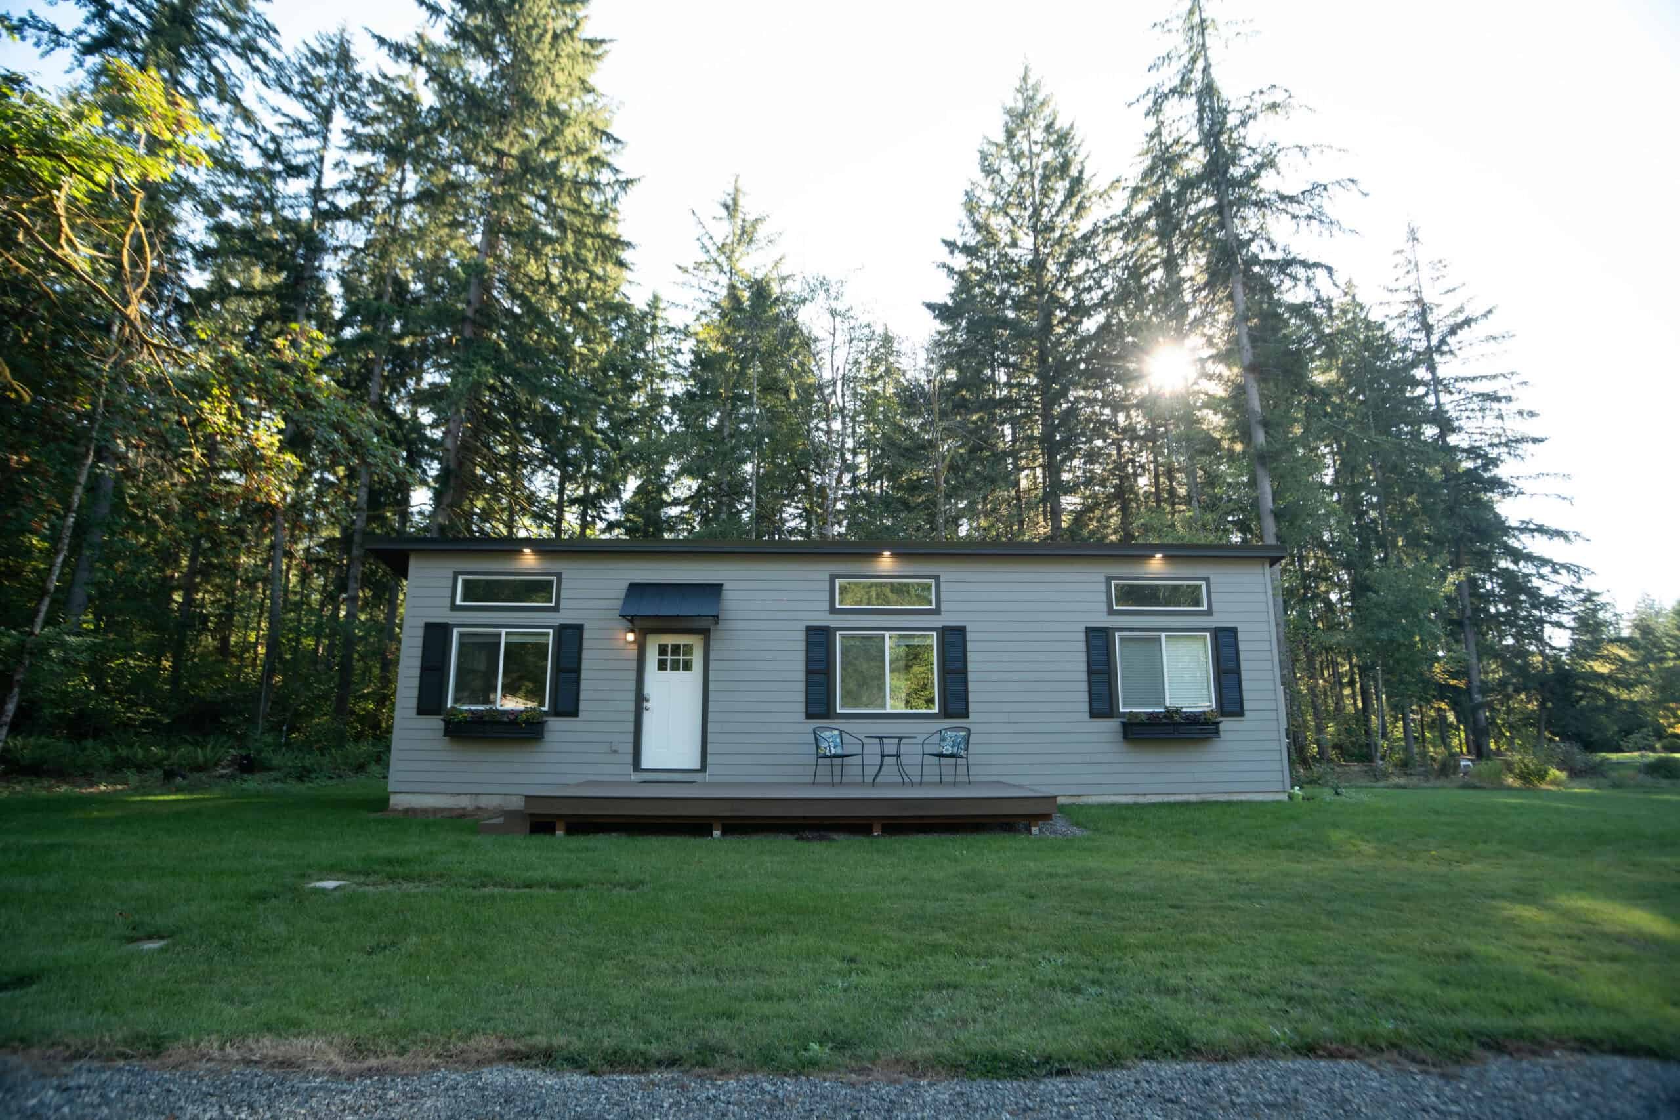


Longview was laid out as a planned mill city, with Lake Sacajawea in the middle and industrial land along the Columbia. That layout still shows up on ADU jobs: tidy grid lots, hillside streets, and river-adjacent parcels that need a flood-map check before anyone orders a module. Most owners want a real second home on the property, not a shed with plumbing or an addition that drags on for a year. Building the home is the easy part. The work is in the approvals, the setbacks for that zone, the utilities, the foundation, and the line between city and county.
Wolf has built many ADUs in the Longview area. We start every project the same way to avoid the two most expensive mistakes: paying for drawings before you know what the lot can legally support, and hiring a builder who can frame but can’t work through Longview and Cowlitz County permitting.
City of Longview or Cowlitz County
A Longview mailing address can be inside city limits or in unincorporated Cowlitz County, and the two have different reviewers and different rules.
The City of Longview’s Planning FAQ has said that a detached apartment behind an existing house may be possible as an accessory dwelling unit, and it has mentioned an owner-residency requirement for that case. That FAQ language needs to be confirmed when you file. State law (HB 1337 / RCW 36.70A.681) limited owner-occupancy mandates inside UGAs for GMA jurisdictions, and local FAQs can lag behind. We check the current requirement against state law and the packet you’ll actually file.
Cowlitz County’s FAQ takes a different approach. ADUs require planning approval and a residential building permit, they can be manufactured or modular, and the county lists a maximum size of 1,200 square feet. In areas classified as Urban and Suburban in the comprehensive plan, county materials say you may be able to build up to two ADUs (one attached and one detached), with no owner-occupancy restriction on the primary home or the ADU. Well and septic work goes through the county Environmental Health Unit. We check those county rules against the comprehensive-plan map for your parcel.
So a city FAQ with owner-residency language and a county FAQ with no owner-occupancy rule can both be accurate for different lots in the same area. If you’re not sure which applies to you, that’s the first thing we check.
Read the Washington ADU laws guide for the statewide ADU rules: two ADUs in UGAs, no size cap below 1,000 sq ft, and height protected to 24 feet unless the principal dwelling is already lower. Then we apply the Longview or Cowlitz rules to your parcel. Setbacks follow the zone, and zones differ.
Kelso is across the bridges and has its own historic single-ADU chapter. Castle Rock, Kalama, and Woodland are other I-5 towns with their own permit counters.
What breaks a Longview budget
The mistakes we still see most often:
- Drawing plans before checking feasibility. Plans that can’t meet setbacks or utility requirements force the project to start over.
- Underestimating site work. Access, excavation, trenching, drainage, and utility connections are a core part of the job.
- Jurisdiction surprises. City versus county, zoning, and environmental constraints.
The City of Longview Building Division publishes residential plan-review expectations and inspection practices, and its review clock starts when the file is complete. Incomplete utility letters, missing plot-plan dimensions, or a foundation that doesn’t match the modular anchorage details all add review cycles, so we prepare the packet thoroughly the first time.
Longview lots
Grid neighborhoods around Lake Sacajawea and the older plats have alleys, mature trees, on-street parking, and a crane path that has to work with a 1920s street layout. The grid helps when the alley works and hurts when the trees are in the way, and some lots near the lake run into drainage and tree issues. Compact one-bedroom plans may be worth discussing, but the site review comes first.
Hillside streets toward the edges of town bring grade, retaining walls, and driveways designed for a car, and a simple ADU search can turn into a retaining-wall project. We measure before discussing layouts.
Industrial and river-adjacent lots can have flood overlays, soft soils, truck traffic, and noise. We’ll talk through those conditions on day one. Base flood elevation comes from the flood map and a surveyor.
Unincorporated “Longview” lots follow county rules, which may include the 1,200 sq ft cap, two ADUs in Urban/Suburban plan areas, and a well and septic.
When we walk a lot, we go from the street to the proposed pad along the path a crane would take. Hillside lots get a grade review before we talk about kitchens, and river-adjacent lots get a flood-map check before we talk about models.
Modular construction in Cowlitz County
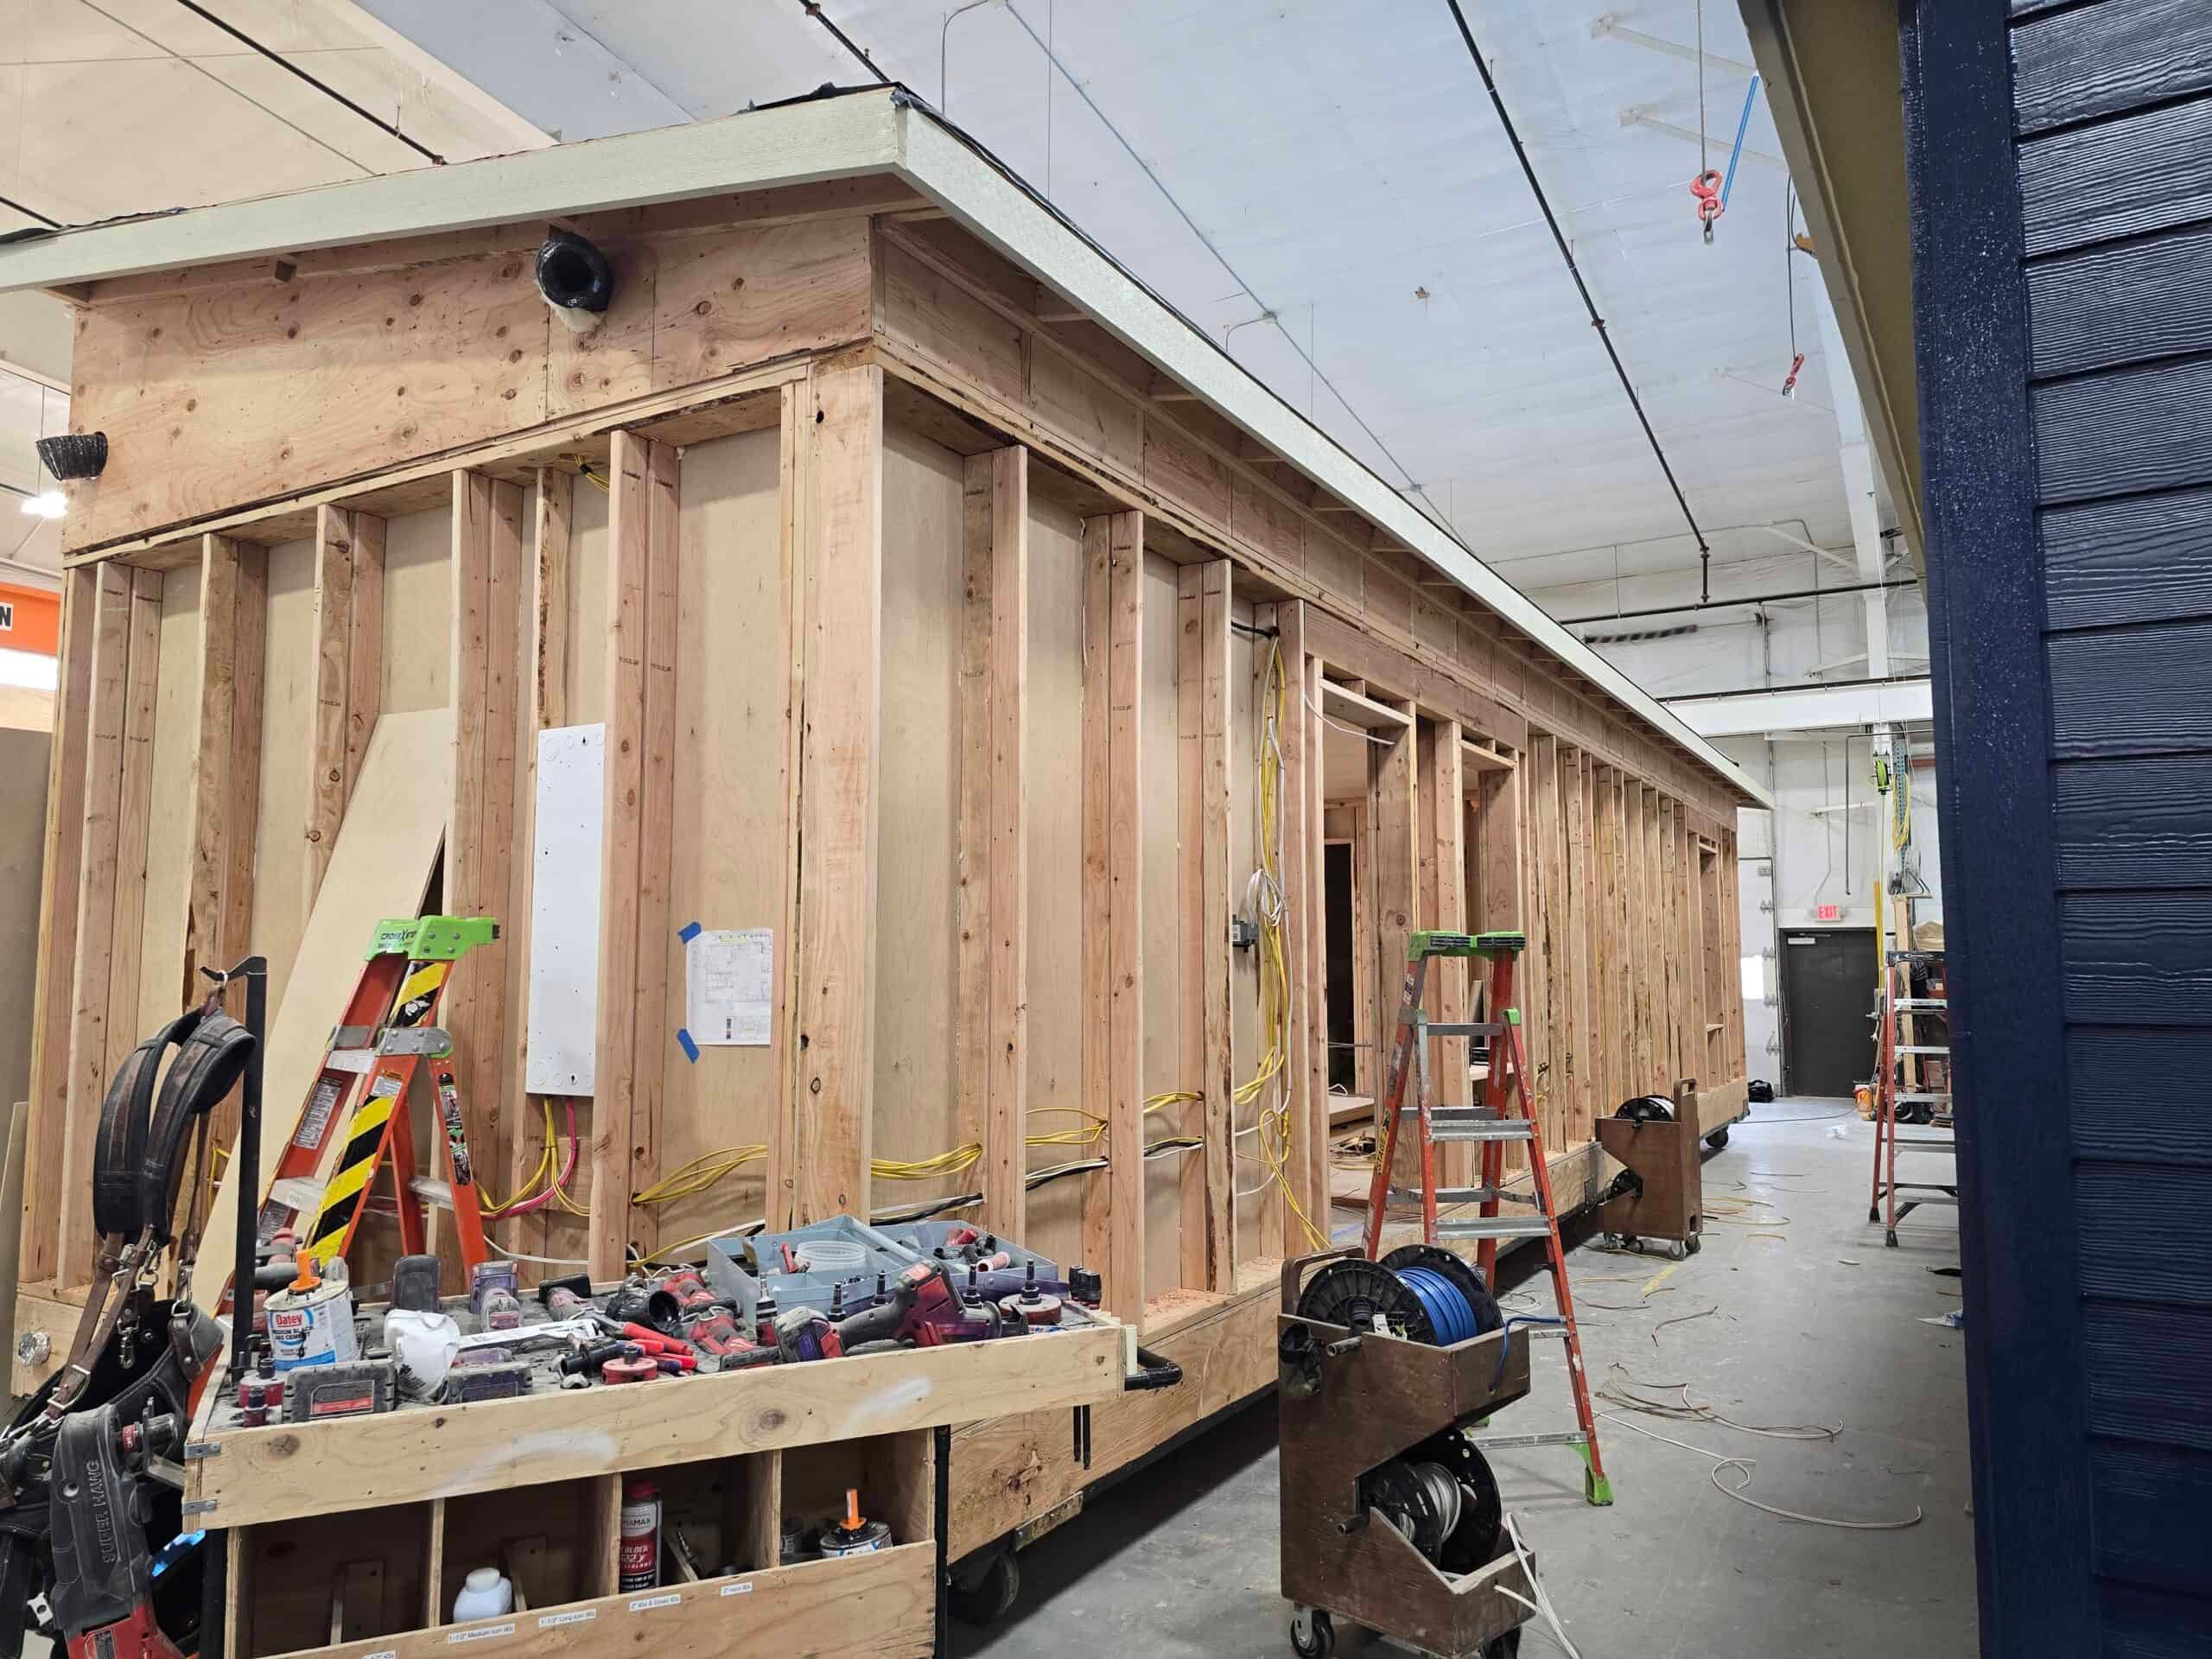
Cowlitz County explicitly allows ADUs to be manufactured or modular. Wolf builds modular homes to the Washington State Building Code, with an L&I insignia from the Battle Ground plant. They aren’t HUD (the federal standard for manufactured homes) manufactured homes or park models, and local building officials still review the foundation, placement, and utilities.
For nearby Cowlitz County examples, browse our case studies, including completed homes in Woodland.
Models that fit
- Model K (~432 sq ft). A one-bedroom ADU on a typical city lot.
- Model E (~616 sq ft). Two bedrooms when the zone allows.
- Model L (~984 sq ft). A larger cottage that fits under the 1,200 sq ft county cap. We still confirm the city’s size language.
- Model I (~1,232 sq ft) may be over the county ADU cap. A primary dwelling is a different permit type, and we keep the two separate.
How people use these homes
Most people aren’t interested in setback tables. They want a lighter mortgage, a parent close by without sharing a bathroom, a place for an adult child that isn’t the living room, or a private office that can become a rental later. If it has a kitchen and a bath, it’s a dwelling. Family occupancy, long-term rental, and short-term lodging are separate use questions. The city FAQ’s owner-residency language and state preemption have to be read together, and short-term rentals shouldn’t be assumed.
How a Longview project starts
Before you commit to a layout, we answer these questions:
- Is the property in the city or the county?
- What does the zoning allow?
- What are the slope, access, utilities, and critical areas?
- Where can the home sit to balance privacy, function, and cost?
After that, the home is built in the Battle Ground factory while site work moves forward. Then come delivery, set, utility tie-ins, inspections, and turnover. The City Building Division schedules inspections, and we keep the approved drawings on site. I-5 is the delivery route from the factory. A single-wide takes a morning when the last mile is clear, and a two-piece home needs a wider swing.
On set day, a standard delivery trailer brings the module to the curb, and a crane lifts it onto the foundation when the swing requires one. On a grid lot, that usually means planning around alley access, parked cars, and overhead lines. We weather-seal the home the same day when we can, then finish the mechanical, plumbing, and electrical tie-ins. Two-piece plans add a day to join the halves. Because Battle Ground is a short drive down I-5, you can also walk through finished models at the factory and judge them against your grid lot or hillside pad before you choose one.
Cost drivers
The cost of an ADU in Longview depends on:
- Site work and access (tight streets, hills, retaining, drainage, soils).
- Utilities (water, sewer, power, stormwater, trenching). A well and septic add Environmental Health review.
- Foundation type (stem wall, slab, or crawl space), based on frost depth and soils.
- Permit review time and how complete the file is.
Industrial corridors, hillside streets, and Columbia-adjacent lots each carry different costs, and a grid lot near the lake is priced very differently from a hillside cut pad. Factory construction makes the price of the house more predictable, but it doesn’t make a hillside cheap. Financing is usually a HELOC, a cash-out refinance, or a construction-to-permanent lender familiar with factory-built ADUs. See financing.
Climate and the Columbia
The wet season is long, so the house is built indoors. On the lot, saturated silts and a high water table change the excavation plan. Summer is the easy set window, and winter sets need more erosion control.
After the set
Next come inspections, a walk-through, the punch list, keys, and warranty. Punch-list and warranty visits are a routine I-5 drive from Battle Ground. Occupancy is issued by Longview or Cowlitz County, so keep the approved drawings on site until they sign off.
Questions we get in Longview
Can I build a detached apartment behind my house? The city’s Planning FAQ says it may be possible as an ADU. Zoning, setbacks, and current requirements decide it, and you’ll still need a permit.
Do I need permits? Yes. In the county, you need planning approval plus a building permit. In the city, the Building Division handles permitting and inspections. Modular homes go through the same process.
Can an ADU be modular? Yes. Cowlitz County says so explicitly, and Wolf builds modular, not HUD.
How big can it be? The county lists 1,200 square feet as the maximum ADU size. City language may differ. Model L is under 1,200, and Model I may not qualify as an ADU.
Can I build two? In the county, possibly, in Urban/Suburban comprehensive-plan areas (one attached, one detached). State law allows two in UGAs for GMA jurisdictions. In the city, we confirm. On rural land, don’t assume.
What we look at
Bring the address and any survey, flood-map printout, or prior permit you have. We look at Longview city versus Cowlitz County, current owner-occupancy and size language, the 1,200 sq ft county cap if it applies, utilities, flood overlays, the truck path off I-5, and whether the home is for family, a rental, or a cottage you might live in yourself. An address behind an existing house is enough to start, and enough for us to tell you whether the city’s detached-apartment FAQ applies.
Send the address. Tell us city or county, and hillside or grid, and we’ll match a model to the Longview lot you actually have.