
Modular Home Builders in Vancouver, WA: Why Choose Wolf
How Wolf guides Vancouver, WA and Clark County homeowners from property evaluation to keys, with local case studies from Vancouver, Camas, Fargher Lake, Brush Prairie, and Battle Ground.
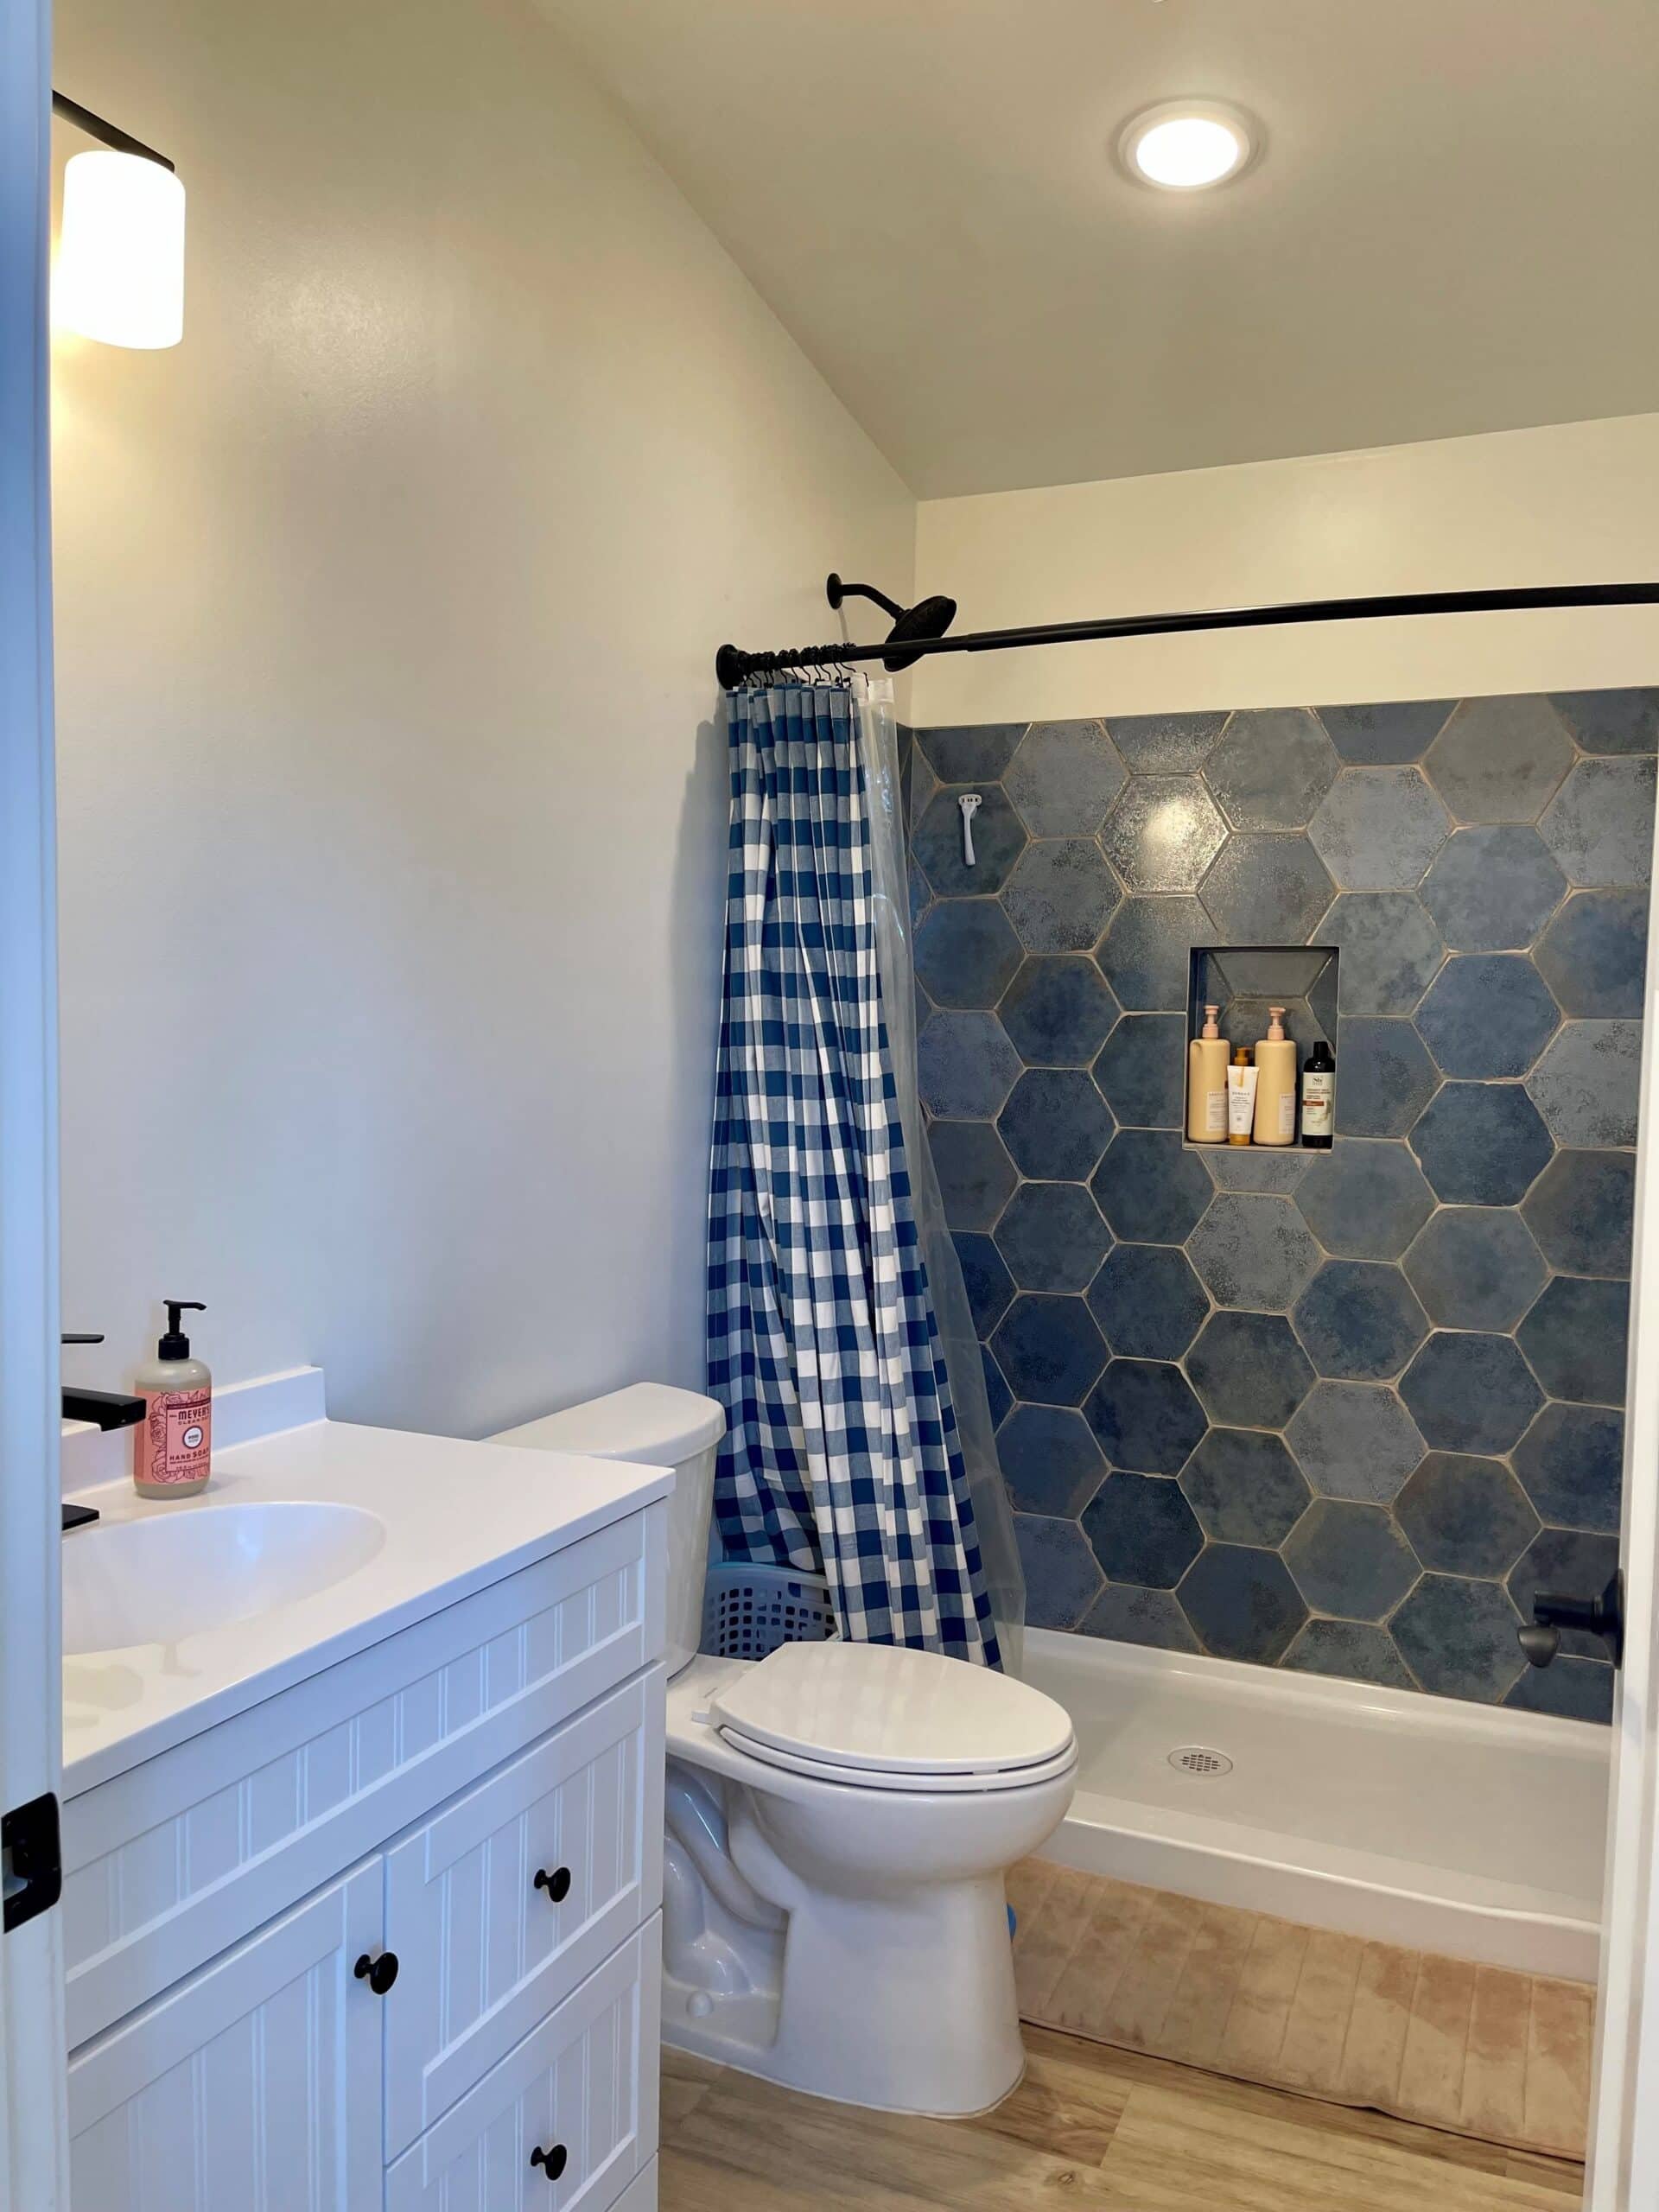
Homeowners in Vancouver and across Clark County choose modular homes from Wolf Industries because the home is built indoors, the schedule is shorter, and one company handles the whole project. Below is how a Wolf project runs from first call to keys, plus local projects in Vancouver, Camas, Fargher Lake, Brush Prairie, and Battle Ground.
Modular, defined for Vancouver, WA
Modular homes are built in a quality-controlled factory, then delivered to your site and installed on a permanent foundation. The schedule is shorter and weather causes fewer delays. On urban and suburban lots in Vancouver, it also means less time with an active job site next to the neighbors.
Why modular works well in Vancouver
- Speed and predictability during a competitive housing market.
- Quality control in a factory setting, then a shorter on-site window.
- Less impact on neighbors, with careful delivery-day planning and staging.
- Energy performance suited to our Pacific Northwest climate.
Why Wolf Industries
Wolf handles the whole project. We evaluate your property, help select the right model and options, manage engineering, coordinate permitting for the City of Vancouver or Clark County, build in our factory, deliver and set your home, and walk you through it at handoff. We keep you updated, keep the site clean, and fix punch-list items quickly.
How a Wolf project runs in Vancouver
Feasibility
We start with a property evaluation to confirm what will fit, how utilities will connect, and what site work is required. This is where you get an early read on scope, timeline, and budget ranges.
Predesign and proposal
You will choose a model and options that suit your lot, lifestyle, and Vancouver weather. We align on exterior look, interior finishes, energy and comfort upgrades, accessibility features, and any must-haves. See proposal.
Permitting
Whether your site is inside the City of Vancouver or in unincorporated Clark County (or anywhere else in Oregon and Washington), we handle submittals, review cycles, and inspections with you. We coordinate with local utilities and outline what to expect, so timelines are realistic from day one. See permits.
Factory production
Your home is built in our factory while site work happens in parallel. Running those two tracks at once is where most of the time savings come from. With fewer weather delays and regular factory inspections, it’s easier to plan your move-in date. See production.
Delivery and setup
We plan delivery day to keep disruption down: access, staging, and street coordination in Vancouver neighborhoods. After setting the home, we complete final utility connections, testing, finish work, inspections, and punch-list work, then walk the home with you to make sure everything is right. Our goal with every customer is to hand you the keys within six weeks of your home being delivered to your property. See delivery and setup.
Payment timeline
Milestone payments follow real progress, so you know where you are in the build and what comes next. The schedule is on our payment timeline page.
Local proof in Vancouver and Clark County
We have delivered more than 650 homes since 2016, and roughly half of them are in Clark County. Our headquarters and factory are in Battle Ground, a short drive north of Vancouver.
Updated 2026: the home count above reflects deliveries through 2026; the original article cited 500 homes over five years.
Here are a few projects in and around Vancouver.
A full-size primary home inside Vancouver
This Primary Dwelling in Vancouver, WA is a full-size modular home with space to live and work. This Model I project delivers 3 bedrooms and 2 bathrooms, and even includes a smart conversion of the third bedroom into a dedicated office. The owners added upgrades like quartz countertops and premium cabinetry. View the case study
Multigenerational living in Vancouver
This Parent Dwelling in Vancouver, WA is a detached ADU (accessory dwelling unit) designed for close-to-family living. At 616 sq ft the Model E offers 2 bedrooms and 1 bathroom, with a 10×10 covered porch, metal roof, premium white shaker cabinets, crown molding, and more. It keeps family close while giving everyone their own space. View the case study
Small-footprint ADU in Camas
In nearby Camas, WA, a detached ADU uses a compact footprint. This 400 sq ft Model C with a gable roof fits a 1 bedroom, 1 bathroom layout, plus appliance package and finish upgrades, and works for guests, a long-term rental, or a starter home. View the case study
Guest house in Fargher Lake
North of Vancouver in Clark County, the Fargher Lake guest house uses a 400 sq ft Model C to give a newlywed couple a move-in-ready home on family property. The shiplap interior, custom trim, and undermount sink make it feel finished and hold up to daily use, and the small footprint made placement simple on a rural site. View the case study
Hardship housing in Brush Prairie
In Brush Prairie, WA, a 616 sq ft Model E houses an aging relative who needed more in-home care. The family avoided the very real cost of long-term care, while upgrades like hickory cabinets and crown molding made the home feel warm and permanent. View the case study
Vacation and second-home living in Battle Ground
A Clark County vacation property in Battle Ground, WA shows how a 2-bedroom, 1-bathroom, 616 sq ft home can be customized for retreat living, including upgraded cabinets and a deck for outdoor time. It’s a good reference for Clark County buyers considering a second home or a long-term rental. View the case study
Design and options that work in the PNW
- Models for urban infill in Vancouver, with small footprints that respect setbacks and access.
- Comfort and durability with insulation, high-performing windows, and HVAC (heating, ventilation, and air conditioning) suited to our climate.
- Finishes that last in high-use spaces, including kitchens and baths.
- Accessibility and aging-in-place options such as zero-threshold entries, wider doors, and bath upgrades.
Cost clarity and financing
We organize cost drivers early and keep allowances clear. Factory production reduces change-order risk, and our milestone payments follow actual progress. For financing, many lenders understand and issue loans for modular homes on permanent foundations, which can remove a lot of friction once you are in the proposal stage.
Quality, inspections, and warranty
Your home sees multiple factory inspections, then local inspections for installation and utility connections. At move-in, we walk you through every system, confirm that details meet your expectations, and handle any punch-list items promptly. We want your first day in the new home to go smoothly. Read the Wolf home warranty.
Ready to build in Vancouver?
If you’re considering a modular home in Vancouver, start with a property evaluation to confirm fit and budget. Explore our models to see what feels right for your lot and lifestyle. Book a factory tour to watch homes take shape on the production floor. From there, Wolf handles permitting, production, delivery, and handoff.
When you’re ready, send your property details and any must-have features, and we’ll put together a plan for your lot. Learn more about our Vancouver, WA service area.