
The evolution of prefab housing: Trends and innovations
Prefab housing has gone from kit homes and postwar boxes to permanent, code-built modular homes. The trends shaping it now, from ADUs (accessory dwelling units) to energy performance.
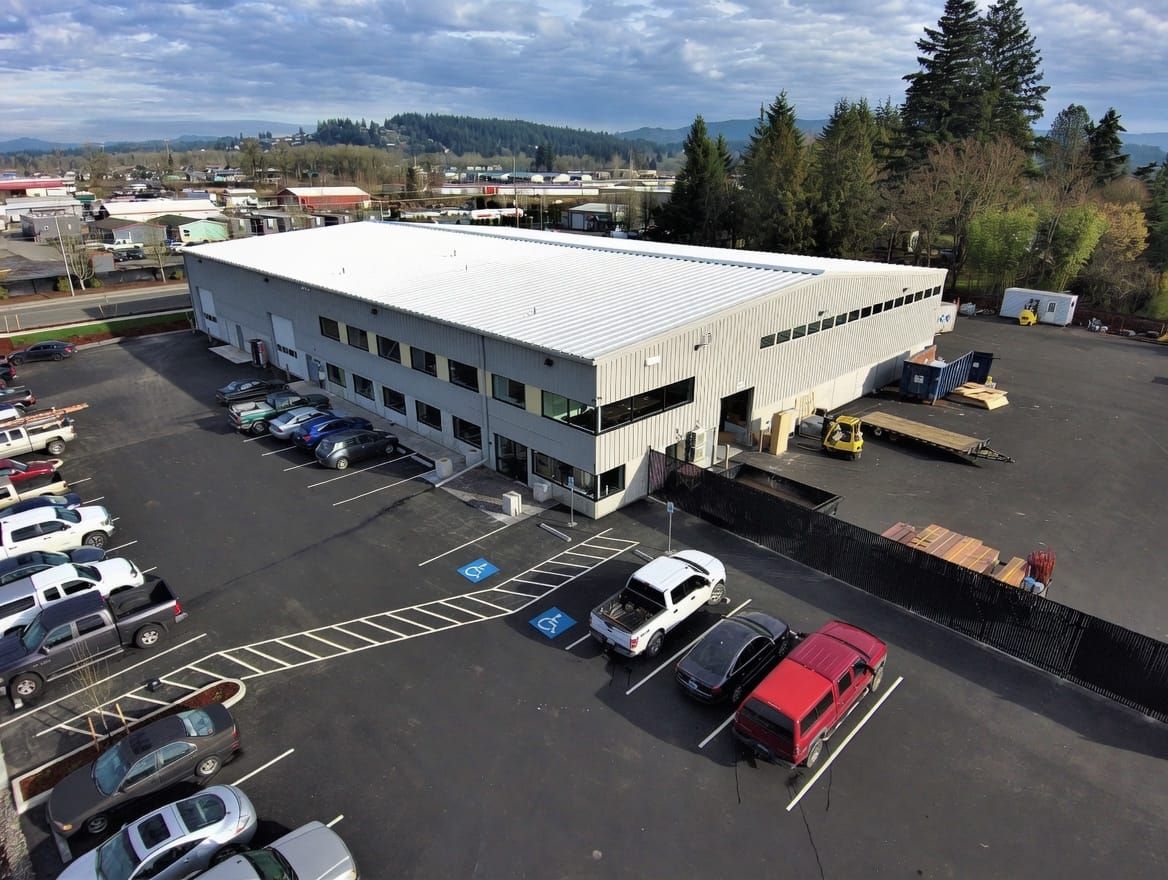
Prefab housing used to mean temporary, boxy, or low-budget. Today a prefab home can be a permanent house built to the same residential code as one framed on site. The difference is where it’s built. We build modular homes in our factory in Battle Ground, and we’ve watched people’s expectations for a factory-built home change a lot.
To see how today’s modular homes compare with stick-built and manufactured homes, read modular vs. stick-built vs. manufactured homes.
A brief history of prefab
Prefab homes have been around for more than a century. In the early 1900s, Sears sold houses by mail order as kits of precut parts. After World War II, factory-built houses were one quick answer to a national housing shortage. Many early versions gave up durability and efficiency for speed and volume. That’s where prefab’s reputation came from.
How modern modular homes are built
A modern modular home is built in a factory to the same codes as a site-built house. Wolf homes are built to the International Residential Code (IRC) and International Building Code (IBC). In Washington, L&I reviews the factory plans and oversees inspections in the plant. In Oregon, the Building Codes Division’s prefabricated structures program does the same. The local building department still permits the foundation, placement, and utilities.
What factory building changes
- Framing, insulation, and drywall go in indoors, out of the rain.
- Each home is built from a set plan, with inspections during production.
- You choose the plan, roof style, and finishes from a published catalog.
- The home is set on a permanent foundation, not a trailer.
- The same plans work for one backyard home or a group of homes on one site.
Trends shaping the future
Five changes stand out in what owners and developers ask for. They are more ADUs, higher design expectations, better energy performance, modular building for multi-unit projects, and homes ready for smart-home equipment.
Accessory dwelling units (ADUs)
Cities and states have loosened ADU rules. Washington requires cities and counties to allow two ADUs on qualifying lots in urban growth areas. Oregon doesn’t let most cities require owner occupancy or extra parking for an ADU. Owners build them for aging parents, adult children, rental income, or guests. A modular ADU arrives with its structure and systems already built and inspected. The site work happens while it’s in production. See What is an ADU? for the basics.
Design-driven demand
Buyers want open layouts, higher ceilings, good light, and finishes they’d choose for any house. The Model I has a vaulted great room. The shed-roof versions of our plans add upper transom windows. And the Options Book lets you pick siding, flooring, cabinets, and fixtures room by room.
High-performance systems
People now expect good energy performance, and the energy code keeps getting stricter. A standard Wolf home has 2×6 walls with R-24 insulation, R-30 floors, and an R-50 ceiling. It also has spray foam around the utilities, a ductless mini-split for heating and cooling, and an ERV for fresh air. It exceeds the energy code.
Modular for multi-unit projects
Modular building also works for groups of homes, like cottage communities, infill projects, and other multi-unit developments. We build the homes in the factory while the site is prepared, which shortens the time on site. Every unit comes off the same production line. The Wolf Cottages in Vancouver are an example.
Smart home ready
People expect a home that works with a smart thermostat, security cameras, and lighting controls. Smart-home features are an option on any Wolf model. Ask about them when you choose your options.
How Wolf builds today
- Seven home plans, from 307 to 1,232 sq ft
- Single-section homes, and multi-section homes like the Model I that are joined on site
- Gable or shed roofs, optional covered porches (included on Models J and L), and appliance and finish choices
- Options for local conditions, such as framing for heavier snow loads and a Coastal Package for homes near the ocean
Thinking about a factory-built home? Send us the address for a free property evaluation. It’s a first look at zoning, setbacks, and what’s generally allowed on your lot.