
Build the home under a roof
Framing, insulation, wiring, and interior work happen inside our Battle Ground factory. That shelters the home from direct rain during those stages and reduces the weather exposure that has to be managed on the lot.
PDF planning edition · October 30, 2026. Confirm current pricing and property-specific scope with Wolf.
Wolf Industries · Homes & planning · October 30, 2026
A home for the people you love. One team to handle the details.
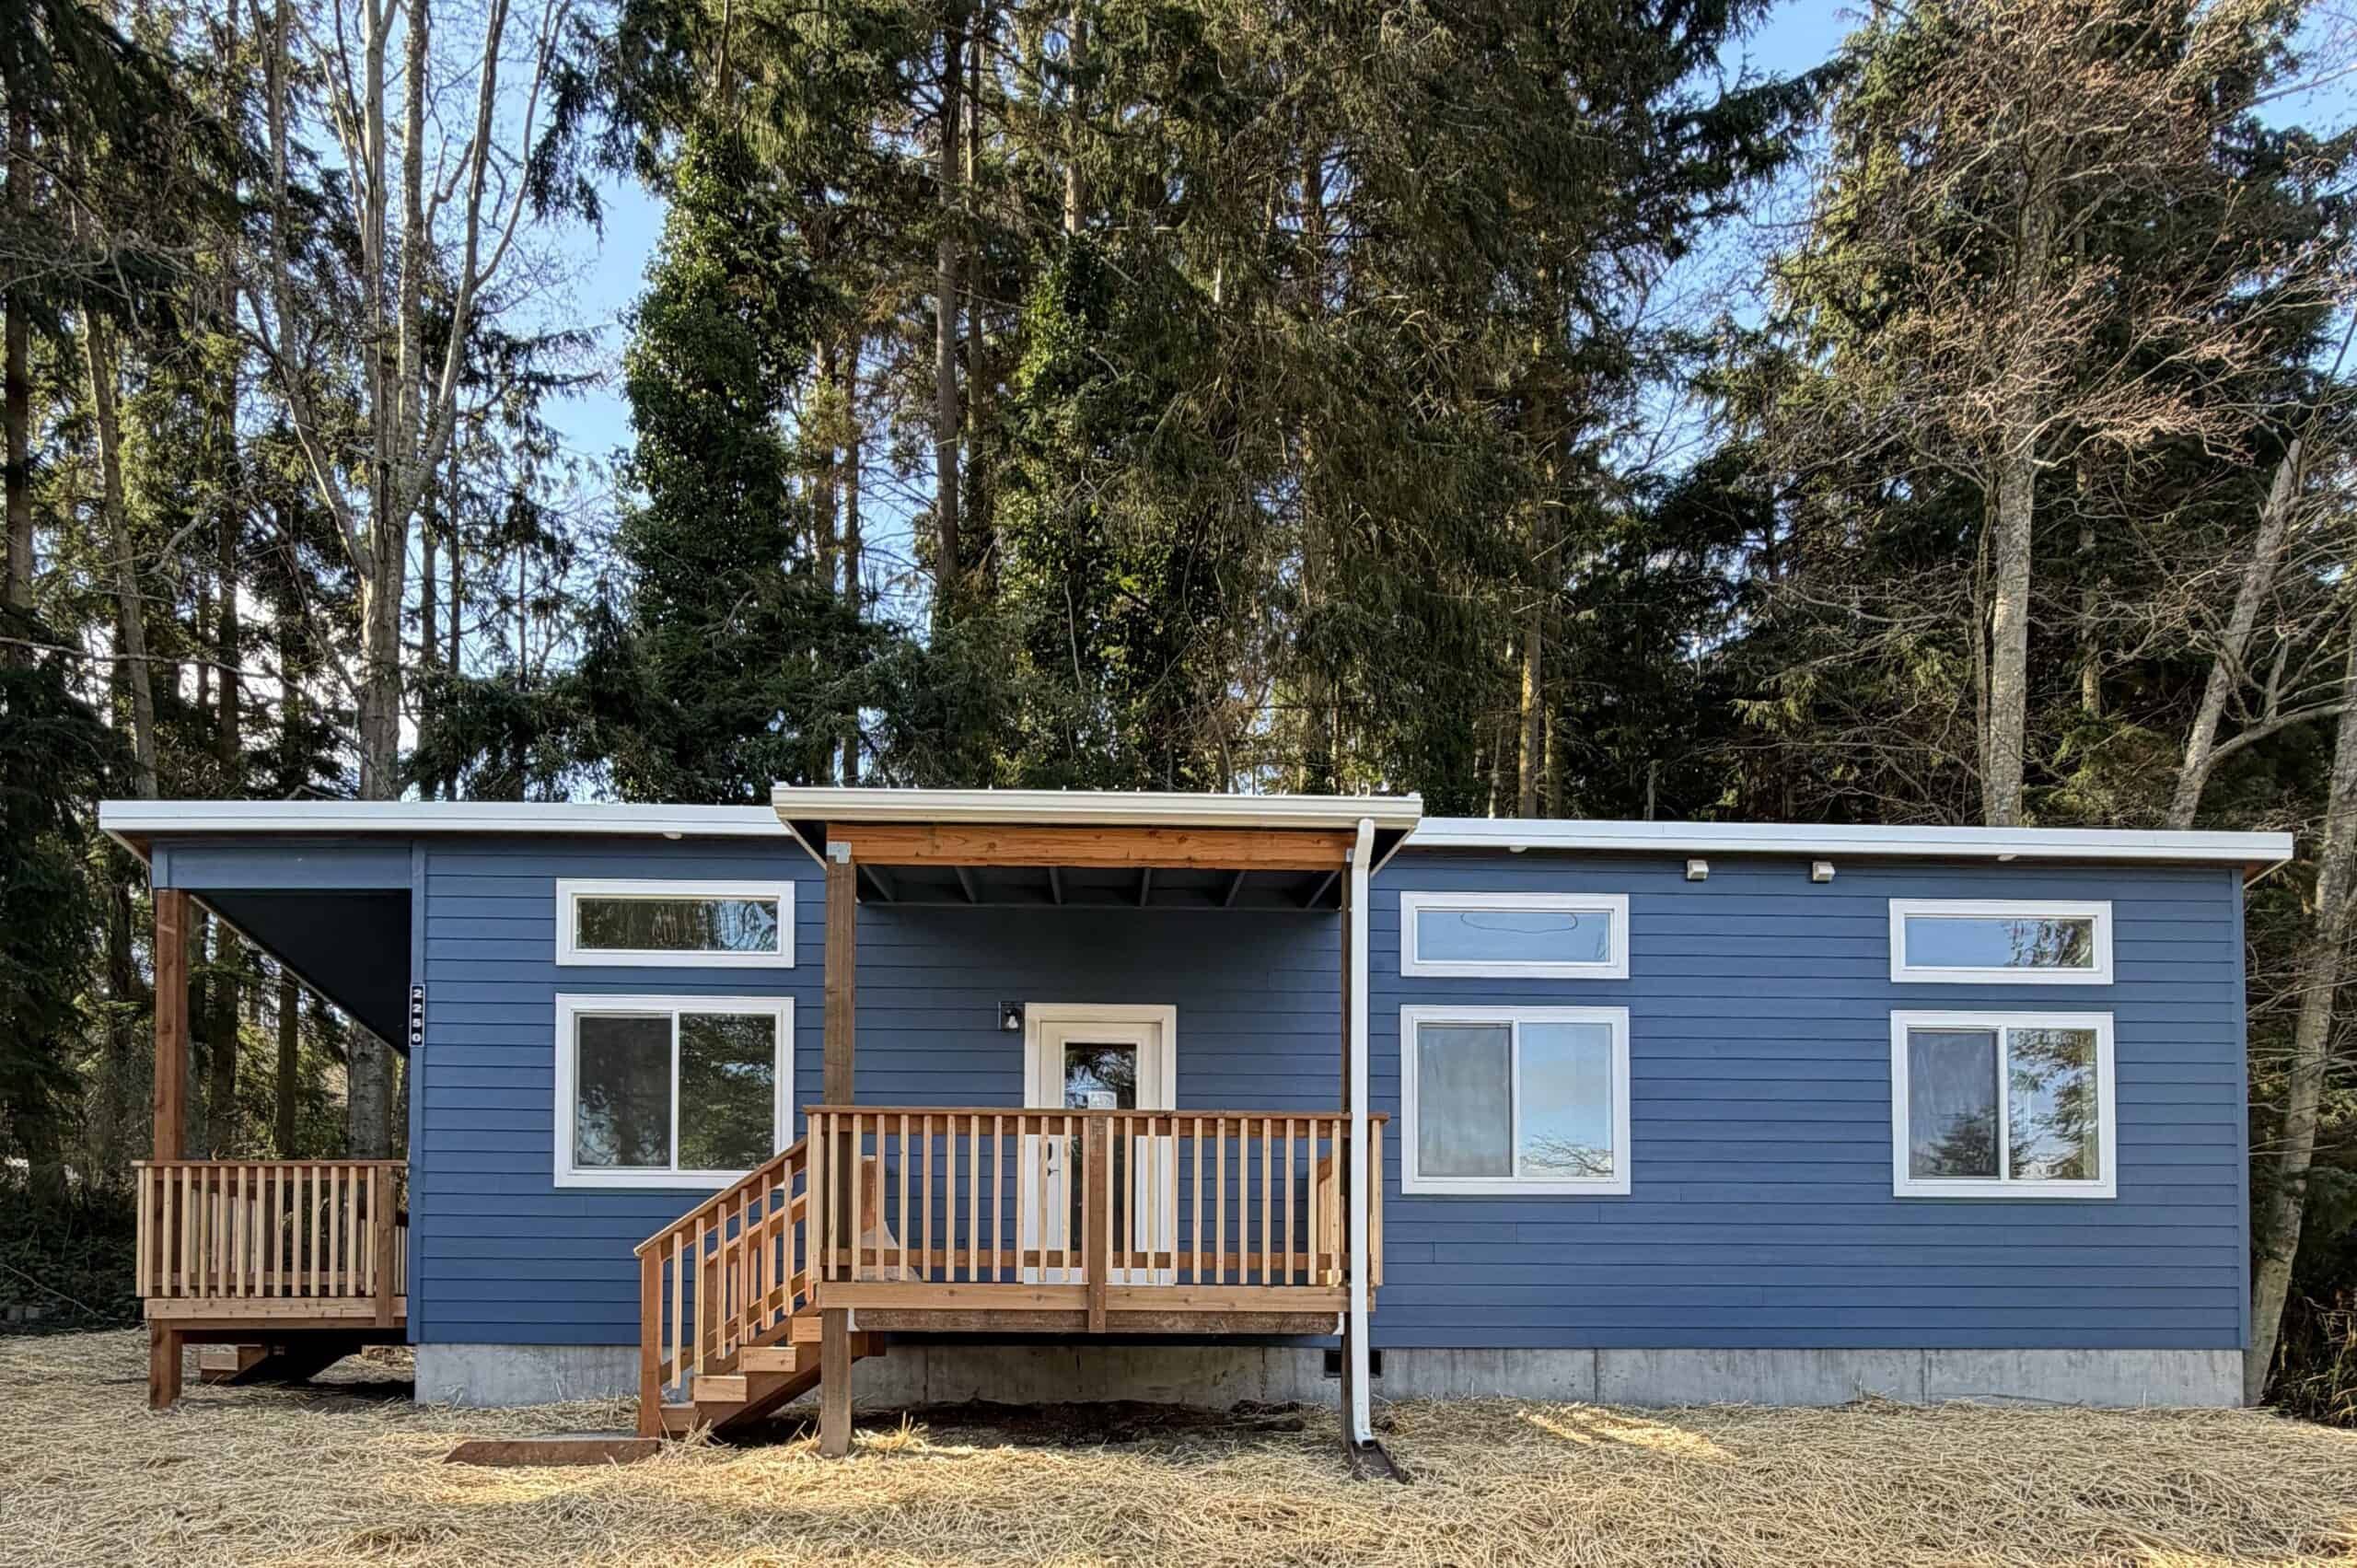
Wolf handles the full project, from permits through installation and finishing, where full service is available. These starting prices cover the home; we quote appliances, options, permits, fees, taxes, site work, foundation, utilities, delivery, and installation for your property.
| Home | Size | Bed / bath | Home from |
|---|---|---|---|
| Model BCity of Portland (only) | 307 sq ft | 1 / 1 | $67,500 |
| Model K | 432 sq ft | 1 / 1 | $85,500 |
| Model E | 616 sq ft | 2 / 1 | $97,500 |
| Model F | 616 sq ft | 2 / 1 | $97,500 |
| Model J | 828 sq ft | 2 / 2 | $156,500 |
| Model L | 984 sq ft | 2 / 2 | $167,500 |
| Model I | 1,232 sq ft | 3 / 2 | $178,500 |
| Model MAvailable now · stacked duplex | 44′ × 14′Building footprint | 2 / 1Per home · 2 homes | $195,000 |
Planning edition dated October 30, 2026. Prices are subject to confirmation in your proposal. See wolfind.com/models/ for current starting prices. Dimensions and plans are subject to engineering and permit review.
Peace of mind throughout your build
Our team handles permitting, engineering, construction, site preparation, foundation work, utility connections, delivery, installation, and finishing. We coordinate the work and guide you through each decision.
Full-service availability depends on your location and property. We confirm included work and any exceptions in your agreement before you proceed.
The factory-built structure and standard interior finishes, plus:
Some installation packages combine several of these items. Compare the written scope so you don’t count the same work twice.
You have one company responsible for bringing it all together. We explain the next step, keep you informed, and help resolve issues along the way. Site work is priced for your property as part of your full-service proposal. You don’t need to assemble and manage a separate team for that work.
Explore siding, roof, cabinet, counter, flooring, and porch selections in the Wolf Options Book. Model-specific availability and included features apply. Appliances are not included in the base price. You can purchase our appliance package or provide your own.
Photos show completed Wolf homes with the selections used on those projects. Visible decks, landscaping, appliances, and upgrades may be outside the home starting price.
Wolf home plans · One-Bedroom ADU
City of Portland (only). This plan is currently available only for projects within Portland city limits.
A complete one-bedroom home in our smallest footprint.
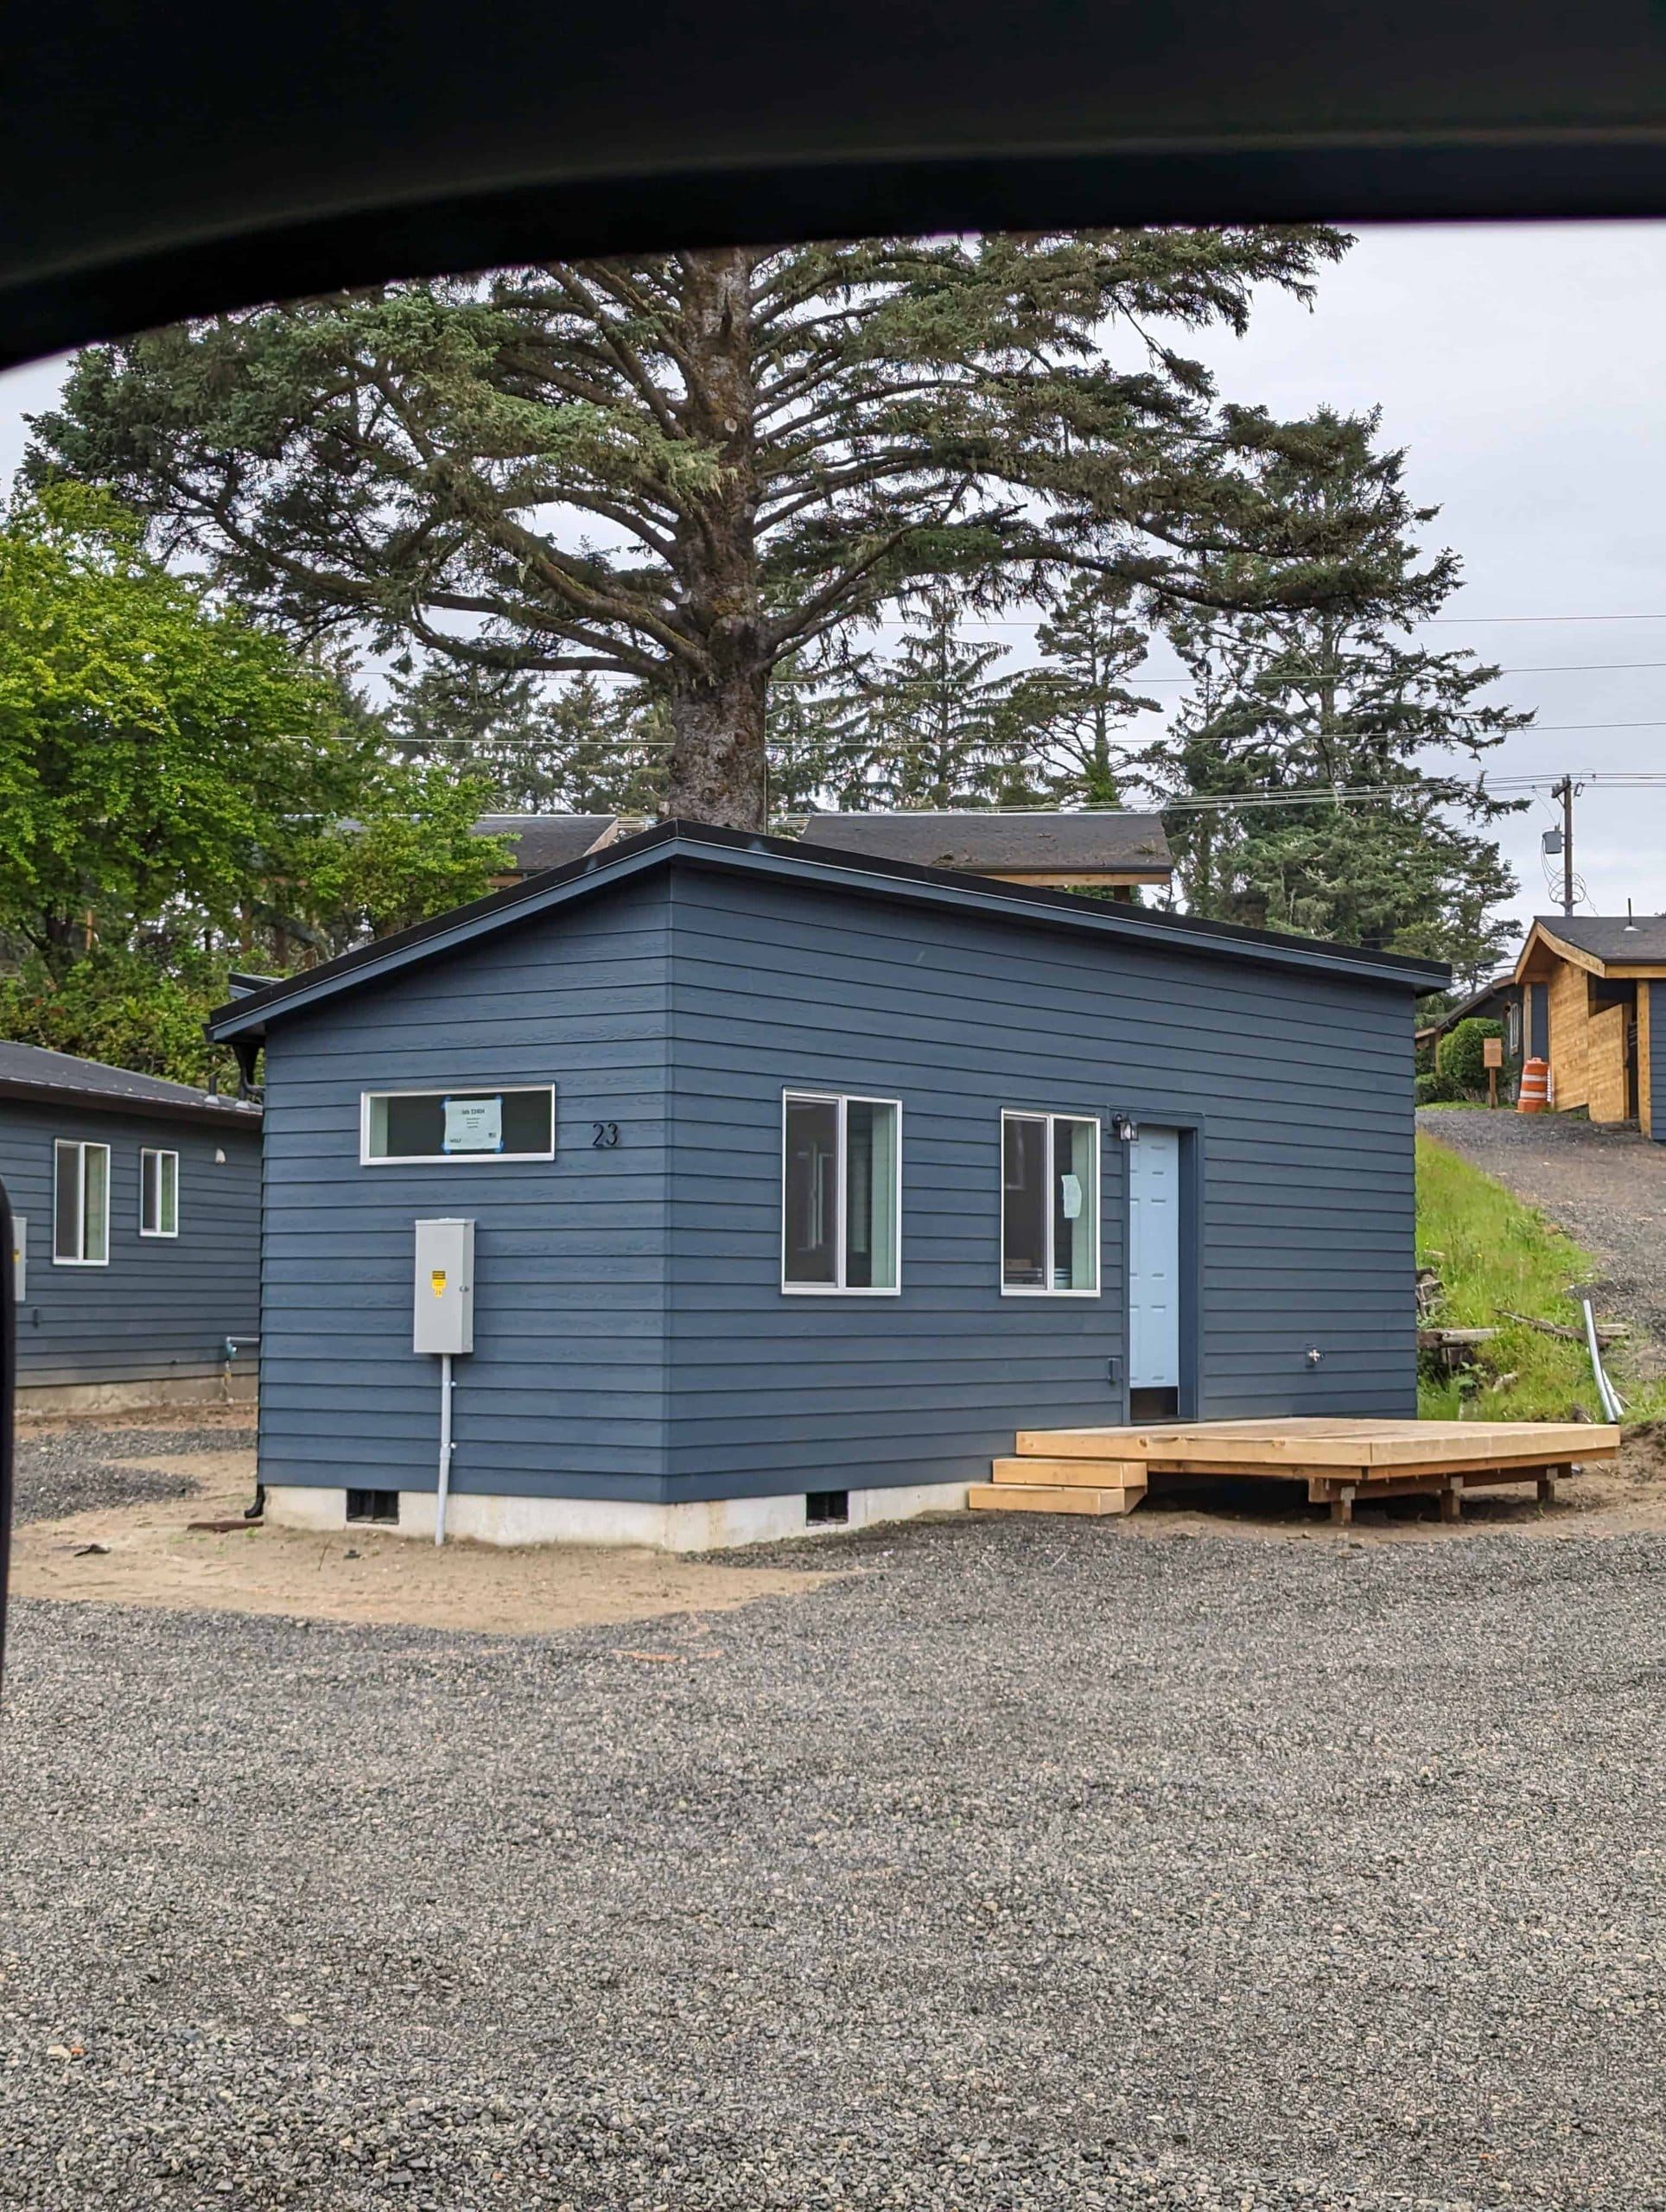

Model B is City of Portland (only). Its 10×30 footprint includes a separate bedroom, full kitchen, and bathroom. It is designed for compact Portland lots where access and available yard space limit the building width.
Home-only starting price; appliances, selected upgrades, permitting, engineering, local fees, taxes, foundation, site work, utilities, delivery, and installation are additional. Final scope and pricing depend on the property and selections.
Wolf home plans · One-Bedroom ADU
A one-bedroom home with separate living and sleeping spaces.
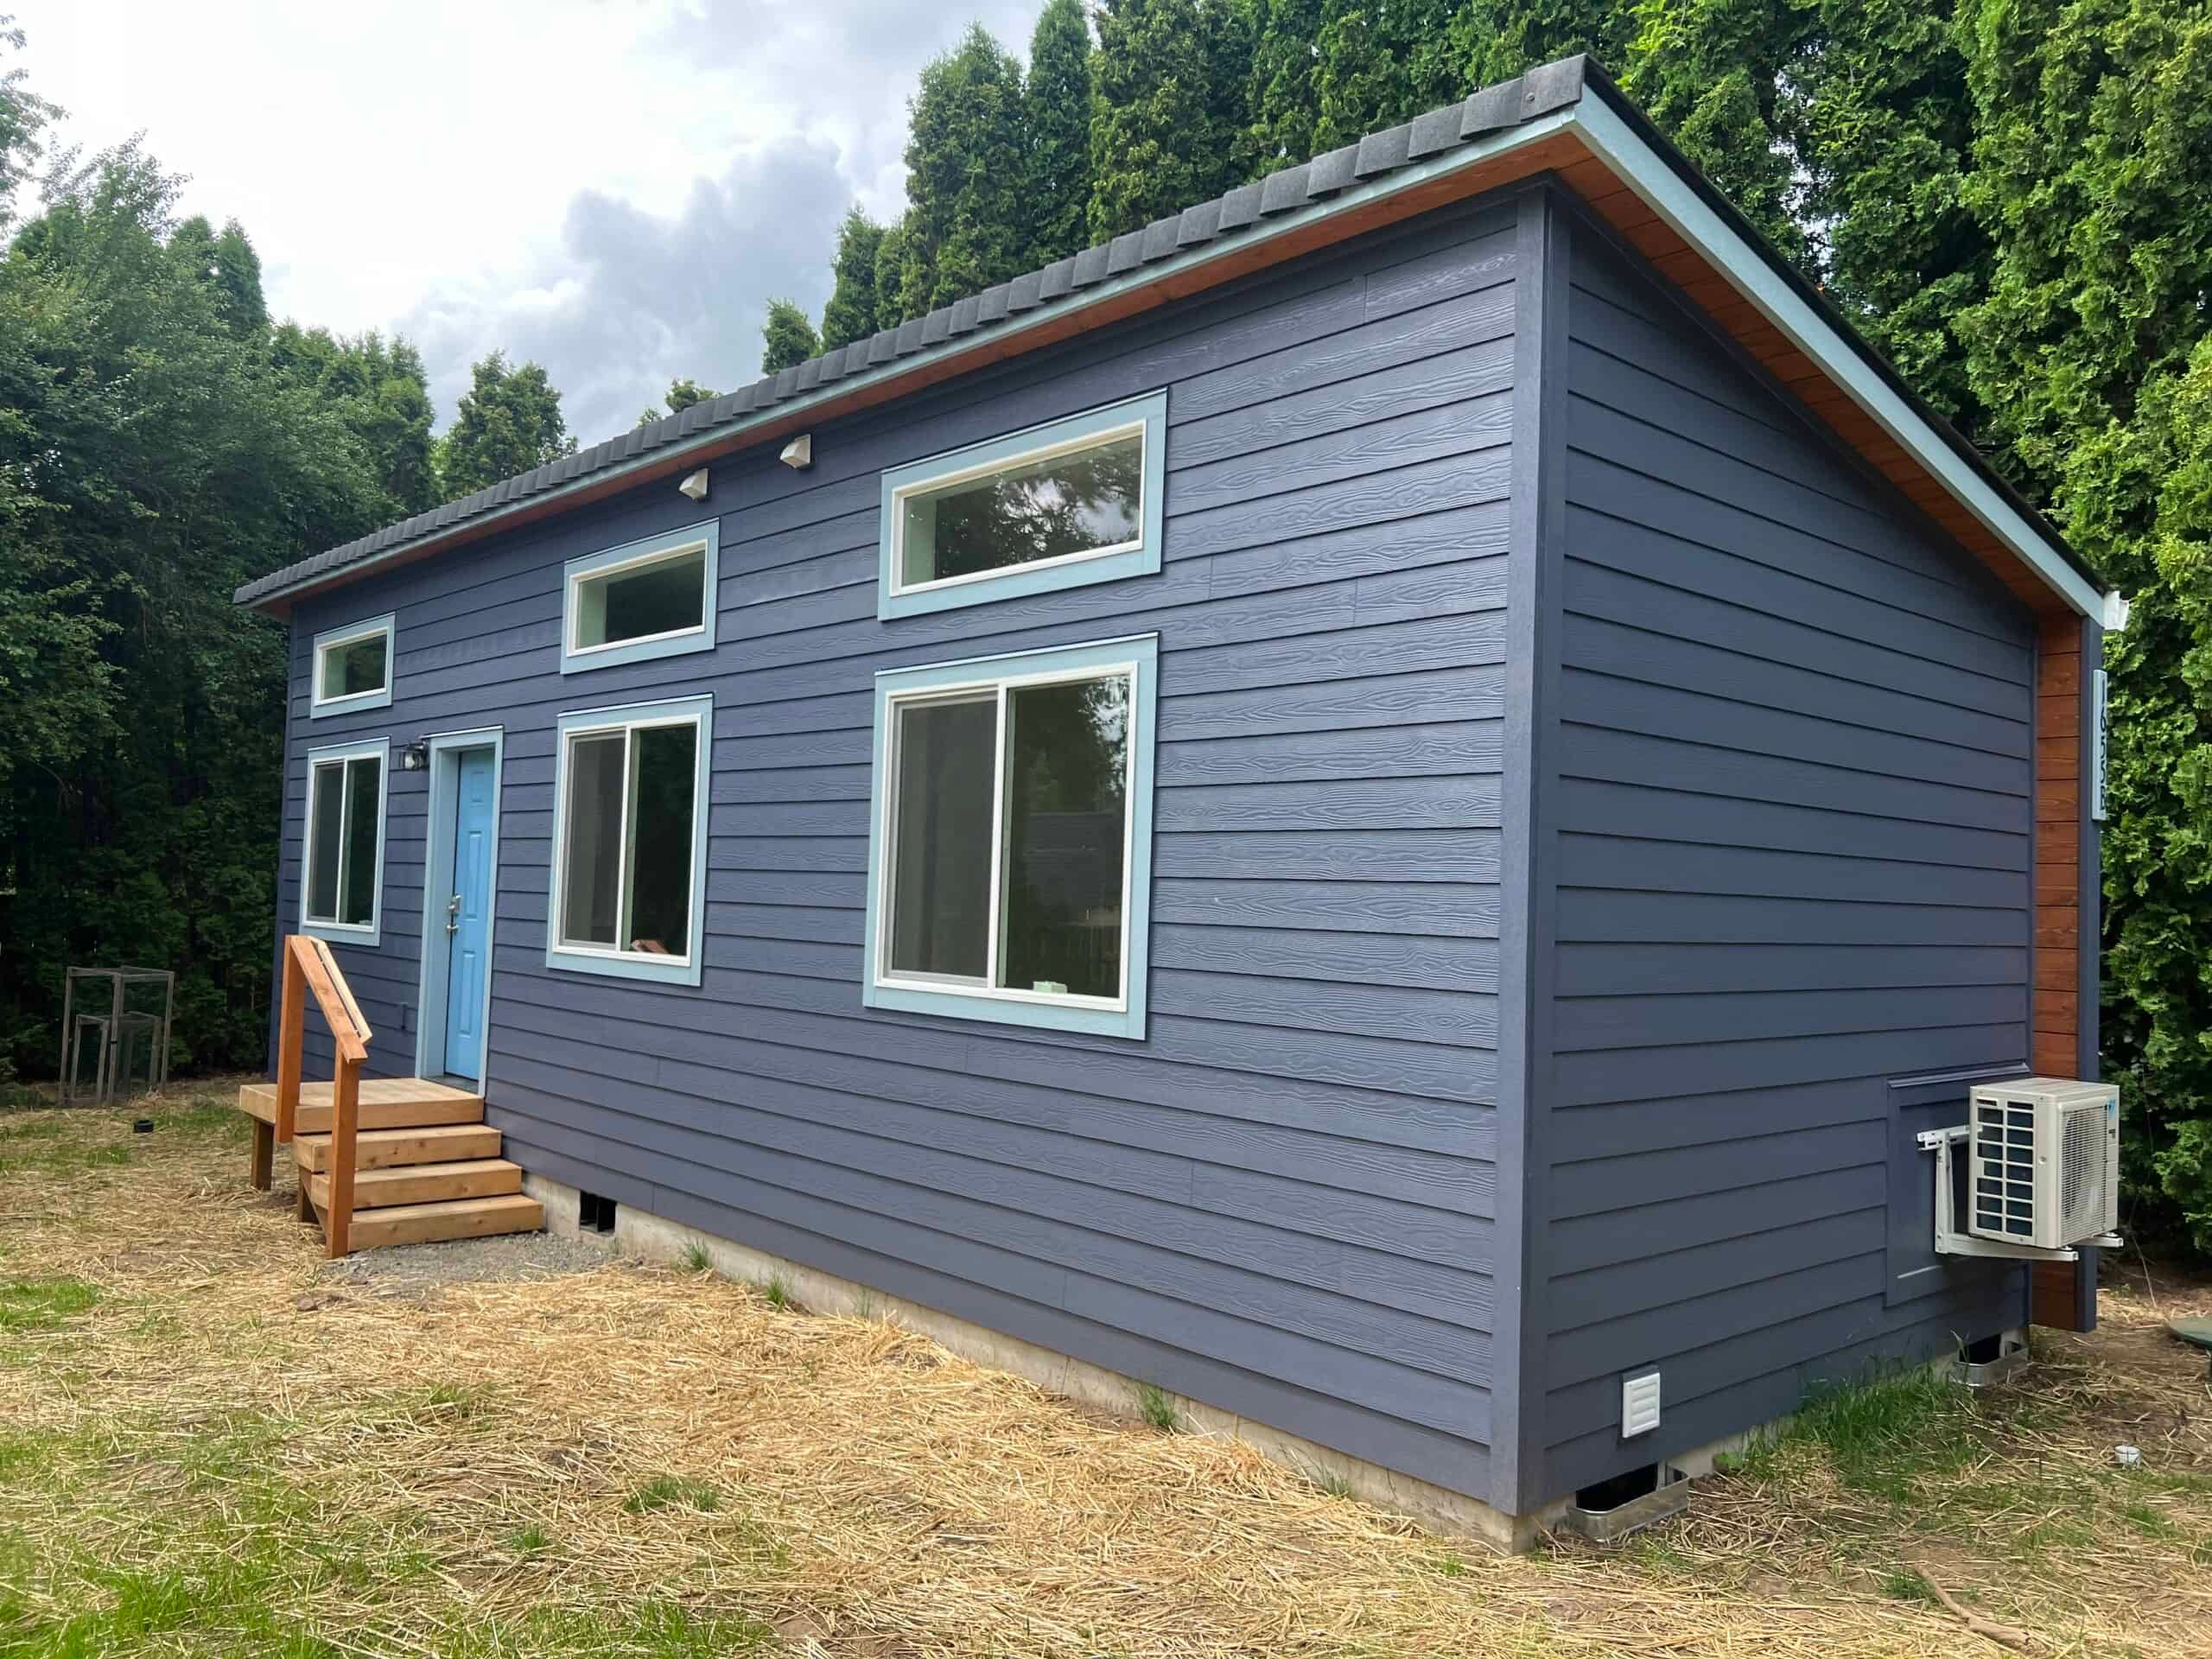

Model K fits a separate bedroom, living room, kitchen, and bathroom into a 12×36 single-wide plan. Choose a gable or shed roof, a mirrored layout, or an option that moves the front door to the end wall for narrow sites.
Home-only starting price; appliances, selected upgrades, permitting, engineering, local fees, taxes, foundation, site work, utilities, delivery, and installation are additional. Final scope and pricing depend on the property and selections.
Wolf home plans · Two-Bedroom
Two bedrooms with a separate living room and optional kitchen island.
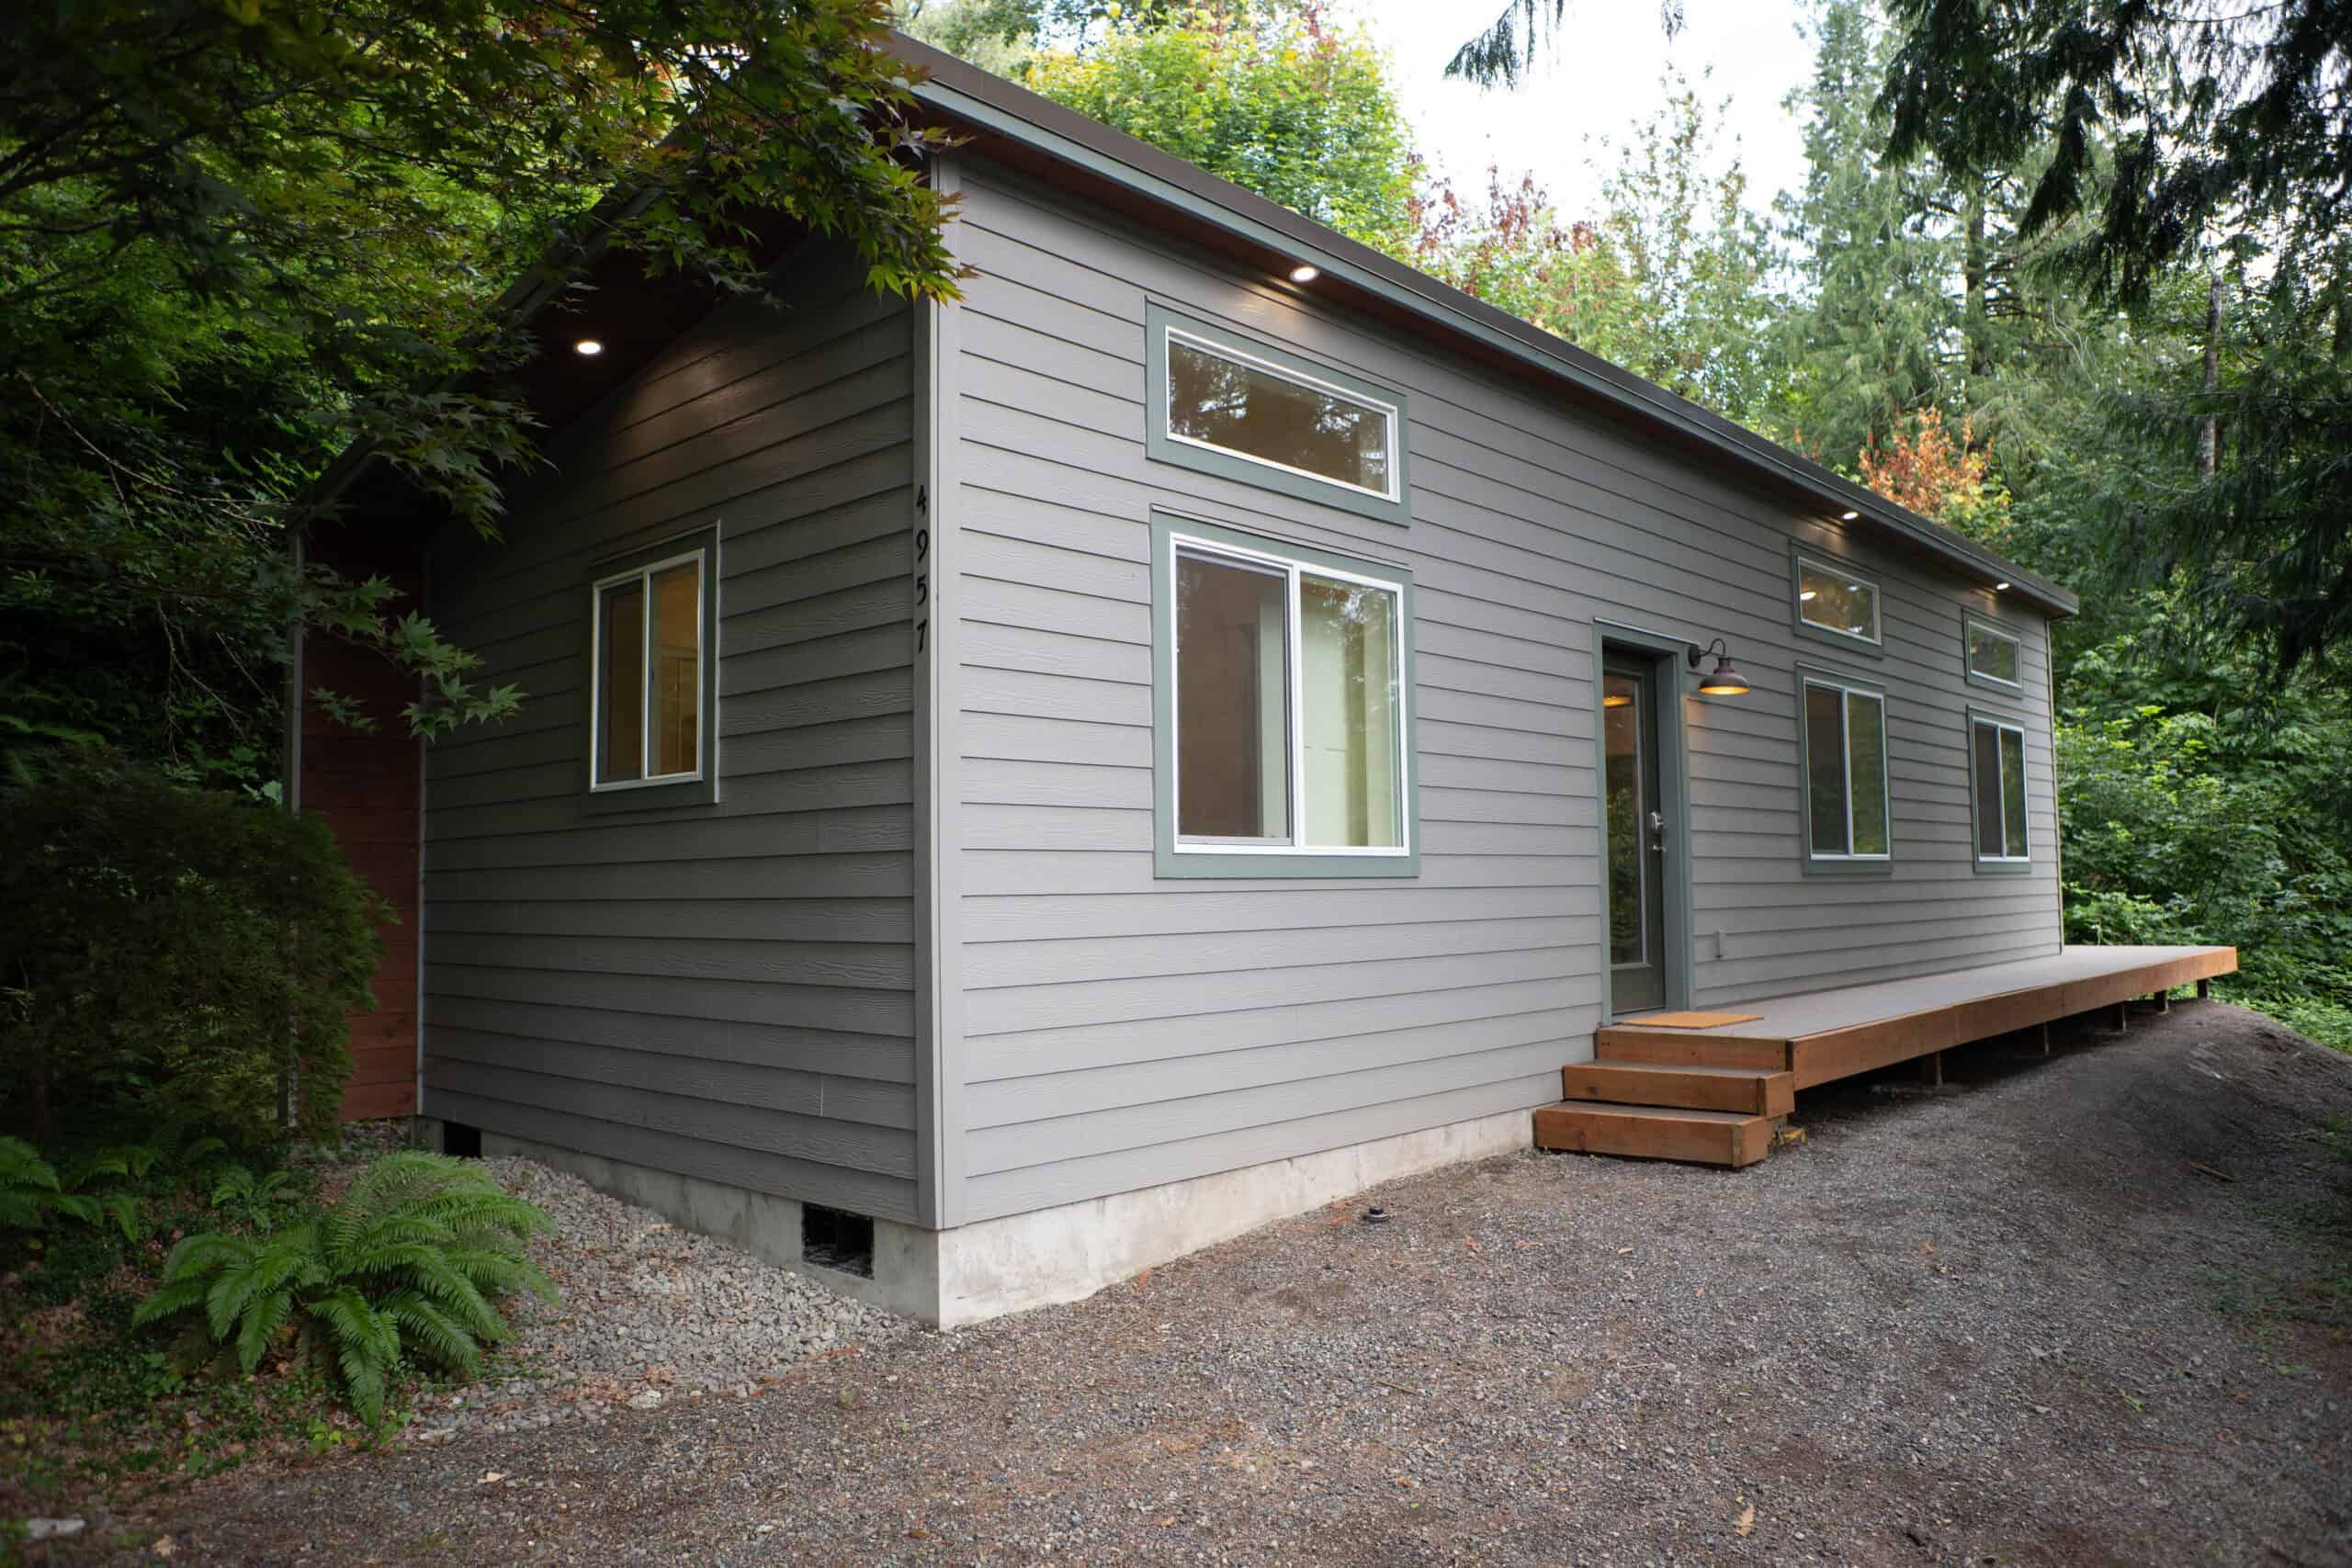

Model E is a 14×44 single-wide with two bedrooms on opposite ends of the home, a 172-square-foot living room, and a kitchen with an optional island. Gable, shed, and mirrored versions are available. If length is a concern on a tight lot, we also have an approved 40-foot-long version available.
Home-only starting price; appliances, selected upgrades, permitting, engineering, local fees, taxes, foundation, site work, utilities, delivery, and installation are additional. Final scope and pricing depend on the property and selections.
Wolf home plans · Two-Bedroom
The Model E footprint with an open kitchen and great room.

Model F uses the same 14×44 footprint as Model E, with the kitchen and living area combined into an open great room. It includes two bedrooms, one bathroom, and an optional kitchen island.
Home-only starting price; appliances, selected upgrades, permitting, engineering, local fees, taxes, foundation, site work, utilities, delivery, and installation are additional. Final scope and pricing depend on the property and selections.
Wolf home plans · Two-Bedroom
Two bedrooms, two bathrooms, vaulted ceilings, and a covered porch.
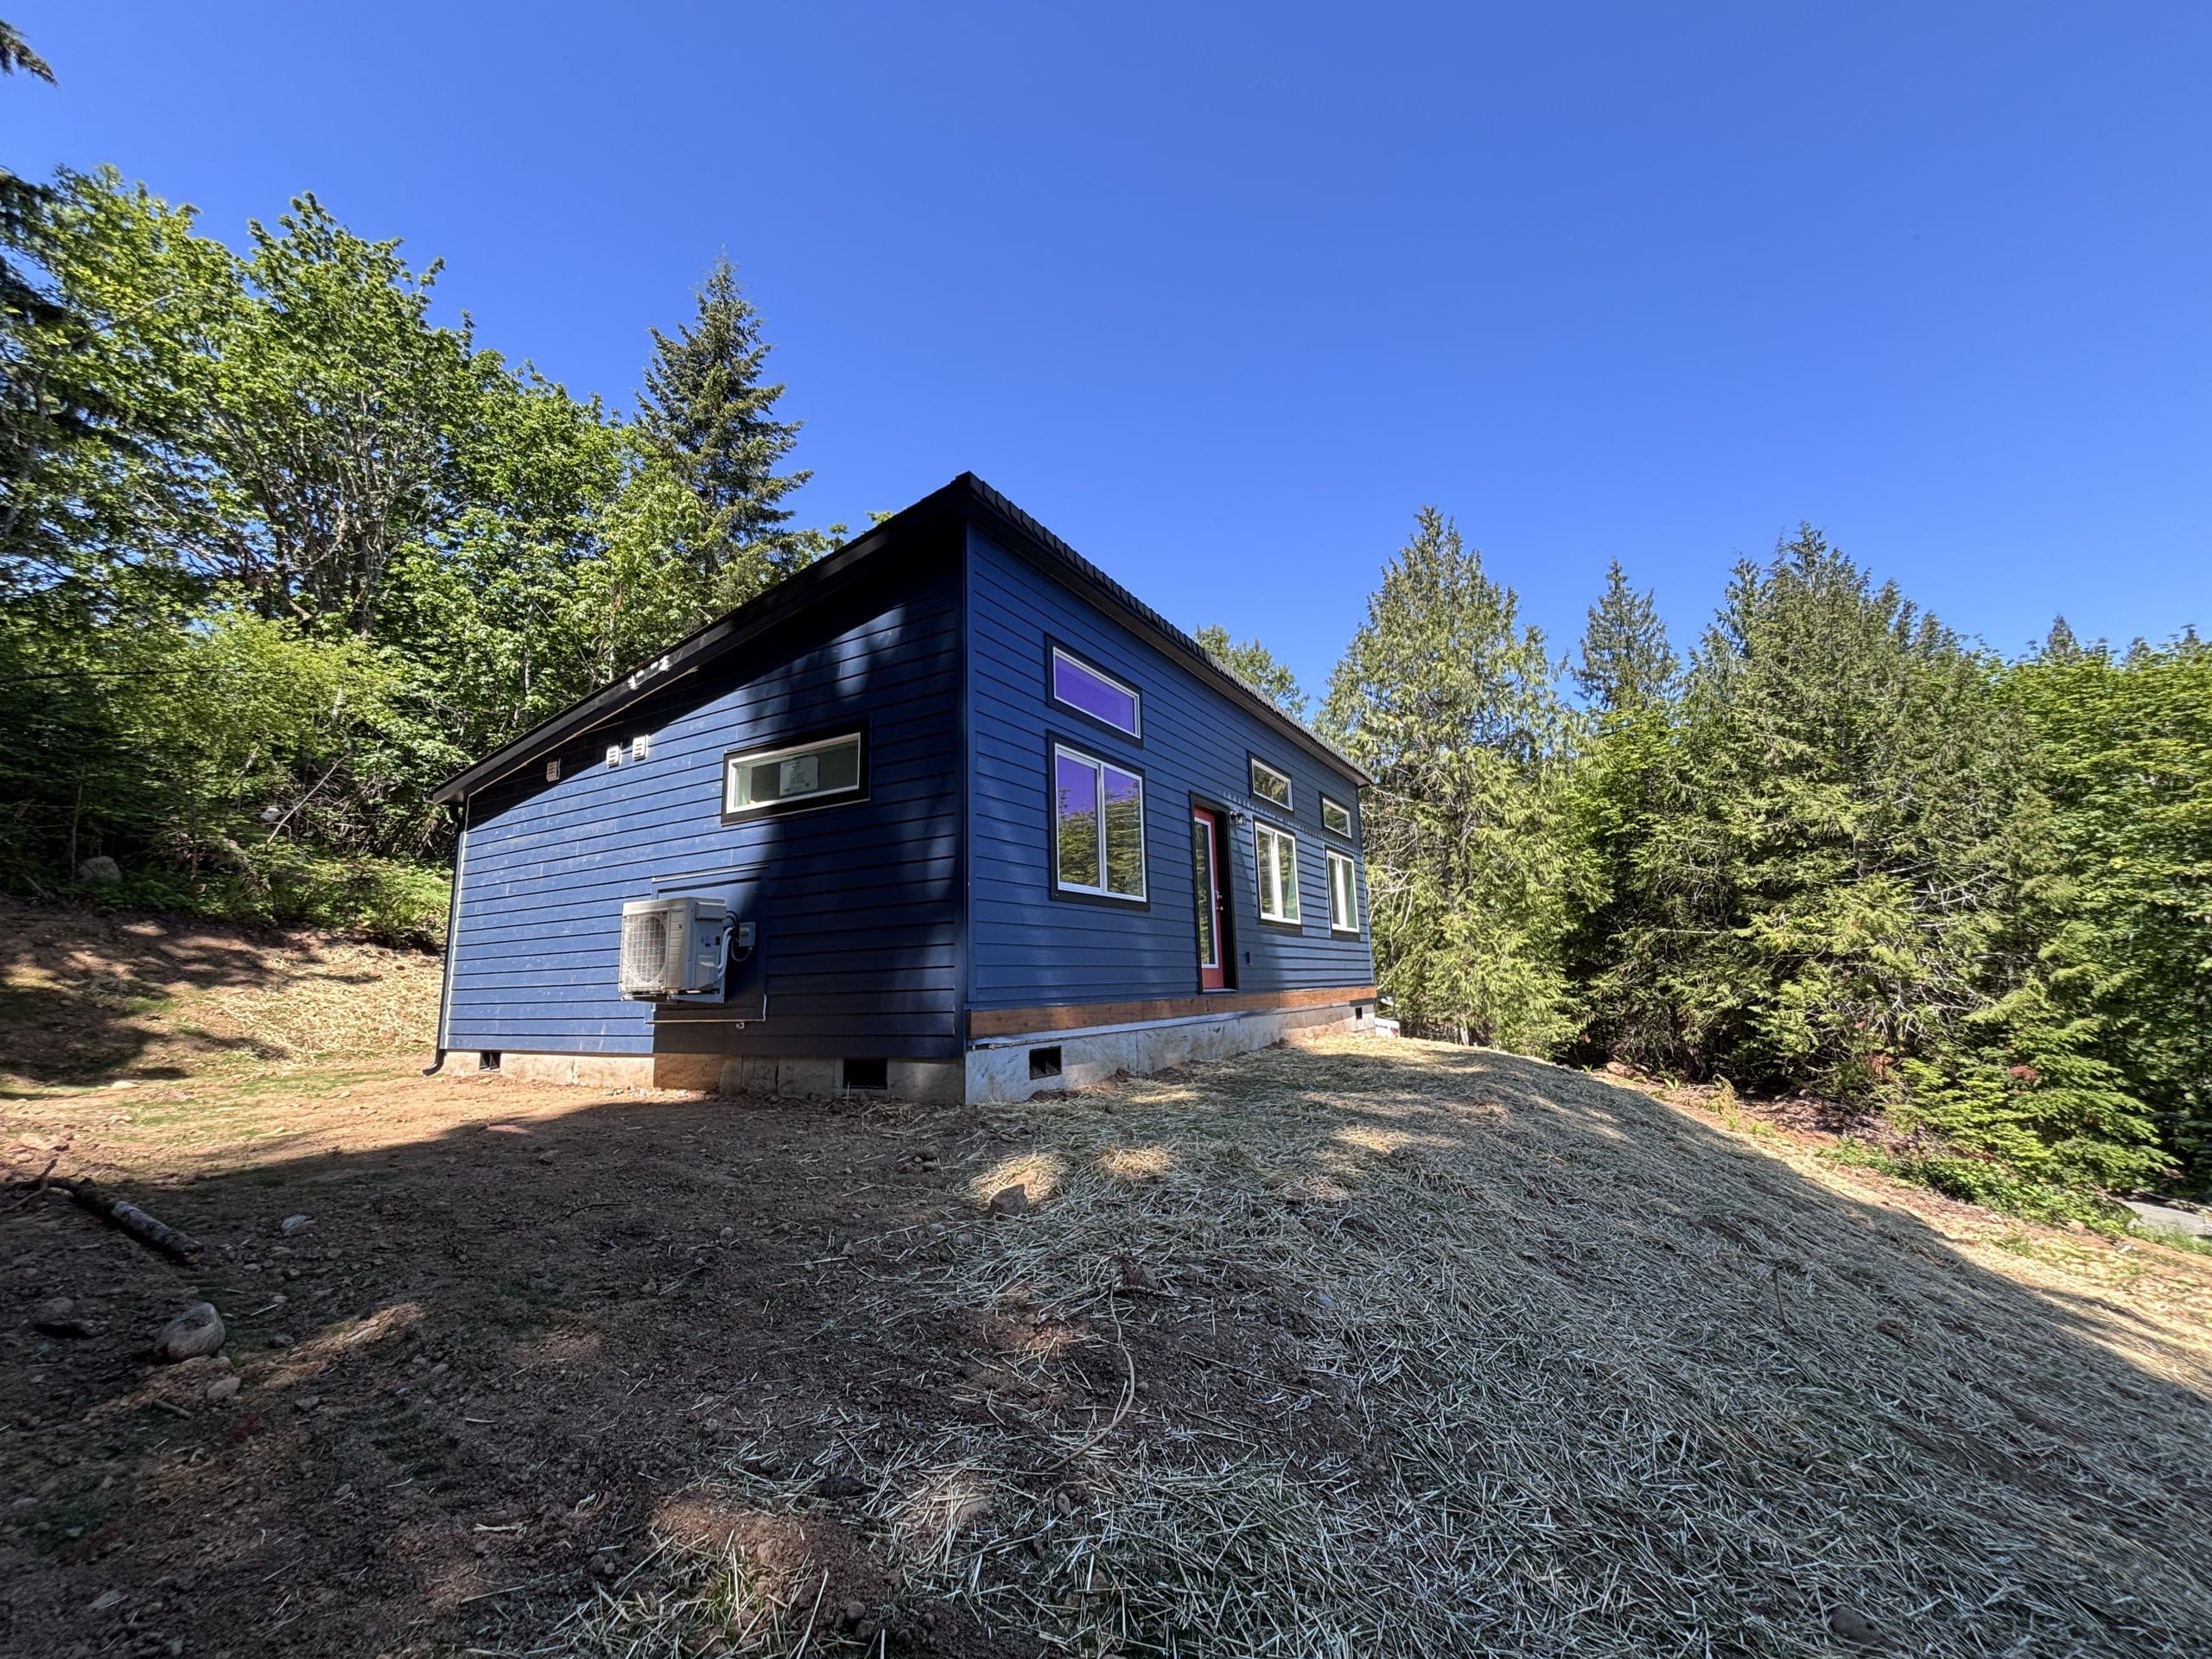

Model J is an 828-square-foot, two-bedroom, two-bathroom home. The plan includes vaulted ceilings, a primary suite, pantry, and covered front porch in a 23×36 footprint.
Home-only starting price; appliances, selected upgrades, permitting, engineering, local fees, taxes, foundation, site work, utilities, delivery, and installation are additional. Final scope and pricing depend on the property and selections.
Wolf home plans · Two-Bedroom
A two-bedroom, two-bathroom home with a wide covered porch.
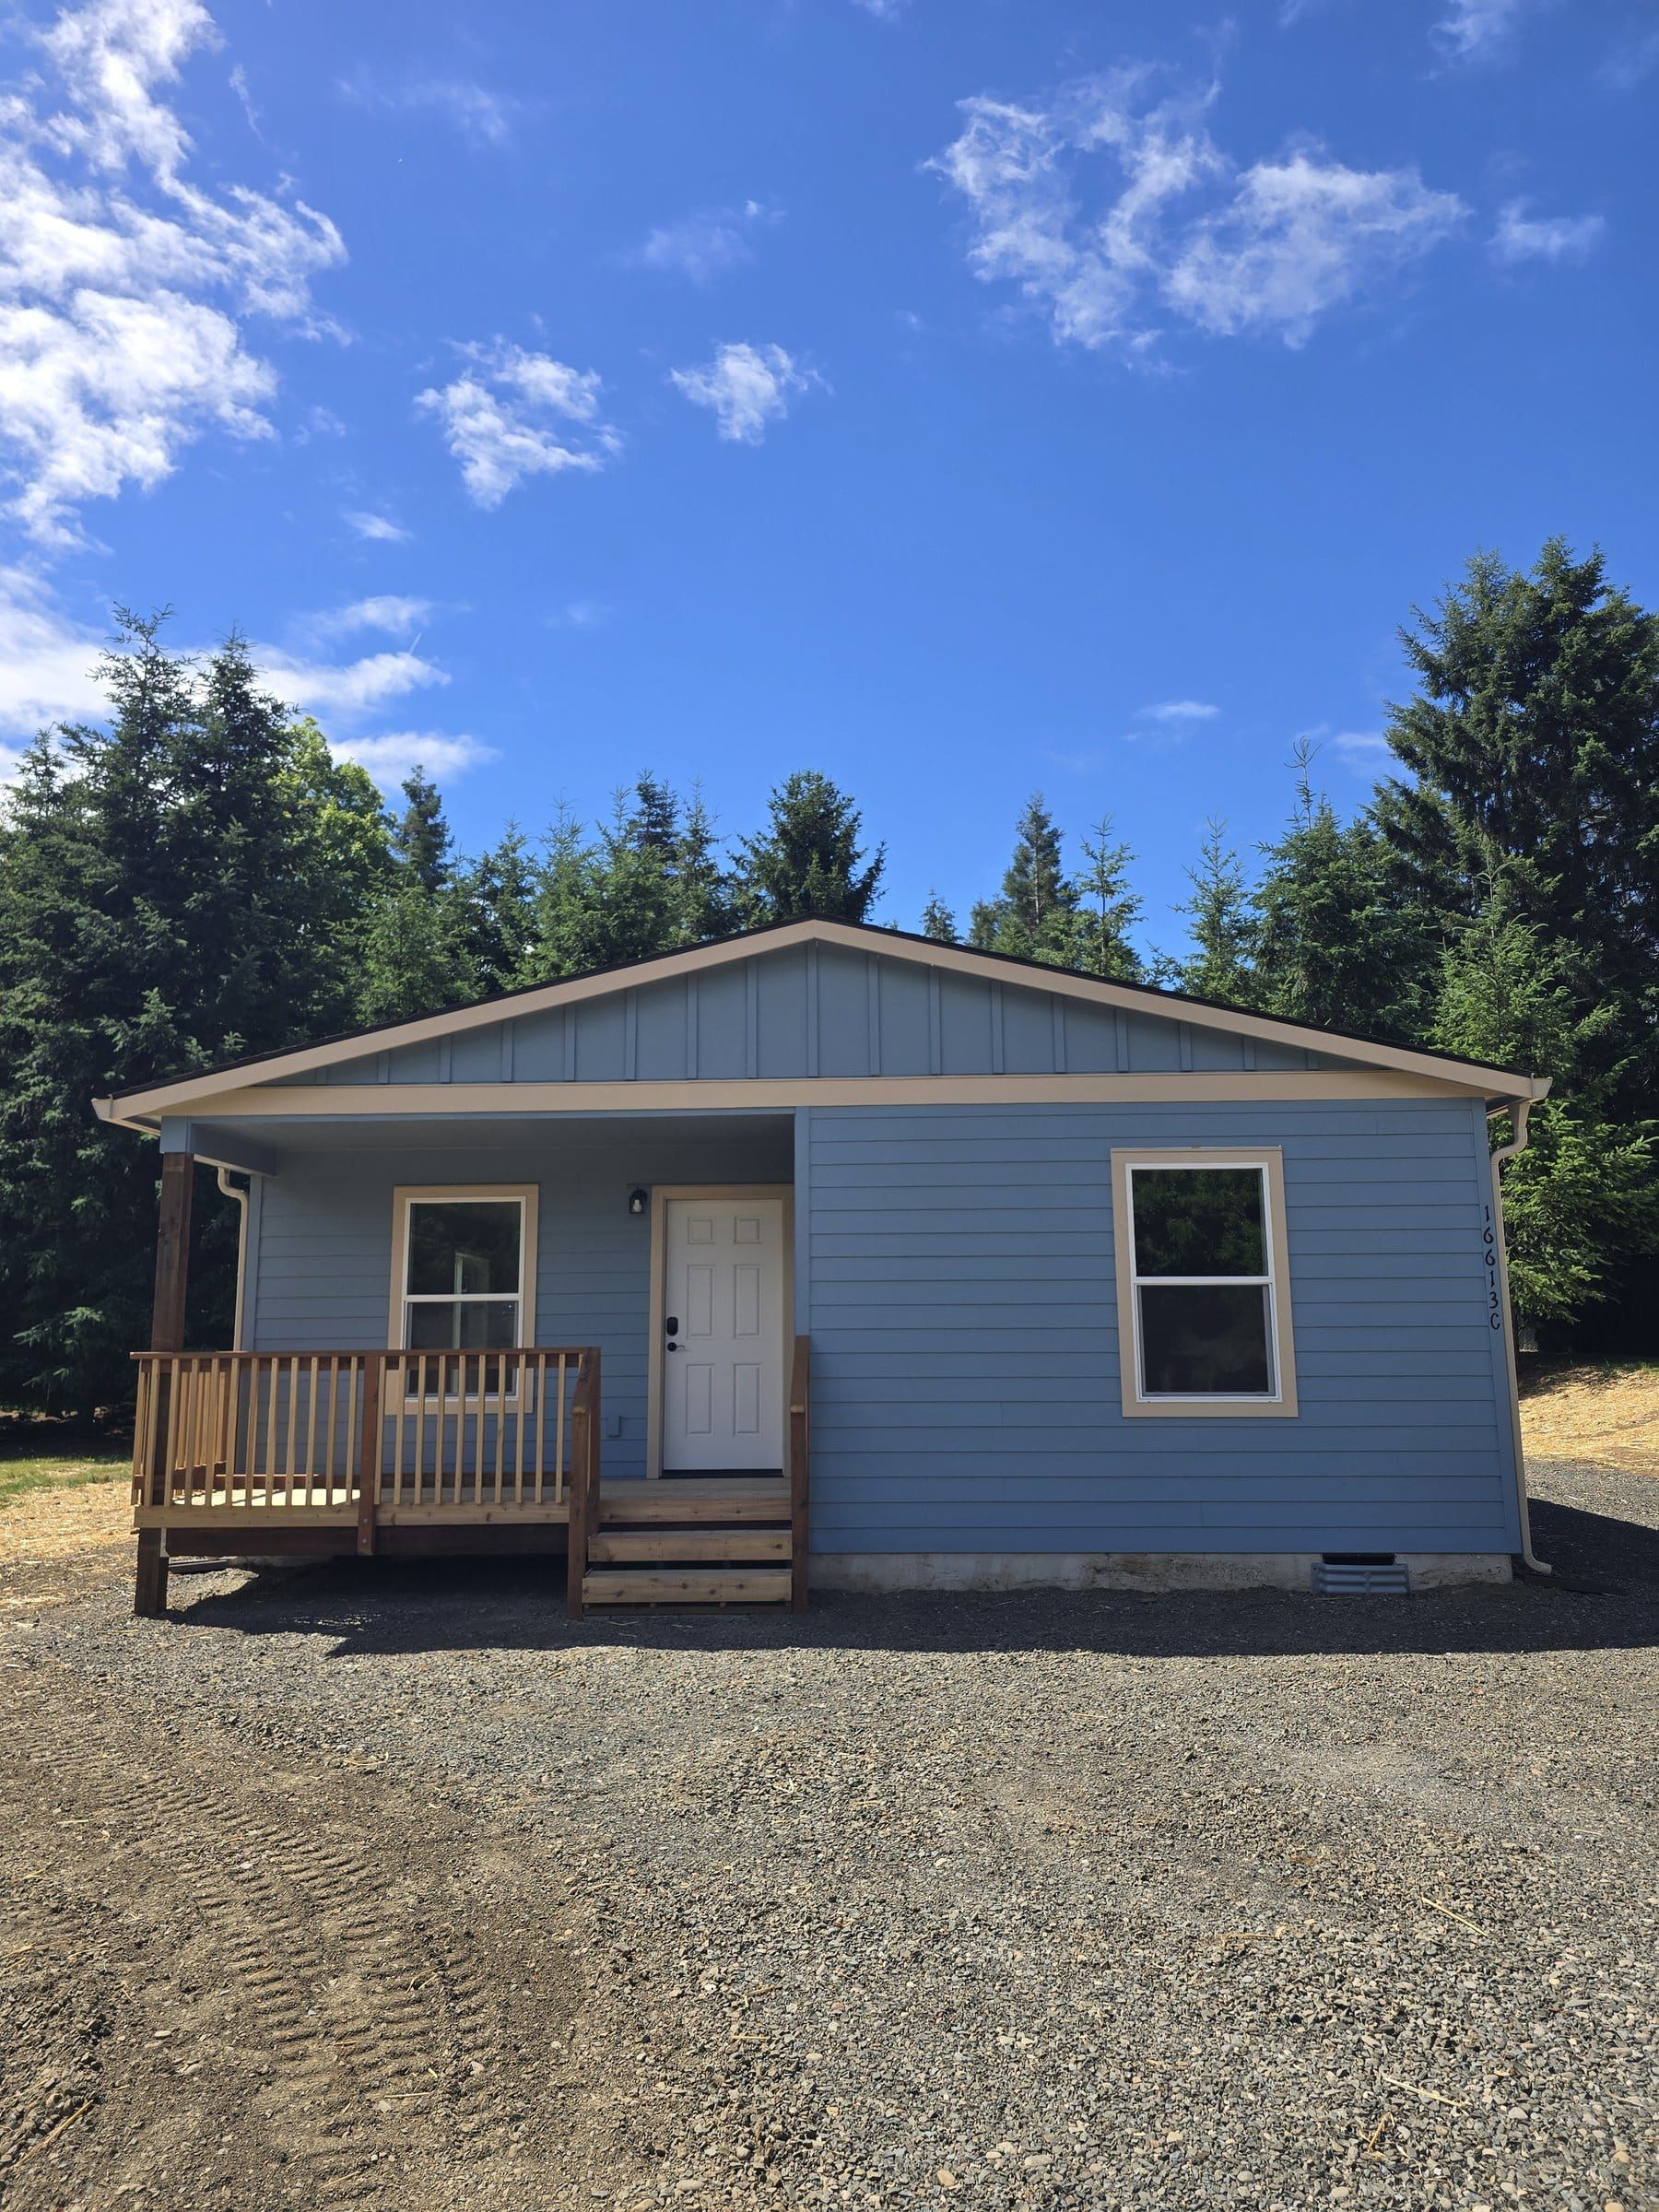

Model L is designed for full-time living. Its 28×38 footprint includes two bedrooms, two bathrooms, a dining area, pantry, dedicated laundry and mudroom, and a long covered porch. We can adjust the plan for accessibility.
Home-only starting price; appliances, selected upgrades, permitting, engineering, local fees, taxes, foundation, site work, utilities, delivery, and installation are additional. Final scope and pricing depend on the property and selections.
Wolf home plans · Family Home
Our largest plan, with three sleeping rooms and two bathrooms.
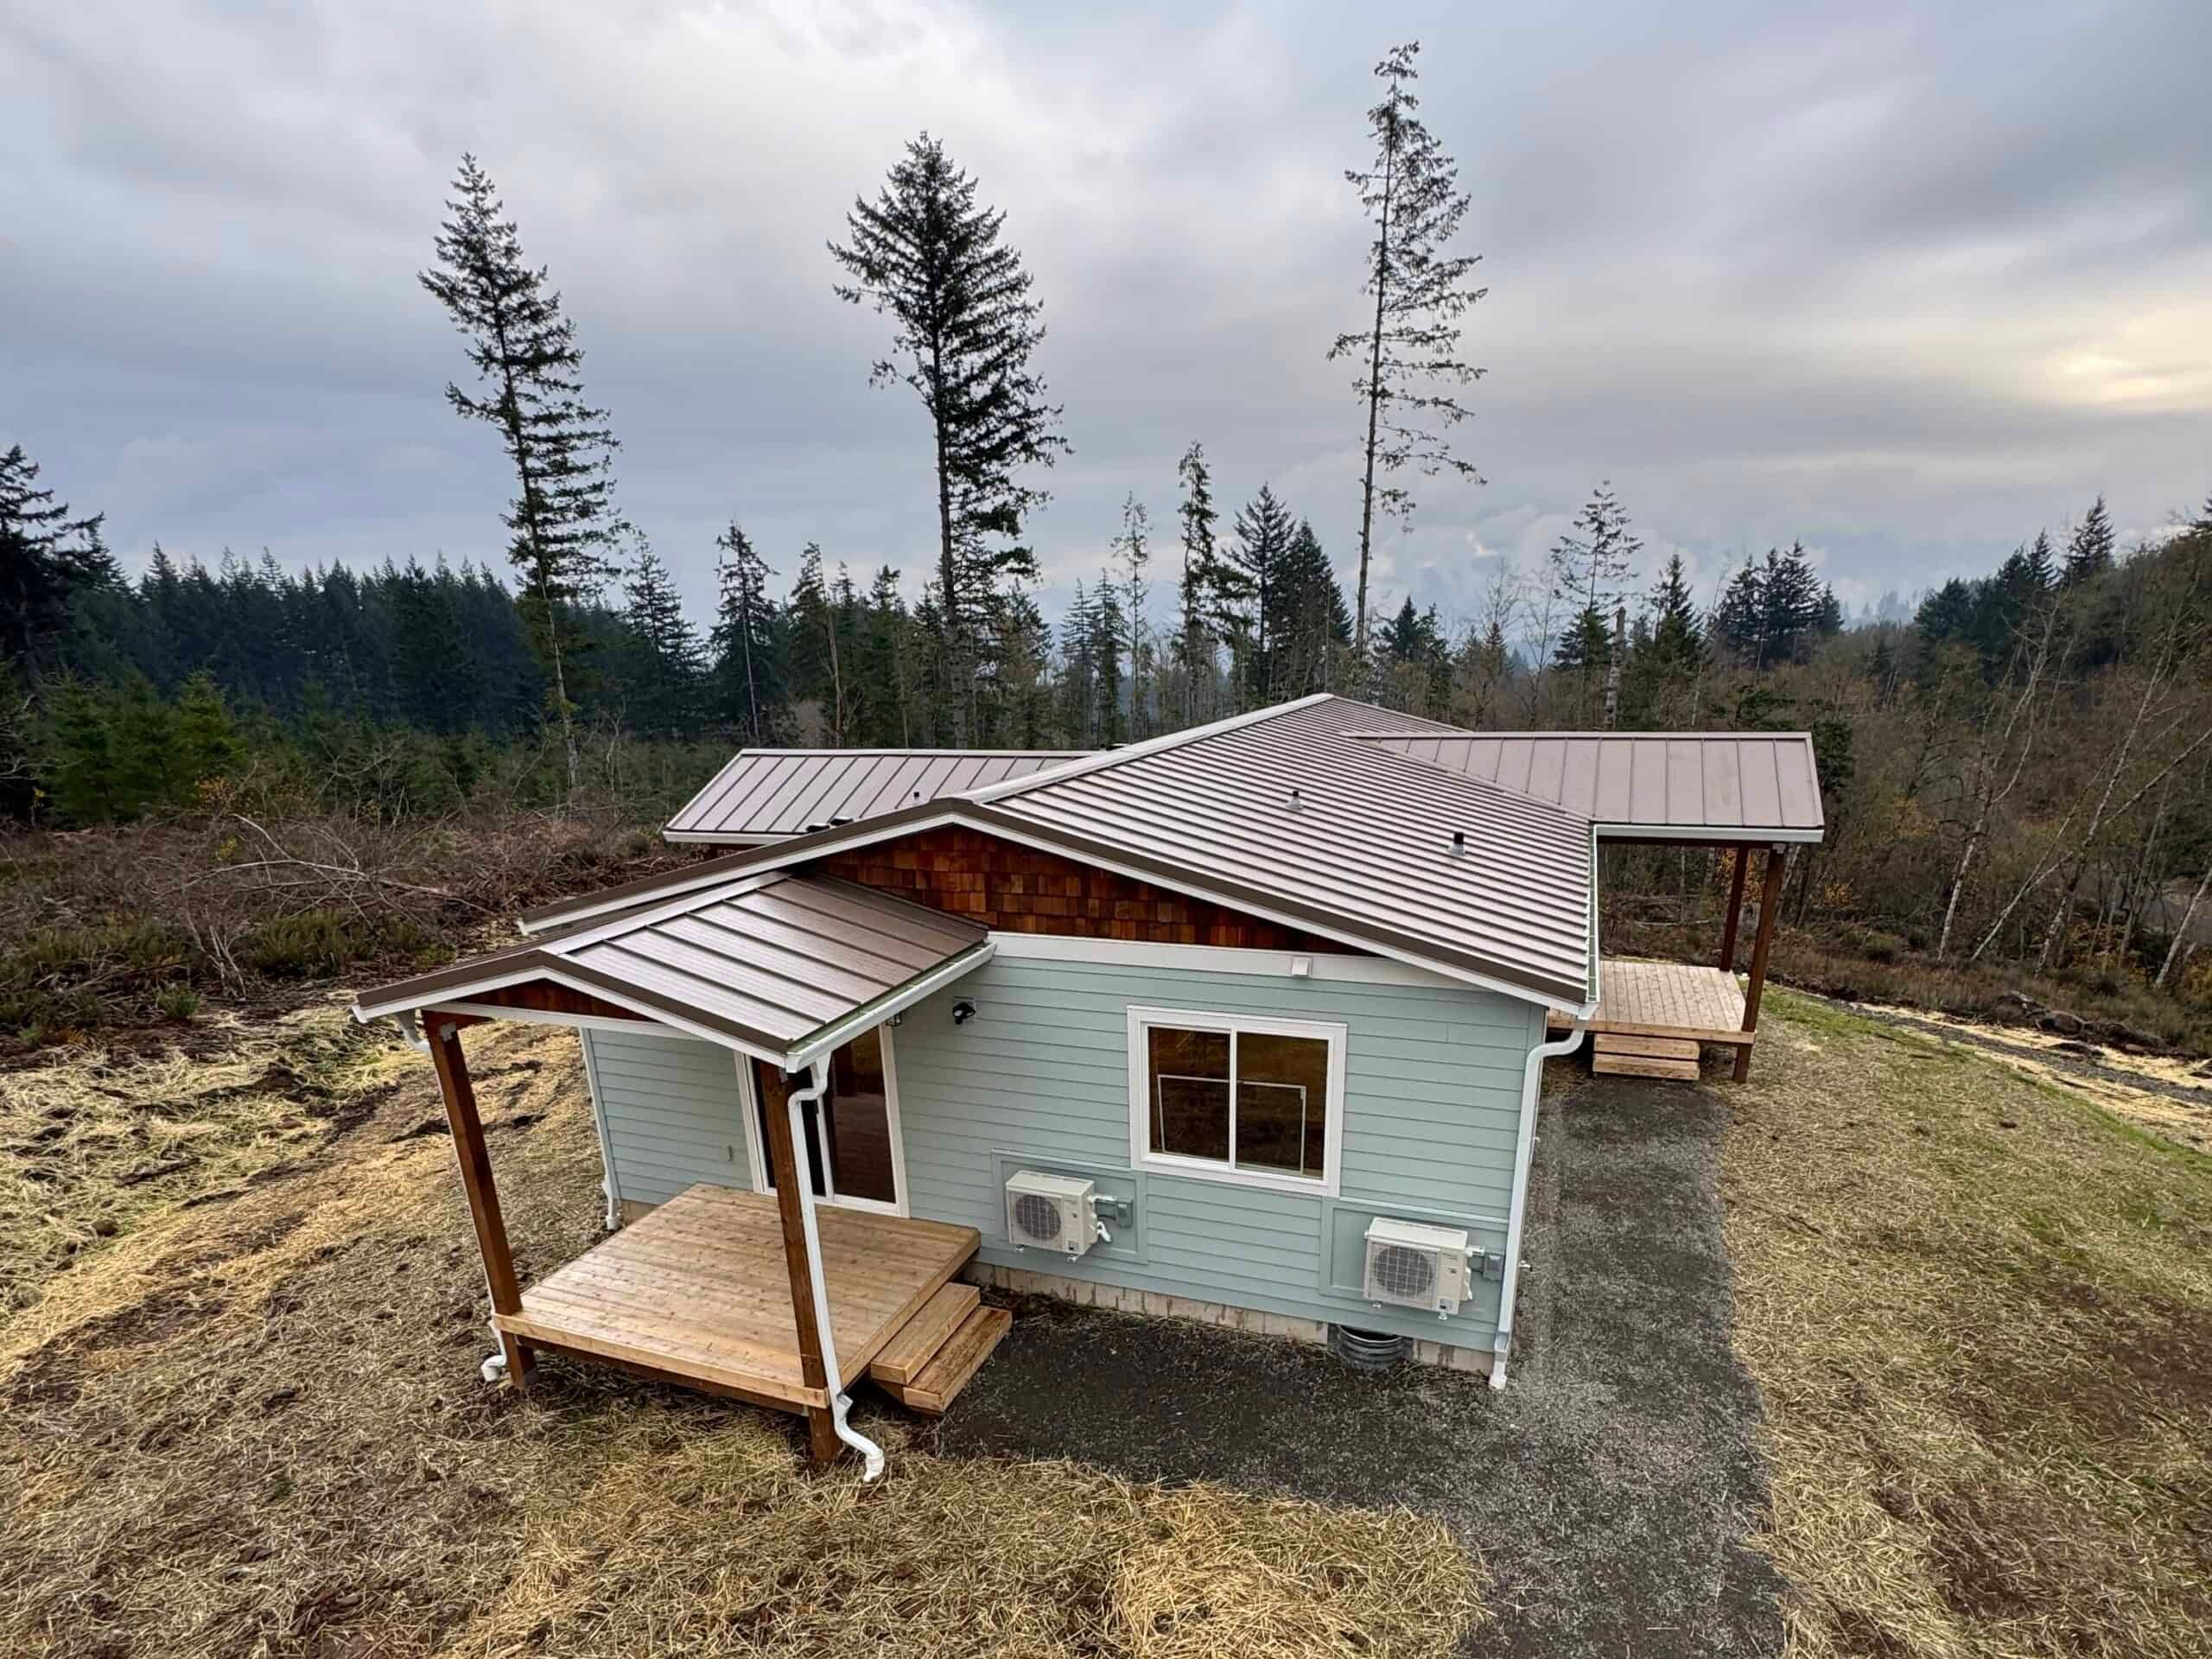

Model I is a 1,232-square-foot, multi-section home. It includes a primary suite with a walk-in closet, a second bedroom, a third bedroom that can serve as an office or flex room, two bathrooms, a vaulted great room, a dining area, an island kitchen, and a laundry room with a side entrance.
Home-only starting price; appliances, selected upgrades, permitting, engineering, local fees, taxes, foundation, site work, utilities, delivery, and installation are additional. Final scope and pricing depend on the property and selections.
Wolf home plans · Stacked duplex · Available now
Two separate homes in one compact building footprint.
Each level has its own kitchen, living space, two bedrooms, bathroom, and laundry. We’ll help you review the property, delivery access, and permit requirements for a two-home building.
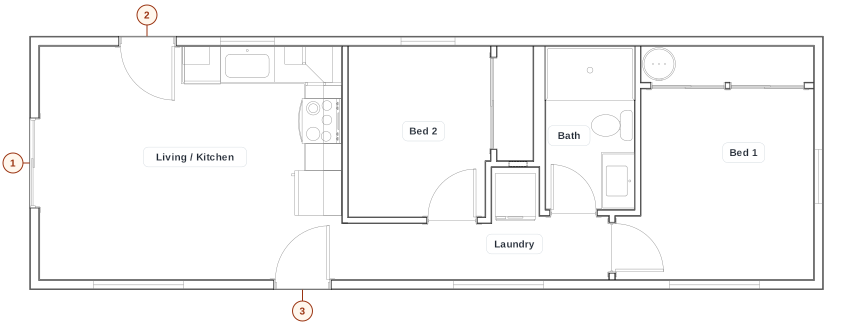
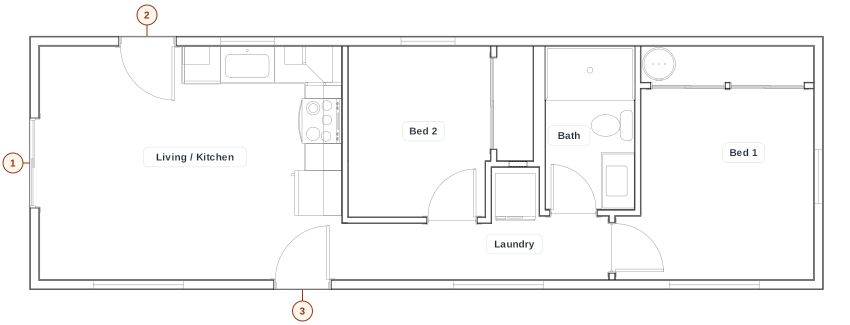
The numbered markers identify optional door/deck access locations. Final openings, stairs, decks, engineering, and site requirements are confirmed for your project. Building footprint is not a measurement of finished living area.
Home-only starting price confirmed October 30, 2026. Appliances, options, permitting, engineering, local fees, taxes, foundation, utilities, site work, delivery, and installation are additional.
The way we build
We build the home in Battle Ground and install it on a permanent foundation. Residential construction requirements and the applicable factory and local approvals still apply.
Framing, insulation, wiring, and interior work happen inside our Battle Ground factory. That shelters the home from direct rain during those stages and reduces the weather exposure that has to be managed on the lot.
Building established layouts lets our trades work with familiar details and coordinate while the home is still open. You can visit the factory and see the work behind the finished rooms.
Much of the framing and interior assembly happens at the factory. That moves those tasks, material storage, and trade activity away from your yard while the home is being built.
Once approvals and scheduling allow, factory construction and site preparation can overlap. The home does not have to be framed on the lot before interior work can begin.
Site work, utilities, delivery, and installation remain exposed to weather and local conditions. Permits and scheduling determine whether work can overlap. Factory construction alone does not establish a lower price, a faster move-in date, or better workmanship.
See the advantages and tradeoffs at wolfind.com/why-modular/ →
Construction moisture reference: FPInnovations’ Guide for On-site Moisture Management of Wood Construction identifies prefabrication as a way to reduce exposure time on site.
A factory tour gives you a closer look at layouts and construction. Ask about framing, moisture protection, inspections, and the details that will matter in everyday use.
From your first question to moving in
Tell us who the home is for and what matters to you. Our free preliminary study reviews zoning, setbacks, and what is generally allowed. Further site and engineering review follows as the project develops.
We review access, utilities, and engineering needs, help you choose the details, and explain the complete scope and cost. Paid work begins after a signed agreement and your decision to proceed.
Our permit team manages applications and jurisdiction follow-up. Our factory and field teams coordinate the build and site preparation. You receive weekly updates during permitting and factory construction, and updates from your project manager during field work.
For full-service projects, our team handles installation, connections, finishing, and coordination of required inspections. We guide you through the final steps toward occupancy approval and move-in.
We explain the full project schedule and keep you informed as it develops. Factory construction is one stage of the work we coordinate.
Wolf provides a one-year warranty under its written terms. Continued workmanship support is available for years afterward; it is separate from the warranty and does not promise unlimited coverage.
24′ × 24′, 576 sq ft. Building from $49,900 before site work, permits, delivery, and installation. An accessory building, not a dwelling. Only sold with a Wolf house project.
See the garage →We don’t send your name, email, phone, or address to these tags. Privacy policy