
Accessory dwelling units
ADU (accessory dwelling unit) builder for Washington and Oregon
Wolf Industries builds modular ADUs at our Battle Ground, Washington factory. We serve Clark County and other Washington and Oregon communities, with Wolf employees handling design, permits, factory construction, site work, delivery, and installation. Some projects need third-party specialists, such as surveyors or septic contractors. Your written proposal defines the work for your property.
Our free preliminary study reviews zoning, setbacks, and what is generally allowed on your site. Paid project work begins after an agreement is signed and you choose to move forward.
Where Wolf works
In Washington and Oregon our own crews do the work. When your lot needs a survey or septic design, we line that up too. Full details →
Delivery options and state requirements →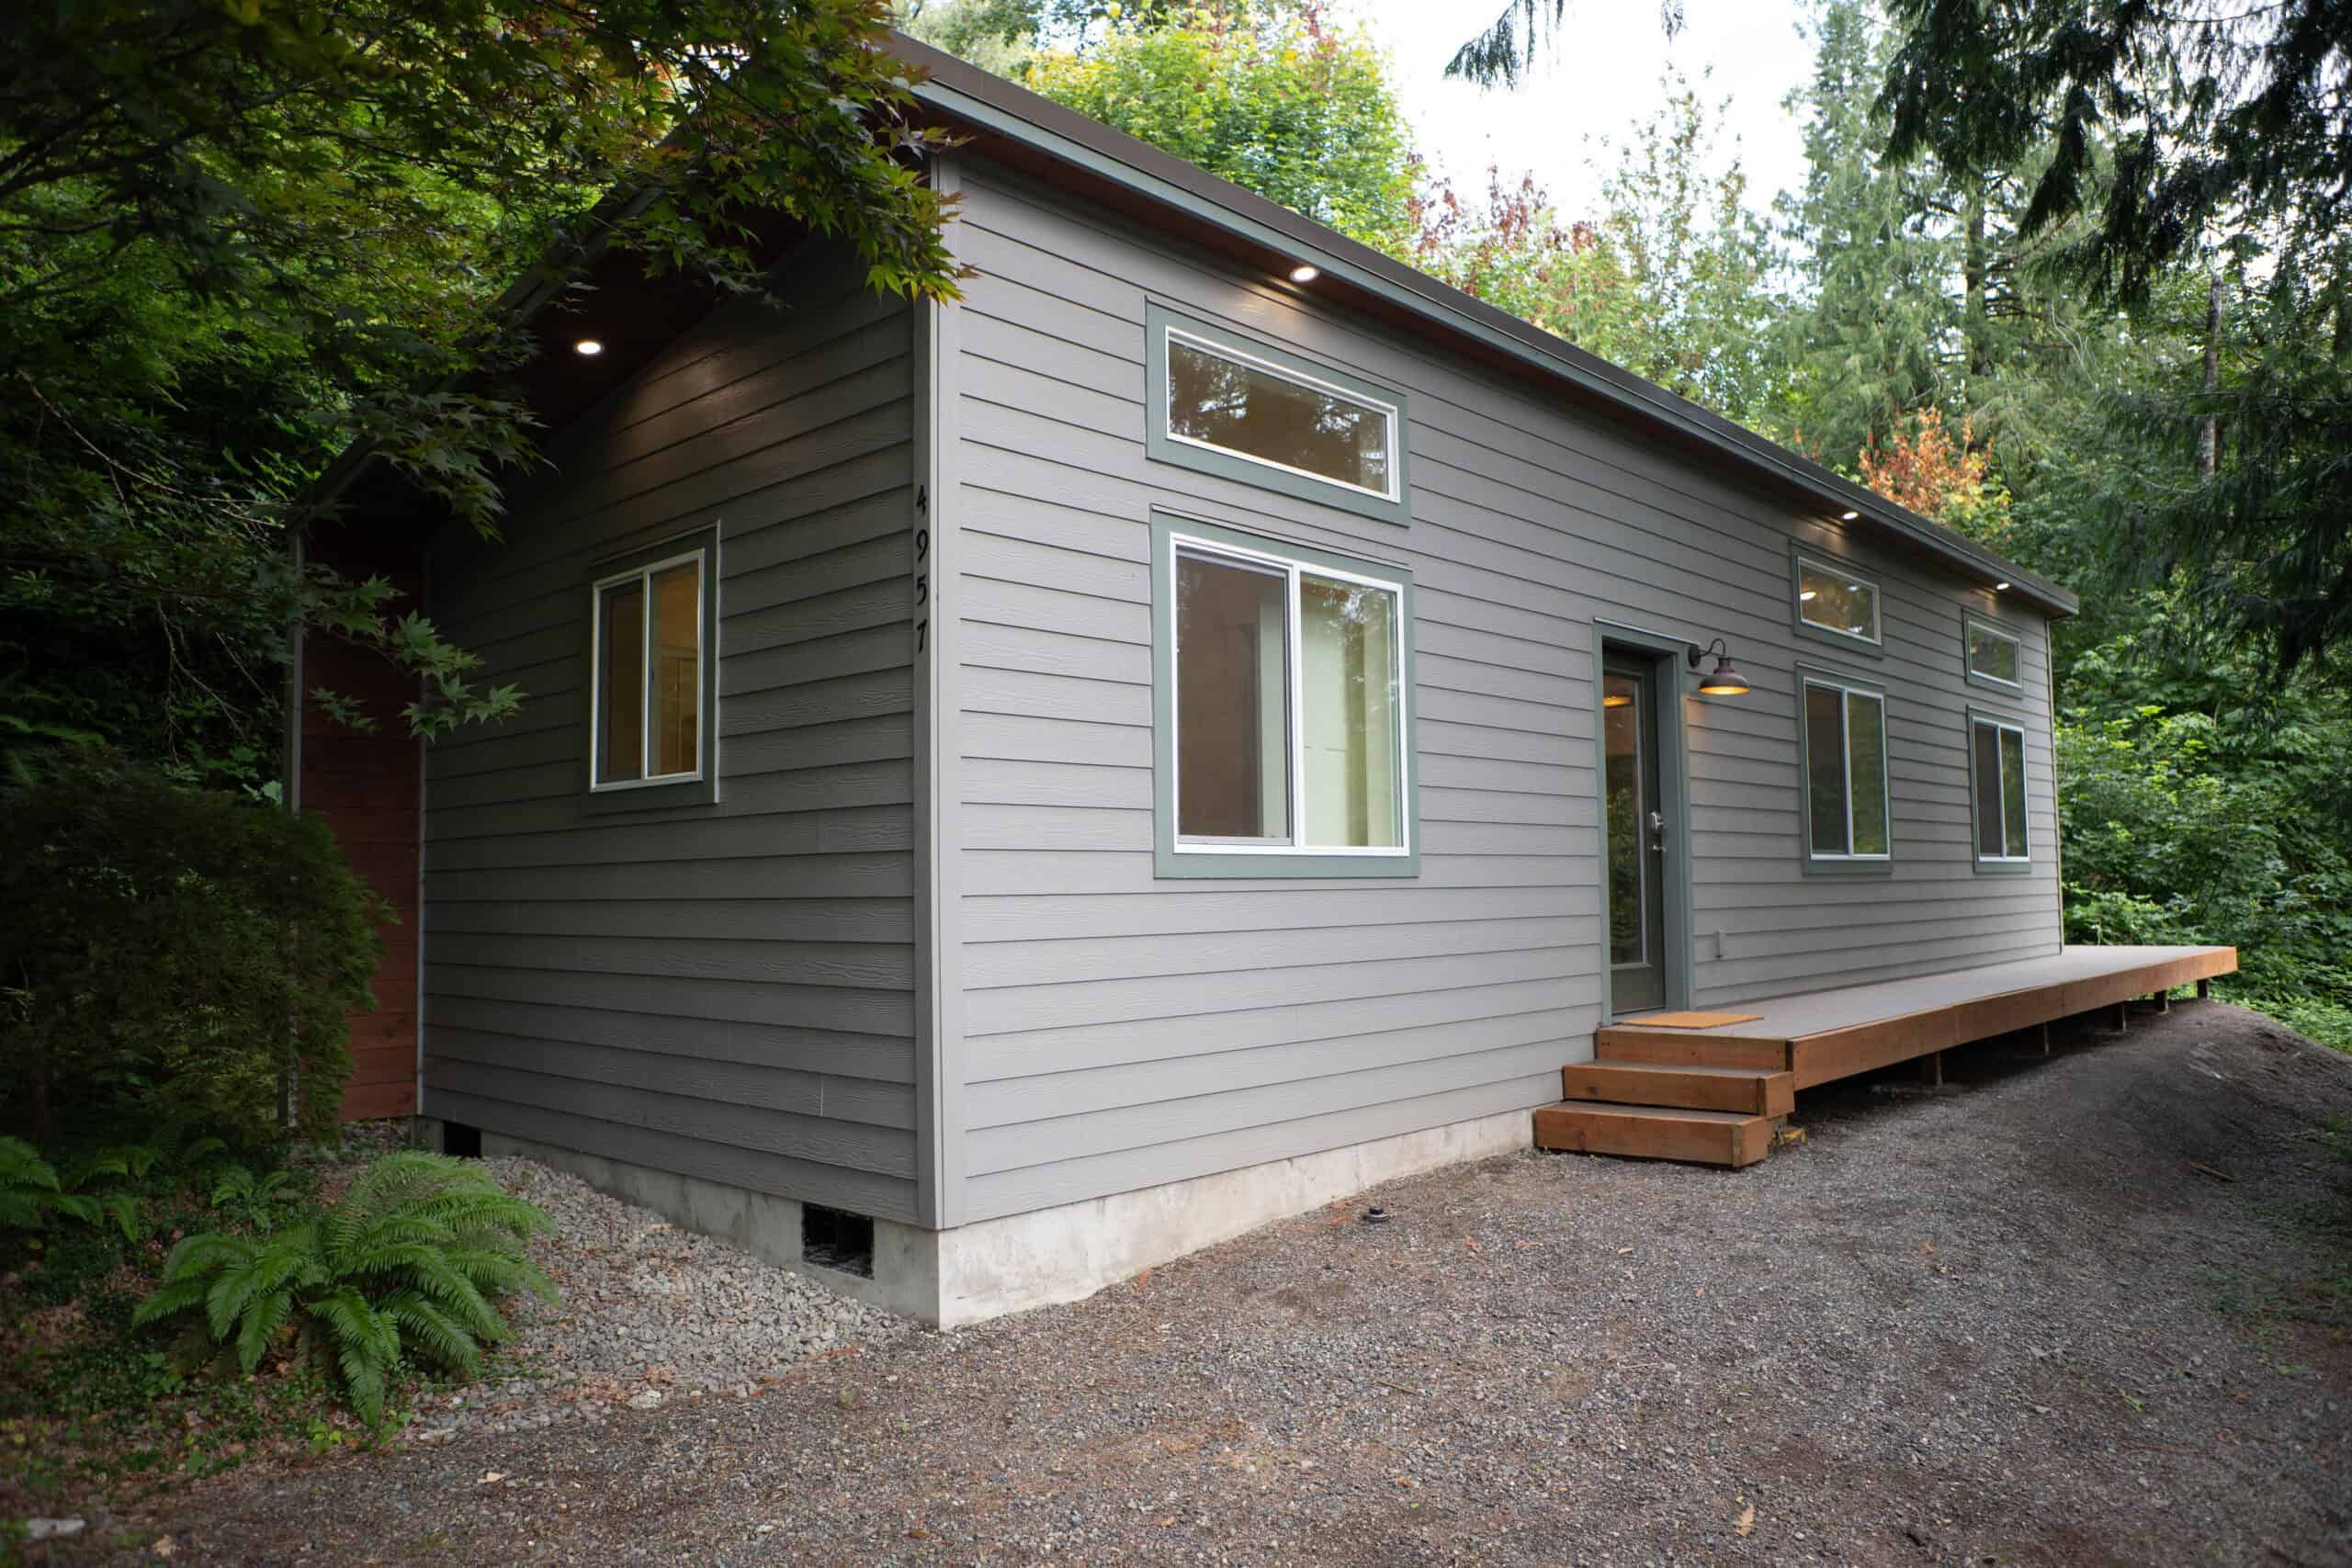
The basics
Adding a home beside the main dwelling
An accessory dwelling unit has its own living space, kitchen and bathroom on a property with a principal dwelling. Start with who the new home is for and the address. We can explain the preliminary zoning questions, compare models and define the project work in a written proposal.
Building the main home instead? Wolf also builds primary residences on your land. Use that path to compare larger layouts and primary-home planning without assuming an ADU size limit applies.
Who it’s for
Who an ADU can work for
Homeowners adding a second dwelling
You want a complete little house with its own kitchen, bath, and door, without remodeling the primary home. That is a detached ADU, also called a backyard cottage, backyard apartment, or granny flat.
Families keeping someone close
A parent, adult child, or caregiver needs privacy and a legal dwelling, so the unit has to be permitted as housing rather than as a shop or RV.
Owners planning long-term rental income
Washington no longer requires owner-occupancy for ADUs inside urban growth areas. Your city or county may still add local rules, so we check the parcel first.
A cost families ask about
Priced out of a garage or basement apartment?
One family hired an architect to turn their garage into an apartment for their daughter, then found the cost was out of reach. A detached Wolf home gave her a place of her own and left the main house alone.
“The cost of the tiny home, set-up and delivery was substantially less than if we created an apartment within our house.”
What Wolf builds
What Wolf builds
Wolf Industries is a prefab modular ADU builder at 607 SE Eaton Blvd in Battle Ground, Washington, so if you are looking for ADU builders near you in southwest Washington, our factory is local. Homes are inspected to the same IRC/IBC (International Residential Code / International Building Code) residential codes as site-built houses. They are not HUD (the federal standard for manufactured homes) manufactured homes or trailers. We have delivered more than 650 homes, with modular homes, ADUs, and tiny homes in our range. Turn-key service covers Washington and Oregon, and we deliver homes to other western states. Idaho projects are special-plan only, and California projects are quoted one at a time.
Wolf employees from start to finish
Wolf employees handle evaluation, design, permitting, factory production, site work, delivery, and installation, with third-party specialists when the site or jurisdiction requires them.
Permit work in writing
We assemble the packet and file with your jurisdiction. If a permittable ADU is not possible on the property, the signed permitting agreement defines the eligible refund and exclusions.
Studio-to-family footprints
Wolf models run 300 to 1,232 sq ft, with one-, two-, and three-bedroom layouts. Tell us who will live there and what space they need.
The whole job, start to finish
Beyond floor plans and finishes, an accessory dwelling unit builder has to handle local ADU rules, permit timelines, utility connections, delivery access, the foundation, setbacks, and parking. In Washington and Oregon, Wolf employees handle the project through each stage, with services such as surveys or septic work brought in when needed.
Built around how you will use it
What would make daily life easier for the person living here? We can discuss storage, privacy, durable finishes, wider doorways, grab bars, low-step showers, or a ramp where needed. Ask about the features that matter to you, and we’ll work through what fits the plan.
The property before the floor plan
The most common mistake is falling for a floor plan before anyone has checked the lot. We confirm placement, access, utilities, and the permit path first.
Process
How an ADU project works
- 1
Property evaluation
Our free preliminary study reviews zoning, setbacks, and what is generally allowed. Detailed access, utility, engineering, and site-cost checks come as the project moves forward after a signed agreement.
- 2
Design and proposal
We match a pre-engineered model and finishes to the lot and give you one proposal that separates the home line from site work.
- 3
Permitting and factory
Once the permit is issued, the factory builds the home while site work moves forward. Washington L&I (or Oregon BCD) inspects the structure; your city or county inspects the pad and hookups.
- 4
Delivery and keys
Our field crew sets the home on a permanent foundation, connects utilities, and walks you through warranty and the Owner Portal. See how delivery and setup work.
Google reviews
What families wrote after move-in
“Before we found Wolf, we explored creating an apartment over our garage or in our basement so our daughter could have an affordable place to live. We even hired an architect and started the building permit process to find out that the cost to build was prohibitive. We then researched tiny home options and discovered Wolf. My daughter and I visited their tiny home factory in Battleground (we live in Federal Way, WA). We met with Kirsten and were amazed with the quality of their tiny homes, the team’s professionalism and their defined process to take us from start to finish. The cost of the tiny home, set-up and delivery was substantially less than if we created an apartment within our house.”
“My parents moved a Wolf home onto our property a couple of years ago. The house is perfect for them! The process was very smooth and the ongoing support has been amazing.”
“We placed a tiny home on our property for our parents as a hardship. Derek and his TEAM were wonderful to work with. With the process being very new to us, as well as a bit nerve wracking given the adjustment to our lives we were about to embark upon and of course it not necessarily being in our wheel house, it was nice to know we had the support we did.”
Models
ADU layouts to explore
The prices on these cards are for the home itself, with appliances separate. Your complete project price also depends on site work, the foundation, utilities, delivery, and local fees. Those are confirmed as we develop the project scope.
Look for the rooms and details you’d actually use. We’ll review your property before recommending a layout.
Model B — 300 sq ft
City of Portland (only)Home from $67,500. A compact one-bedroom for City of Portland projects only.
Model K — 432 sq ft
Home from $85,500. A one-bedroom with a separate bedroom and living room.
Model E / F — 616 sq ft
Home from $97,500. Two bedrooms when family or rental use needs a second room.
Service area
Where Wolf builds ADUs
Our factory is in Battle Ground, in Clark County. Each city page covers local permits, lot issues, and the models that fit.
Clark County
ADU builder serving Vancouver
Backyard homes, city and county planning, and local project stories.
ADU builder serving Camas
Hillside and neighborhood lots, city or county planning, and floor plans.
ADU builder serving Washougal
In-town and Gorge-edge lots, local permitting, and model comparisons.
ADU builder serving La Center
City and county planning for in-town lots and rural properties.
ADU builder serving Ridgefield
Models, local planning, and nearby Wolf projects.
ADU builder serving Battle Ground
ADUs built at our local factory, with tours and a look at the process.
Portland and the Willamette Valley
North on I-5
ADUs we built nearby
County ADU rules near the factory
Questions
Frequently asked questions
What does an accessory dwelling unit builder do?
Is Wolf a detached ADU builder or a remodeler?
Do you handle permits?
Where do you build ADUs?
How is this different from a manufactured home?
What’s the difference between an ADU, a tiny home, and a modular home?
Is a granny flat or backyard apartment the same as an ADU?
How much does a Wolf ADU cost?
Can I use an ADU as a rental?
What should I look for in an accessory dwelling unit builder?
Keep reading
Related Wolf pages
Vancouver, WA ADU builder
City vs Clark County ePlans, HB 1337, models, and Vancouver project stories.
What is an ADU?
Plain-English glossary: ADU, DADU (detached accessory dwelling unit), granny flat, backyard cottage.
Granny flat builder
Same dwelling when the household still says granny flat.
Mother-in-law suite builder
Family housing for a parent, permitted as an ADU.
ADU cost in Washington
Washington ranges, site-work caveats, Battle Ground and Vancouver.
Prefab vs stick-built
Factory modular vs on-site stick vs HUD manufactured.
See whether your lot can take an ADU
Send the property address and tell us who the home is for. Our free preliminary study reviews zoning, setbacks, and what is generally allowed. Paid project work begins after a signed agreement and your decision to proceed.
Talk with Kelsey, Kirsten, or Lars. They’ll look at your property and answer questions until the choice is clear.
4.9 · 120 Google reviews